"Second home in Maggia Valley - 4.5 rooms with terrace"
Address
Nucleo Avegno, Vallemaggia, 6670 AvegnoTravel time
- 29 min.Station: Ponte Brolla
Surrounding information
Pharmacy
12 min.Uniti Health ServicesPublic Transport
8 min.Avegno di Fuori
Times refer to the route on foot.
Price
- Purchase price:
- CHF 850,000.–
- Notify on price drop
Main information
- Availability:
- Immediately
- Type:
- Roof flat
- No. of rooms:
- 4.5
- Number of bathrooms:
- 2
- Floor:
- 1
- Year built:
- 2026
Characteristics
Balcony / Terrace
Dishwasher
Quiet neighborhood
Child-friendly
Documents (0)
Description
Modern elegance in the heart of the Maggia Valley
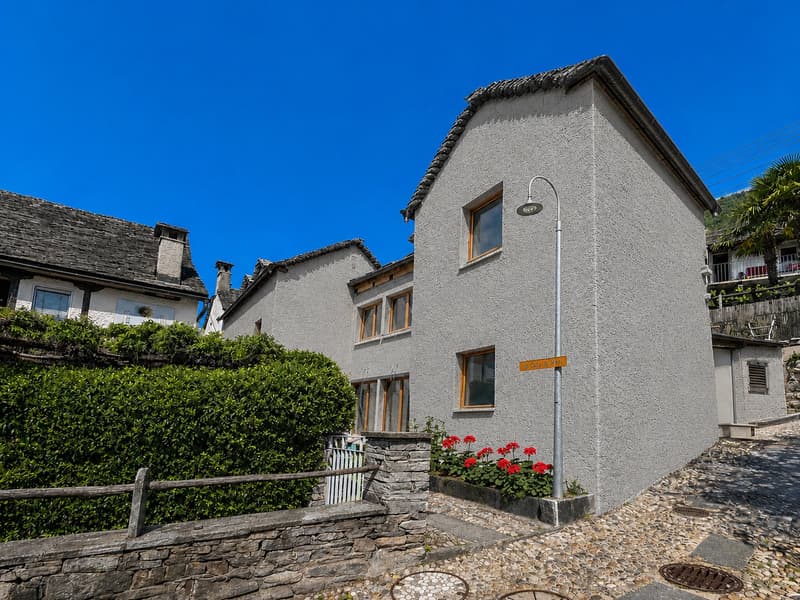
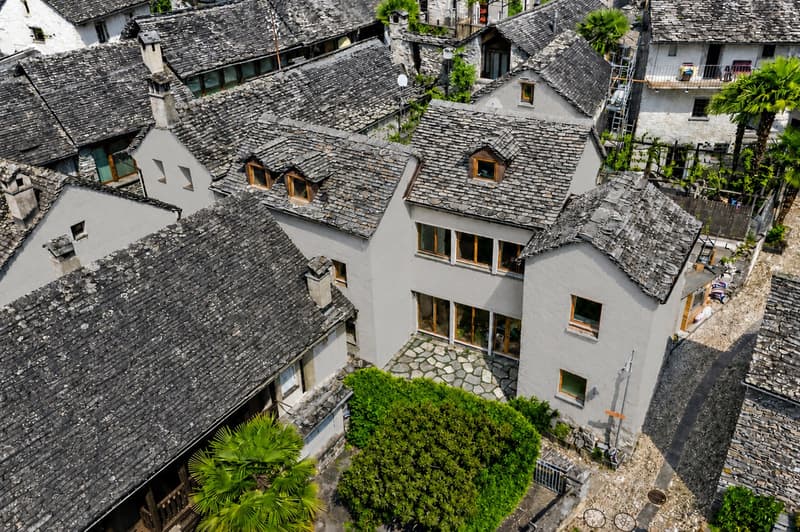
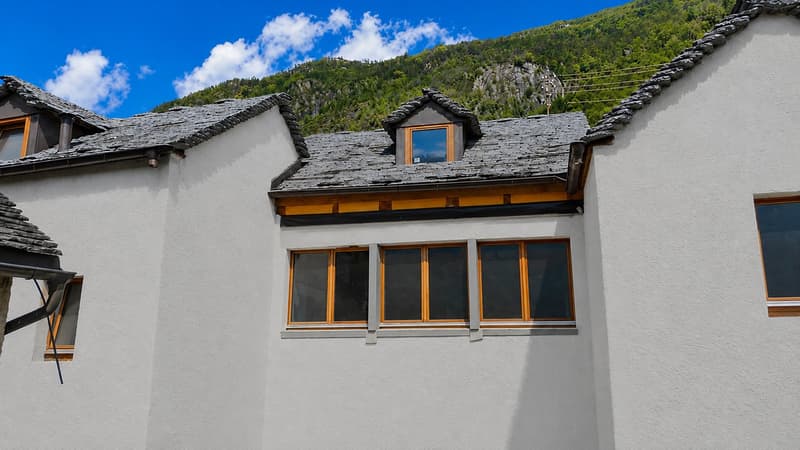
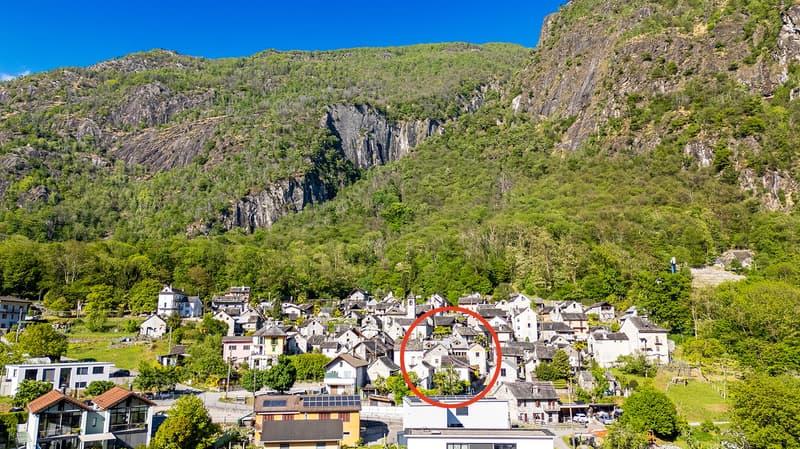
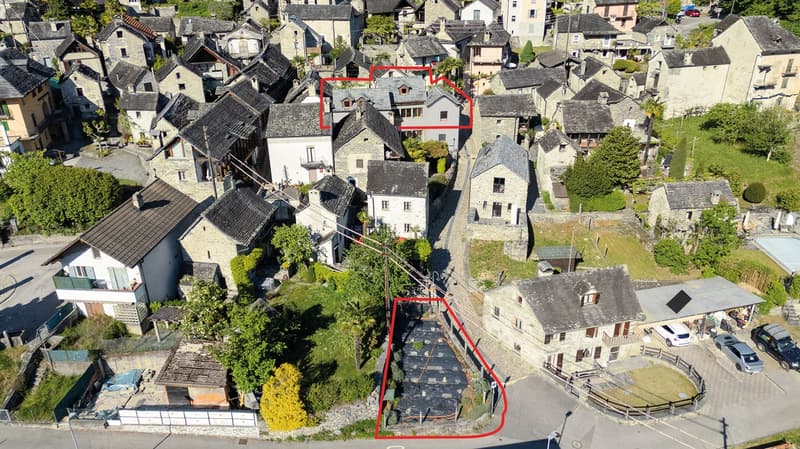
In a privileged location, in the historic village center of Avegno-Gordevio, just a few minutes from Locarno, we present this elegant 4.5-room apartment, which was created from the complete renovation of a typical Ticino house.
During the careful renovation, the original character of the building was preserved and enhanced with great attention to detail.
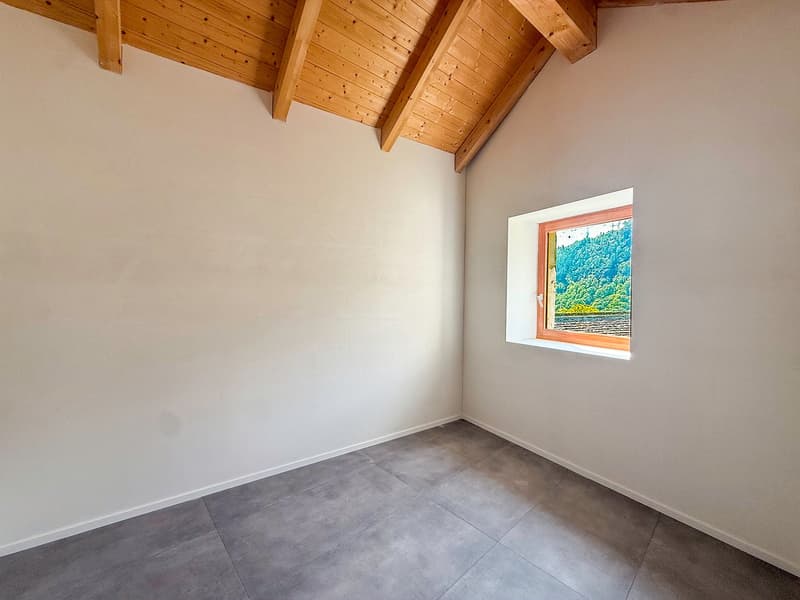
Valuable architectural elements such as the beautiful stone roof made of Piode were preserved and harmoniously combined with modern living comfort, state-of-the-art home technology, and high-quality materials.
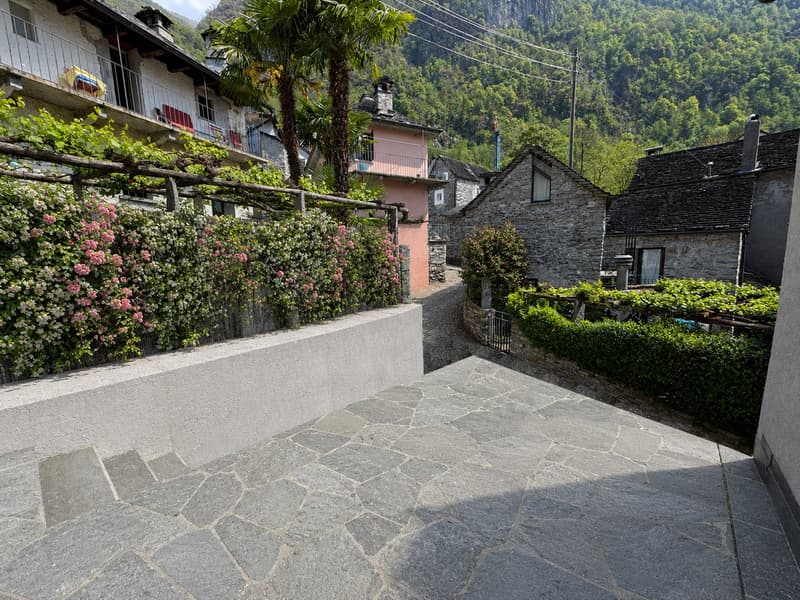
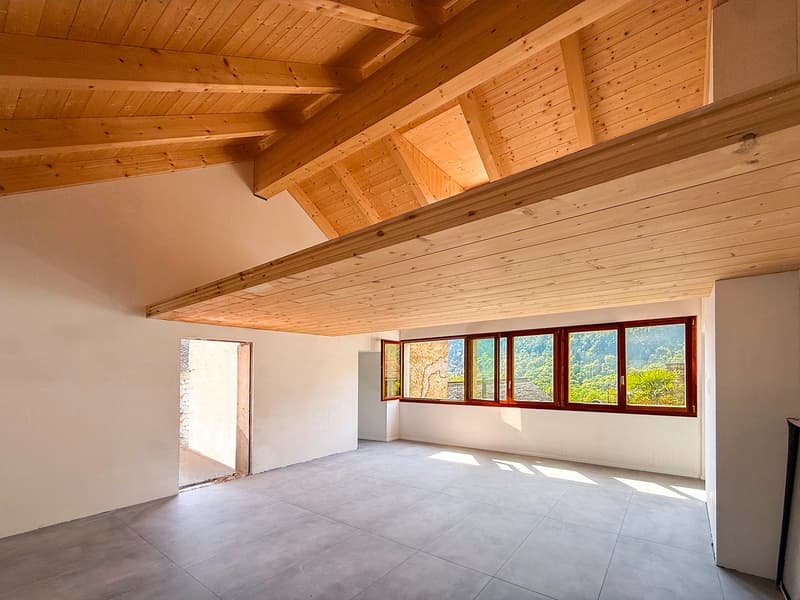
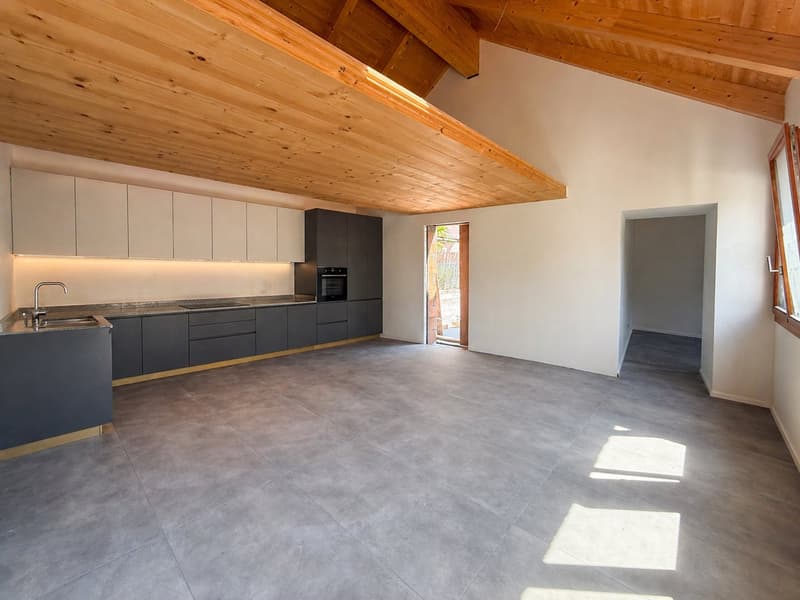
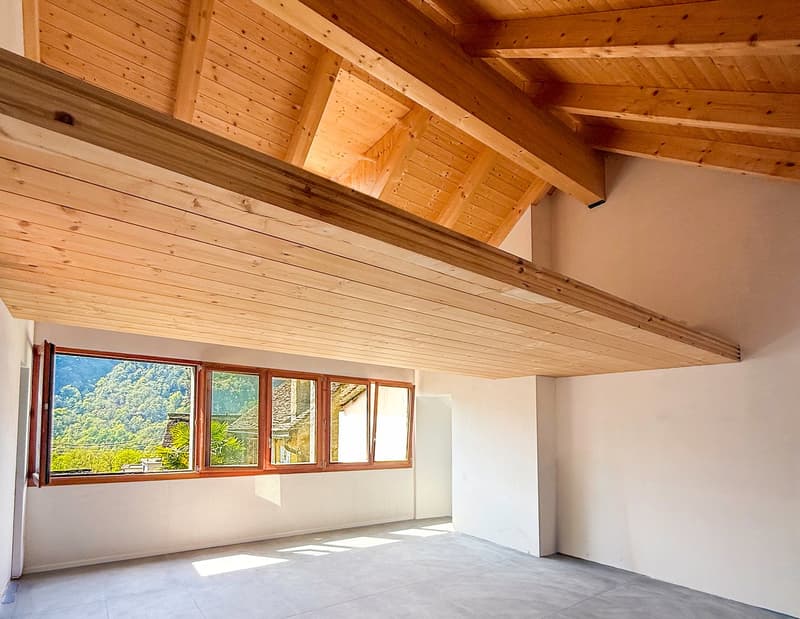
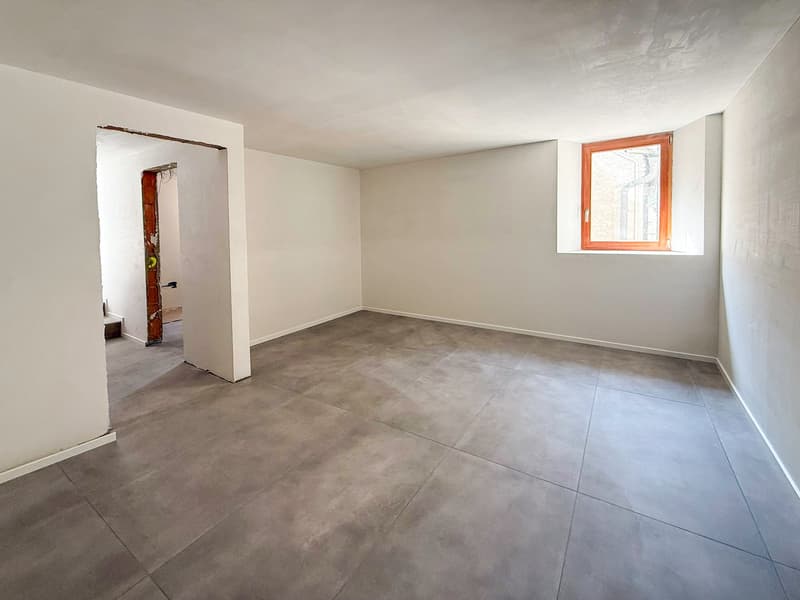
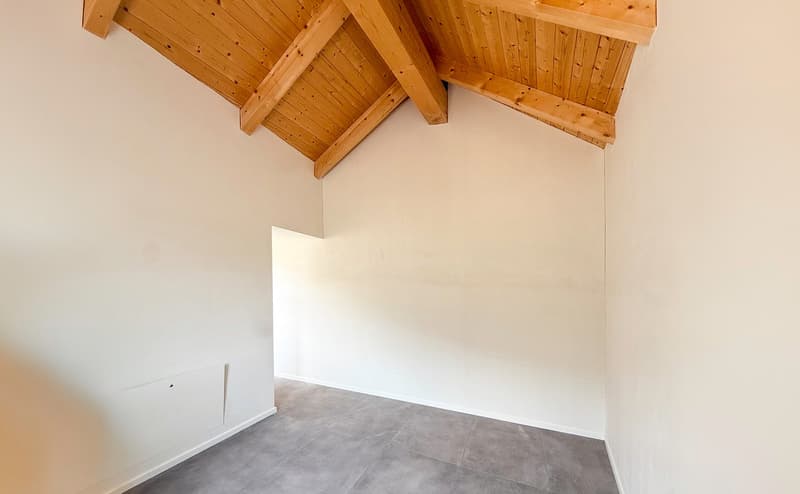
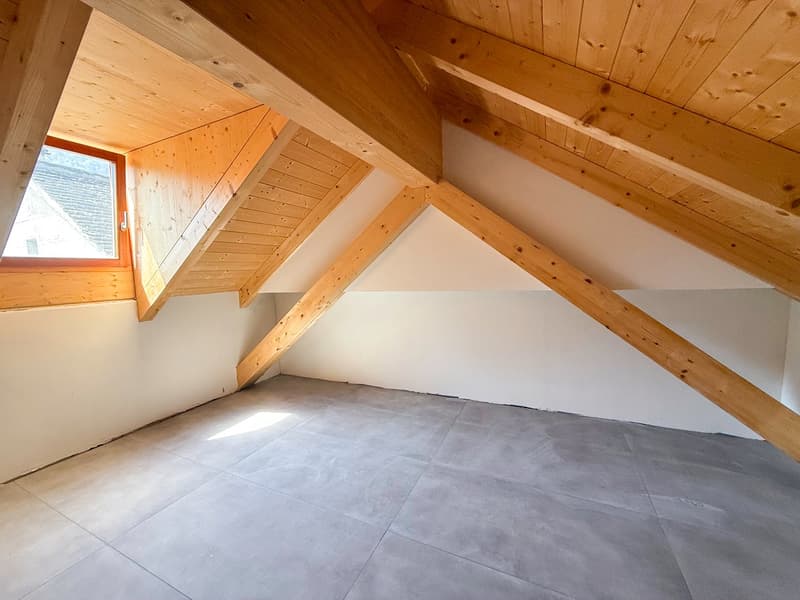
The spacious and bright rooms impress with beautiful wooden beam ceilings and large window areas, which provide pleasant daylight throughout the year and offer attractive views of the historic village center and the green landscape of the Maggia Valley.
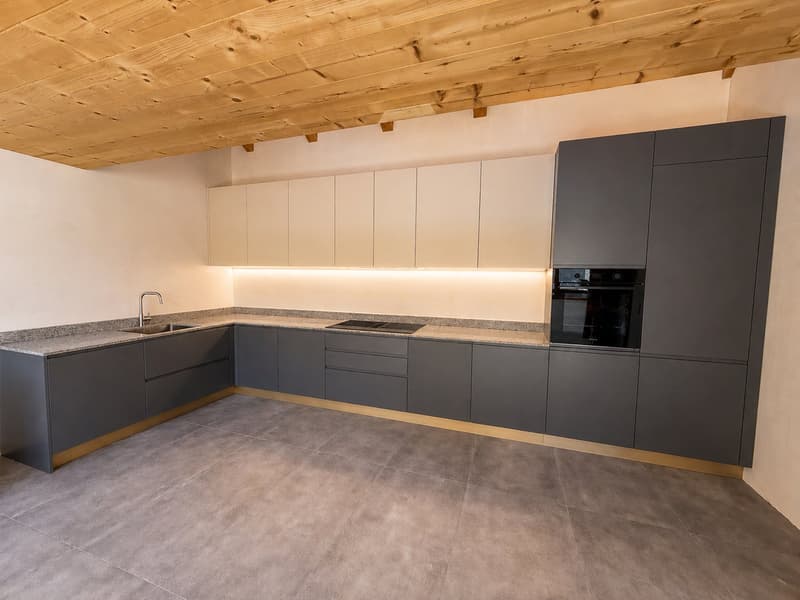
The living area was designed as an elegant open-space with a modern design kitchen and offers plenty of space to live and enjoy. The attractive wooden gallery is a special added value and offers the possibility to expand the living area further and create an even more exclusive and versatile ambiance. From the living area, you can directly access
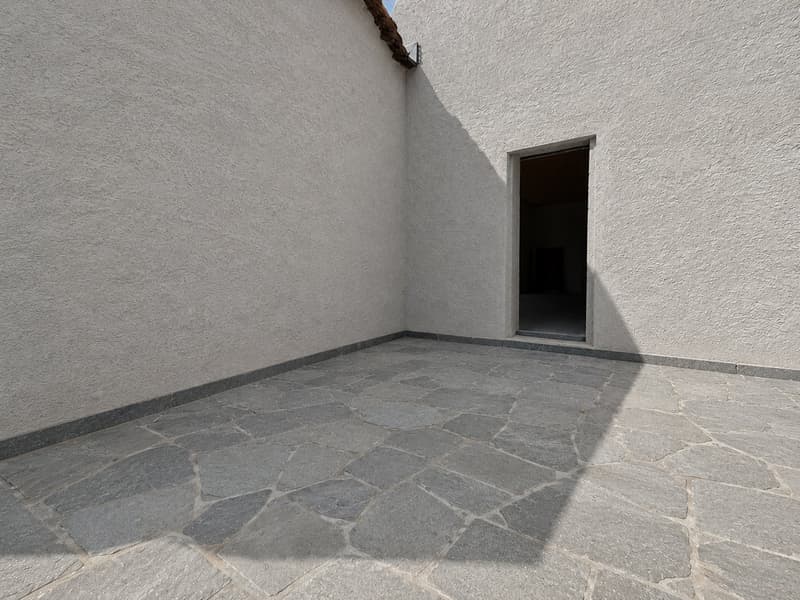
the beautiful terrace, which invites you to relax and linger in the quiet village atmosphere.
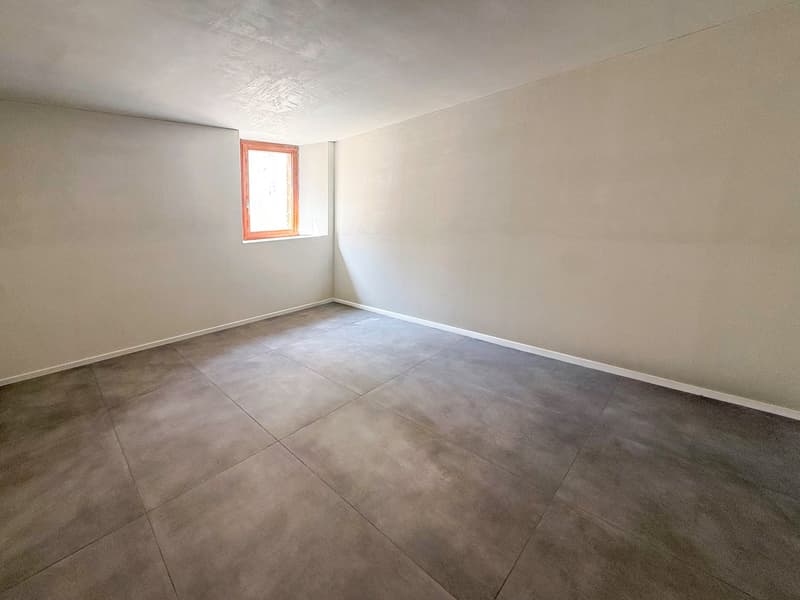
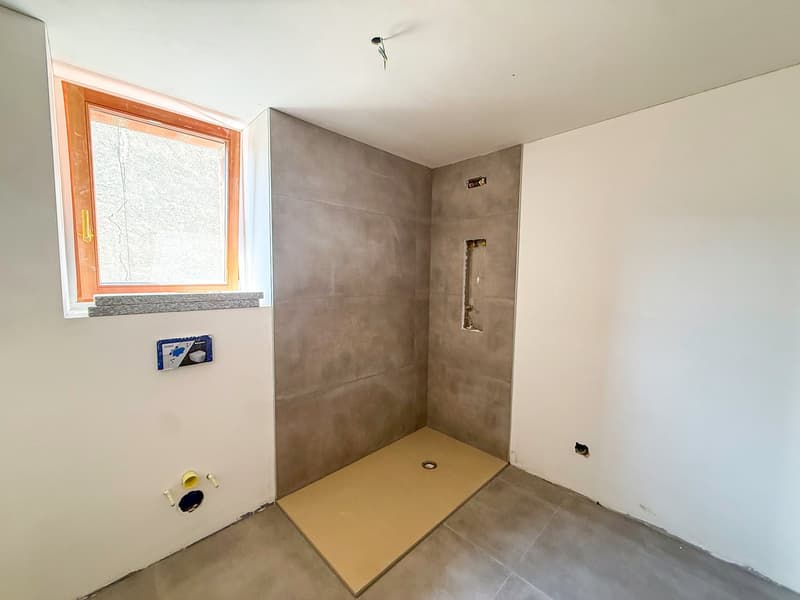
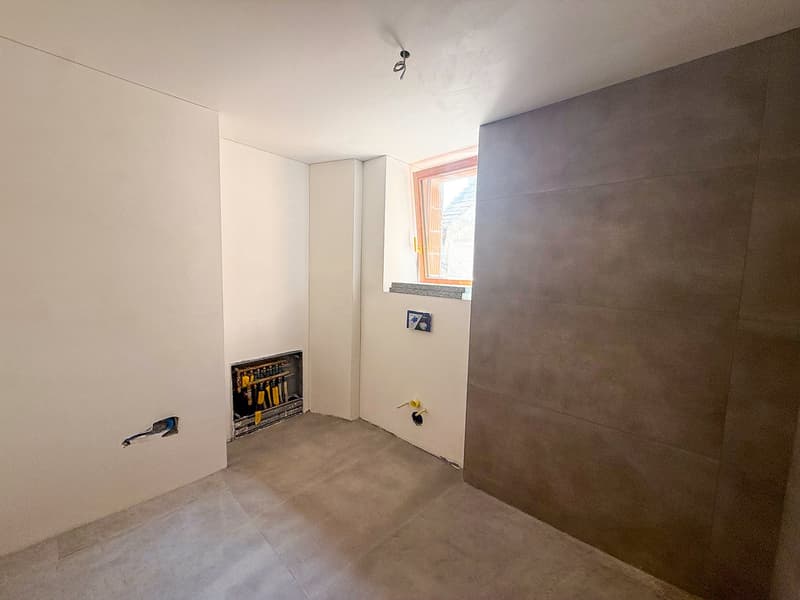
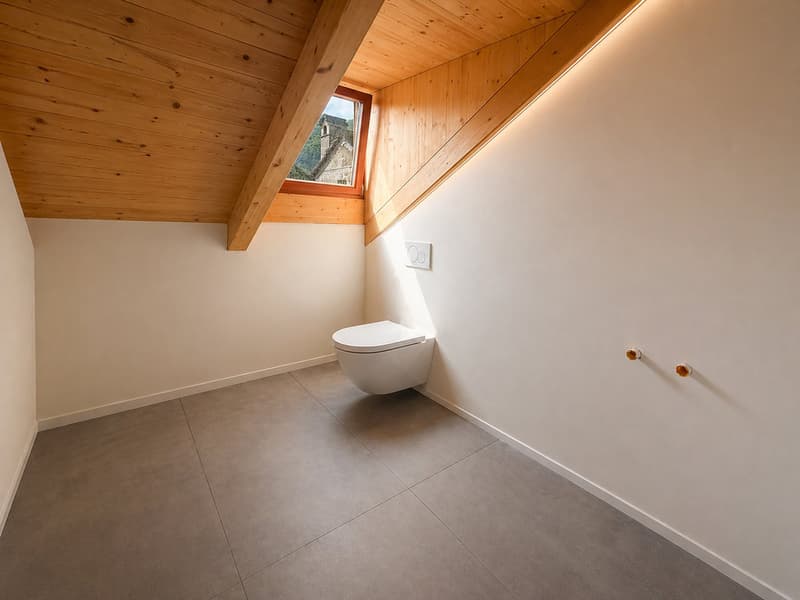
The sleeping area on the main level includes a spacious master bedroom with its own, spacious bathroom, as well as another bedroom. Via a comfortable internal staircase, you can reach the attic, where the visible wooden roof creates a warm and stylish atmosphere. Here is the third bedroom with its own bathroom – ideal for offering maximum privacy to guests or family members.
The apartment has a modern heat pump with underfloor heating, which guarantees high living comfort and excellent energy efficiency. The property also includes basement areas, a laundry room, and a technical room.
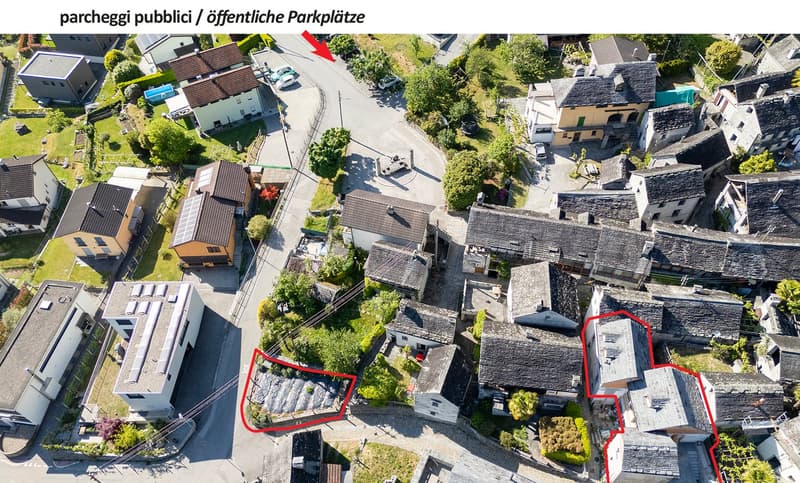
On request, there is the possibility to acquire an 87 m² large garden just a few steps away from the house. This is ideal for designing a pergola, a barbecue area, a vegetable garden, or an individual wellness oasis in the green.
This property is suitable both as a primary residence and as an exclusive holiday residence.
Nestled in the beautiful natural landscape of the Maggia Valley and at the same time excellently connected to the most important infrastructures – the bus stop is only 450 meters away – this apartment was created with special attention to authenticity, privacy, and the highest living quality.
An attractive opportunity for all those who want to enjoy the charm of a typical Ticino village in a stylish and modern home.
Mortgage Calculator
From dream house to home ownership: the mortgage calculator can help you estimate the affordability of this property.

Create an account for more options
Create your account to manage your favorites across all devices, keep track of your search alerts, and never miss an update. Everything you need for your home search, all in one place!
Advertiser

Contact
Isabella Iacono
- Listing ID
- 4003347874
- Object ref.
- fyvjn.qhkhh