Rooms
4.5
Living space
100 m2
Selling price
CHF 830,000.–
""Le Clos du Tilleul" - Lots C1 and C2"
Address
1643 GumefensPrice
- Purchase price:
- CHF 830,000.–
Main information
- Availability:
- By agreement
- Type:
- Apartment
- No. of rooms:
- 4.5
- Surface living:
- 100 m2
Characteristics
Balcony / Terrace
View
Documents (0)
Description
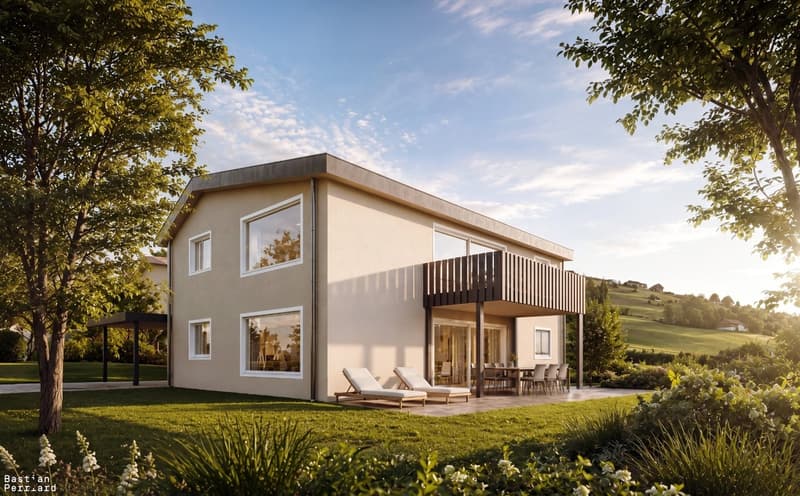
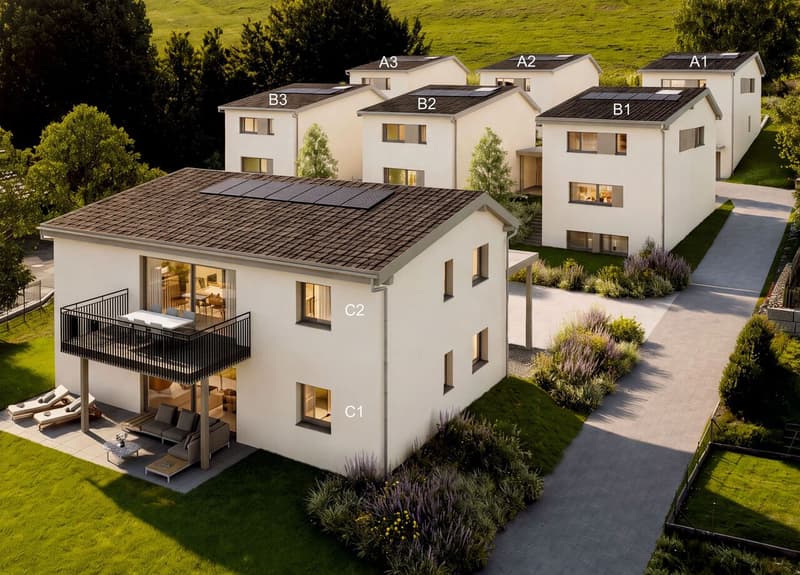
This new development includes the construction of 6 individual villas and a house with 2 apartments of 4.5 rooms, located in the heart of the village of Gumefens, in the municipality of Pont-en-Ogoz.
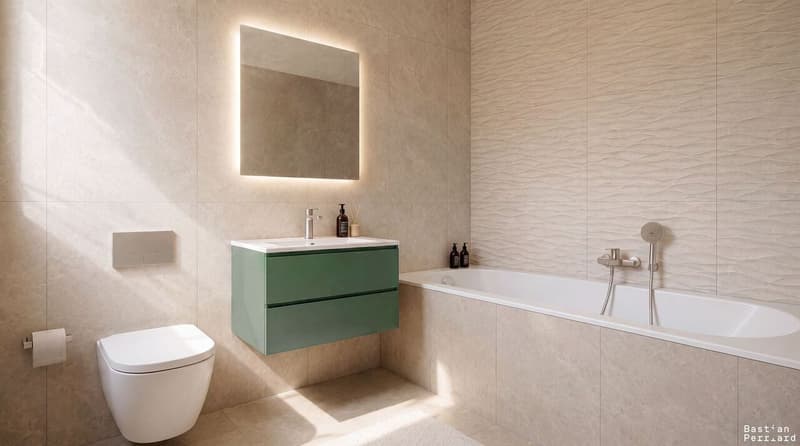
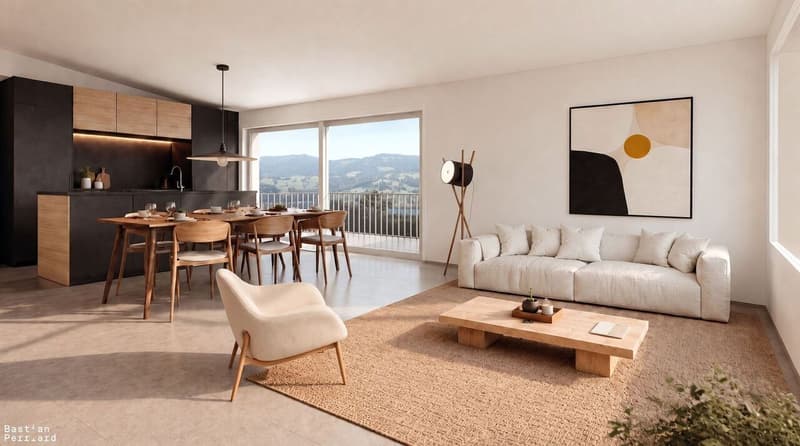
These modern 4½-room apartments offer all the comfort you can hope for. The amenities are chosen by the buyer, leaving complete freedom for personalization.
The project is located on a plot of land whose orientation and layout give each property a magnificent view of the Fribourg Pre-Alps and Lake Gruyère with optimal sunlight.
The construction will be carried out by regional companies with choice materials. The building will be heated by a geothermal heat pump system.
LAYOUT :
SURFACES C1 :
SURFACES C2 :
COMMON AREAS :
PRICES AND AVAILABILITY (including parking spaces) :
APARTMENT C1 : CHF 870'000.- TTC -> AVAILABLE
APARTMENT C2 : CHF 830'000.- TTC -> AVAILABLE
*The visuals presented are non-contractual and provided for illustration purposes only.
These modern 4½-room apartments offer all the comfort you can hope for. The amenities are chosen by the buyer, leaving complete freedom for personalization.
The project is located on a plot of land whose orientation and layout give each property a magnificent view of the Fribourg Pre-Alps and Lake Gruyère with optimal sunlight.
The construction will be carried out by regional companies with choice materials. The building will be heated by a geothermal heat pump system.
LAYOUT :
- Entrance hall with wall cabinets
- Storage room
- Parental bedroom with private bathroom
- Living/dining room
- Kitchen with island
- Two bedrooms
- Bathroom with shower
- Cellar
SURFACES C1 :
- Living area : 100 m²
- Terrace : 37 m²
- Weighted area : 114 m²
- Car parking : 2 cars
- Visitor parking
SURFACES C2 :
- Living area : 100 m²
- Balcony : 13 m²
- Weighted area : 108 m²
- Car parking : 2 cars
- Visitor parking
COMMON AREAS :
- Distribution hall
- Technical room
- PC shelter
PRICES AND AVAILABILITY (including parking spaces) :
APARTMENT C1 : CHF 870'000.- TTC -> AVAILABLE
APARTMENT C2 : CHF 830'000.- TTC -> AVAILABLE
*The visuals presented are non-contractual and provided for illustration purposes only.
Mortgage Calculator
From dream house to home ownership: the mortgage calculator can help you estimate the affordability of this property.

Free
Create an account for more options
Create your account to manage your favorites across all devices, keep track of your search alerts, and never miss an update. Everything you need for your home search, all in one place!
Advertiser

DSI Donzallaz Services Immobiliers Sàrl
Rue de l'Industrie 8
1630Bulle
Contact
- Listing ID
- 4003344906
- Object ref.
- 6130737