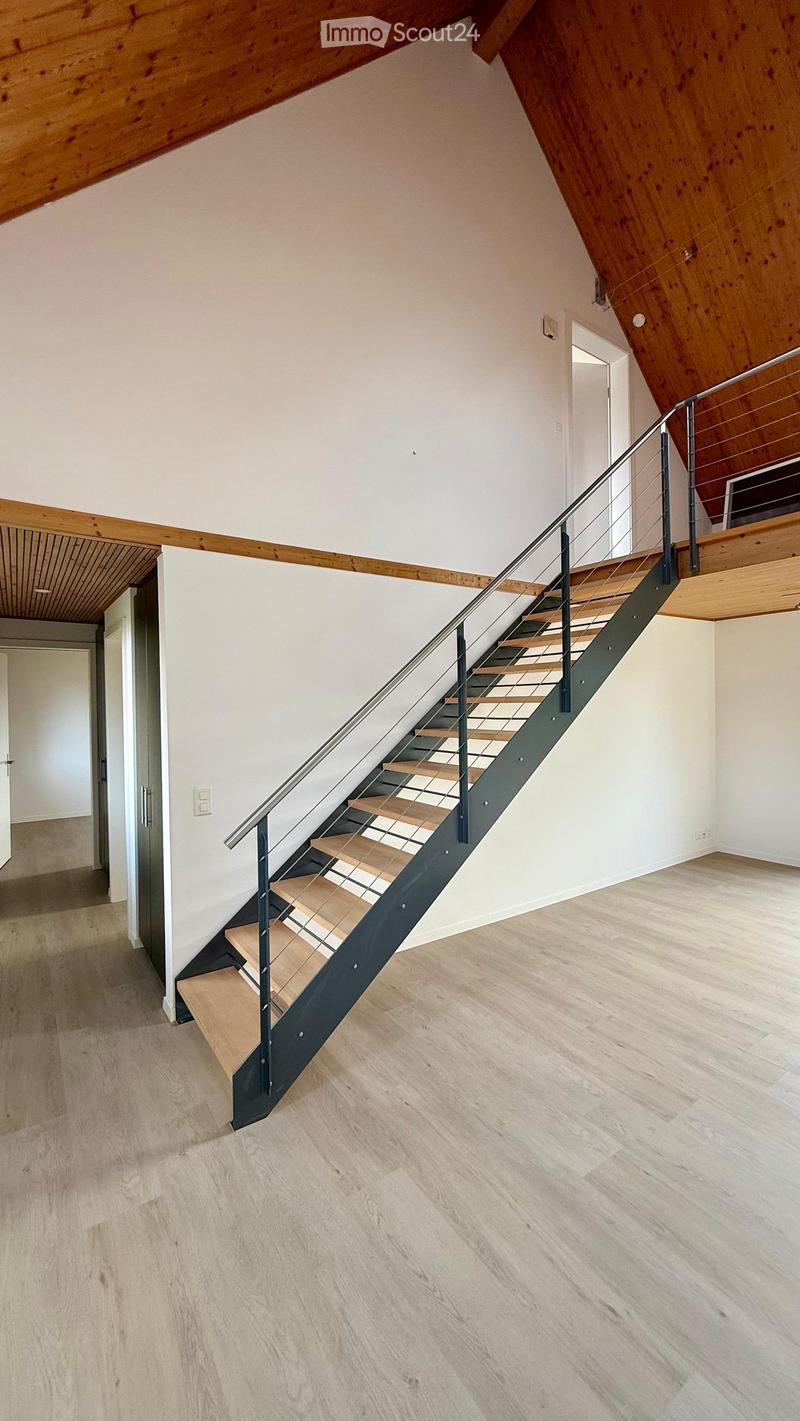
• Modern hallway with wooden flooring, white walls, and a staircase featuring wooden steps and a metal railing. The ceiling has exposed wooden beams, and there are doors visible on either side.
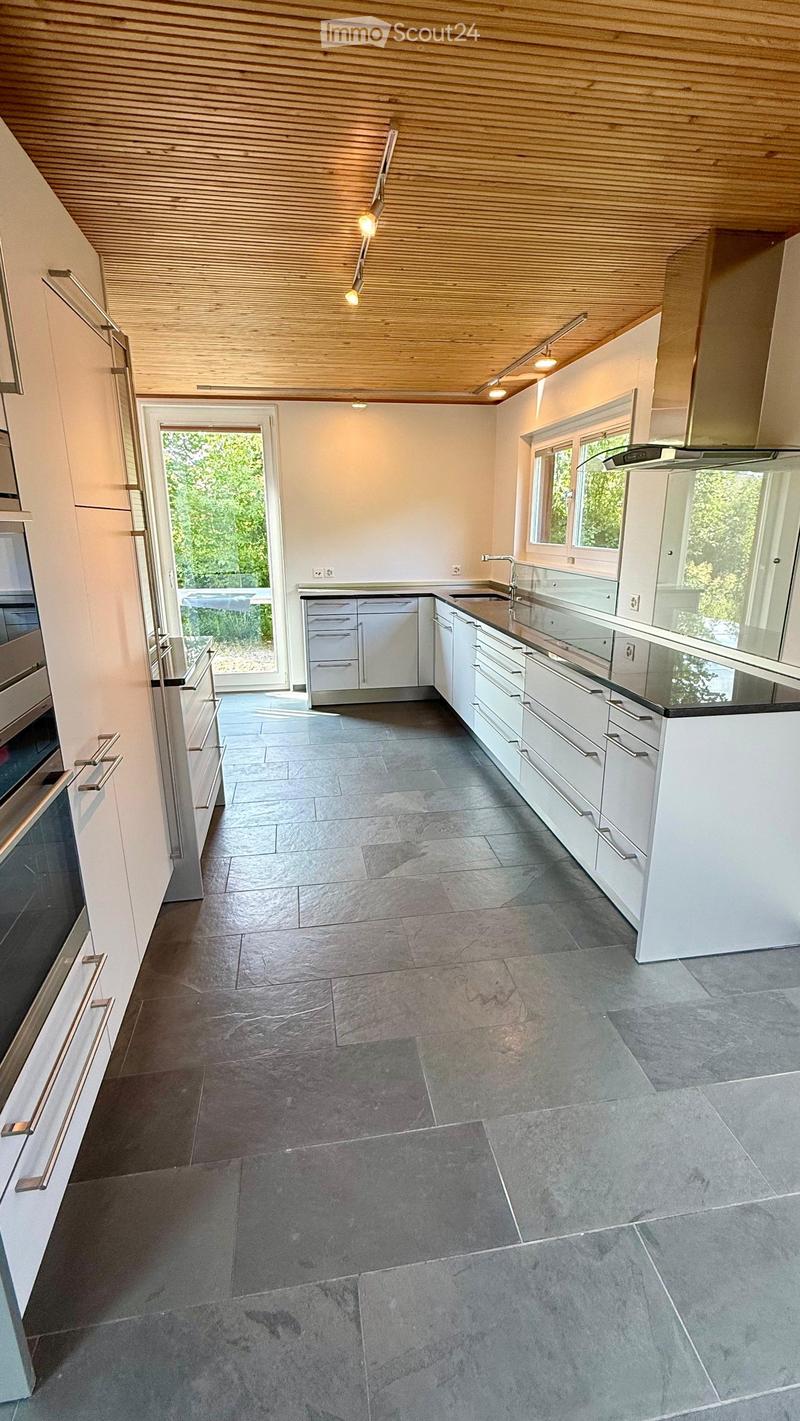
  • Modern kitchen with white cabinets, stainless steel appliances, dark grey tiled floor, and a large window overlooking a green area.
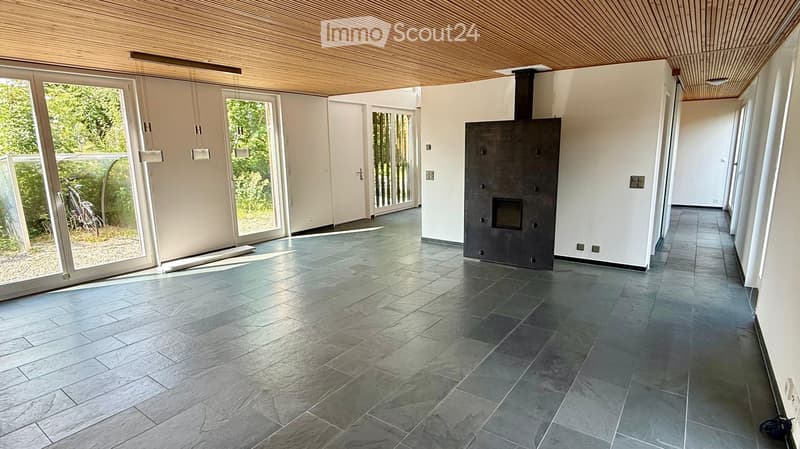
  • Modern hallway with dark stone tiles, white walls, large glass doors leading to a green outdoor area, and a built-in fireplace with a chimney.
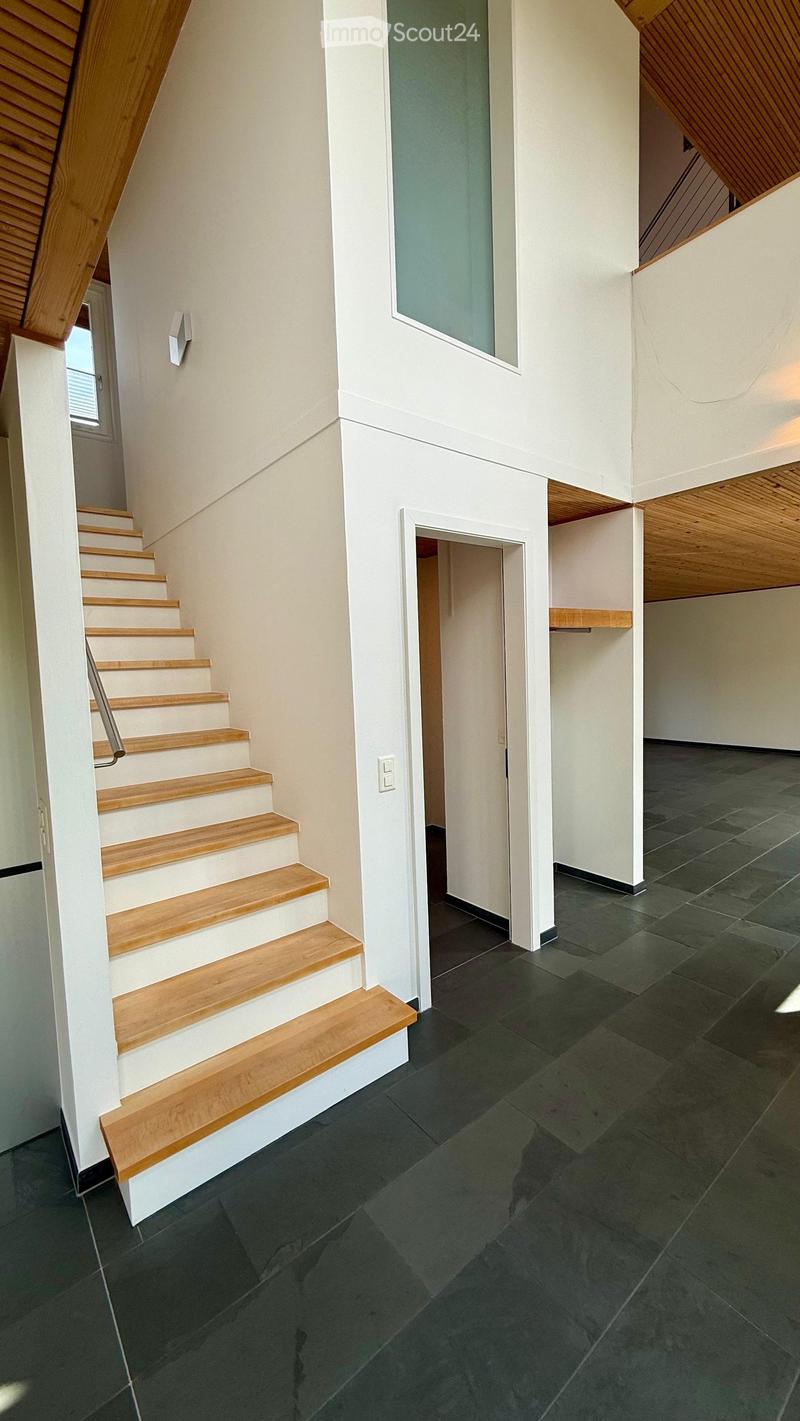
  • Modern hallway with wooden staircase, dark tiled floor, white walls, and a frosted glass window above the stairs.
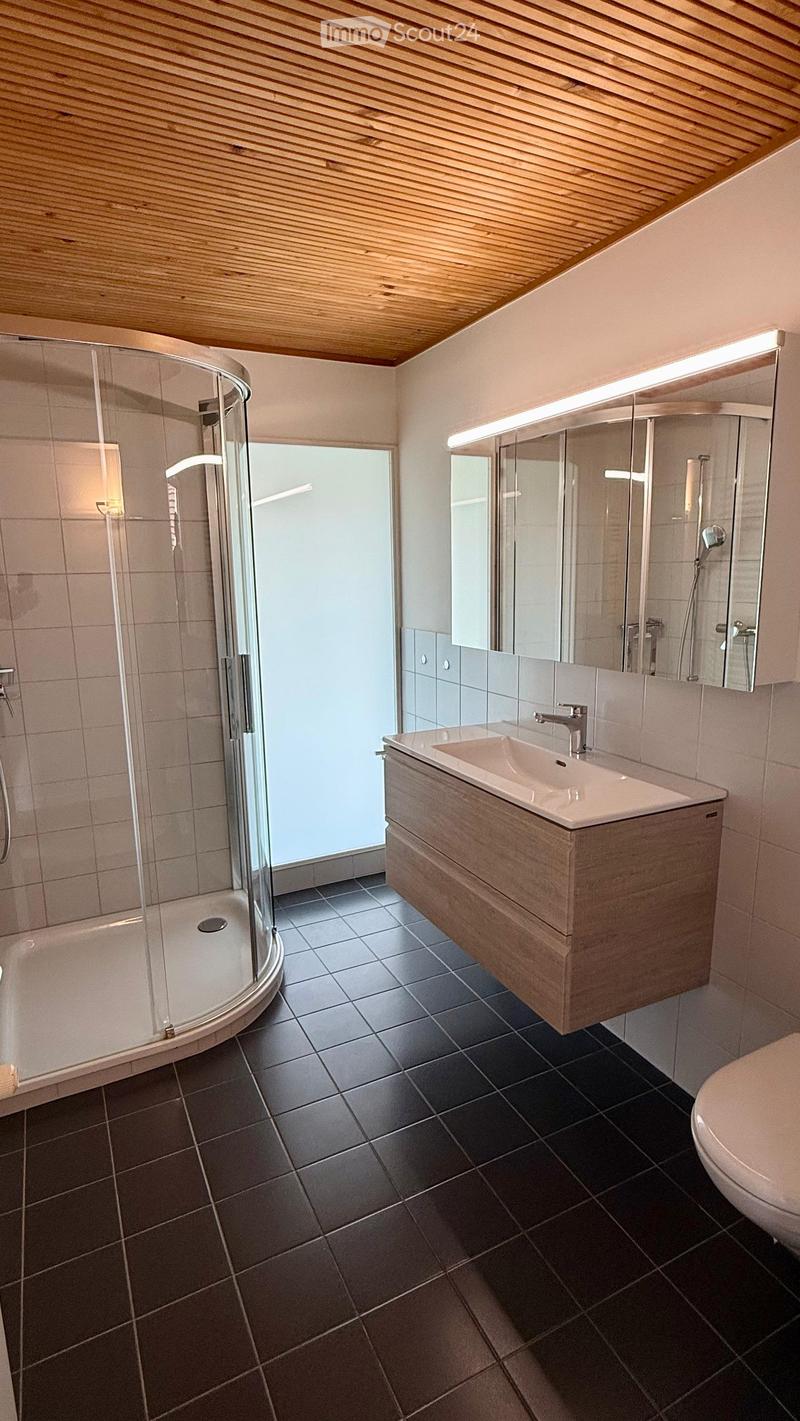
  • Modern bathroom with a wooden vanity, sink, mirror, glass-enclosed shower, and toilet. Features dark tiled flooring and a wooden ceiling.
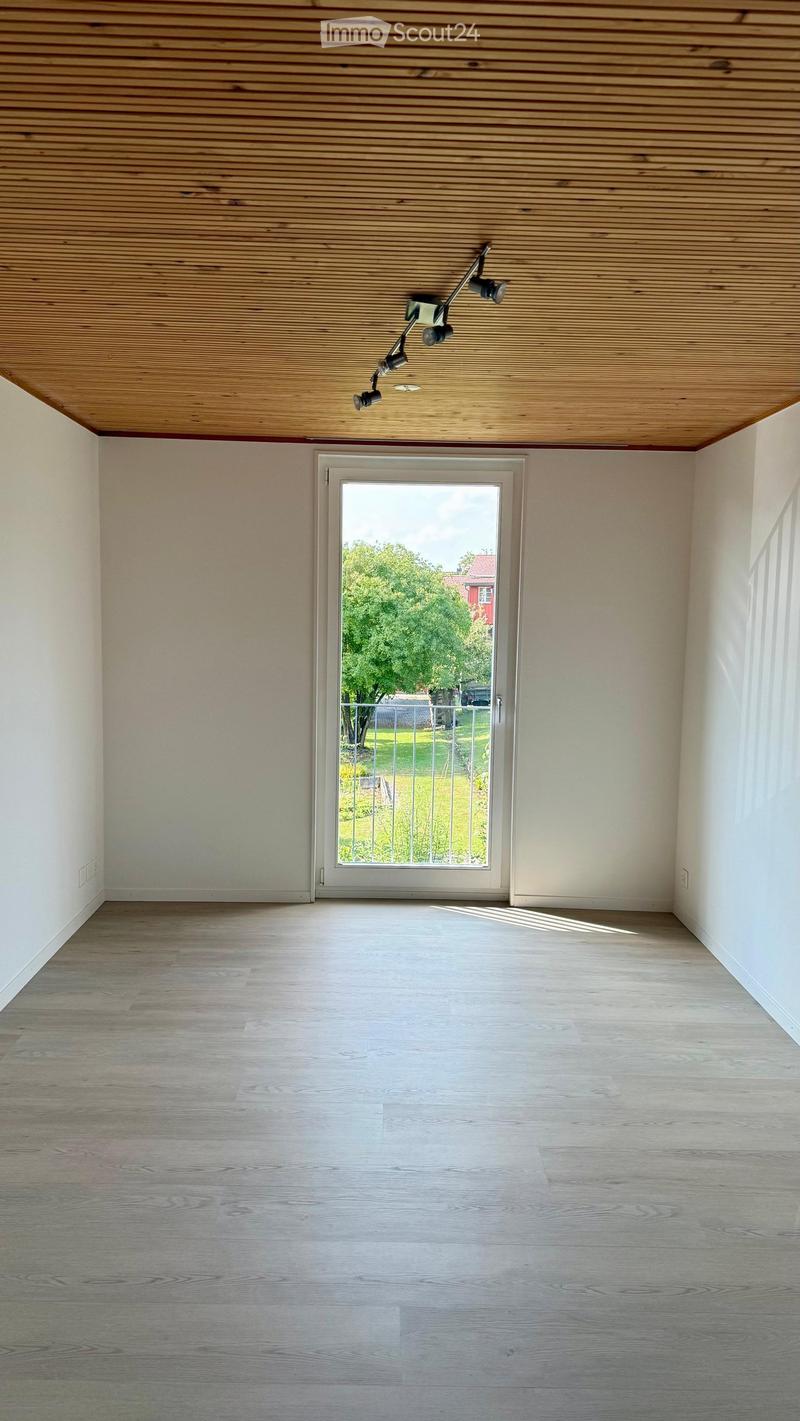
  • Empty room with light wooden flooring, white walls, and a large glass door leading to a green outdoor area.
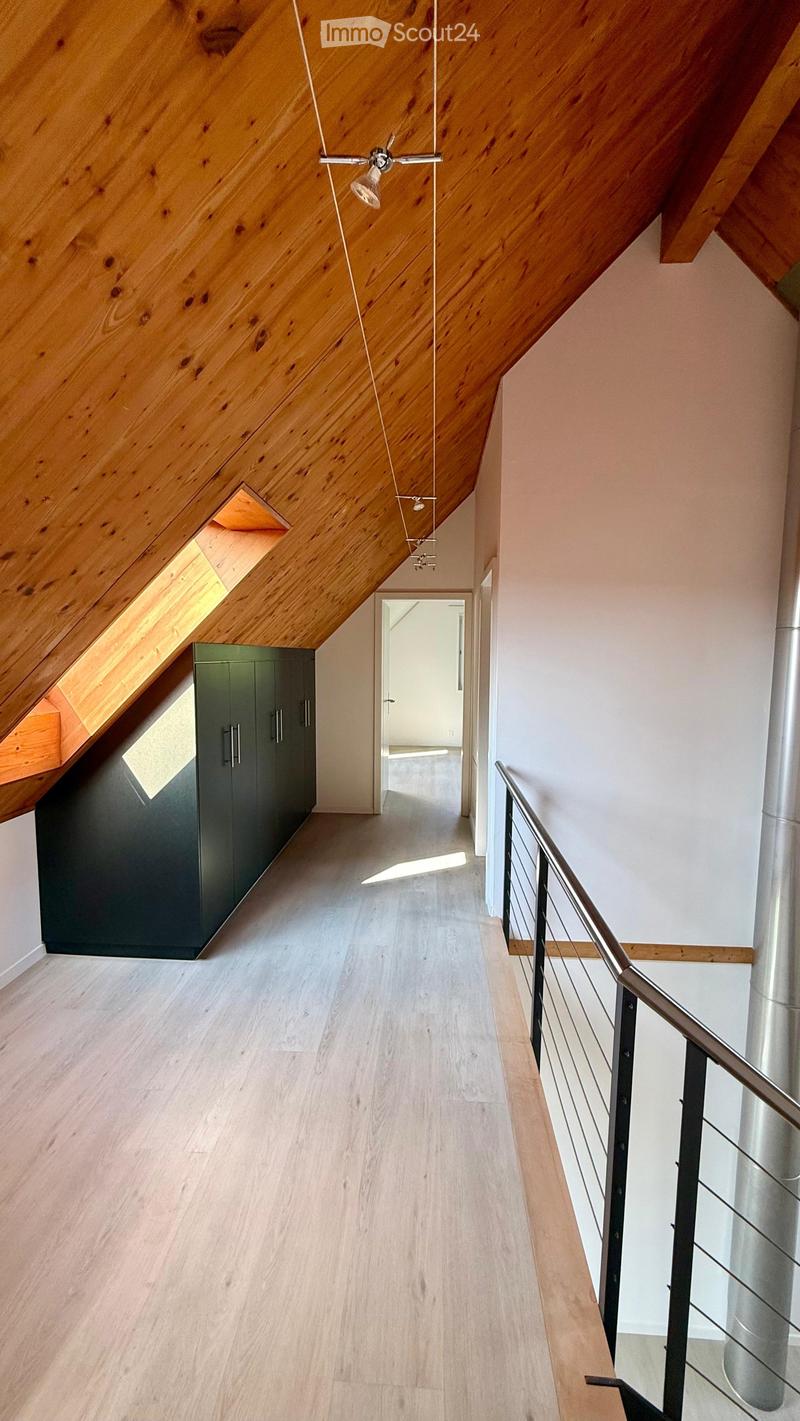
  • Modern hallway with wooden flooring, slanted wooden ceiling, built-in dark green cabinet, and a metal railing leading to another room.
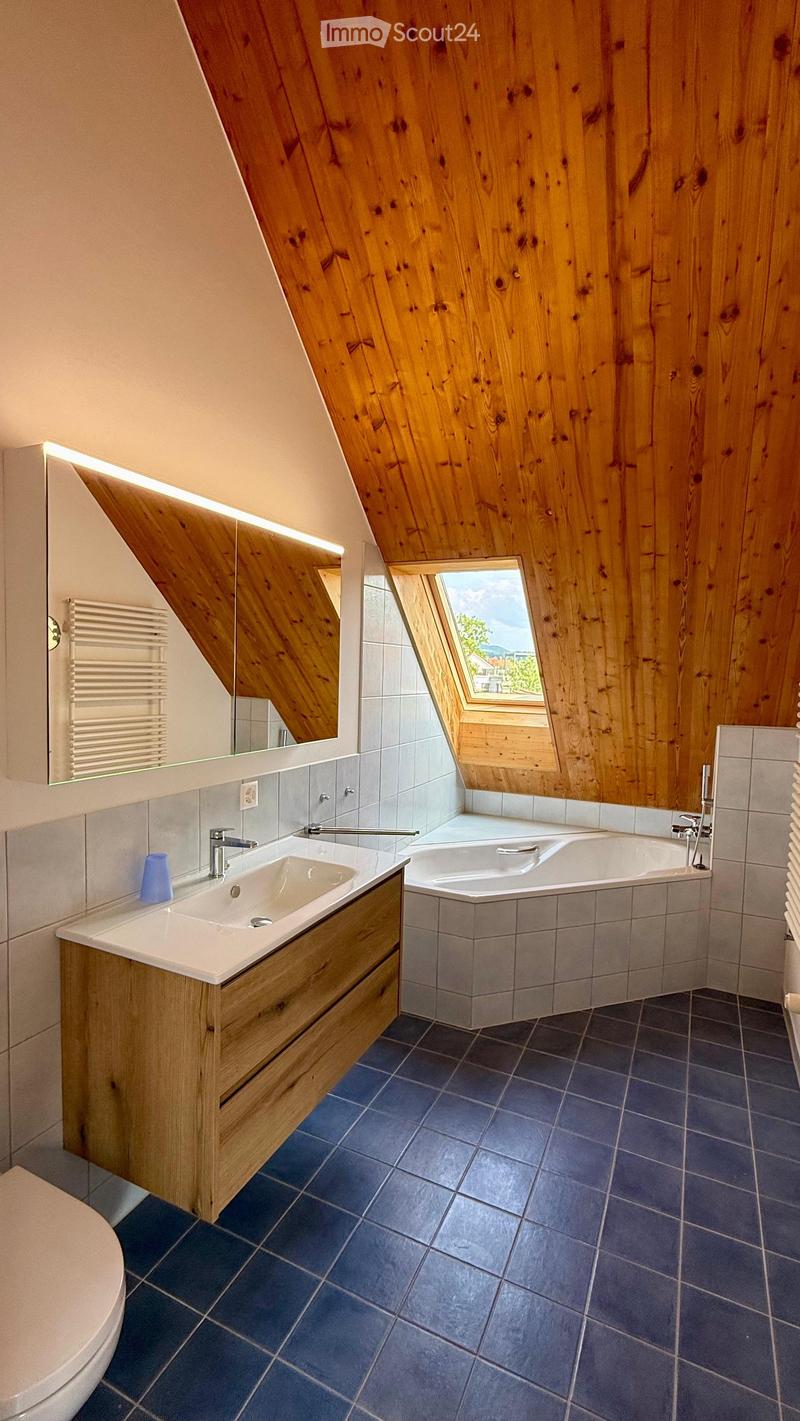
  • Modern bathroom with wooden walls, skylight window, blue tiles, sink, bathtub, and mirror.
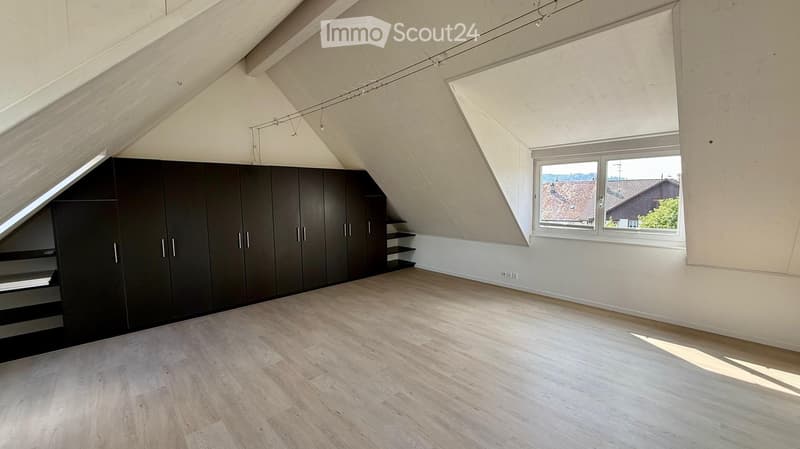
  • Empty attic room with wooden flooring, built-in dark brown cabinets, and large skylight windows offering a view of the neighborhood.
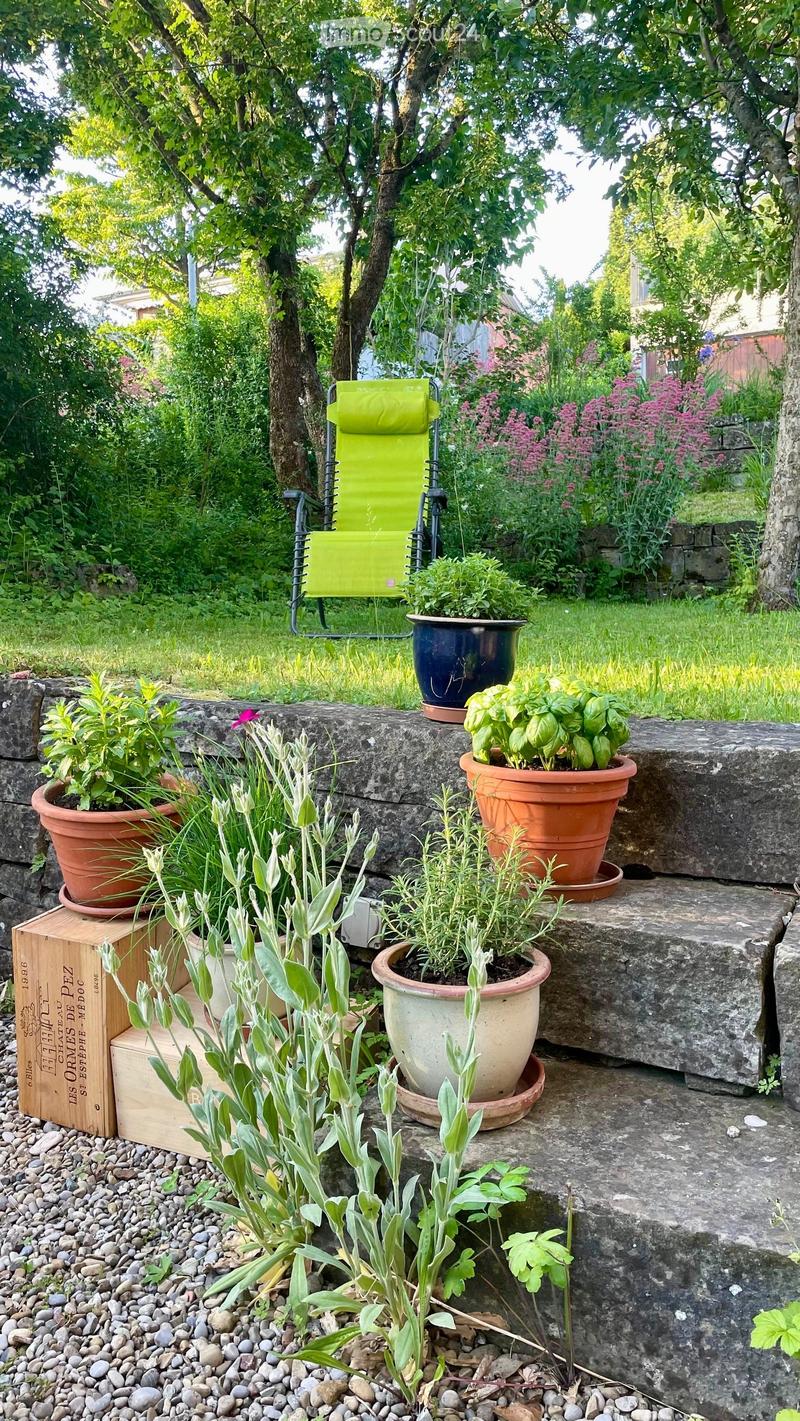
  • A lush garden with potted plants, a green folding chair, and a stone wall. The garden features various plants in terracotta pots, a wooden crate, and a stone pathway.
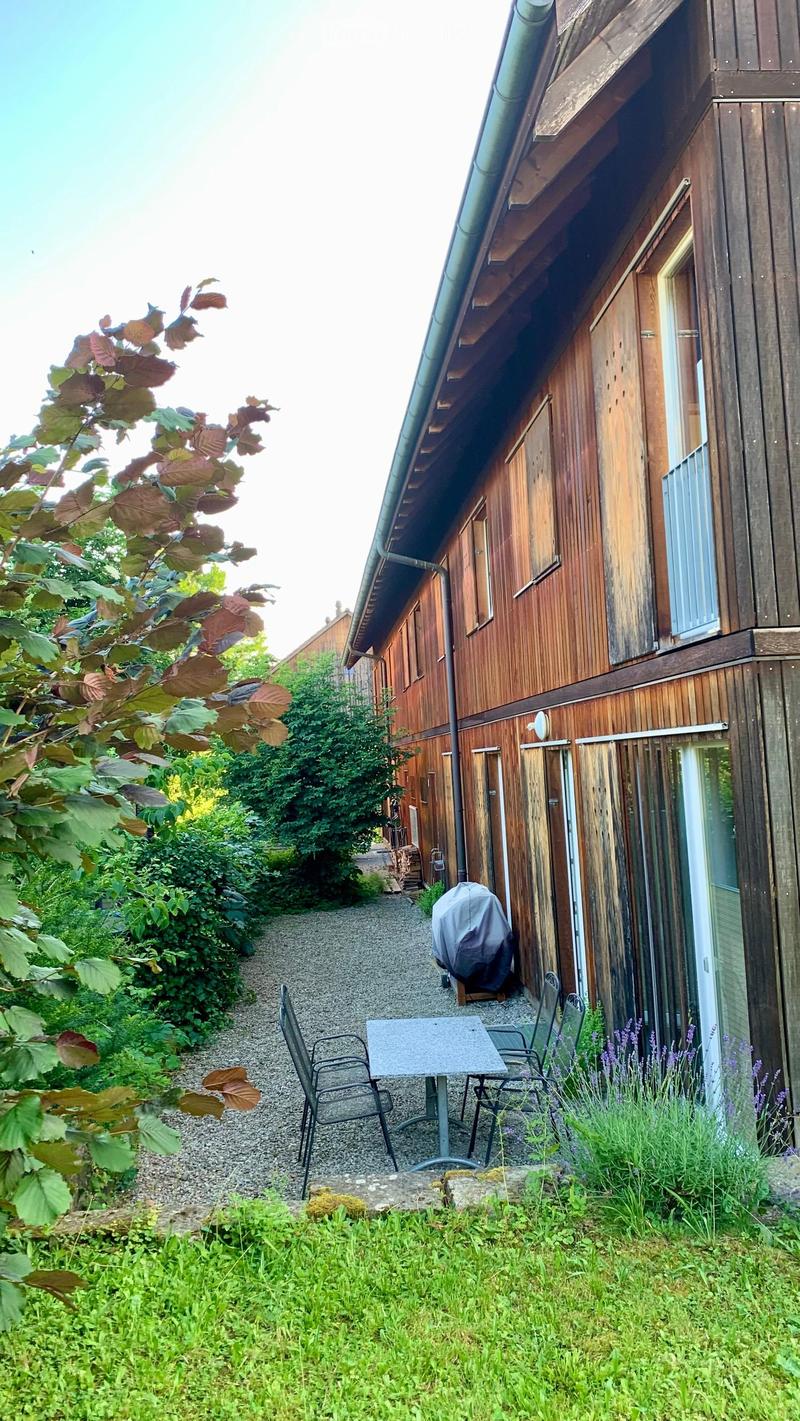
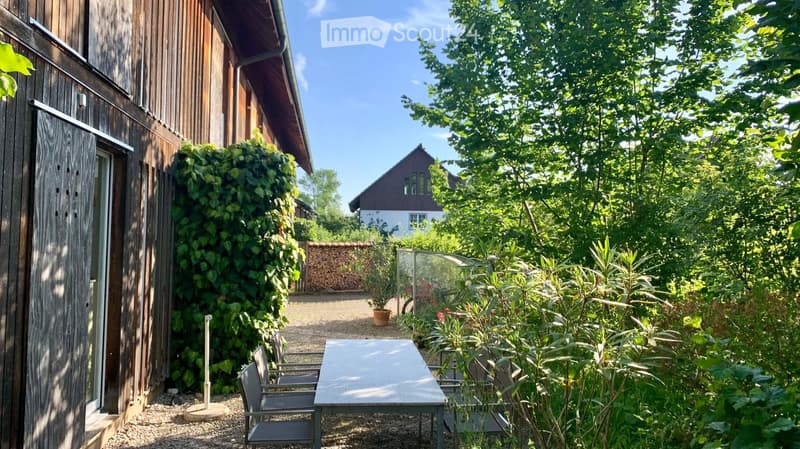
  • A narrow garden path leads to a wooden building with a covered patio area featuring a table and chairs, surrounded by greenery and lavender plants.
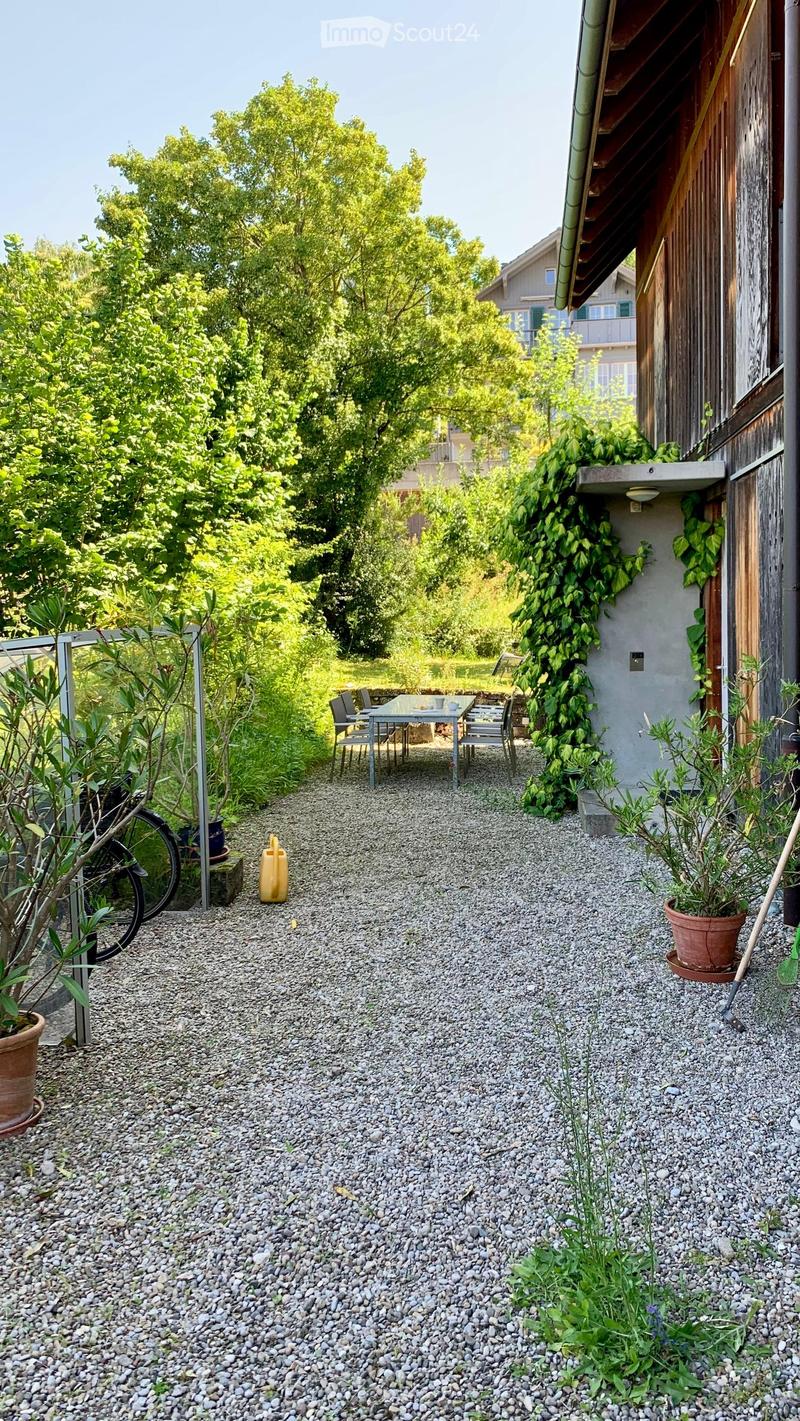
  • Gravel pathway leading to a small outdoor seating area with a table and chairs, surrounded by greenery and potted plants.
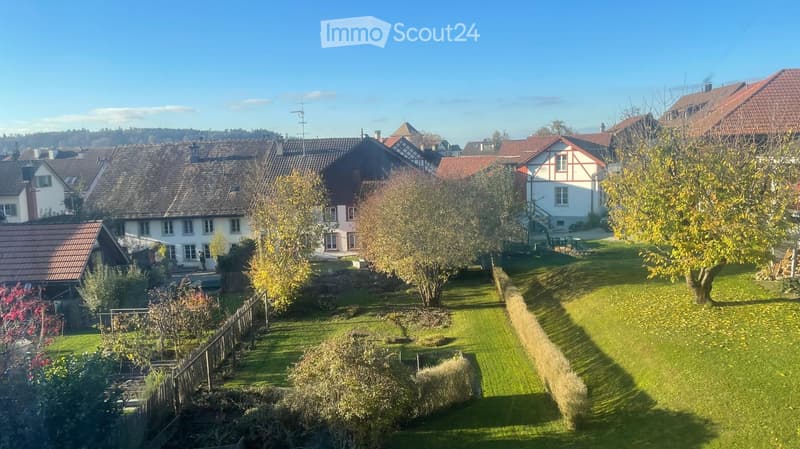
  • A well-maintained garden with a lawn, trees, and a wooden fence, surrounded by traditional houses with red-tiled roofs and white walls.
  • A lush garden area with a wooden house, a patio table and chairs, a potted plant, and a stack of firewood.
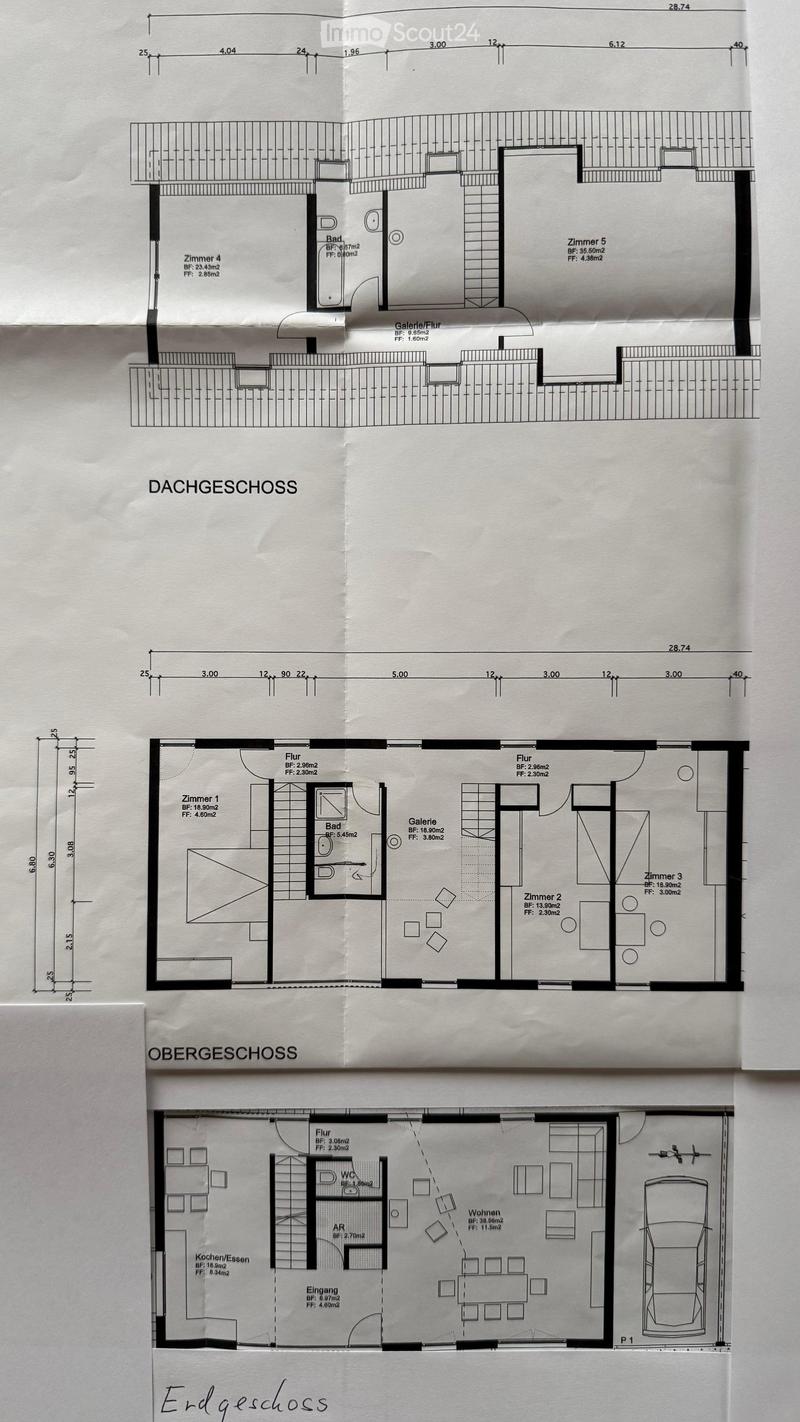
  • Floor plan showing three levels: Erdgeschoss (ground floor), Obergeschoss (upper floor), and Dachgeschoss (roof floor). Includes rooms labeled as Zimmer (rooms), Bad (bathroom), Galerie (gallery), and Küche/Essen (kitchen/dining).
1 / 15
Rooms
6.5
Living space
235 m2
Rent
CHF 4,400.–

"Spacious 6.5-room semi-detached house in a quiet location in Winterthur-Hegi"

Address

Gernstrasse 31b, 8409 Hegi (Winterthur)

Travel time

  • 8 min.Station: Winterthur Hegi

Surrounding information

Source of this data

The data displayed is provided by one of our third-party suppliers.

Please note that the locations displayed may not be up to date and there may be some deviations.

  • Supermarket

    3 min.Denner
  • School

    4 min.Schulhaus Hegi Dorf
  • Pharmacy

    8 min.eulenapotheke
  • Public Transport

    2 min.Stäffelistrasse

Times refer to the route on foot.

Price

Net rent:
CHF 4,900.–
Rent:
CHF 4,400.–

Main information

Availability:
By agreement
Type:
Bifamiliar house
No. of rooms:
6.5
Number of floors:
3
Surface living:
235 m2
Floor space:
235 m2
Land area:
500 m2
Volume:
1050 m3
Last refurbishment:
2026
Year built:
2000

Characteristics

  • Pets allowed

  • Fireplace

  • View

  • Child-friendly

  • Parking space

  • Garage

Documents (0)

Description

Discover this spacious and bright 6.5-room semi-detached house with 235 m² of living space in Winterthur-Hegi. The house offers plenty of space for families or shared flats and impresses with its quiet, preferred location.

Living in Hegi: This property combines the best of two worlds - the tranquility of a residential area with excellent infrastructure and connections to the city center. The Hegmatten recreational area is just a few minutes' walk away and offers excellent opportunities for walks and other leisure activities in nature.

Excellent connections:

  • Winterthur-Hegi train station 12 minutes' walk

  • Oberwinterthur train station 15 minutes' walk

  • Stäffelistrasse bus stop 6 minutes' walk

  • Migros/Coop/Denner 7 minutes' walk

  • Hegi Dorf school 5 minutes' walk - ideal for families with children

Features:

  • Wooden house made of Canadian cedar - very pleasant living climate

  • 5 spacious rooms on the 1st and 2nd floors (14 / 19 / 19 / 23 / 35 m2) and an open gallery of 19 m2

  • Bathrooms on every floor

  • Natural slate floor on the ground floor

  • Handcrafted storage steel stove

  • Large, secluded natural garden with gravel and lawn areas and the possibility to realize your own ideas

  • Single garage with wall box for electric cars and parking space in front of the garage

  • Laundry room with drying room, natural wine cellar, and basement rooms on the lower floor

  • Own air/water pump

  • Own bicycle stand for 4-5 bicycles

  • Spacious floor plan with exceptionally bright rooms

  • Entire house newly painted and new floor coverings on the 1st and 2nd floors

This semi-detached house is available immediately or by arrangement and is perfect for families or shared flats who value peace, spacious living rooms, and excellent infrastructure. Enjoy life in one of the most beautiful areas of Winterthur!

Create your account
Free

Create an account for more options

Create your account to manage your favorites across all devices, keep track of your search alerts, and never miss an update. Everything you need for your home search, all in one place!

Contact

Monika Gassmann Grob

Listing ID
4003341473
Object ref.
l8off.cxtyv

Contact the advertiser

Tenant profile
Success booster
Greater chance of success

In high-demand areas, property listers find themselves pre-selecting prospects to manage the number of viewings. Timing – first come, first served – is key, but other criteria can also influence selection. A high income doesn’t always mean an advantage – be honest about it.

By continuing, I declare that I accept the GTC and acknowledge the privacy policy, and that personal aggregated data related to my interests may be shared with the advertiser.

Similar properties which might be interesting for you

Fraud prevention: a few useful tips

  • Never transfer money in advance
  • Be careful if the price appears too low
  • Never share personal data such as bank details or copies of ID upfront
  • Do not sign a contract before you have visited the property

Tips and services