Rent /m2/year
CHF 6,806.–
"Lancy - Last office available with approximately 165 m² and open view"
Address
Chemin de Surville 2, 1213 Petit-LancyTravel time
- 3 min.Station: Quidort
Surrounding information
Supermarket
6 min.DennerPharmacy
10 min.Amavita Petit-LancySchool
7 min.École TivoliPublic Transport
3 min.Quidort
Times refer to the route on foot.
Price
- Net rent:
- CHF 495.– /m2/year
- Add'l expenses:
- CHF 75.– /m2/year
- Rent:
- CHF 6,806.– /m2/year
Main information
- Availability:
- By agreement
- Type:
- Office
- Floor:
- 9
- Surface living:
- 165 m2
Characteristics
Elevator
Documents (0)
Description
SITUATION
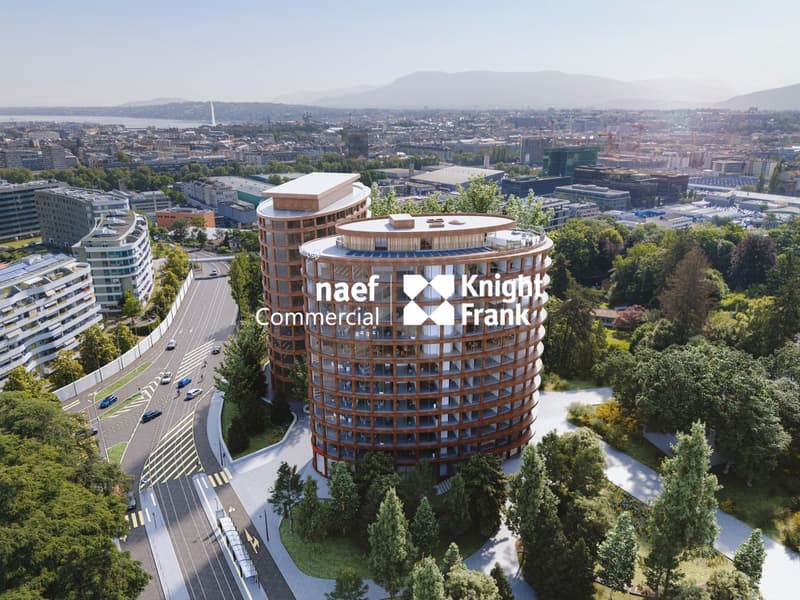
Located in the Lancy municipality, the B2 tower is situated in the Surville district, which is currently undergoing development, near the Praille-Acacias-Vernets sector.
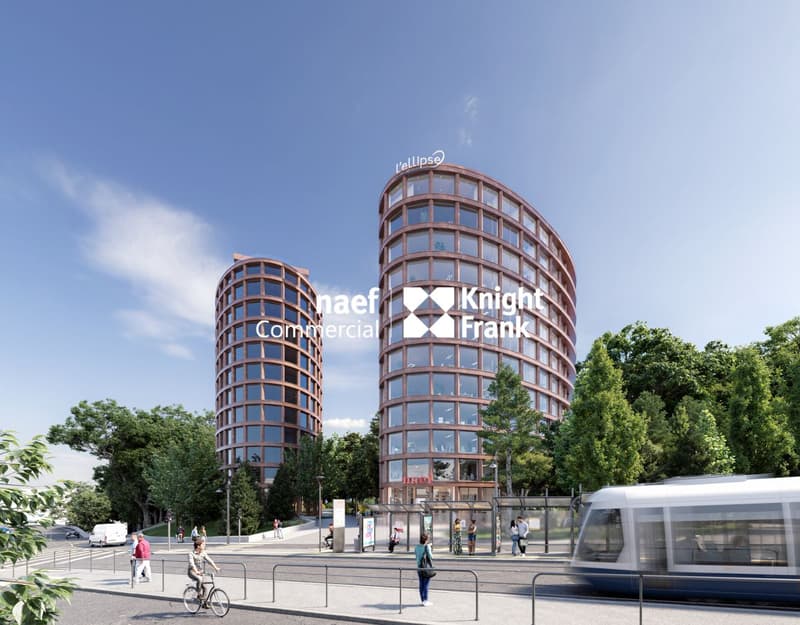
At the intersection of Route de Chancy and Route de Saint-Georges, the two elliptical towers, standing 38 meters high, form the iconic entrance to this new vibrant neighborhood.
Near the Quidort ramp, the address benefits from excellent connectivity provided by bus lines 2 and 19 and tram line 14 at the foot of the building, as well as the proximity to the Étoile P+R stop.
The Léman Express Lancy/Pont Rouge train station is accessible within a 10-minute walk, and the highway is just 2 minutes away, making daily commutes easier.
The future Surville neighborhood will feature a public park at its heart, with extensive wooded and green areas.
BUILDING
Designed by group8 architects, this elliptical tower stands out with its strong lines, yet its rounded shape and elegance allow for a smooth integration into a changing neighborhood.
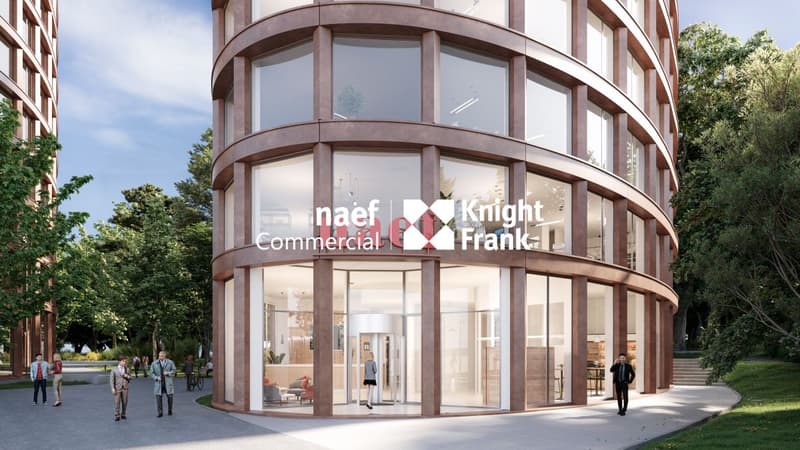
Rising 12 stories, the B2 tower will host administrative activities as well as a restaurant on the ground floor.
The building includes two basement levels with parking, technical rooms, and storage spaces.
Thanks to its breathtaking views and high-end amenities, this tower offers a top-notch working environment, compliant with High Performance Energy (HPE) standards.
FEATURES OF THE PREMISES
The building offers 2300 m² of space, divided between the 7th and 11th floors.
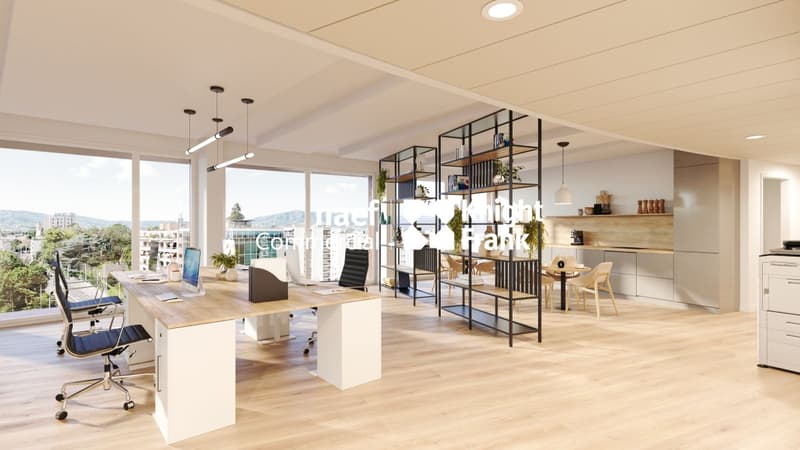
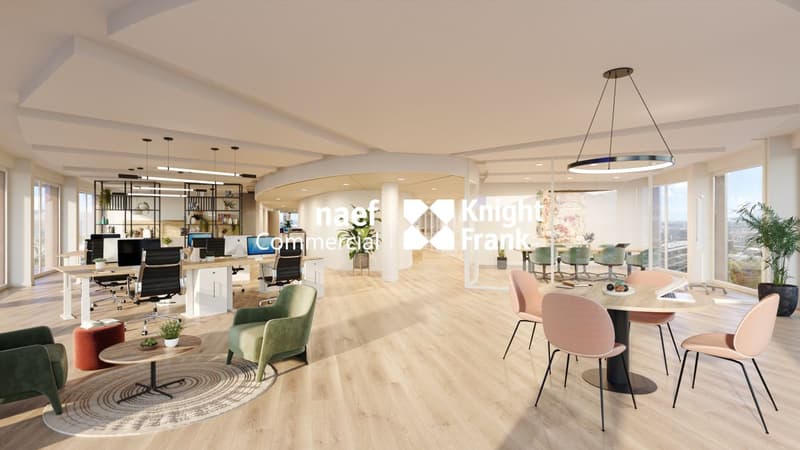
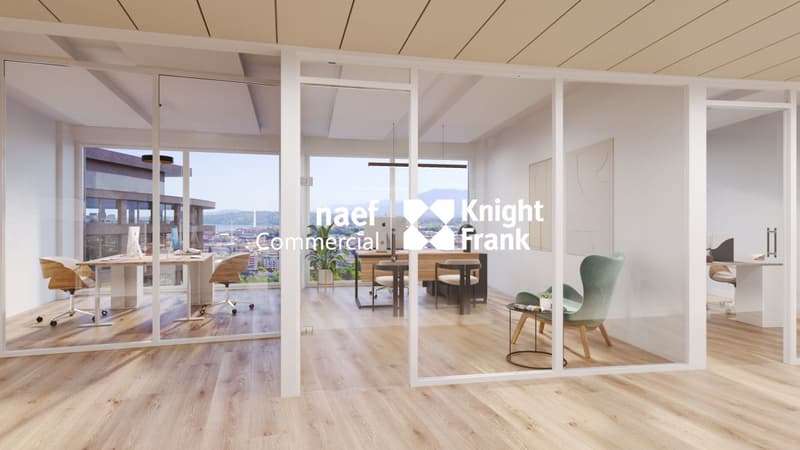
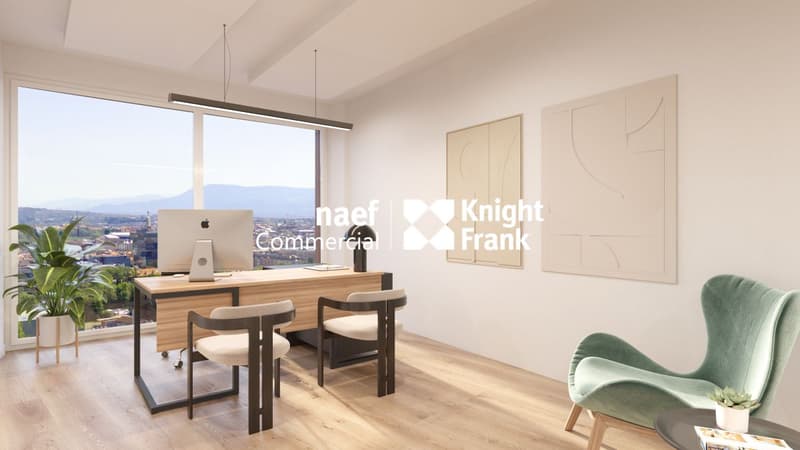
One last space of approximately 165 m² remains available on the 9th floor.
The spaces are delivered semi-furnished and equipped with modern technologies for optimal comfort (secure access, double-flow ventilation, technical false floors, etc.).
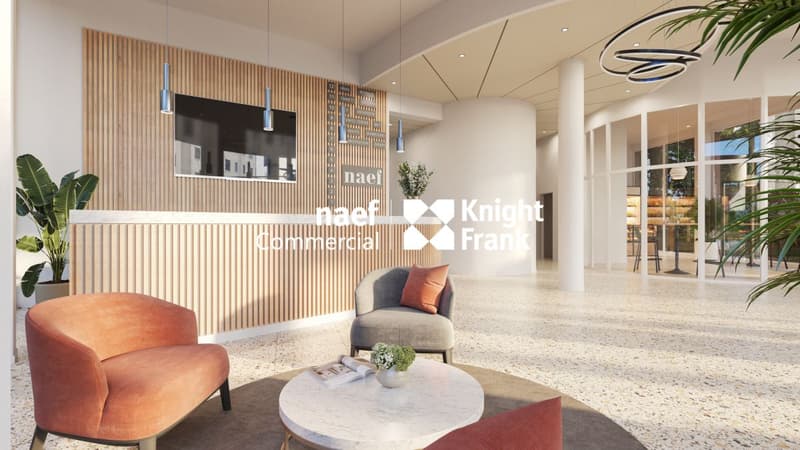
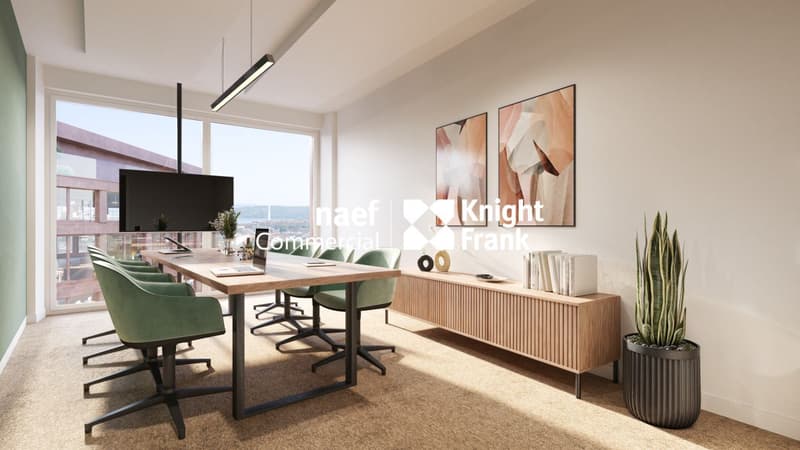
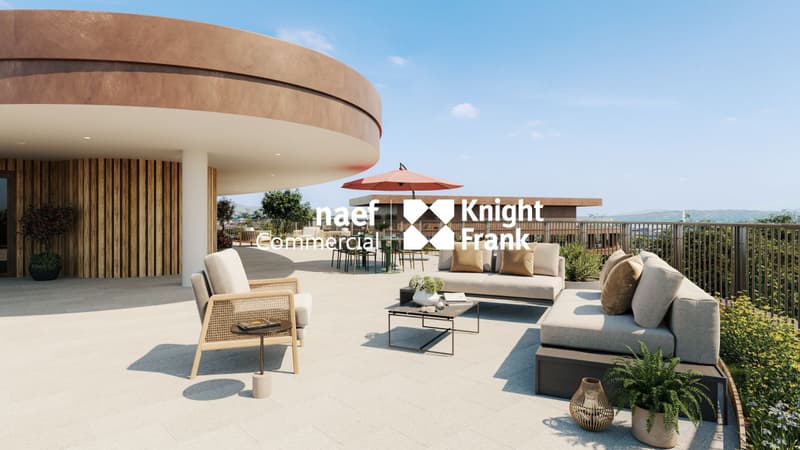
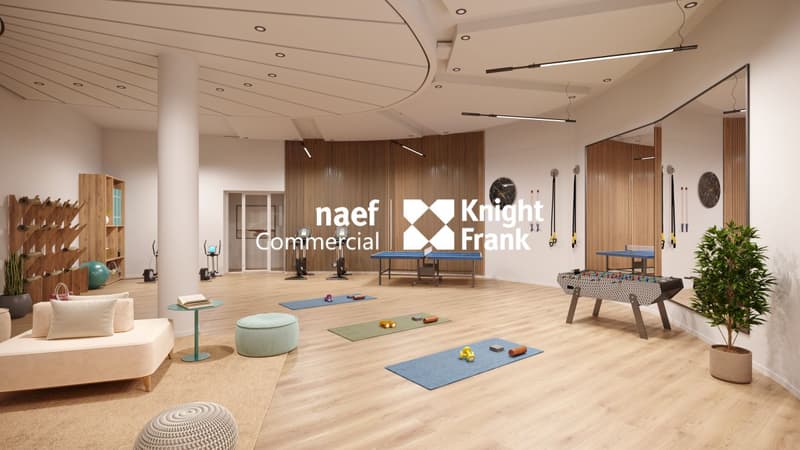
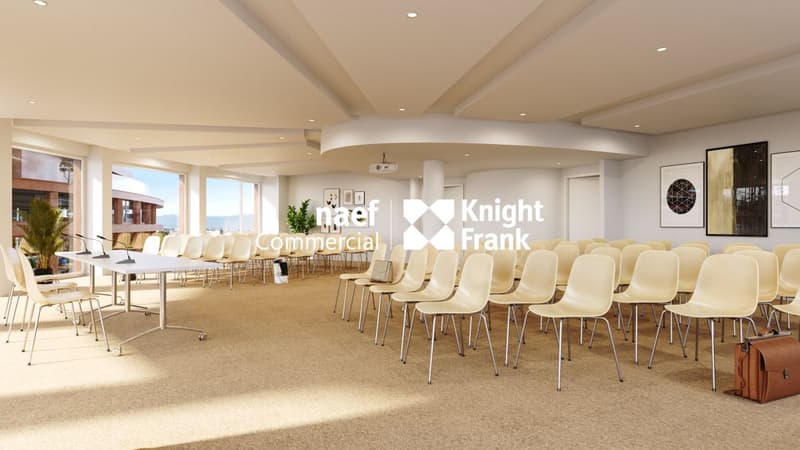
Tenants will benefit from a range of quality services: reception and customer welcome, shared conference rooms, multi-purpose activity rooms, laundry service, restaurant and take-away, rooftop terrace with a view of the city and the park, etc.
For more information, please visit our website dedicated to the project: https://lellipse.ch/ or contact us directly.
Located in the Lancy municipality, the B2 tower is situated in the Surville district, which is currently undergoing development, near the Praille-Acacias-Vernets sector.
At the intersection of Route de Chancy and Route de Saint-Georges, the two elliptical towers, standing 38 meters high, form the iconic entrance to this new vibrant neighborhood.
Near the Quidort ramp, the address benefits from excellent connectivity provided by bus lines 2 and 19 and tram line 14 at the foot of the building, as well as the proximity to the Étoile P+R stop.
The Léman Express Lancy/Pont Rouge train station is accessible within a 10-minute walk, and the highway is just 2 minutes away, making daily commutes easier.
The future Surville neighborhood will feature a public park at its heart, with extensive wooded and green areas.
BUILDING
Designed by group8 architects, this elliptical tower stands out with its strong lines, yet its rounded shape and elegance allow for a smooth integration into a changing neighborhood.
Rising 12 stories, the B2 tower will host administrative activities as well as a restaurant on the ground floor.
The building includes two basement levels with parking, technical rooms, and storage spaces.
Thanks to its breathtaking views and high-end amenities, this tower offers a top-notch working environment, compliant with High Performance Energy (HPE) standards.
FEATURES OF THE PREMISES
The building offers 2300 m² of space, divided between the 7th and 11th floors.
One last space of approximately 165 m² remains available on the 9th floor.
The spaces are delivered semi-furnished and equipped with modern technologies for optimal comfort (secure access, double-flow ventilation, technical false floors, etc.).
Tenants will benefit from a range of quality services: reception and customer welcome, shared conference rooms, multi-purpose activity rooms, laundry service, restaurant and take-away, rooftop terrace with a view of the city and the park, etc.
For more information, please visit our website dedicated to the project: https://lellipse.ch/ or contact us directly.

Free
Create an account for more options
Create your account to manage your favorites across all devices, keep track of your search alerts, and never miss an update. Everything you need for your home search, all in one place!
Viewing
Contact for viewing
Sophie Ipekdjian
Advertiser

Naef Commercial Knight Frank
Esplanade de Surville 2
1213Petit-Lancy
Contact
Service commercial
- Listing ID
- 4003336446
- Object ref.
- EC.36021