Rooms
2.5
Living space
56 m2
Rent
CHF 1,350.–
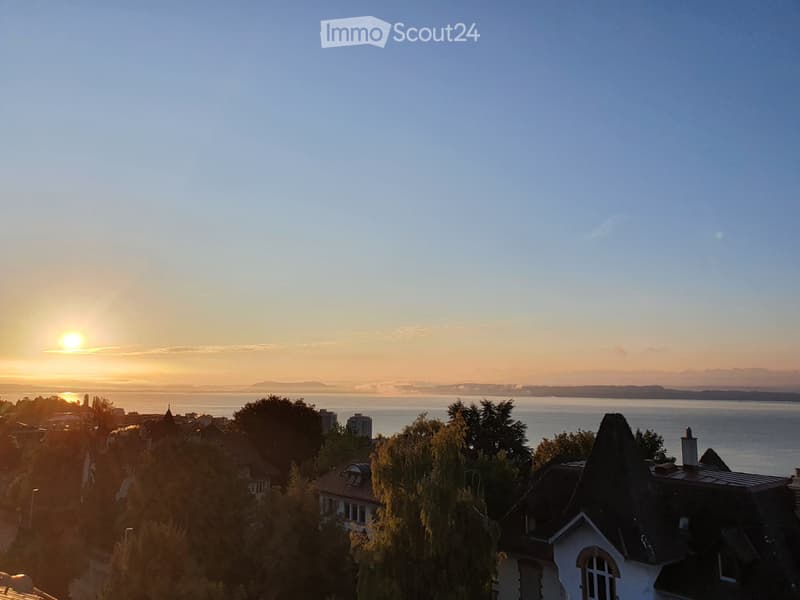
"Exceptional lake view 56m²"
Address
Avenue Fornachon 19, 2034 PeseuxTravel time
- 8 min.Station: Corcelles-Peseux
Surrounding information
Supermarket
6 min.MigrosSchool
7 min.Collège des CoteauxPharmacy
7 min.Pharmacie GauchatPublic Transport
2 min.Fornachon
Times refer to the route on foot.
Price
- Rent:
- CHF 1,350.–
Main information
- Availability:
- By agreement
- Type:
- Apartment
- No. of rooms:
- 2.5
- Surface living:
- 56 m2
Documents (0)
Description
Located on the top floor (3rd) of a beautiful, upscale building, this superb 56 m² apartment will seduce you with its exceptional brightness and breathtaking view of the lake.
Renovated entirely 5 years ago, it offers a modern and comfortable living space, with a ceiling height of 2.60 m that accentuates the feeling of space.
Note: The building does not have an elevator.
Outdoor and living space:
Two beautiful balconies (over 5 m² each) with panoramic views of the lake and the Alps
Quiet and pleasant environment
Ideal location:
Migros and shops within 1 minute's walk
Train station within 4 minutes' walk
Highway access within 3 minutes by car
Layout:
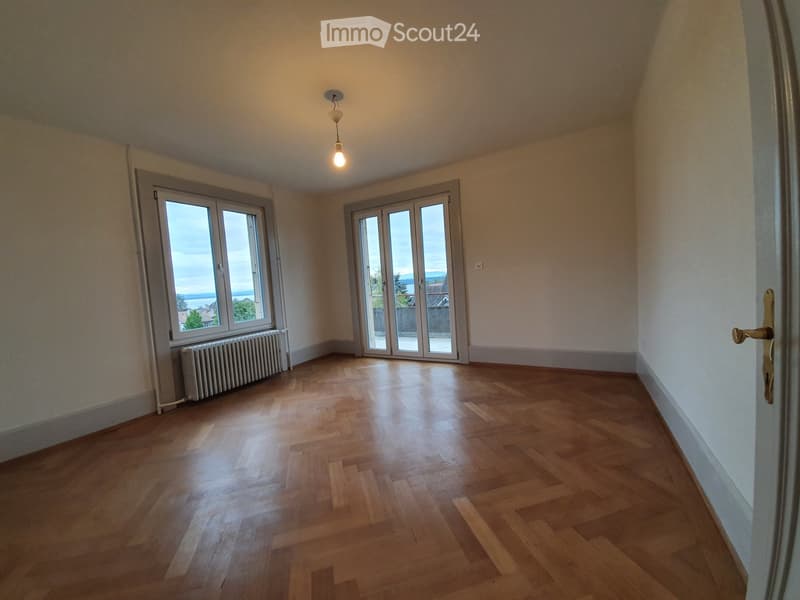
A large bedroom of over 14 m²
A spacious living room of over 17 m²
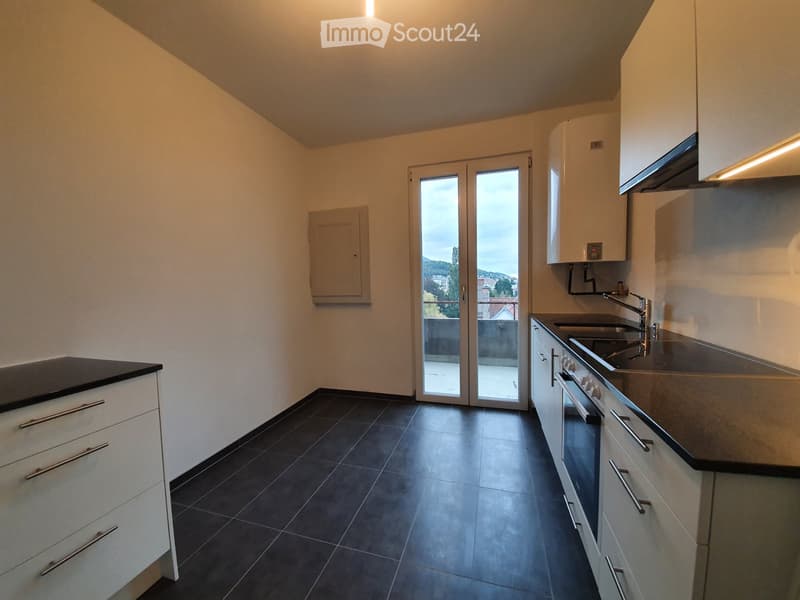
Fully equipped kitchen (refrigerator-freezer, induction hob, dishwasher, oven)
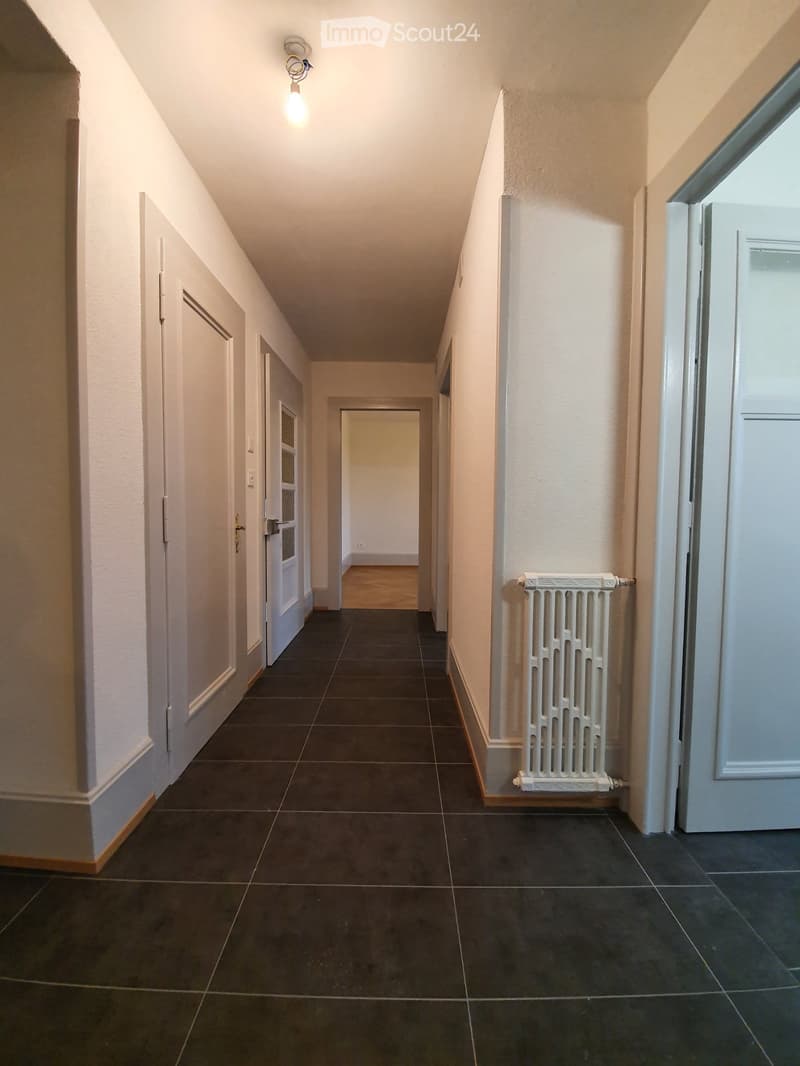
Spacious entrance hall with pantry
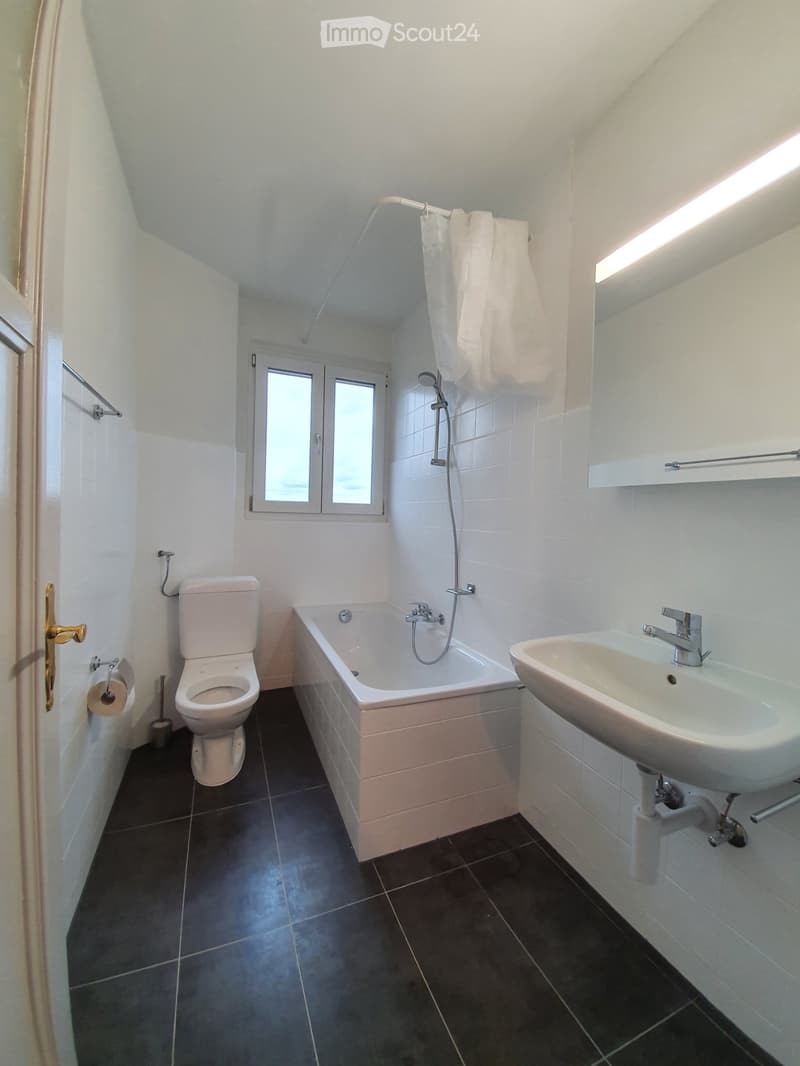
Bathroom with bathtub, WC, and sink
Large cellar with electrical outlet
The advantages:
Top floor
Very bright
Exceptional view
Contact:
For any questions or visits, please contact me directly by phone.
Direct management by the owner
Renovated entirely 5 years ago, it offers a modern and comfortable living space, with a ceiling height of 2.60 m that accentuates the feeling of space.
Note: The building does not have an elevator.
Outdoor and living space:
Two beautiful balconies (over 5 m² each) with panoramic views of the lake and the Alps
Quiet and pleasant environment
Ideal location:
Migros and shops within 1 minute's walk
Train station within 4 minutes' walk
Highway access within 3 minutes by car
Layout:
A large bedroom of over 14 m²
A spacious living room of over 17 m²
Fully equipped kitchen (refrigerator-freezer, induction hob, dishwasher, oven)
Spacious entrance hall with pantry
Bathroom with bathtub, WC, and sink
Large cellar with electrical outlet
The advantages:
Top floor
Very bright
Exceptional view
Contact:
For any questions or visits, please contact me directly by phone.
Direct management by the owner

Free
Create an account for more options
Create your account to manage your favorites across all devices, keep track of your search alerts, and never miss an update. Everything you need for your home search, all in one place!
- Listing ID
- 4003336203
- Object ref.
- 54311283