Rooms
7
Living space
300 m2
Selling price
CHF 3,450,000.–
Notify on price drop
"Elegant character property close to Morges, panoramic view of the Alps"
Address
1117 GrancyPrice
- Purchase price:
- CHF 3,450,000.–
- Notify on price drop
Main information
- Availability:
- By agreement
- Type:
- Single house
- No. of rooms:
- 7
- Number of floors:
- 2
- Surface living:
- 300 m2
- Land area:
- 1720 m2
- Last refurbishment:
- 2007
- Year built:
- 1835
Characteristics
Balcony / Terrace
Fireplace
View
Parking space
Documents (0)
Description
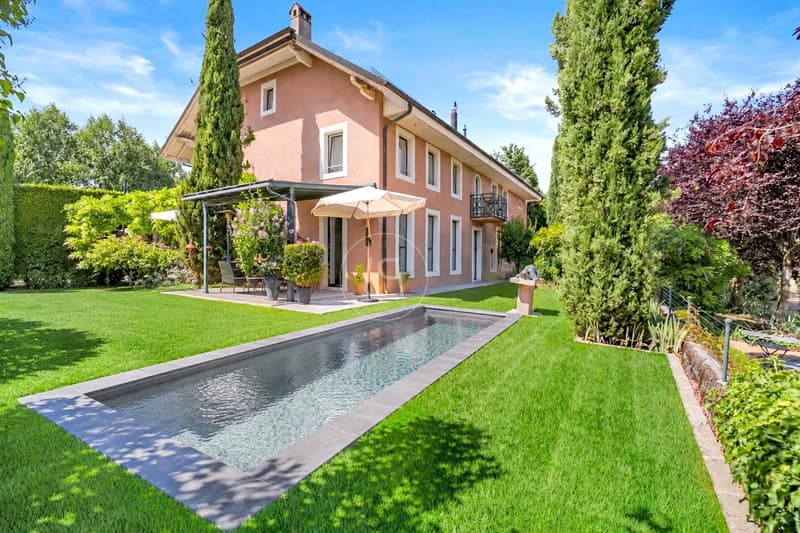
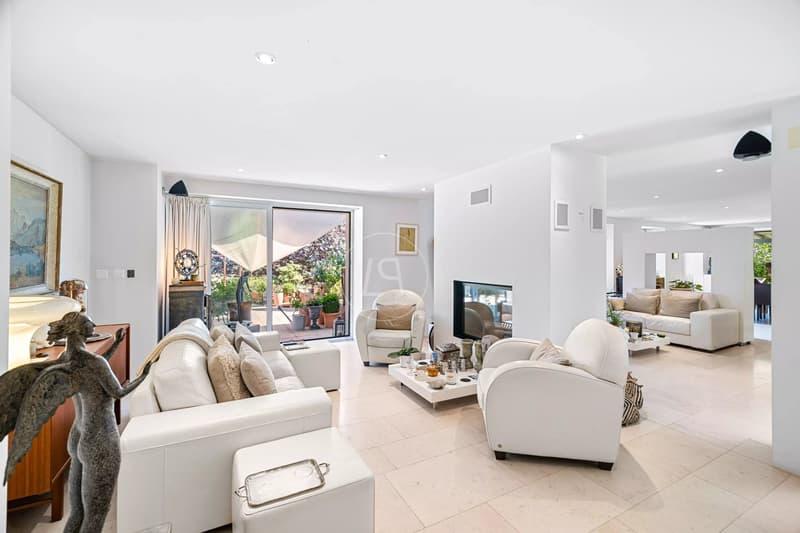
Located in the heights of Morges, just 15 minutes from the city center, this very beautiful property benefits from a privileged living environment, combining the calm of the countryside with the proximity of amenities. It enjoys a spectacular view of the Alpine range. Close to schools, it is an ideal place to live for a family.
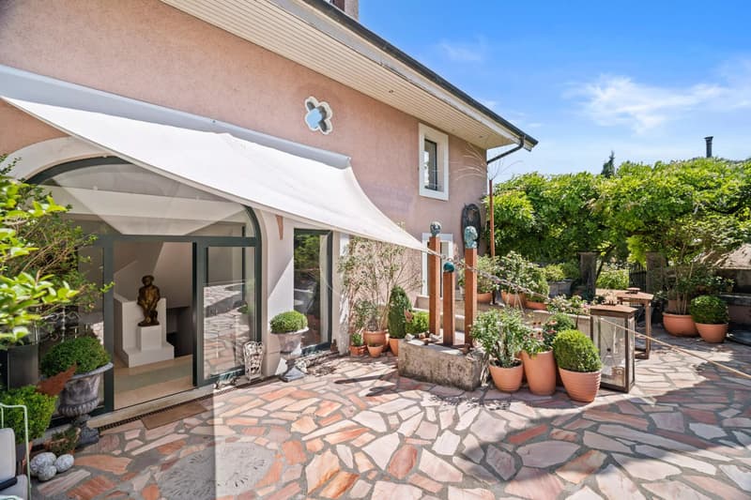
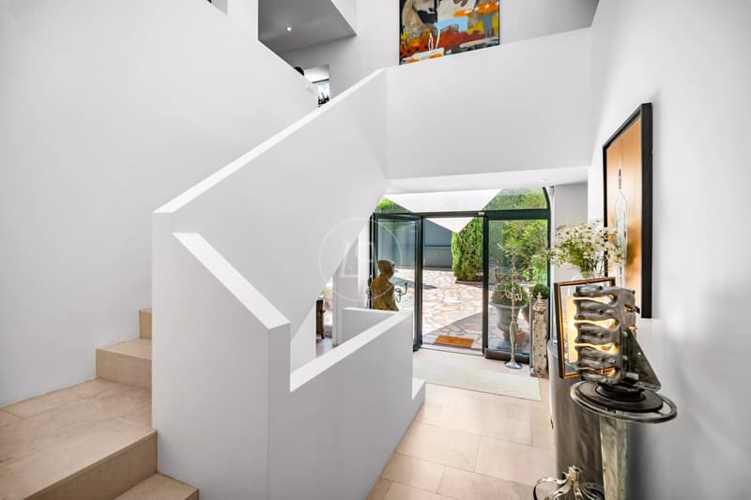
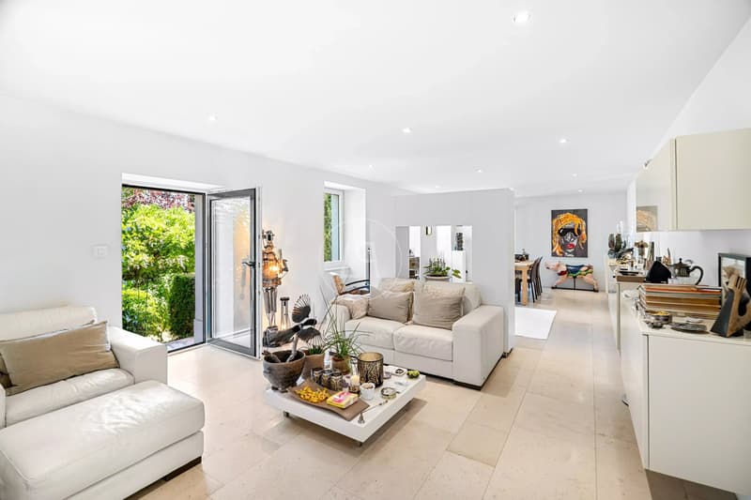
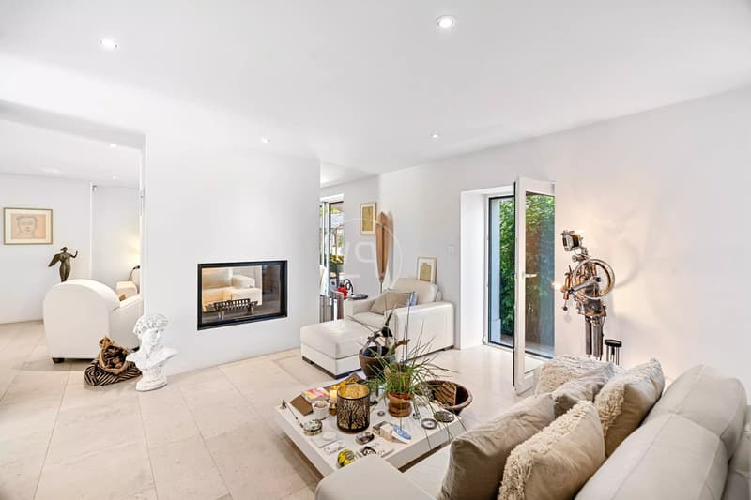
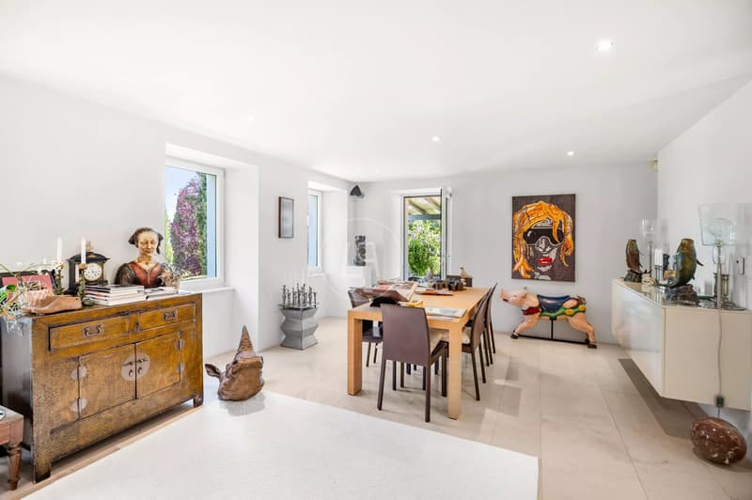
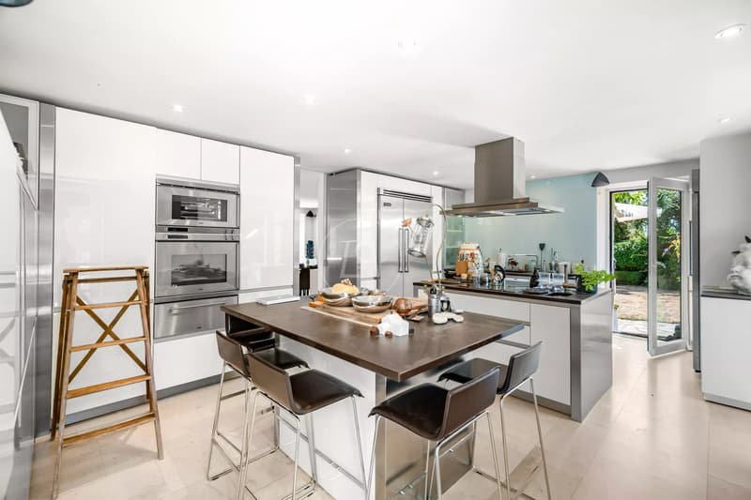
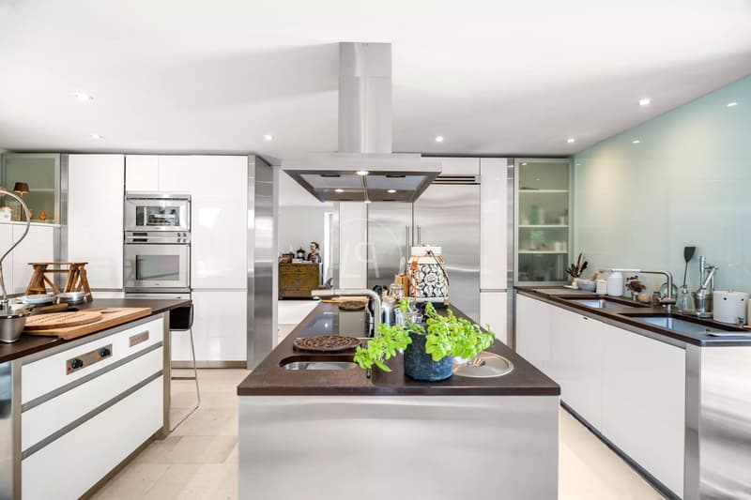
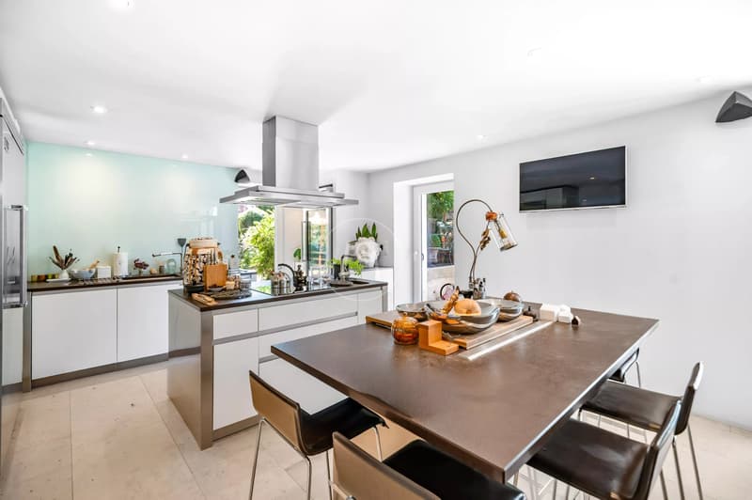
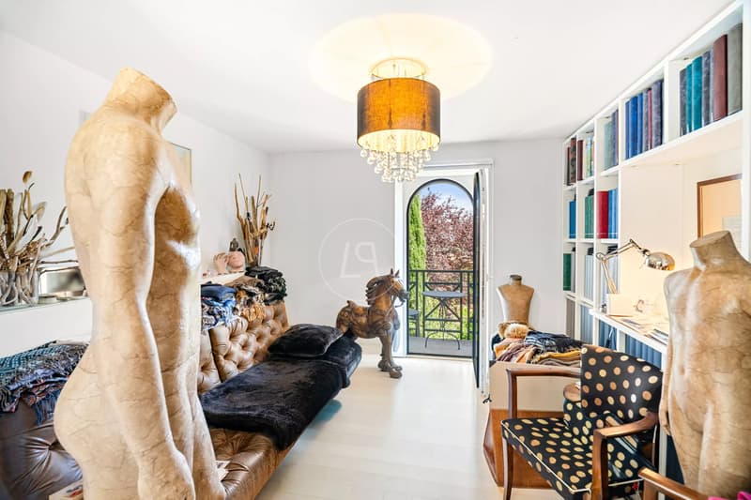
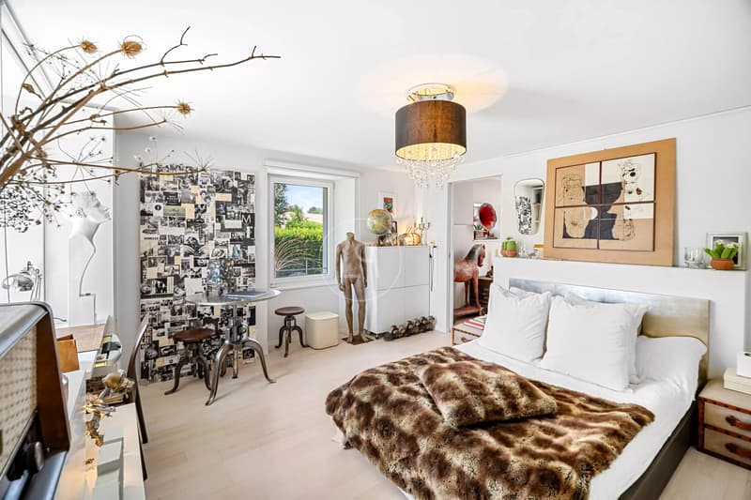
Built in 1835, this former farmhouse was completely renovated in 2007 in a contemporary style, with beautiful materials. It offers all modern comfort in the warm setting of a character building. Its beautiful volumes and omnipresent brightness give it a particularly pleasant atmosphere.
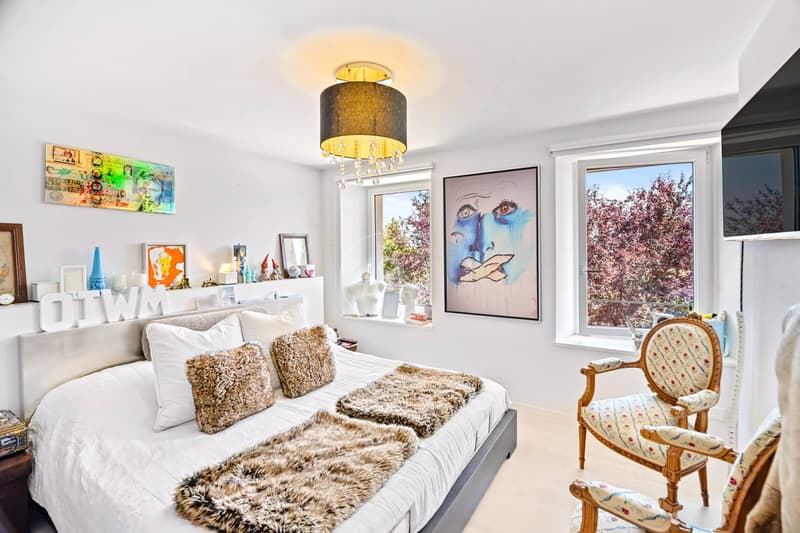
Spread over three levels, the house develops approximately 300 m² of living space and currently accommodates five bedrooms as well as three bathrooms.
It also benefits from significant potential for development. The second floor, which remains to be developed, is notably intended to accommodate a large parental suite with dressing room and bathroom.
Located on a 1,720 m² plot oriented south, the property benefits from magnificent outdoor spaces composed of terraces, gardens, fountains, and ponds.
An outdoor parking lot allows for the parking of three vehicles.
A building permit has been obtained for the construction of a garage and a swimming pool.
Built in 1835, this former farmhouse was completely renovated in 2007 in a contemporary style, with beautiful materials. It offers all modern comfort in the warm setting of a character building. Its beautiful volumes and omnipresent brightness give it a particularly pleasant atmosphere.
Spread over three levels, the house develops approximately 300 m² of living space and currently accommodates five bedrooms as well as three bathrooms.
It also benefits from significant potential for development. The second floor, which remains to be developed, is notably intended to accommodate a large parental suite with dressing room and bathroom.
Located on a 1,720 m² plot oriented south, the property benefits from magnificent outdoor spaces composed of terraces, gardens, fountains, and ponds.
An outdoor parking lot allows for the parking of three vehicles.
A building permit has been obtained for the construction of a garage and a swimming pool.
Mortgage Calculator
From dream house to home ownership: the mortgage calculator can help you estimate the affordability of this property.

Free
Create an account for more options
Create your account to manage your favorites across all devices, keep track of your search alerts, and never miss an update. Everything you need for your home search, all in one place!
Viewing
Contact for viewing
Charlotte LE CHANU
Advertiser

Luxury Places Genève
Luxury Places SA
ICC - Route de Pré-Bois 20
1215Genève
Contact
Charlotte LE CHANU
- Listing ID
- 4003335702
- Object ref.
- 86995184