"Charming semi-detached house with idyllic garden"
Address
Feldackerrain 8, 3173 Oberwangen b. BernTravel time
- 11 min.Station: Oberwangen
Surrounding information
Supermarket
17 min.LandiPublic Transport
11 min.Oberwangen
Times refer to the route on foot.
Price
- Purchase price:
- CHF 1,195,000.–
Main information
- Availability:
- By agreement
- Type:
- Bifamiliar house
- No. of rooms:
- 6.5
- Number of floors:
- 4
- Surface living:
- 155 m2
- Land area:
- 274 m2
- Volume:
- 605 m3
- Last refurbishment:
- 2026
- Year built:
- 2008
Characteristics
Balcony / Terrace
View
Child-friendly
Parking space
Garage
Documents (0)
Description
This attractive and thoughtfully designed house impresses with a generous room layout and diverse usage possibilities.
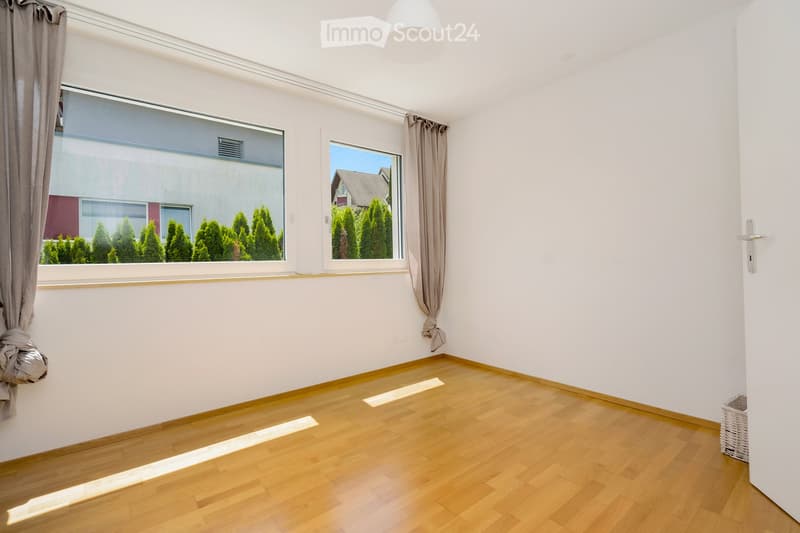
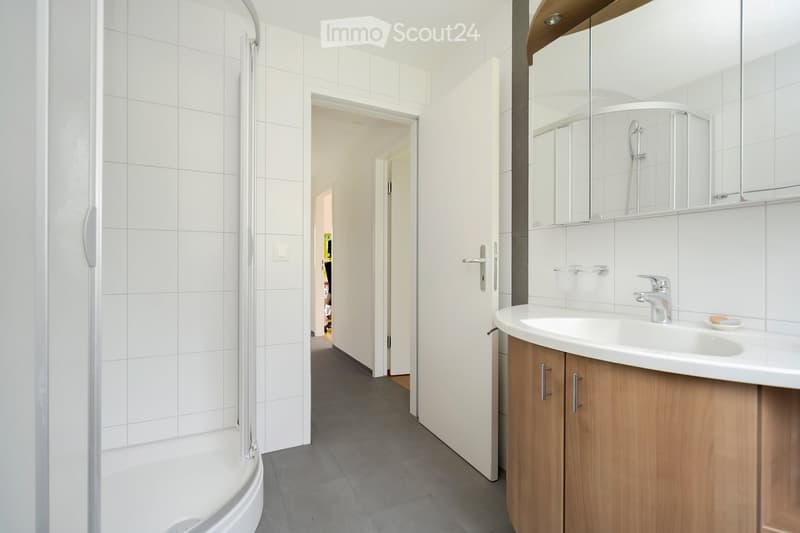
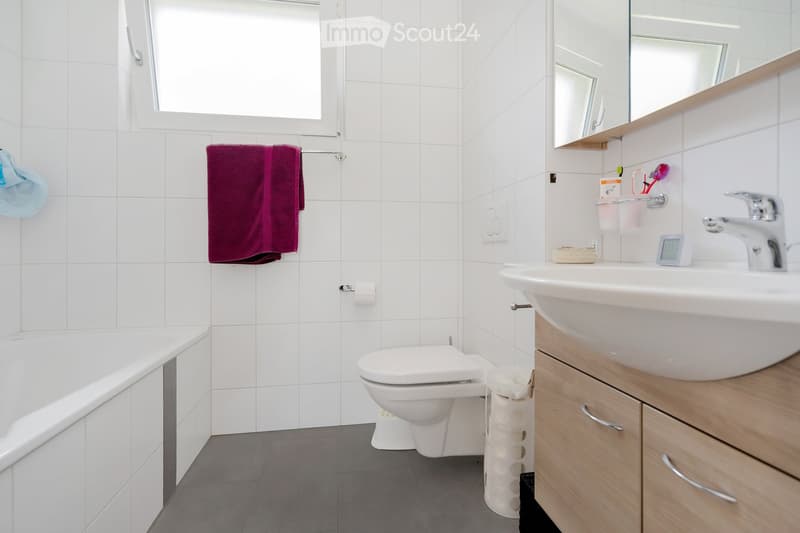
On the ground floor, a welcoming entrance area with sufficient space for a wardrobe greets you. The additional room on this floor is ideal as a study, guest room, or hobby room. The room offer is complemented by a bathroom with WC and shower. In the rear area are the practical laundry room and the basement.
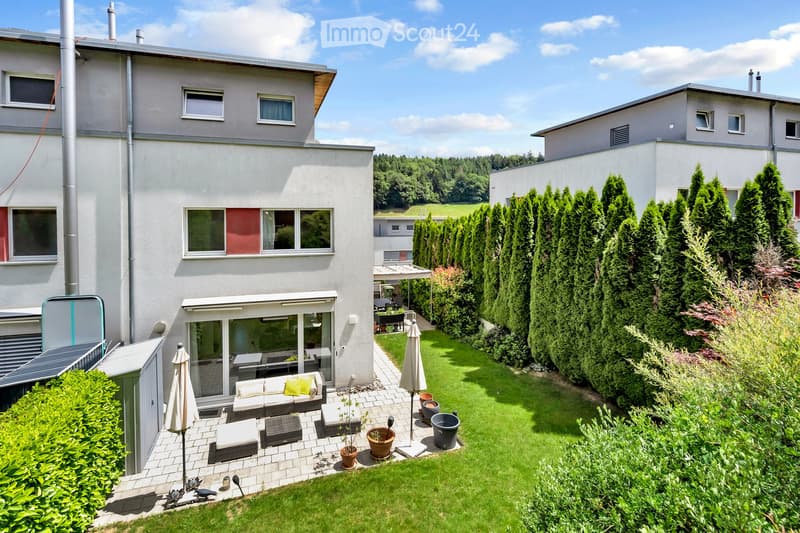
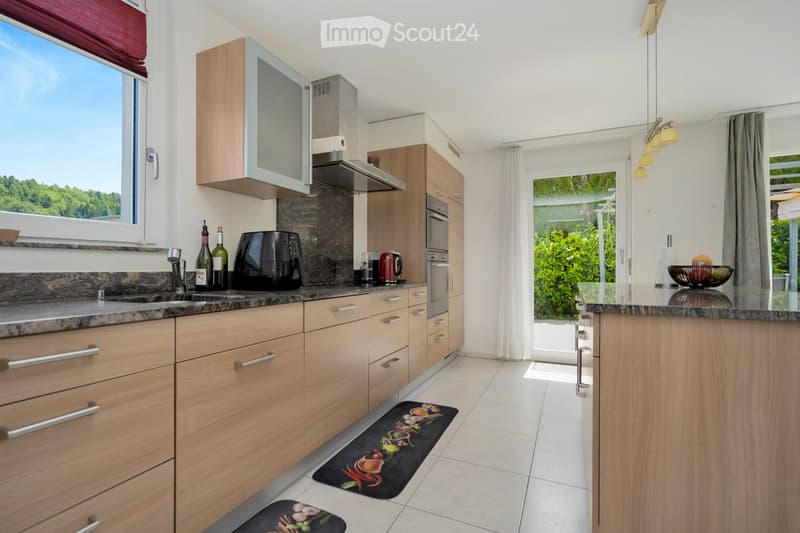
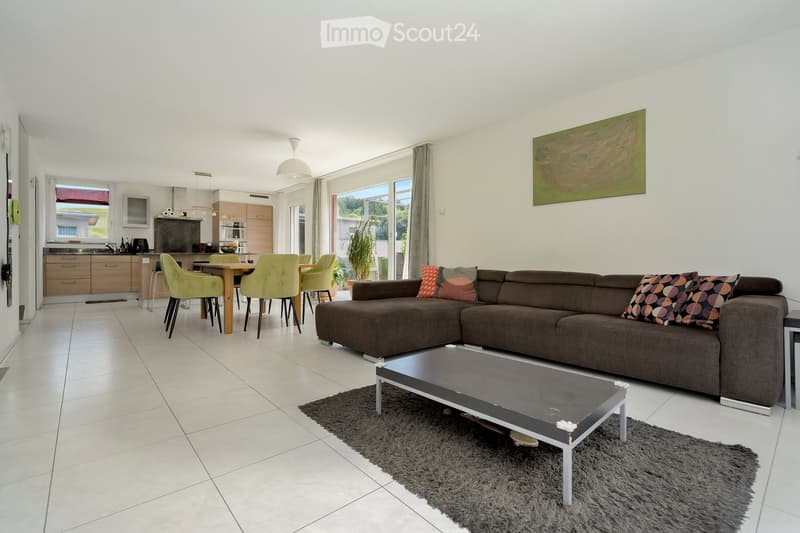
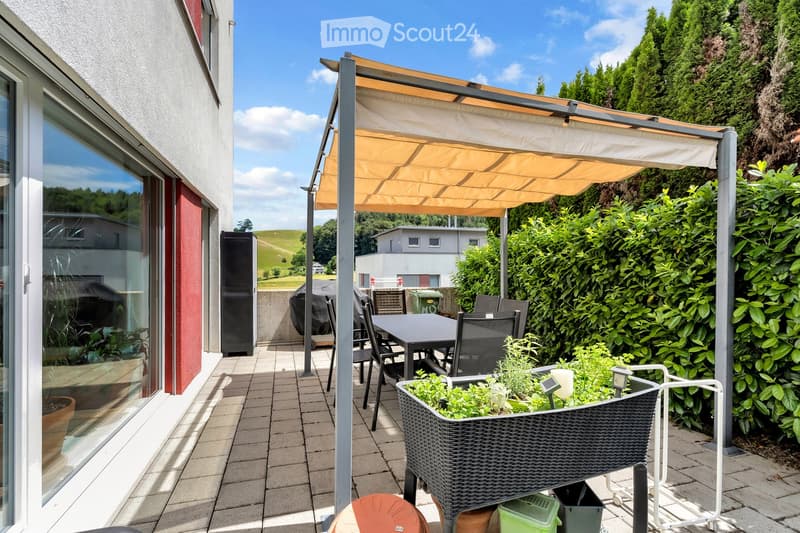
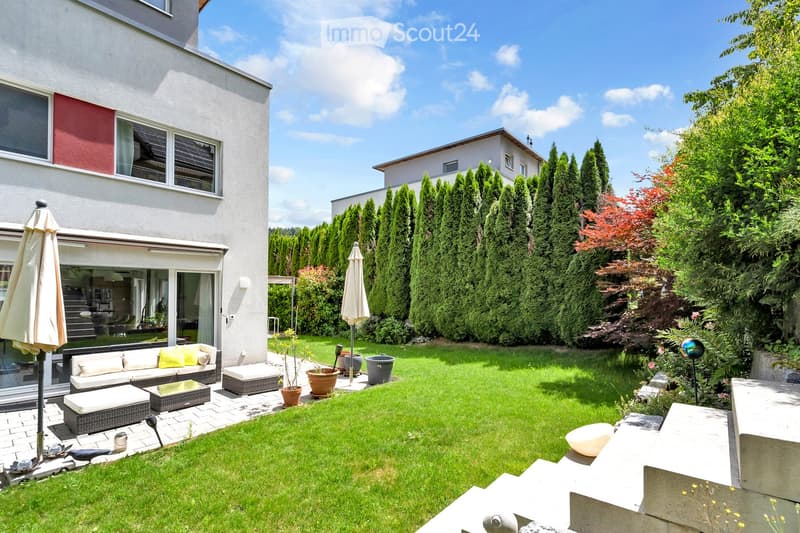
The upper floor forms the heart of the house. Here, a bright and airy living and dining area with a pleasant living atmosphere awaits you. The modern, open kitchen has a practical recess and offers direct access to the sunny terrace with pergola. From here, you can reach the well-kept lawn and further to the second terrace in the front area of the house. Via a staircase in the garden wall, you can also easily reach the upper street. There is also a direct access from the living room to the outdoor area, which harmoniously connects the indoor and outdoor spaces.
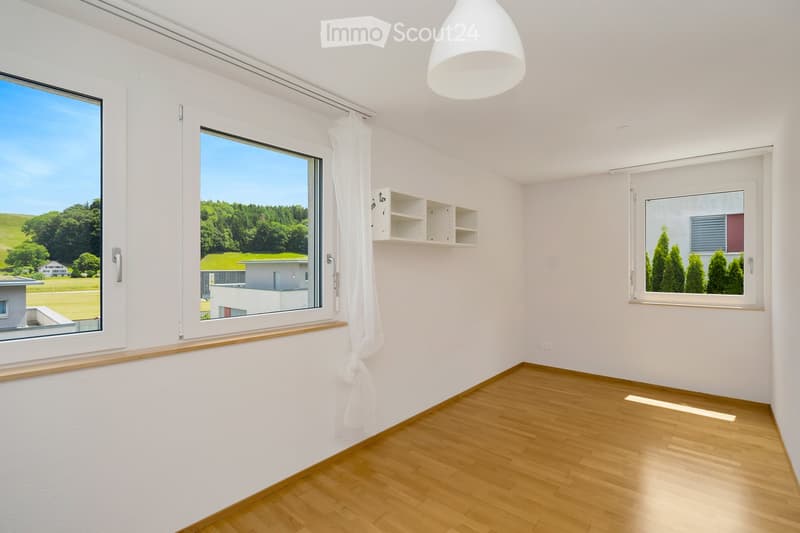
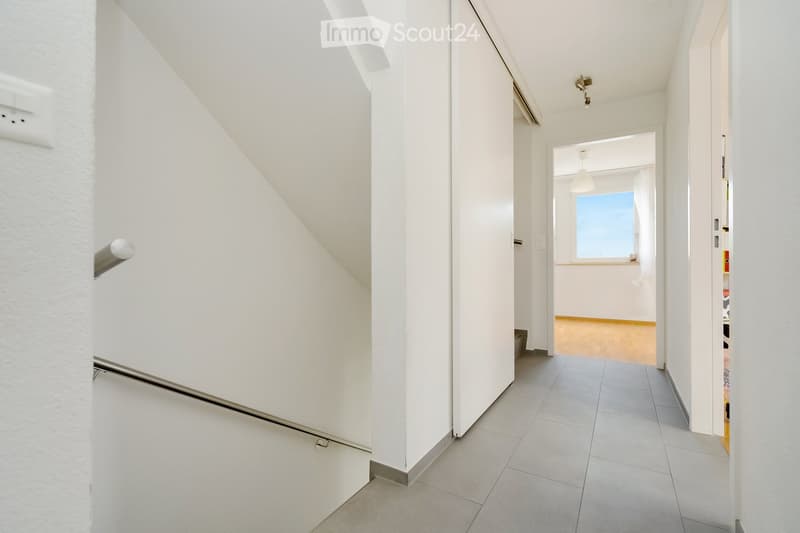
On the second upper floor are three bright and well-cut rooms as well as a bathroom with shower – ideal for families or for individual use as bedrooms, children's or workrooms.
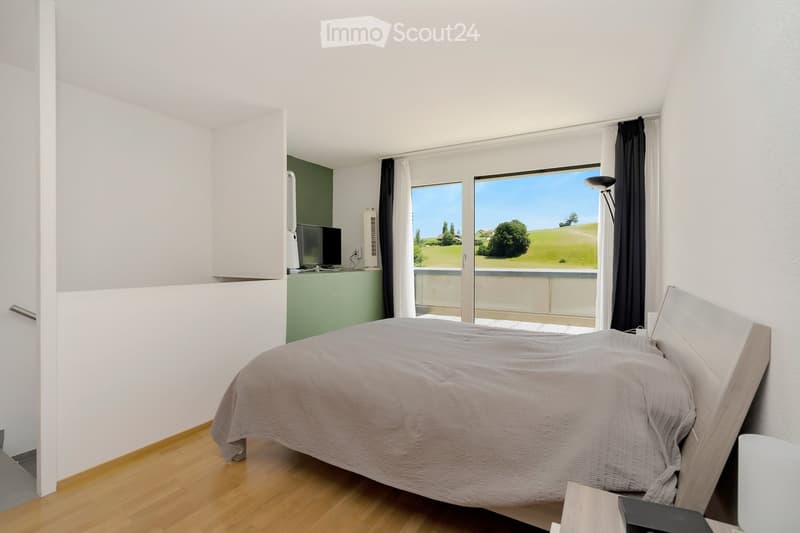
A special highlight is the spacious attic room. This has a practical dressing area as well as its own bathroom with bathtub, offering a private retreat with high living comfort. The extensive terrace stretches along the entire west side of the house and invites you to enjoy the evening sun in a relaxed atmosphere.
This property combines spacious living, practical room layout, and attractive outdoor areas to create a home that leaves no wishes unfulfilled.
Renovations
•The garden wall was redesigned in 2011
•Outdoor entrance area in 2014
•Hose of central vacuum cleaner replaced in 2020
•Pergola in 2021
•South-facing roller shutters replaced in 2022
•Washing machine replaced in 2022
•Oven replaced in 2024
•Dishwasher replaced in 2025
•Joints renewed on the attic terrace in 2026
•Flat roof renovation in 2026
Mortgage Calculator
From dream house to home ownership: the mortgage calculator can help you estimate the affordability of this property.

Create an account for more options
Create your account to manage your favorites across all devices, keep track of your search alerts, and never miss an update. Everything you need for your home search, all in one place!
Contact
Reber Invest AG Joëlle Grossen
- Listing ID
- 4003330278
- Object ref.
- r3bmg.zgpl1