- New building
- New building
- New building
- New building
- New building
- New building
- New building
- New building
- New building
- New building
- New building
- New building
- New building
- New building
- New building
"Modern living in a central location"
Address
Hermannstrasse 22, 8570 WeinfeldenTravel time
- 6 min.Station: Weinfelden
Surrounding information
School
7 min.Pestalozzi- SchulhausSupermarket
9 min.CoopPharmacy
6 min.Apotheke und Sanitätshaus Dr. HörmannPublic Transport
5 min.Weinfelden Bahnhof
Times refer to the route on foot.
Price
- Net rent:
- CHF 2,570.–
- Add'l expenses:
- CHF 230.–
- Rent:
- CHF 2,800.–
Main information
- Availability:
- 01.10.2026
- Type:
- Apartment
- No. of rooms:
- 4.5
- Number of bathrooms:
- 2
- Floor:
- 2
- Number of floors:
- 5
- Surface living:
- 130 m2
- Year built:
- 2026
Characteristics
Balcony / Terrace
Garage
Elevator
New building
Documents (0)
Description
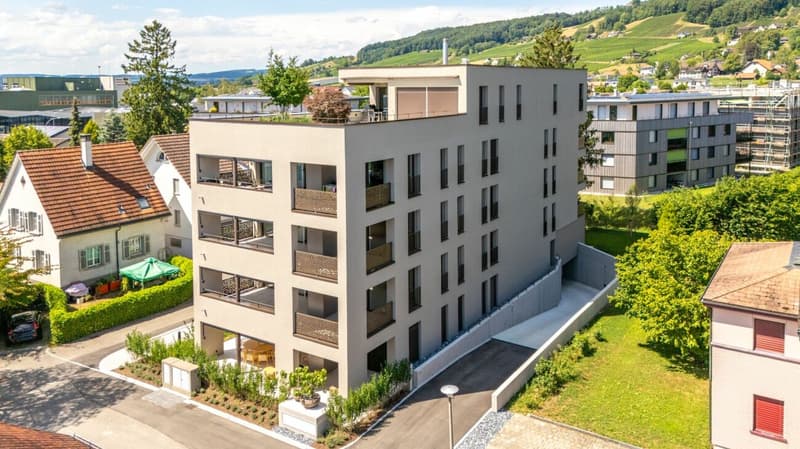
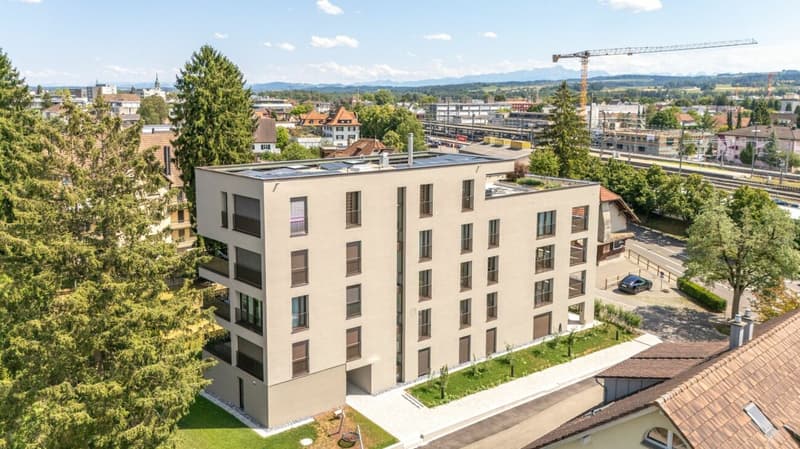
At Hermannstrasse 22 in Weinfelden, this high-quality 4.5-room new apartment awaits you, combining modern living with a well-thought-out room layout and timeless architecture. The location in a cul-de-sac offers a pleasant living environment, while the train station, shopping opportunities, restaurants, schools, and other daily necessities are easily accessible within a few minutes.
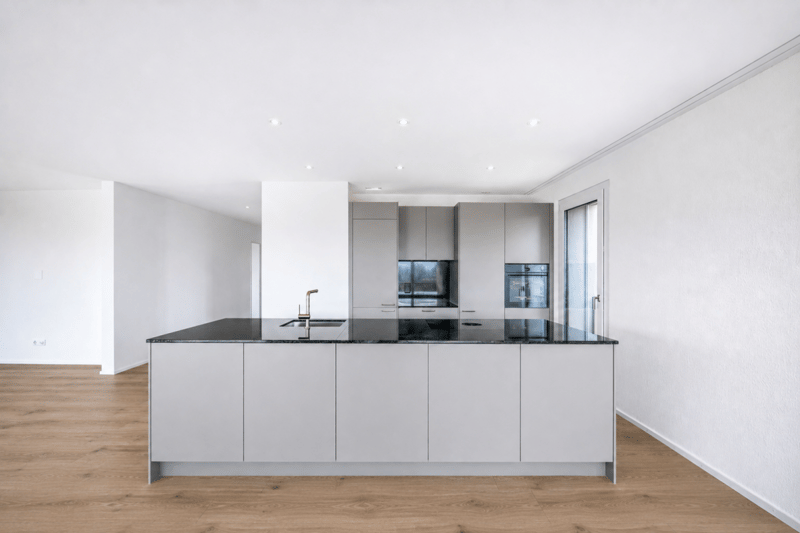
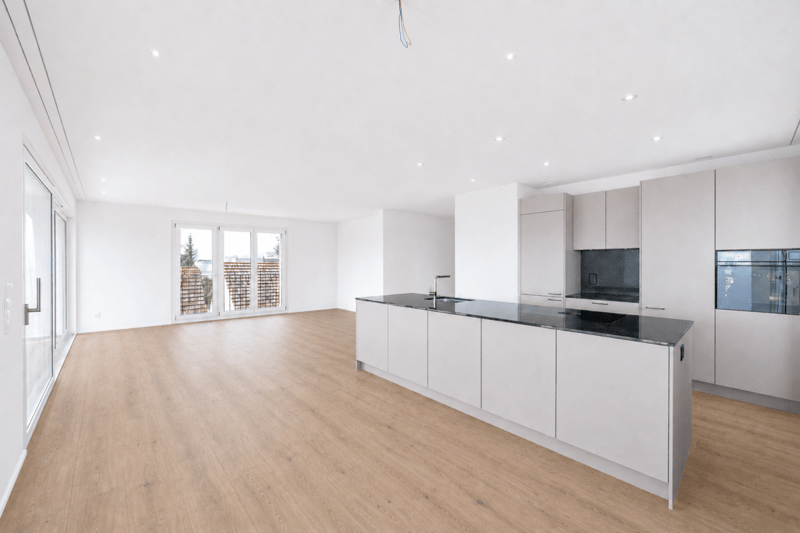
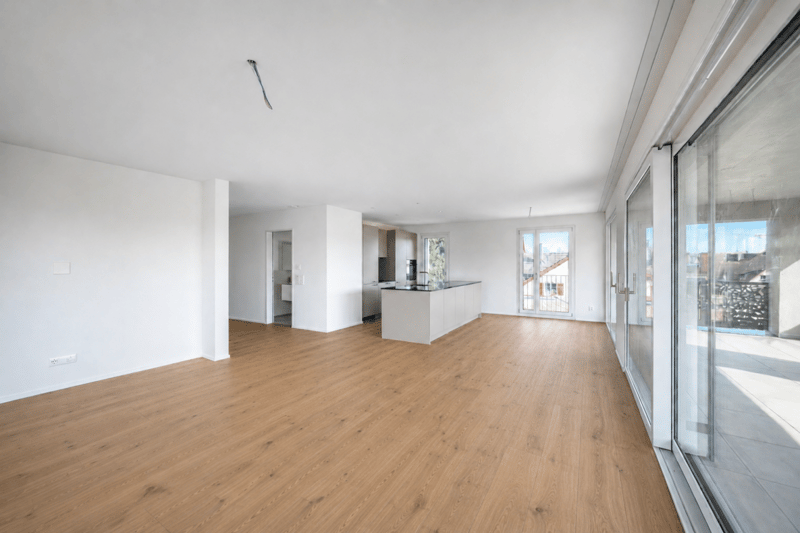
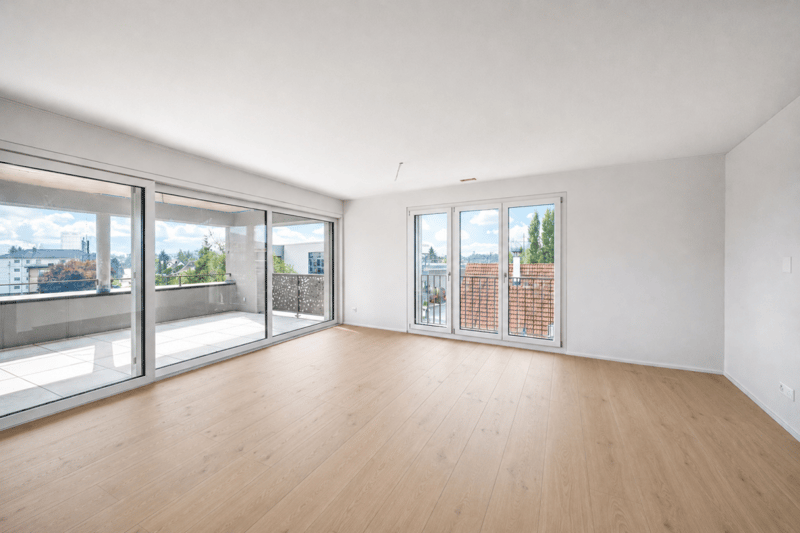
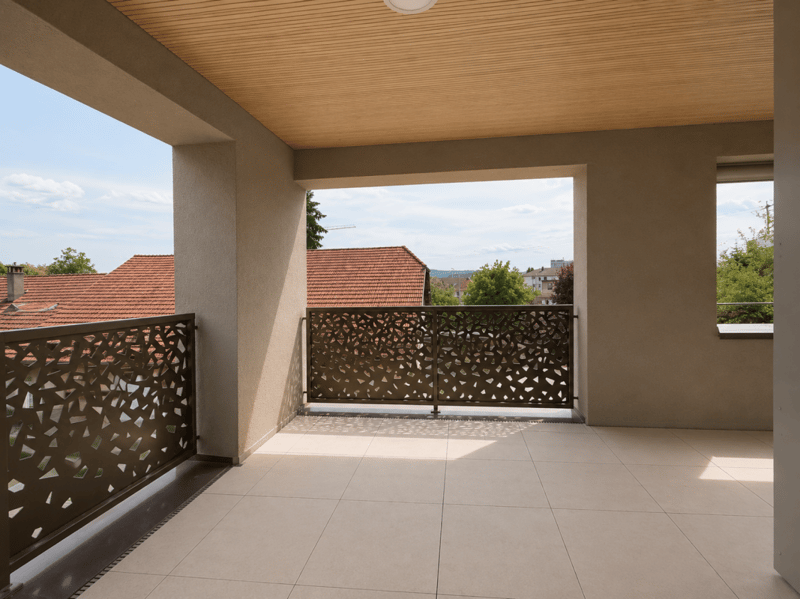
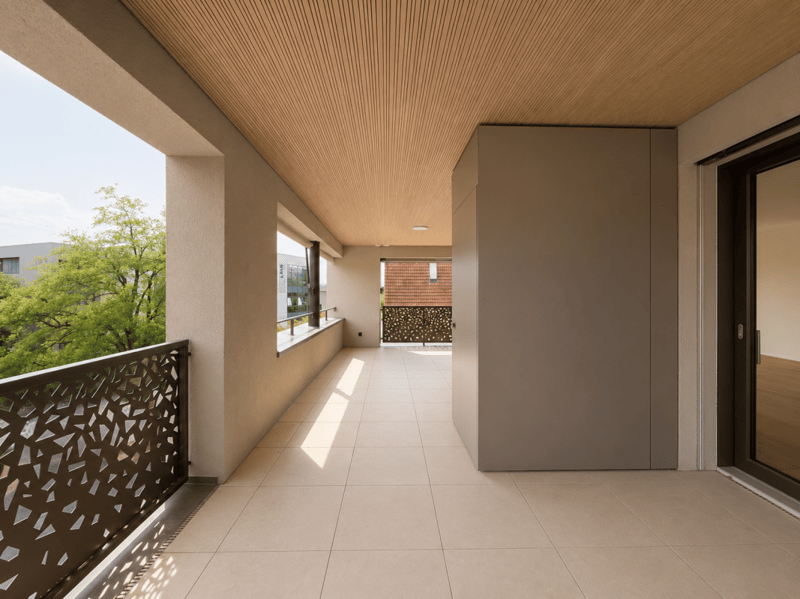
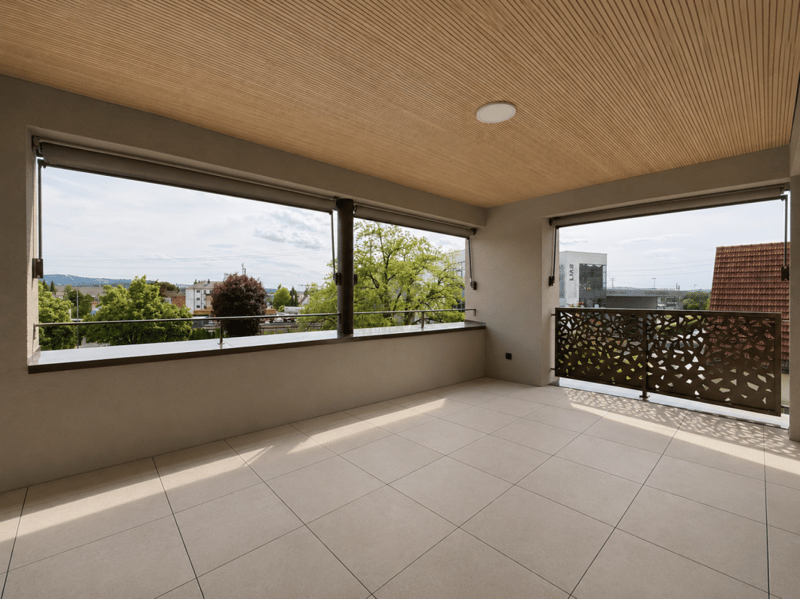
The openly designed living, dining, and kitchen area forms the heart of the apartment. The elegant kitchen island creates a central meeting point and connects cooking, eating, and living in a harmonious way. Generous window fronts provide plenty of daylight and create a bright, friendly living atmosphere. The covered, south-facing balcony with approximately 34 m² extends the living space outdoors and invites you to linger.
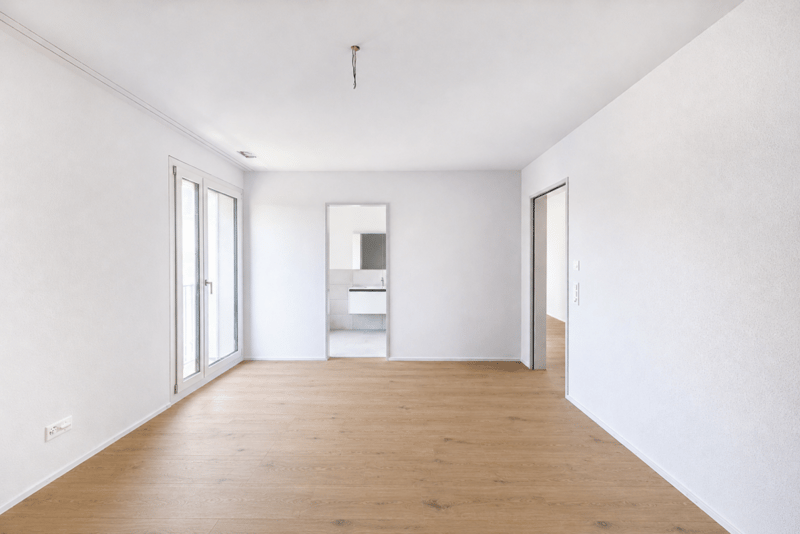
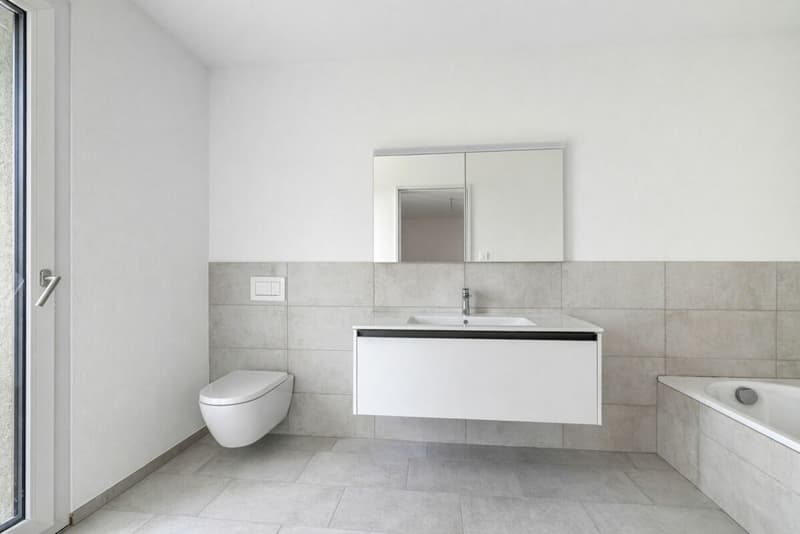
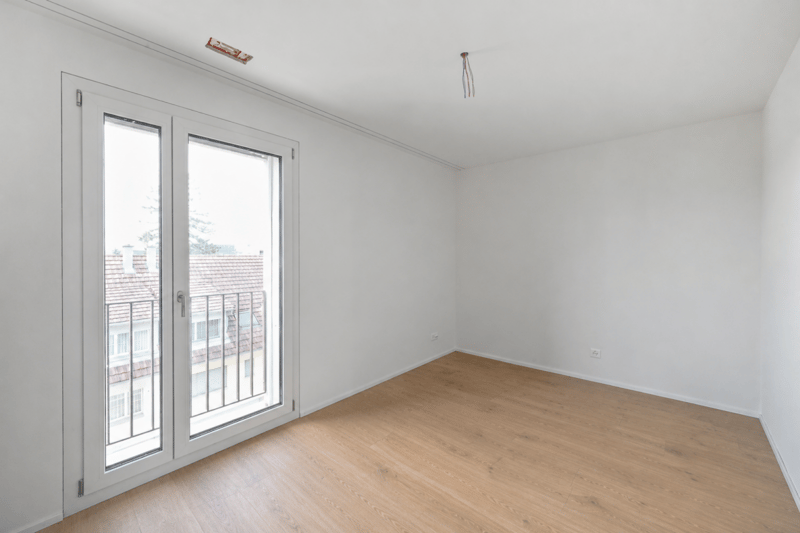
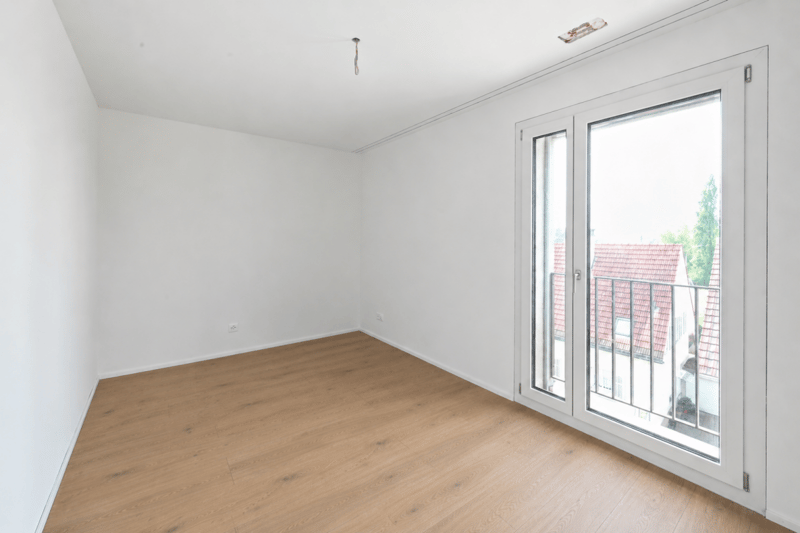
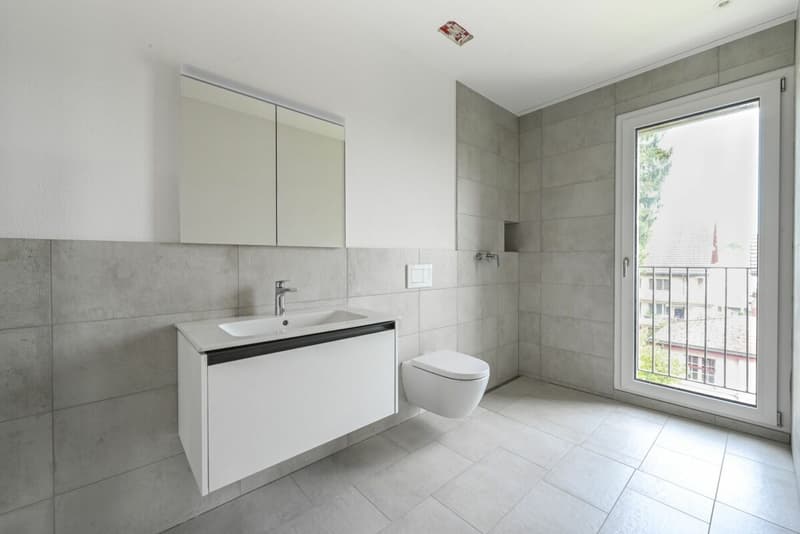
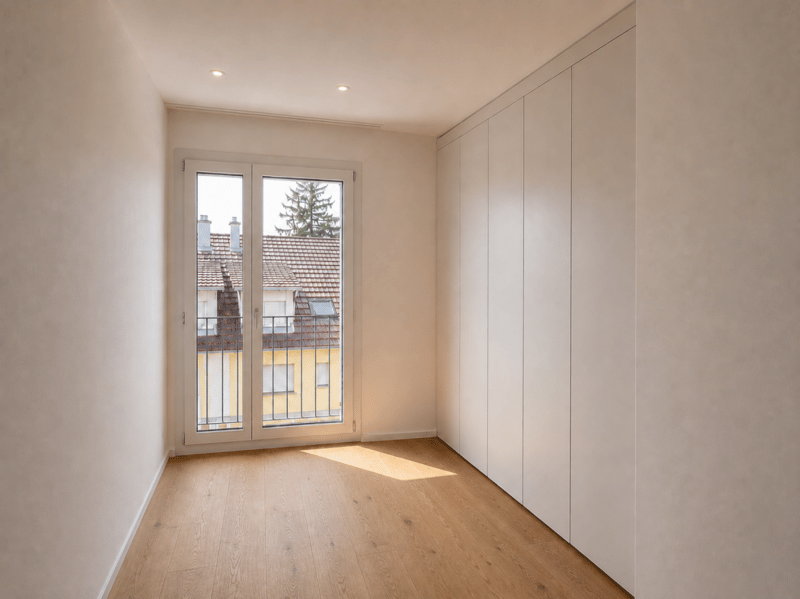
With approximately 130 m² of living space, the apartment convinces with a spacious and functional floor plan. The main bedroom has its own en-suite bathroom with bathtub, WC, and sink. A second bathroom with a floor-level shower offers additional comfort and flexibility in everyday life. Practical built-in closets in the entrance area as well as a private laundry room with washing machine and dryer round off the well-thought-out living concept.
The new building meets the highest standards of living quality and energy efficiency. A geothermal heat pump in combination with a photovoltaic system provides sustainable energy supply. The controlled living room ventilation, the enhanced sound insulation, and the high-quality building envelope contribute to a pleasant and quiet living climate.
The apartment includes a private basement compartment and shared use of a bicycle room. Two underground parking spaces can be rented for CHF 130.- per month if needed. An elevator accesses all floors comfortably and barrier-free.
The shown pictures serve for illustration. The interior design may vary slightly.

Create an account for more options
Create your account to manage your favorites across all devices, keep track of your search alerts, and never miss an update. Everything you need for your home search, all in one place!
Advertiser

Contact
Sekretariat GEMAG
- Listing ID
- 4003323130
- Object ref.
- 611ab0c8-82a0-11f1-a86f-069ae14c7a06