Rooms
4.5
Living space
150 m2
Selling price
CHF 695,000.–
Notify on price drop
"4.5-room apartment with mezzanine and attic - Saxon village"
Address
Route du Village 13, 1907 SaxonTravel time
- 5 min.Station: Saxon
Surrounding information
Pharmacy
2 min.Rue de GottefreySchool
5 min.CrècheSupermarket
2 min.CoopPublic Transport
4 min.Saxon
Times refer to the route on foot.
Price
- Purchase price:
- CHF 695,000.–
- Notify on price drop
Main information
- Availability:
- By agreement
- Type:
- Apartment
- No. of rooms:
- 4.5
- Floor:
- 2
- Surface living:
- 150 m2
- Last refurbishment:
- 2024
- Year built:
- 1990
Characteristics
Balcony / Terrace
Fireplace
Documents (0)
Description
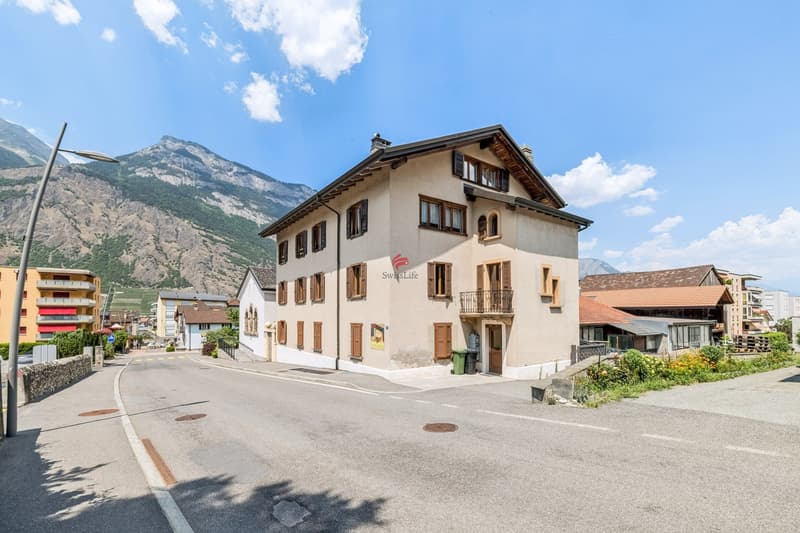
On the second floor of a small building with three levels and only three apartments, this 4.5-room apartment of about 150 m² stands out for its generous volume and particularly careful layout of the entire floor. The building "Le Villageois", built in 1990, is located on Route du Village in Saxon, in a quiet area of the village. On the street side, the shutters are made of wood, while on the back and side of the building, there are blinds.
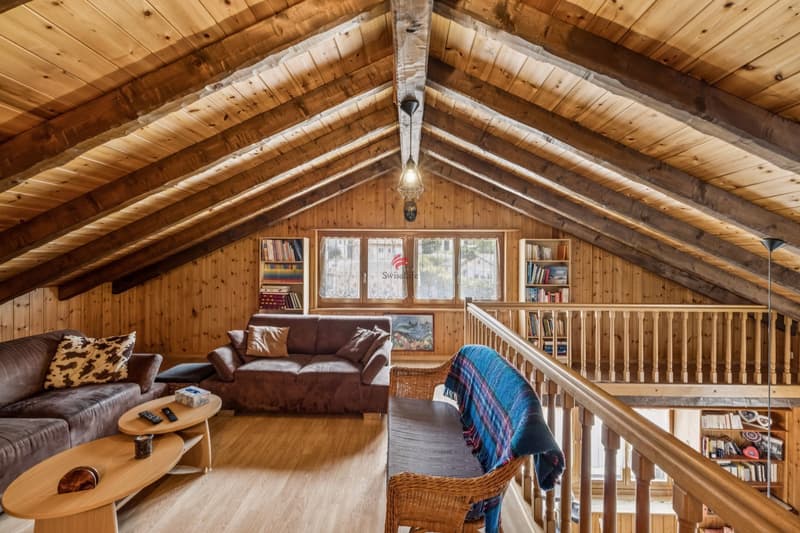
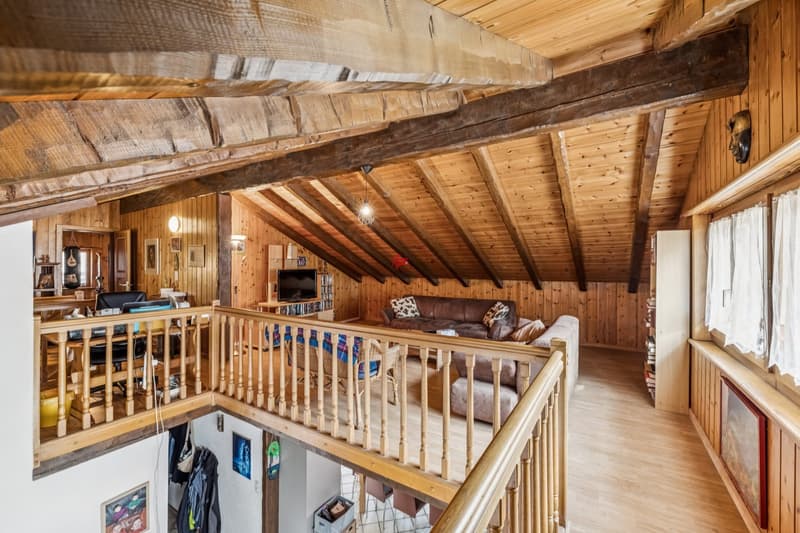
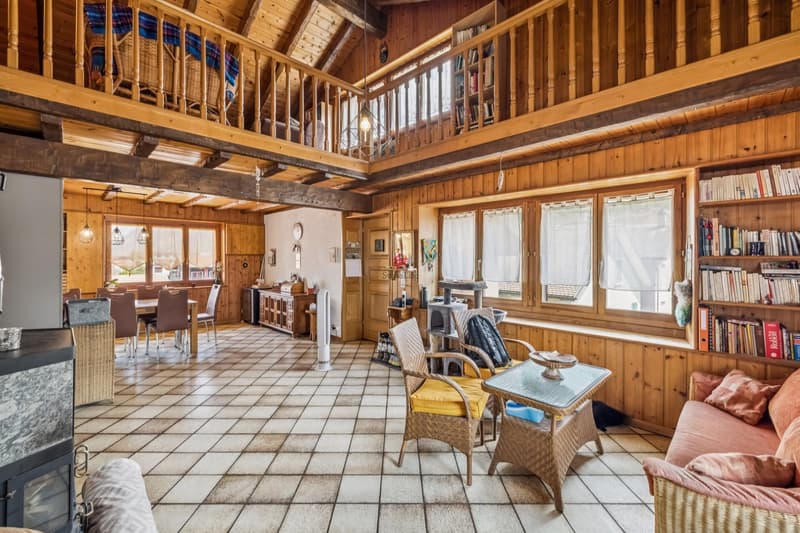
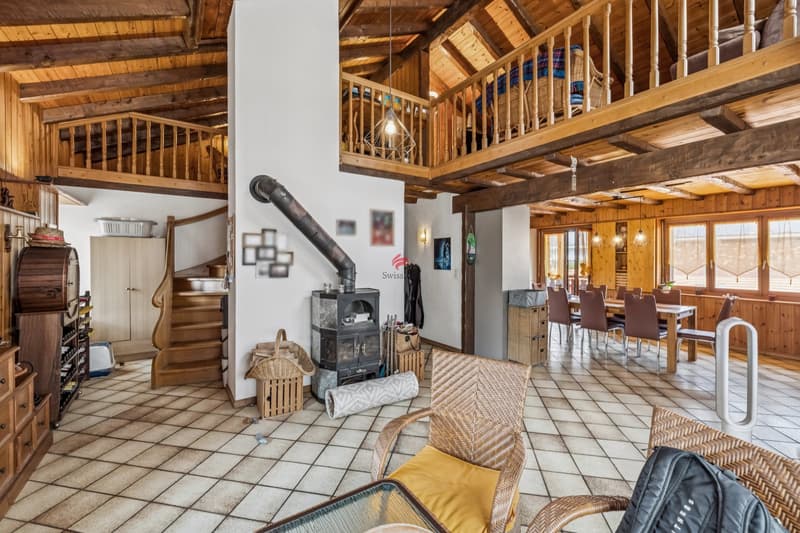
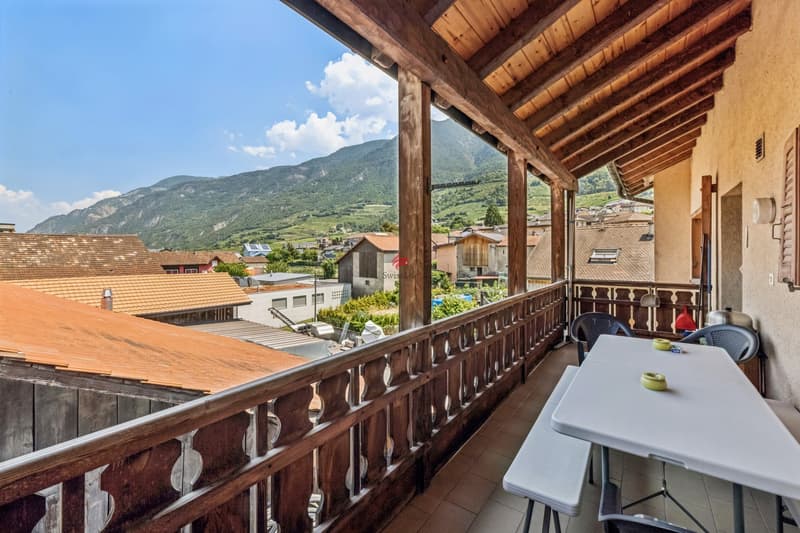
The living room impresses with its volume: a full-height ceiling and exposed beams give it a character that is not found in more standard constructions, a character that is also found on the mezzanine. A fully functional stove complements the atmosphere and allows for pleasant supplementary heating on winter evenings. The floor is tiled in the living room and kitchen, while the bedrooms and mezzanine are lined with a laminated parquet that brings warmth and comfort. The living room opens onto a 10 m² balcony, with an unobstructed view of the surrounding mountains, ideal for enjoying the dining table outdoors.
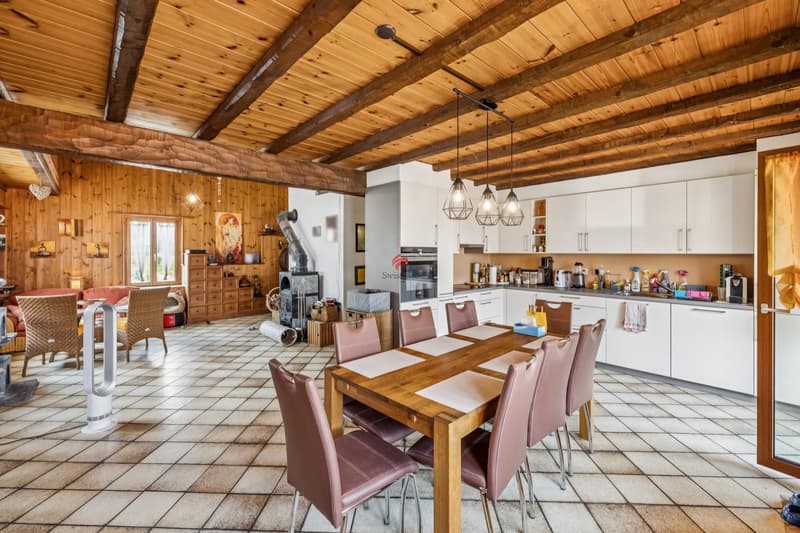
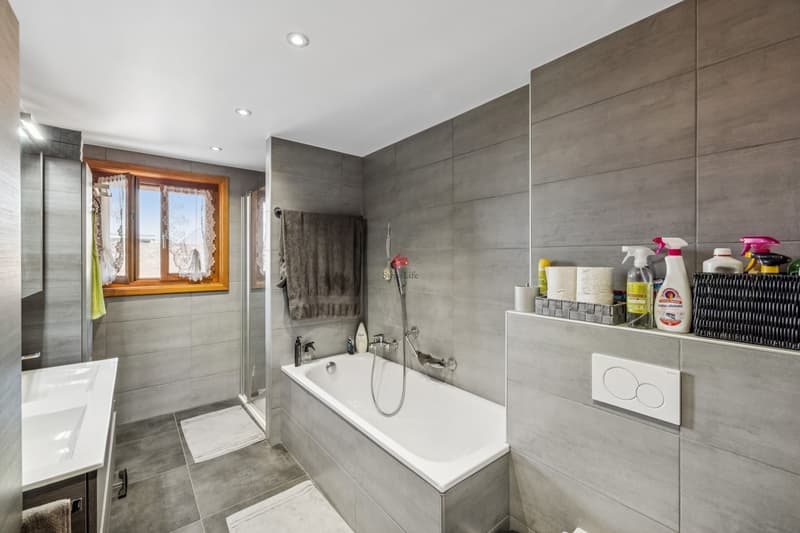
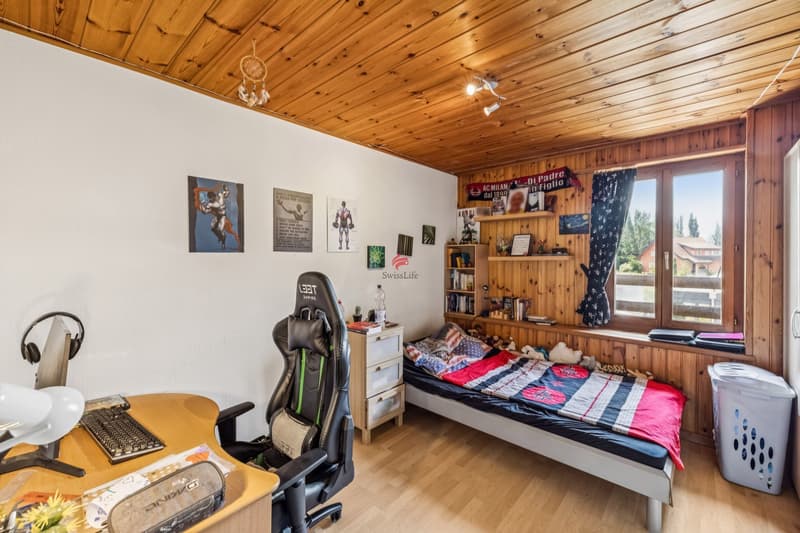
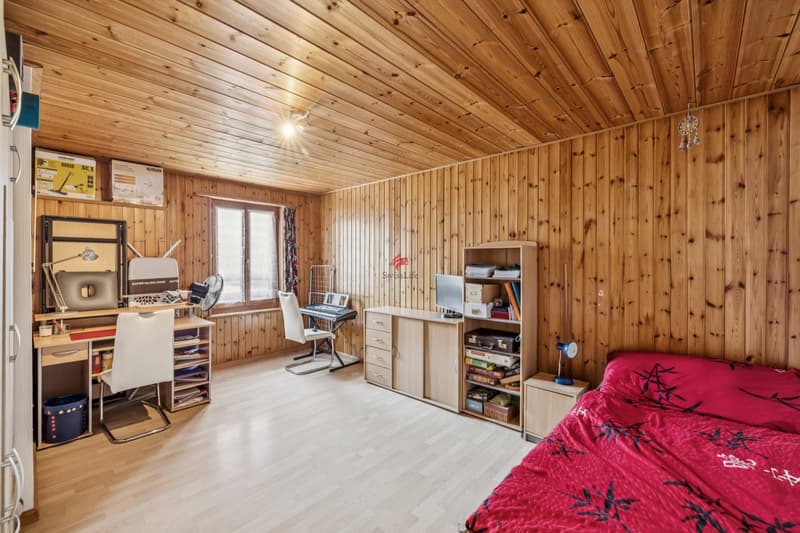
The kitchen, open to the living room, was renovated in 2017 (CHF 20,000) and is equipped with Siemens appliances: stove, hood, oven, dishwasher, fridge with integrated freezer, Franke sink, etc. Three bedrooms complete the apartment, including the parental bedroom, which has direct access to the balcony - a real plus for enjoying the morning or evening without going through the living room. The bathroom, newly renovated in 2022 (CHF 20,000), is particularly spacious: large-format tiles of 60 cm², bathtub, spacious shower, and double sink make it a functional and pleasant space. Separate toilets complete the unit for visitors.
What really makes this property unique is everything that is added to these main rooms, on the same level: a large mezzanine with attic, which also serves as a playroom, a private cellar, and above all, a private laundry room, accessible directly from the balcony. This area includes the electric boiler, washing machine, freezer, and storage - a real practical advantage, rare to find, so well organized and on one level.
Technically, the heating works with oil and underfloor heating, and the heating system was renewed in 2024. The glazing is double. The annual charges amount to approximately CHF 6,950, and the renovation fund reached CHF 15,260 on August 28, 2025. There is no elevator and no access for people with reduced mobility in the building.
For parking, there is a public parking lot nearby (2 hours of free parking), Place Benoni, and it is possible to take over the private garage currently rented by the owner, the price is negotiable.
Sales conditions
The property is sold in its current state, with the possibility of taking over certain furniture if desired. The availability is to be discussed directly with the owners. The notary fees and registration fees are borne by the buyer. Note that the sale is subject to a possible right of pre-emption by the two other co-owners of the building, as is customary in PPE.
The living room impresses with its volume: a full-height ceiling and exposed beams give it a character that is not found in more standard constructions, a character that is also found on the mezzanine. A fully functional stove complements the atmosphere and allows for pleasant supplementary heating on winter evenings. The floor is tiled in the living room and kitchen, while the bedrooms and mezzanine are lined with a laminated parquet that brings warmth and comfort. The living room opens onto a 10 m² balcony, with an unobstructed view of the surrounding mountains, ideal for enjoying the dining table outdoors.
The kitchen, open to the living room, was renovated in 2017 (CHF 20,000) and is equipped with Siemens appliances: stove, hood, oven, dishwasher, fridge with integrated freezer, Franke sink, etc. Three bedrooms complete the apartment, including the parental bedroom, which has direct access to the balcony - a real plus for enjoying the morning or evening without going through the living room. The bathroom, newly renovated in 2022 (CHF 20,000), is particularly spacious: large-format tiles of 60 cm², bathtub, spacious shower, and double sink make it a functional and pleasant space. Separate toilets complete the unit for visitors.
What really makes this property unique is everything that is added to these main rooms, on the same level: a large mezzanine with attic, which also serves as a playroom, a private cellar, and above all, a private laundry room, accessible directly from the balcony. This area includes the electric boiler, washing machine, freezer, and storage - a real practical advantage, rare to find, so well organized and on one level.
Technically, the heating works with oil and underfloor heating, and the heating system was renewed in 2024. The glazing is double. The annual charges amount to approximately CHF 6,950, and the renovation fund reached CHF 15,260 on August 28, 2025. There is no elevator and no access for people with reduced mobility in the building.
For parking, there is a public parking lot nearby (2 hours of free parking), Place Benoni, and it is possible to take over the private garage currently rented by the owner, the price is negotiable.
Sales conditions
The property is sold in its current state, with the possibility of taking over certain furniture if desired. The availability is to be discussed directly with the owners. The notary fees and registration fees are borne by the buyer. Note that the sale is subject to a possible right of pre-emption by the two other co-owners of the building, as is customary in PPE.
Mortgage Calculator
From dream house to home ownership: the mortgage calculator can help you estimate the affordability of this property.

Free
Create an account for more options
Create your account to manage your favorites across all devices, keep track of your search alerts, and never miss an update. Everything you need for your home search, all in one place!
Viewing
Contact for viewing
George Van Mellaert

Contact
George Van Mellaert
- Listing ID
- 4003321643
- Object ref.
- 6106253