Floor space
125 m2
Rent
CHF 1,465.–
"Modular Single Box - tailored to your space needs"
Address
Güterstrasse 17, 5014 GretzenbachTravel time
- 12 min.Station: Däniken
Surrounding information
Supermarket
13 min.VolgSchool
21 min.ChrummacherwegPublic Transport
9 min.Aarefeld
Times refer to the route on foot.
Price
- Net rent:
- CHF 1,390.–
- Add'l expenses:
- CHF 75.–
- Rent:
- CHF 1,465.–
Main information
- Availability:
- By agreement
- Type:
- Storage room
- Number of floors:
- 2
- Floor space:
- 125 m2
- Year built:
- 2024
Characteristics
Cable TV
Parking space
Power connection
Water connection
Documents (0)
Description
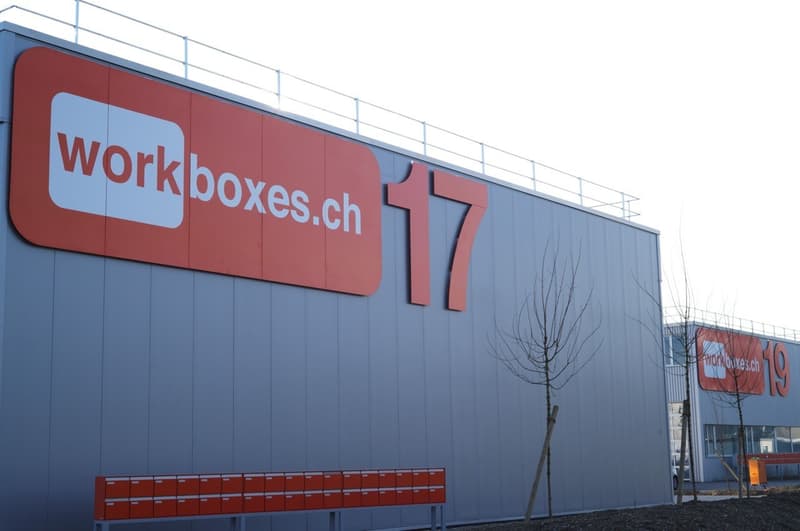
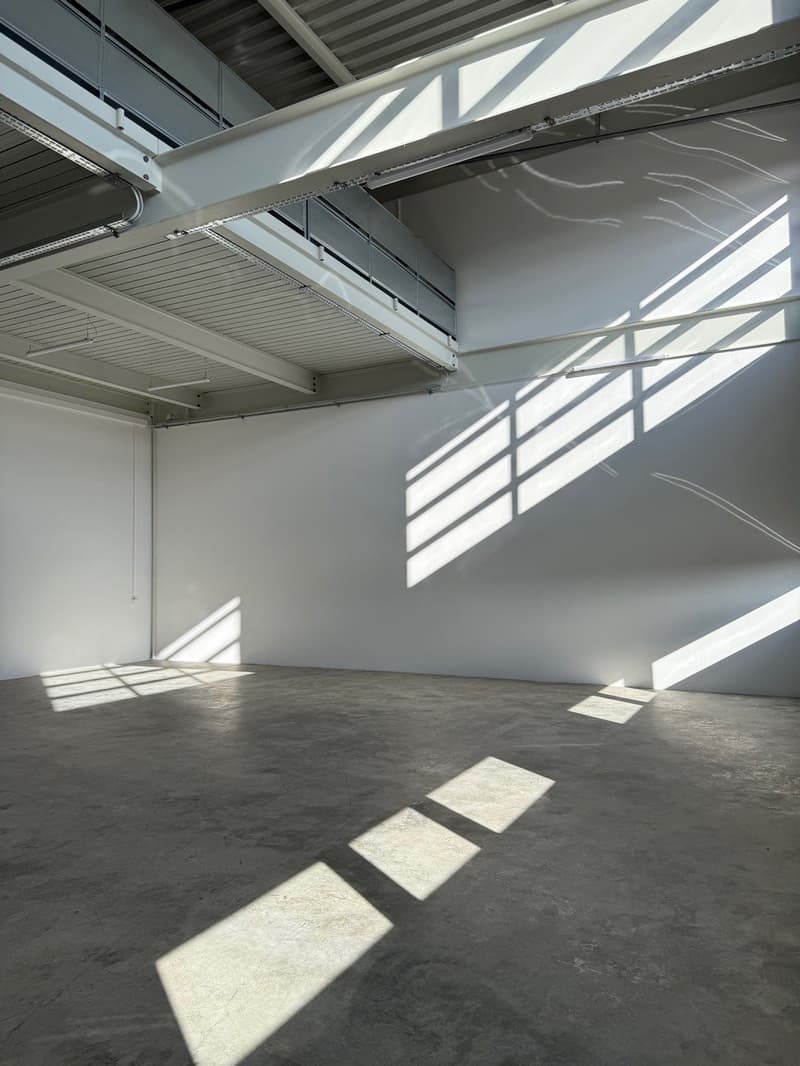
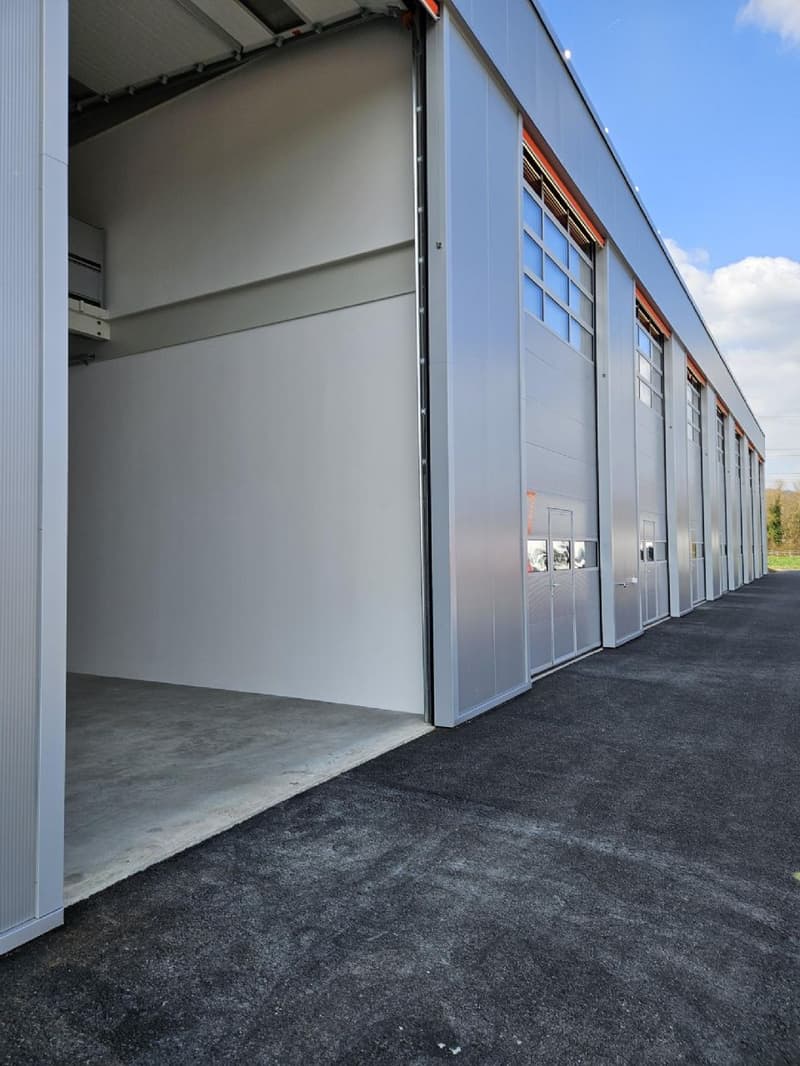
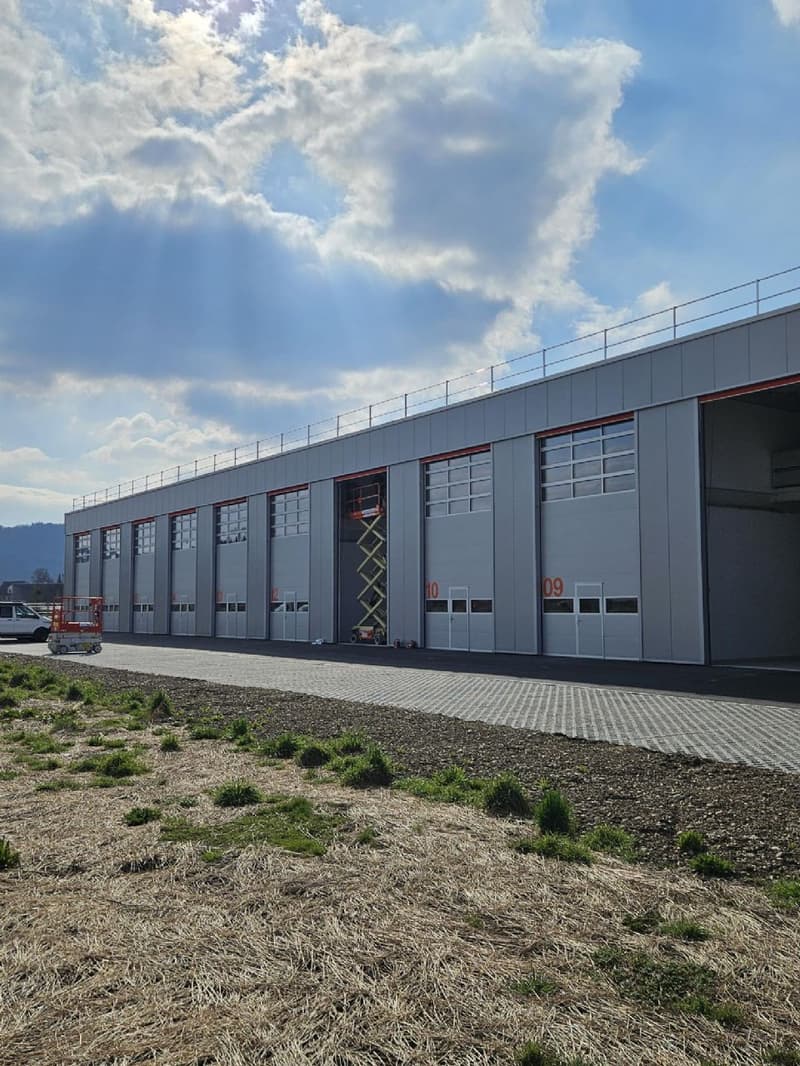
For rent immediately or by arrangement, we offer a single box at the Gretzenbach location. The location in the Gretzenbach industrial area, centrally located between Aarau and Olten, is within a few minutes of the A1/A2 highway.
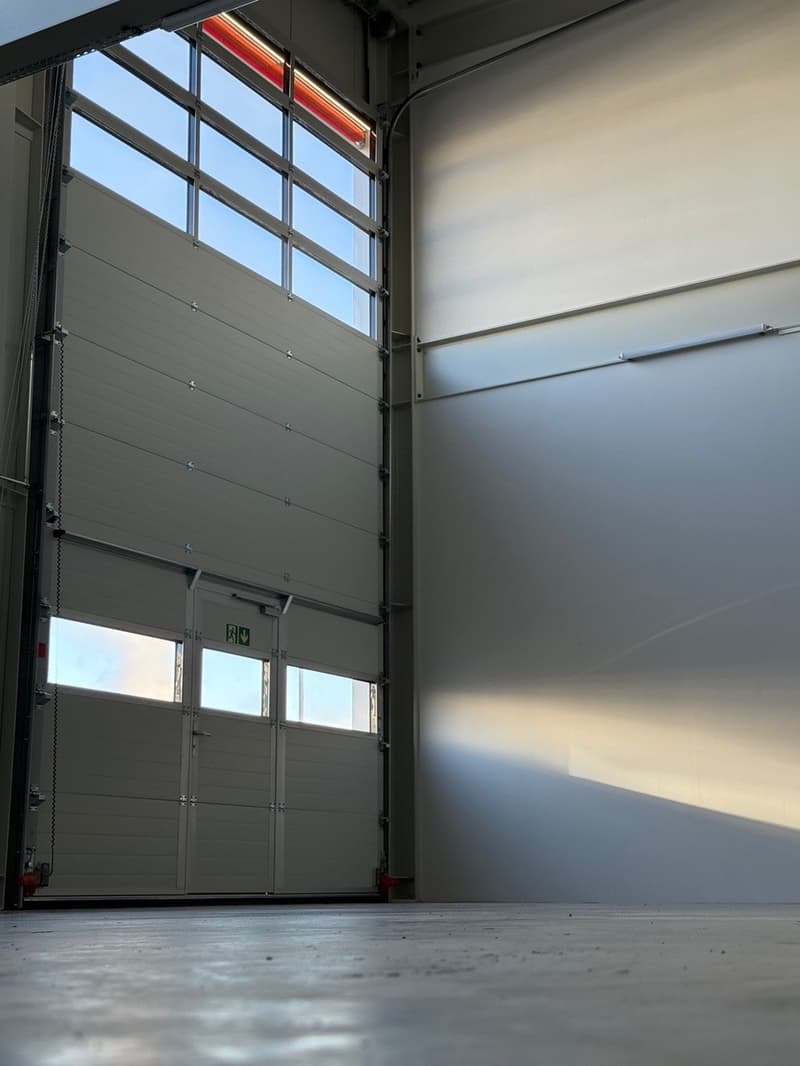
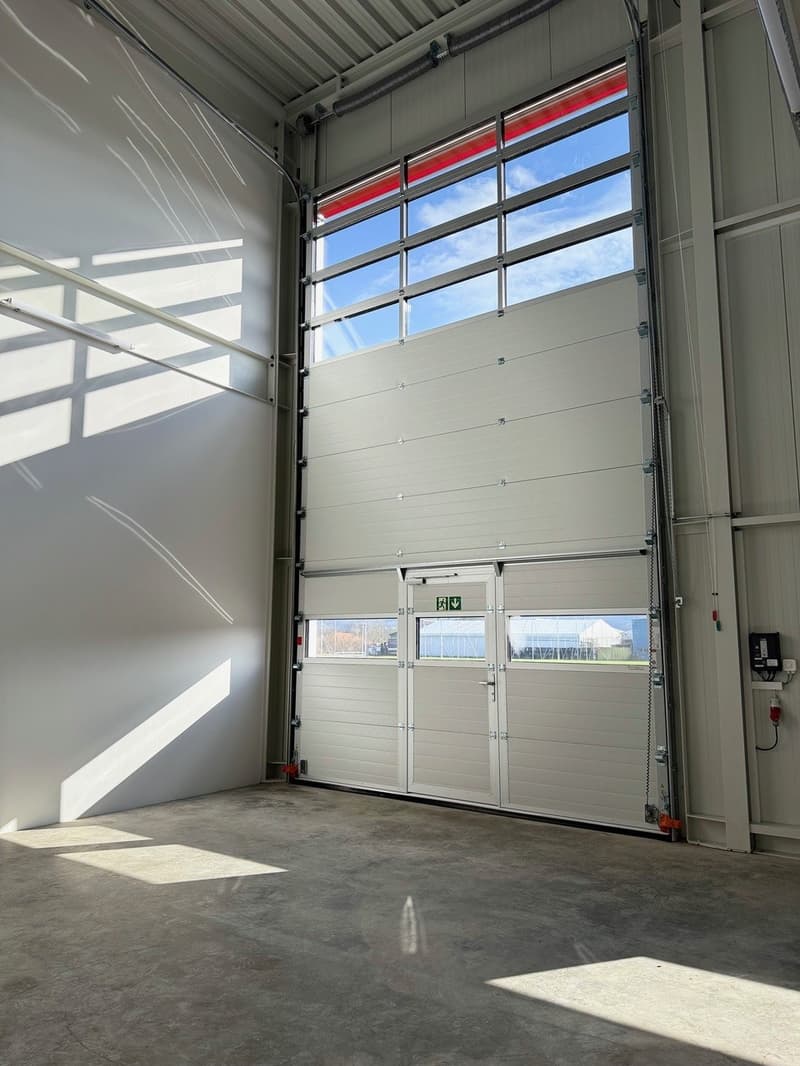
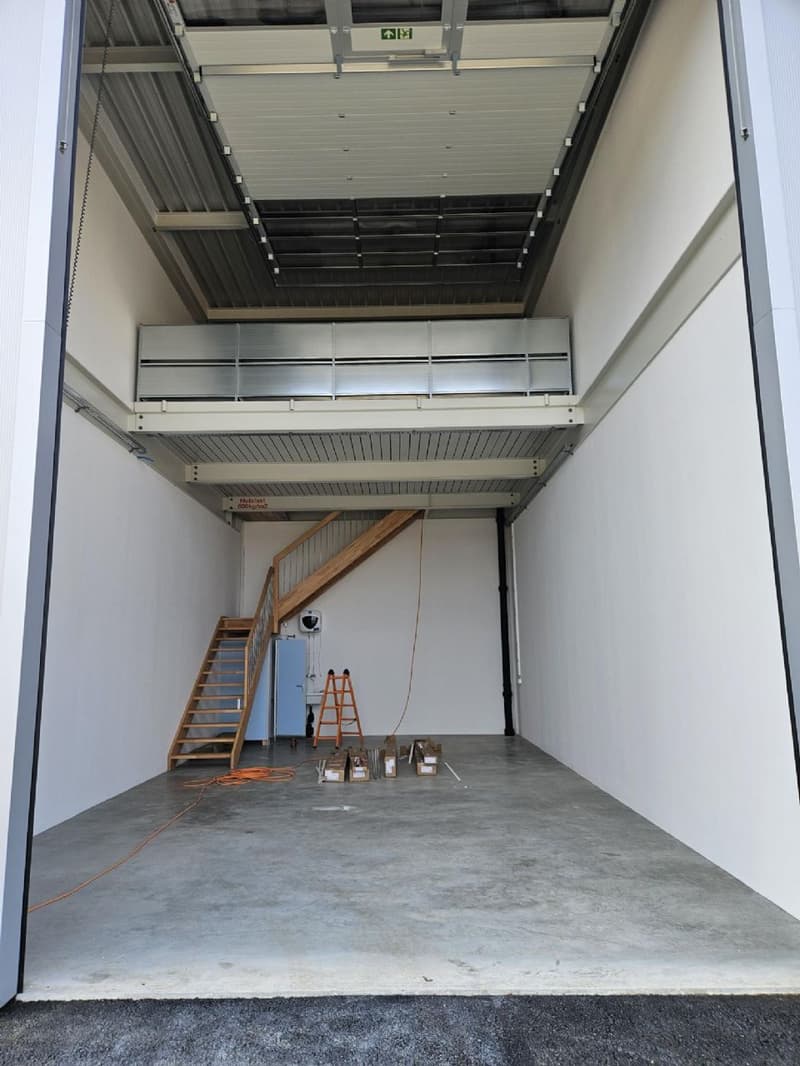
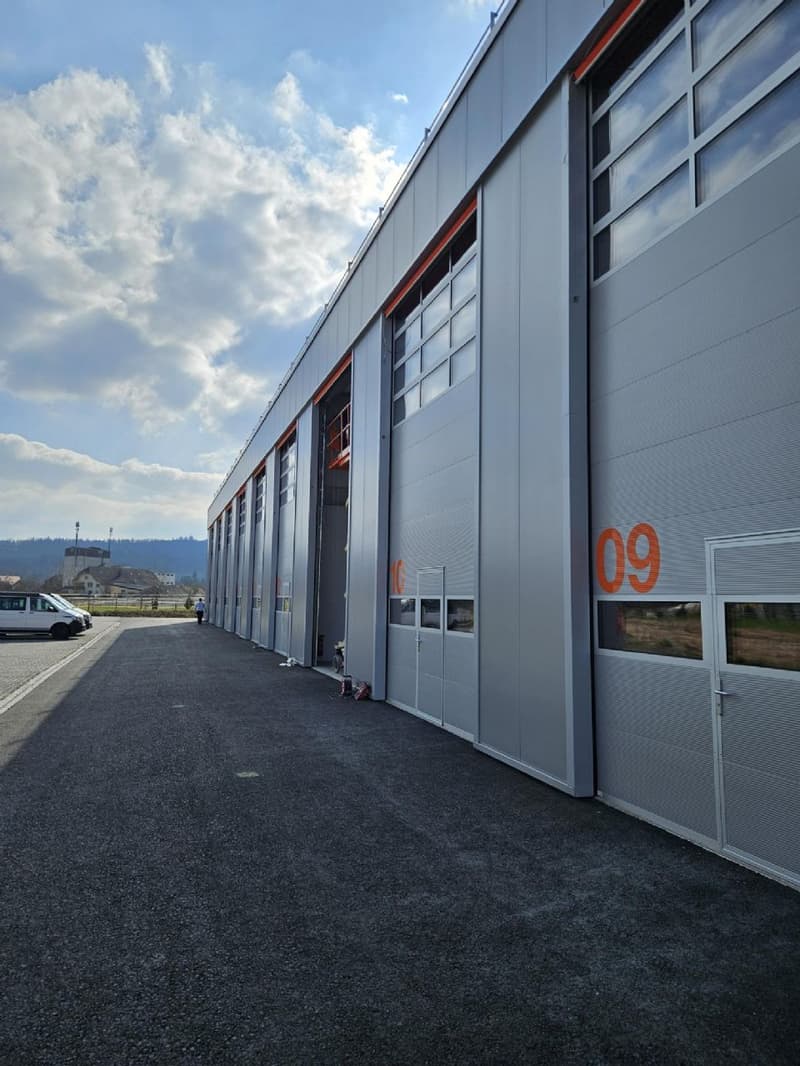
Each box is separately accessible through a large sectional door including a service door and is completely autonomous.
Highway connections:
Kölliken/Aarau-West: 10 minutes, Aarau-Ost via Aarau: 12 minutes
Rothrist/Oftringen highway junction: 12 minutes
Train connections:
Regional transport Däniken train station at ½-hour intervals to Aarau/Olten (IC connections)
The boxes offer the tenant a lot of flexibility for individual equipment. The boxes can cover different needs and address a wide range of users:
Craft and commercial businesses (generally small businesses)
Service bases
Workshops
Studios, graphic or photo studios
Club rooms and training rooms
Private hobby rooms, etc.
CONSTRUCTION
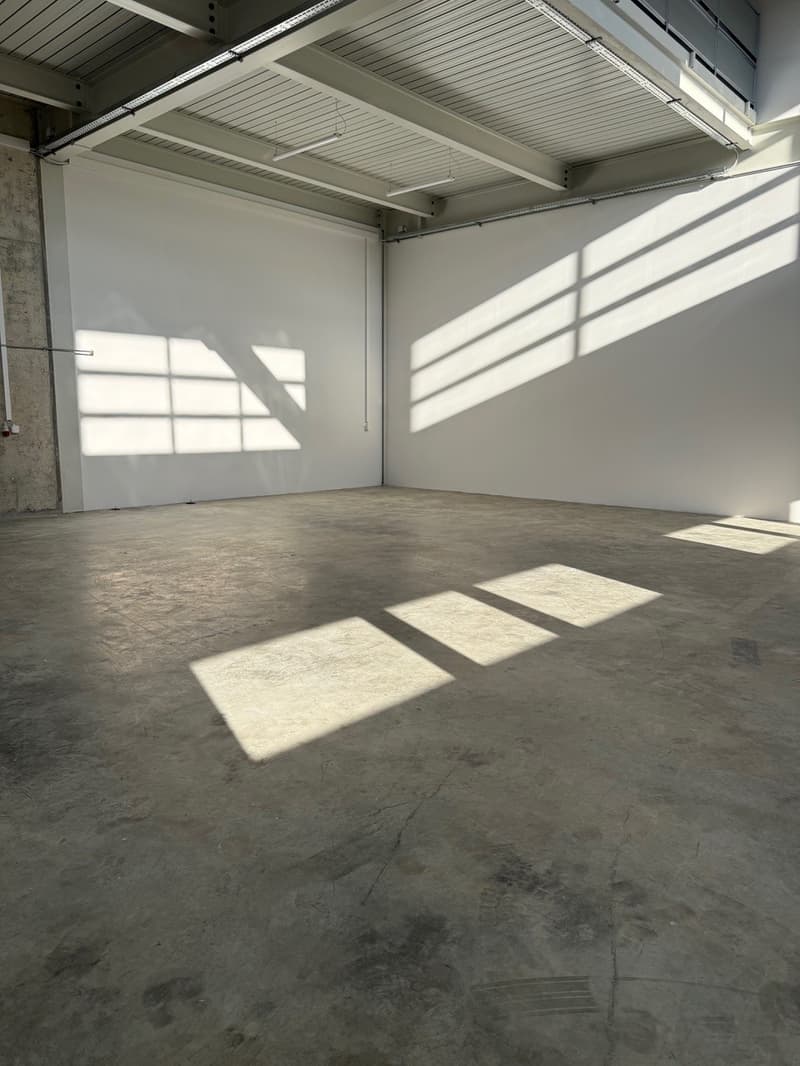
Ground floor floor: Concrete, load-bearing capacity: 1,000 kg/m2
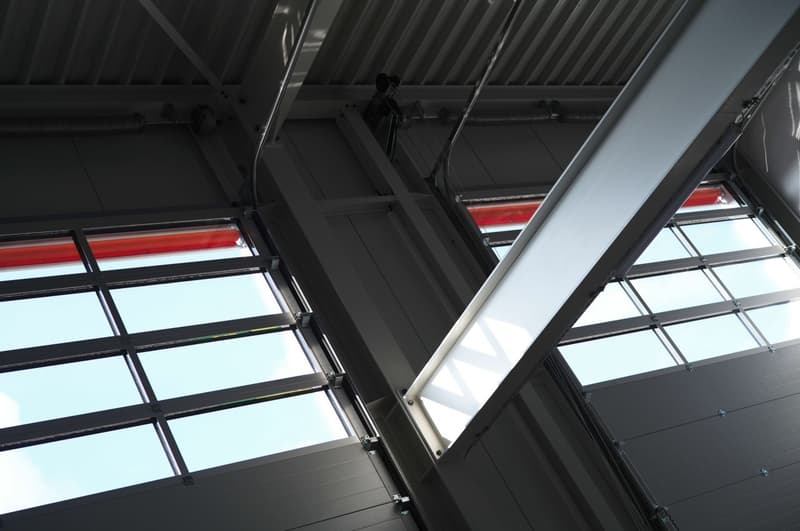
Hall structure: Coated steel
Facade: Insulated metal facade
Roof: Green flat roof on trapezoidal sheet sealing membrane, insulation, vapor barrier, U-value: 0.13 W/m2K
Partition walls: Ground floor: Lightweight walls with gypsum plasterboard. Upper floor: Gypsum plasterboard
Door, access: Sectional door 4/6.9m with integrated door, motor-driven
Intermediate floor: Concrete on trapezoidal sheet, load-bearing capacity: 600 kg/m2
BASIC EQUIPMENT SUPPLIED FOR EACH WORKBOX
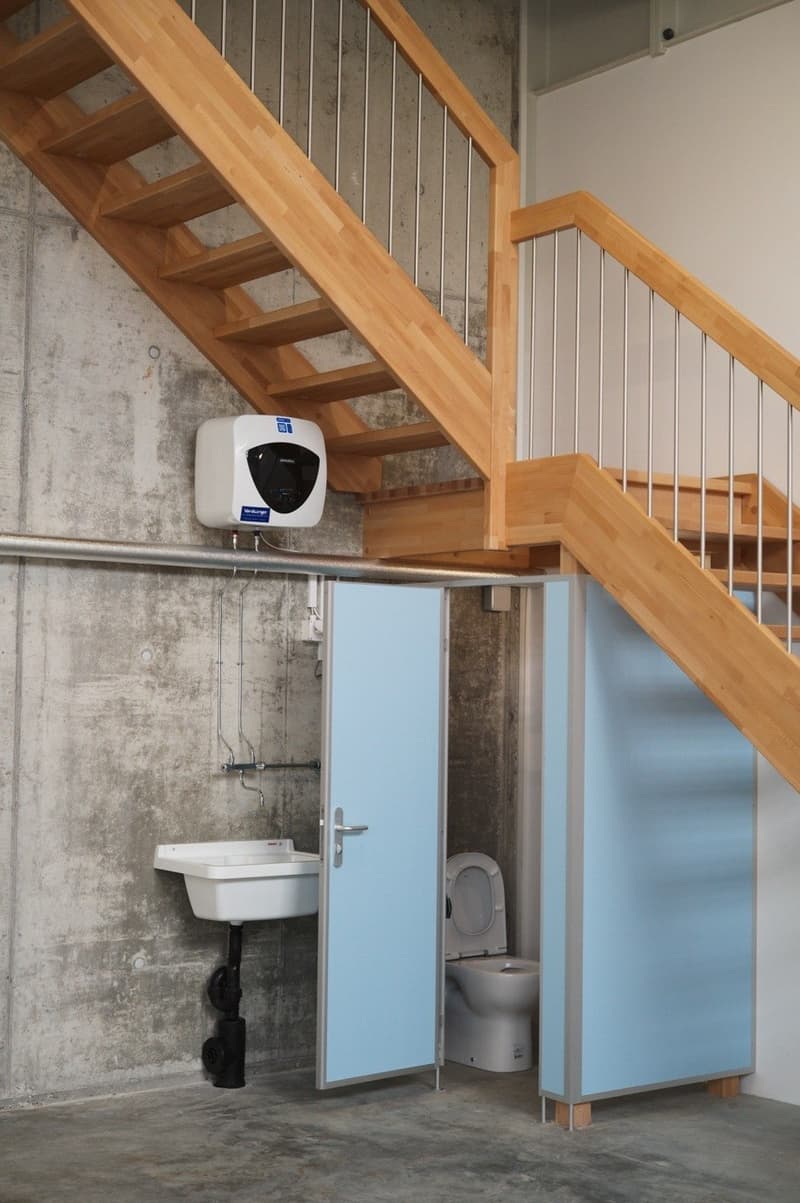
Water: Cold/warm water connection installed
Heating: Individual connection
Electricity: Sectional door motor, basic lighting, socket: 400 V, 230 V on panel
Toilet: Sanitary cabin with toilet and sink. Hot and cold water
Telephony: Swisscom
Mailbox: At the entrance to the area
Signage: After consultation with administration below box number, exclusively with adhesive film
Gypsum plasterboard walls plastered and painted once.
Plates (floor and gallery) in raw condition (monobeton) designed, without treatment of microcracks.
Energy, water, sewage, and ancillary costs are individual, or per m2
Parking space directly in front of the box CHF 70.- per month net
Viewings are possible immediately.
I look forward to your contact.
LIVO AG, Jeannette Fürst
jeannette.fuerst@livoag.ch
Each box is separately accessible through a large sectional door including a service door and is completely autonomous.
Highway connections:
Kölliken/Aarau-West: 10 minutes, Aarau-Ost via Aarau: 12 minutes
Rothrist/Oftringen highway junction: 12 minutes
Train connections:
Regional transport Däniken train station at ½-hour intervals to Aarau/Olten (IC connections)
The boxes offer the tenant a lot of flexibility for individual equipment. The boxes can cover different needs and address a wide range of users:
Craft and commercial businesses (generally small businesses)
Service bases
Workshops
Studios, graphic or photo studios
Club rooms and training rooms
Private hobby rooms, etc.
CONSTRUCTION
Ground floor floor: Concrete, load-bearing capacity: 1,000 kg/m2
Hall structure: Coated steel
Facade: Insulated metal facade
Roof: Green flat roof on trapezoidal sheet sealing membrane, insulation, vapor barrier, U-value: 0.13 W/m2K
Partition walls: Ground floor: Lightweight walls with gypsum plasterboard. Upper floor: Gypsum plasterboard
Door, access: Sectional door 4/6.9m with integrated door, motor-driven
Intermediate floor: Concrete on trapezoidal sheet, load-bearing capacity: 600 kg/m2
BASIC EQUIPMENT SUPPLIED FOR EACH WORKBOX
Water: Cold/warm water connection installed
Heating: Individual connection
Electricity: Sectional door motor, basic lighting, socket: 400 V, 230 V on panel
Toilet: Sanitary cabin with toilet and sink. Hot and cold water
Telephony: Swisscom
Mailbox: At the entrance to the area
Signage: After consultation with administration below box number, exclusively with adhesive film
Gypsum plasterboard walls plastered and painted once.
Plates (floor and gallery) in raw condition (monobeton) designed, without treatment of microcracks.
Energy, water, sewage, and ancillary costs are individual, or per m2
Parking space directly in front of the box CHF 70.- per month net
Viewings are possible immediately.
I look forward to your contact.
LIVO AG, Jeannette Fürst
jeannette.fuerst@livoag.ch

Free
Create an account for more options
Create your account to manage your favorites across all devices, keep track of your search alerts, and never miss an update. Everything you need for your home search, all in one place!

Contact
Fürst-Pfefferli Jeannette
- Listing ID
- 4003320664
- Object ref.
- 878.NEUBAU