Rooms
6
Living space
237 m2
Rent
CHF 5,900.–
Excl. additional cost
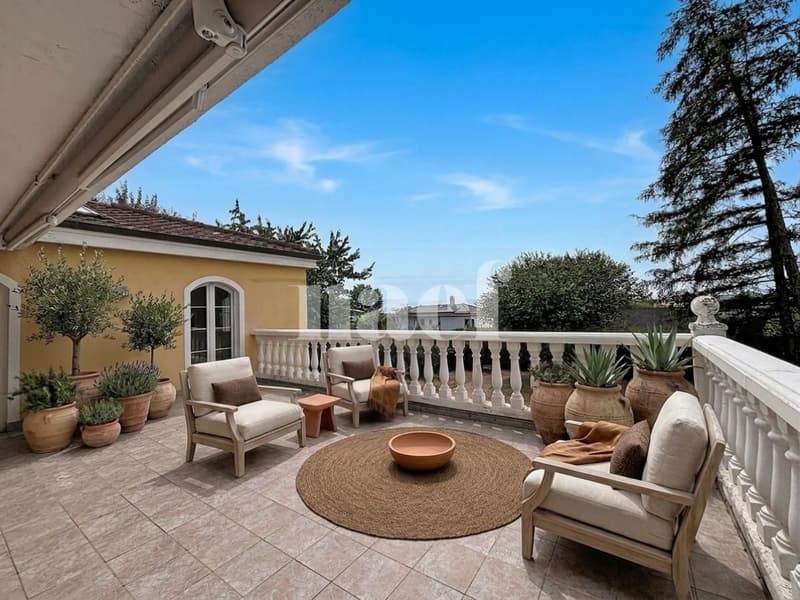
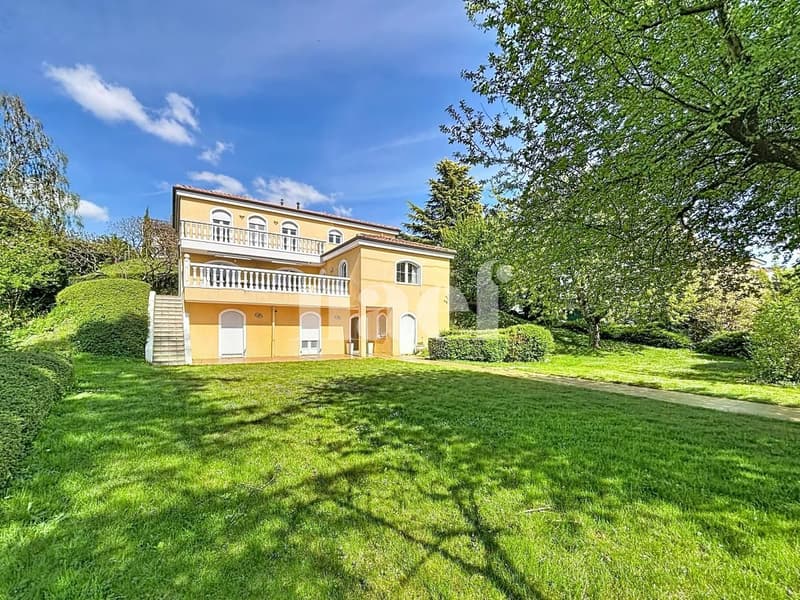
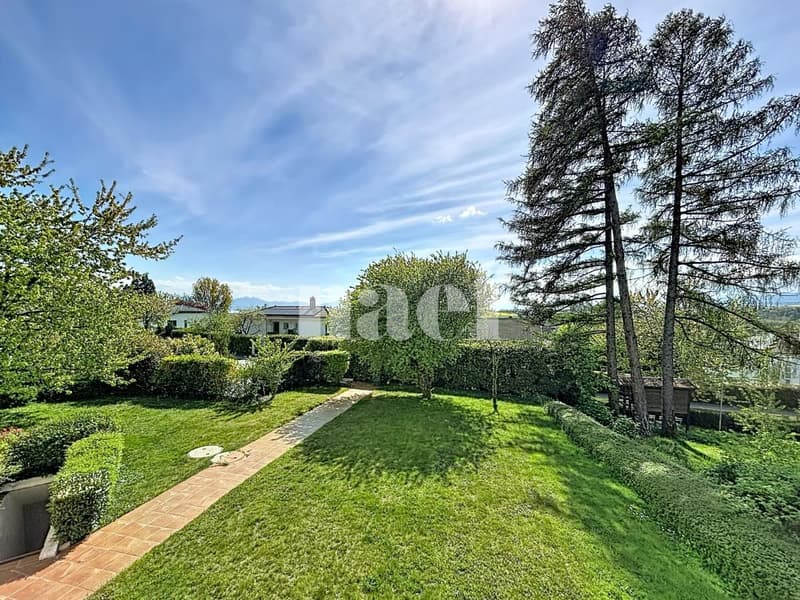
"Magnificent family villa with garden, terraces and double garage"
Address
Chemin de la Sauge 30, 1030 BussignyTravel time
- 14 min.Station: Bussigny
Surrounding information
School
7 min.Collège de DallazPharmacy
11 min.Sun StoreSupermarket
14 min.DennerPublic Transport
< 1 min.Sauge
Times refer to the route on foot.
Price
- Net rent:
- CHF 5,900.–
- Rent:
- CHF 5,900.– Excl. additional cost
Main information
- Availability:
- 01.09.2026
- Type:
- Villa
- No. of rooms:
- 6
- Floor:
- GF
- Surface living:
- 237 m2
Characteristics
Parking space
Documents (0)
Description
Nestled in the heart of a quiet and green residential area, this magnificent individual villa offers an exceptional living environment, combining comfort, elegance, and functionality. Bathed in light thanks to its excellent exposure, it seduces with its generous volumes, careful finishes, and perfectly arranged outdoor spaces.
Developing over 230 m², this property has been designed to meet the expectations of a family looking for a spacious, warm, and convivial living space.
Distribution:
Lower ground floor
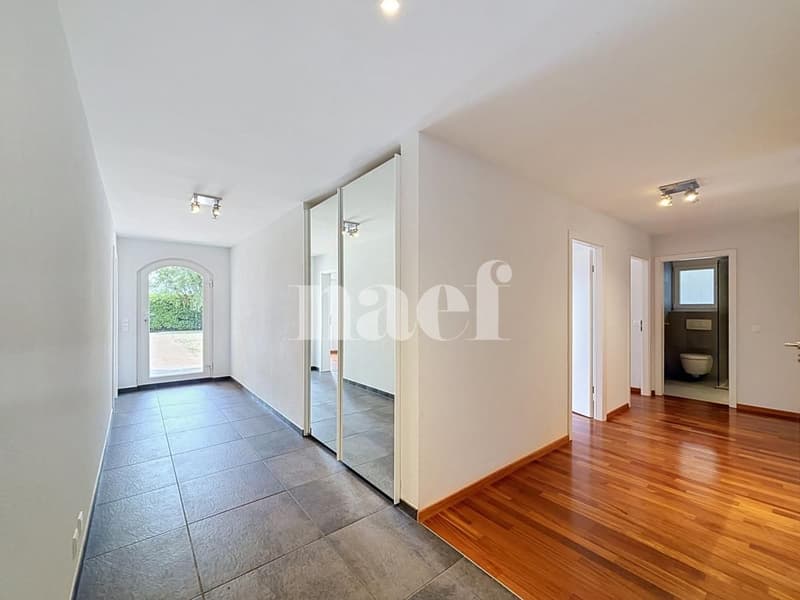
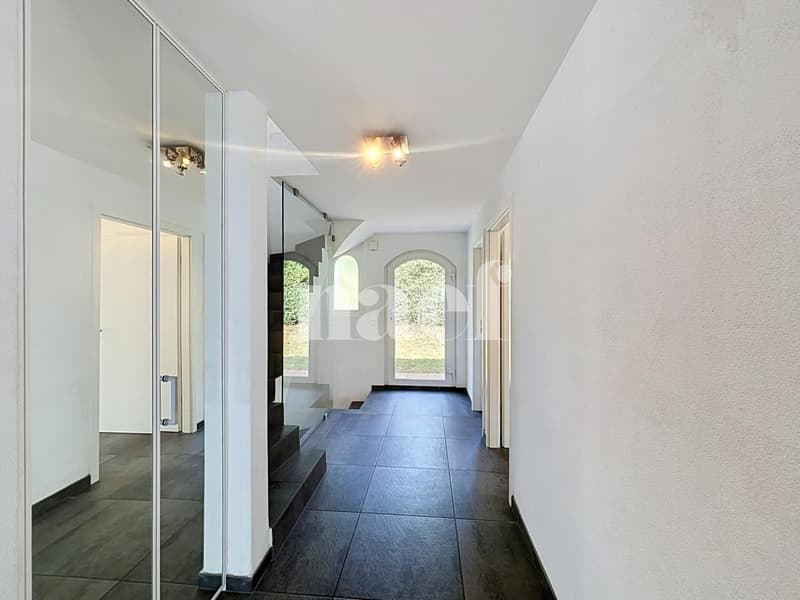
- Entrance hall
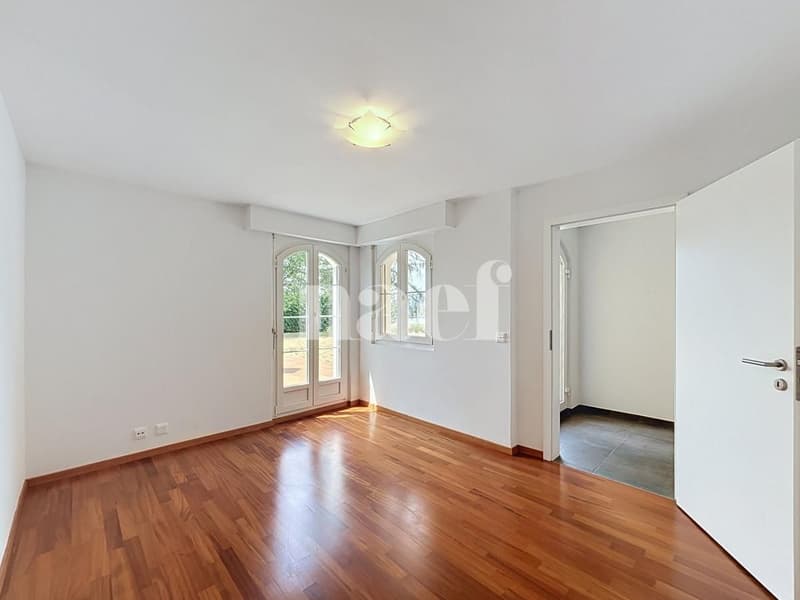
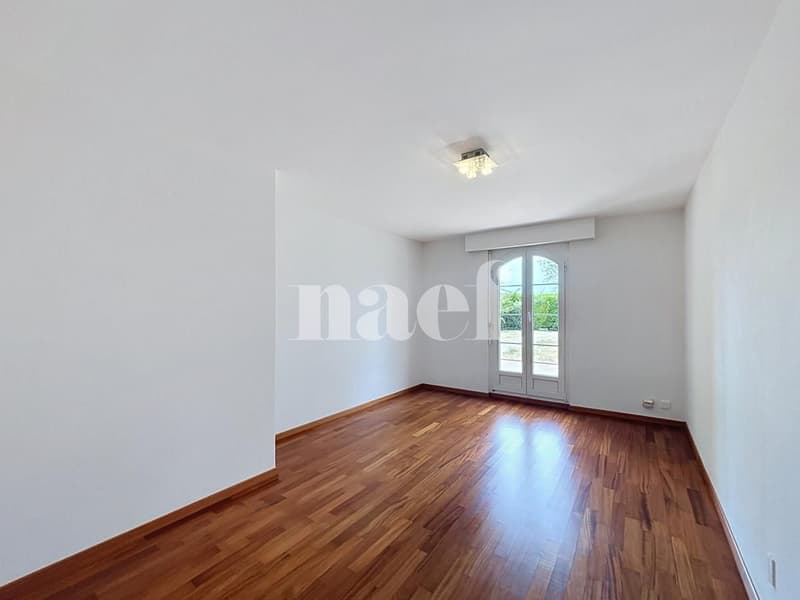
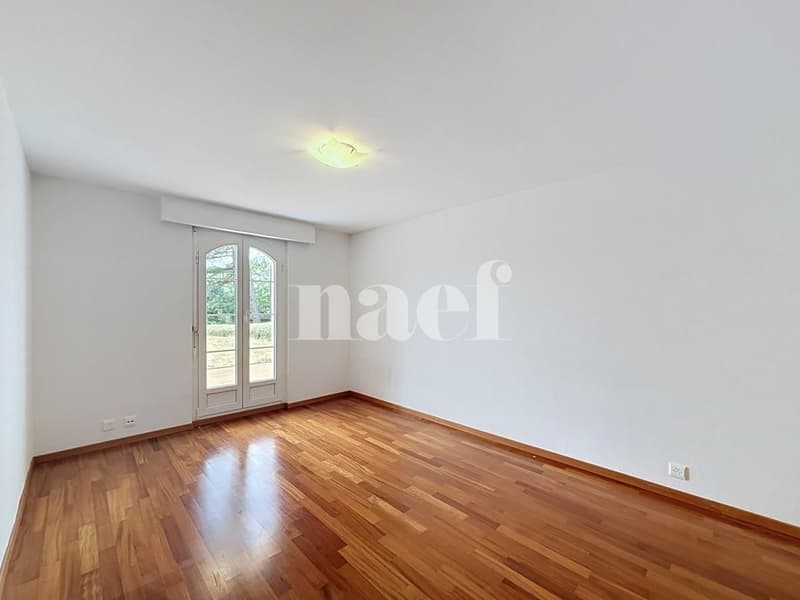
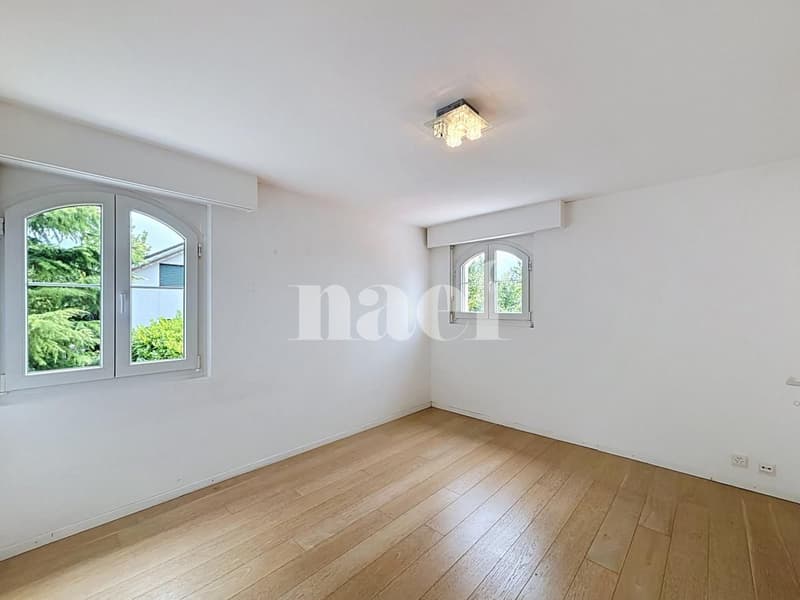
- 3 bedrooms
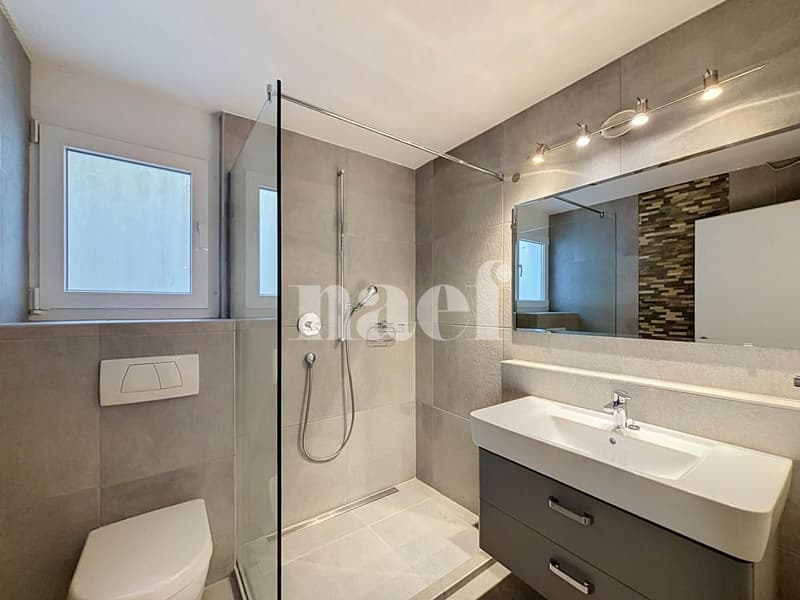
- Shower room with WC
- Fitness/game room
- Boiler room
- Cellar and shelter
- Terrace with direct access to the garden
Upper ground floor
- Entrance hall
- Visitors' WC
- Laundry room and available space
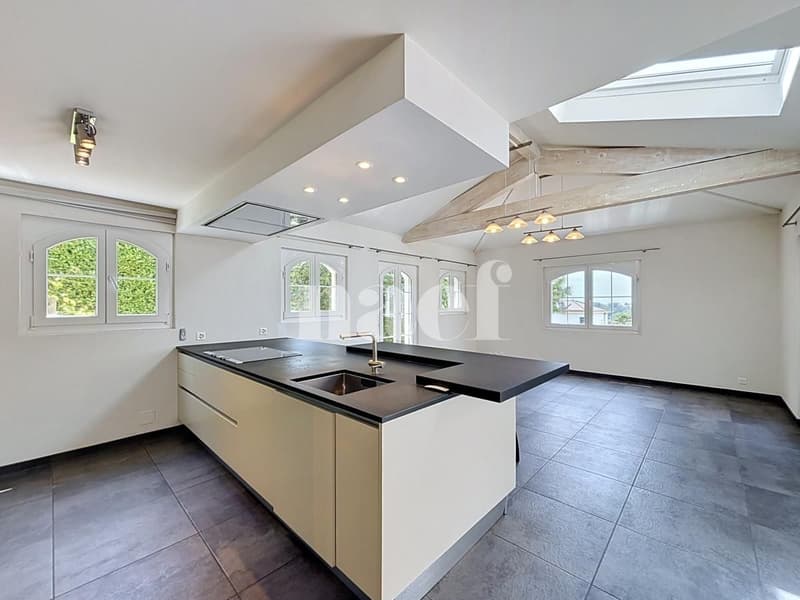
- Fully integrated open kitchen
- Beautiful dining area
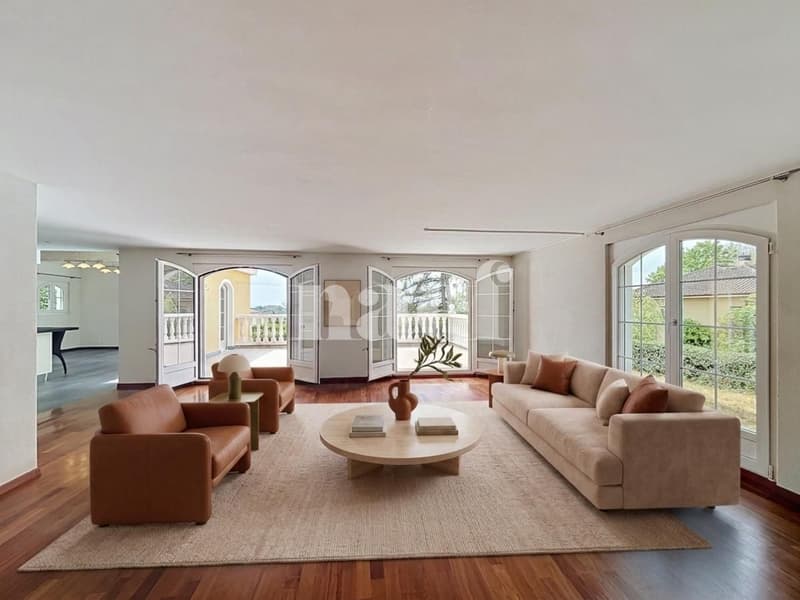
- Spacious, bright living room
- Two terraces with direct access to the garden
1st floor
- Distribution hall
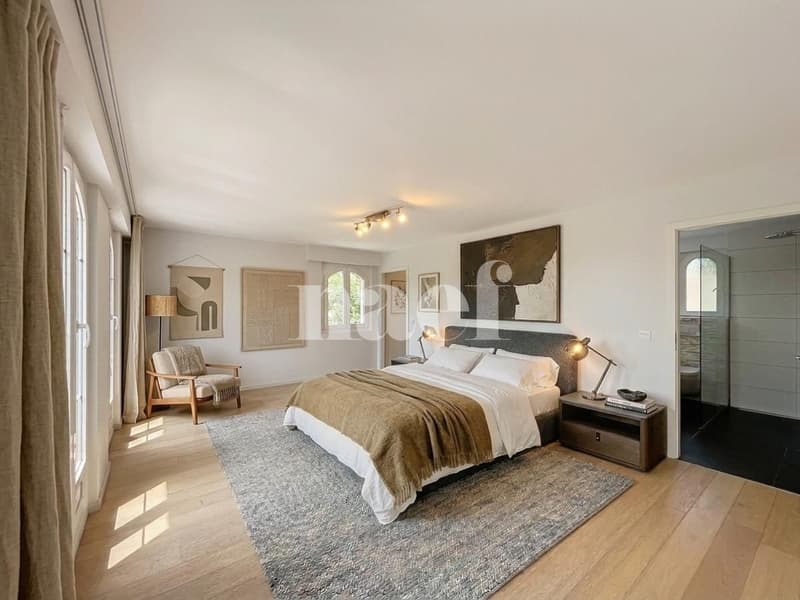
- Master suite with dressing room and bathroom
- Second bedroom
- Shower room with WC
- Separate WC
- Balcony
This property offers a perfect balance between reception areas, intimacy, and quality of life. Each level has been designed to provide optimal comfort for everyday life, while the outdoors invite you to fully enjoy the beautiful days in a peaceful environment.
A rare villa on the market, to be discovered without delay. Contact us today to organize a visit and let yourself be seduced by its charm and numerous advantages.
Developing over 230 m², this property has been designed to meet the expectations of a family looking for a spacious, warm, and convivial living space.
Distribution:
Lower ground floor
- Entrance hall
- 3 bedrooms
- Shower room with WC
- Fitness/game room
- Boiler room
- Cellar and shelter
- Terrace with direct access to the garden
Upper ground floor
- Entrance hall
- Visitors' WC
- Laundry room and available space
- Fully integrated open kitchen
- Beautiful dining area
- Spacious, bright living room
- Two terraces with direct access to the garden
1st floor
- Distribution hall
- Master suite with dressing room and bathroom
- Second bedroom
- Shower room with WC
- Separate WC
- Balcony
This property offers a perfect balance between reception areas, intimacy, and quality of life. Each level has been designed to provide optimal comfort for everyday life, while the outdoors invite you to fully enjoy the beautiful days in a peaceful environment.
A rare villa on the market, to be discovered without delay. Contact us today to organize a visit and let yourself be seduced by its charm and numerous advantages.

Free
Create an account for more options
Create your account to manage your favorites across all devices, keep track of your search alerts, and never miss an update. Everything you need for your home search, all in one place!
Viewing
Contact for viewing
Alixia Pradet
Advertiser

Naef Immobilier Lausanne Arcade commerciale
Rue Étraz 10
1003Lausanne
Contact
Alixia Pradet
- Listing ID
- 4003319765
- Object ref.
- EC.44157