16 results - House, chalet, rustico to buy: Oensingen

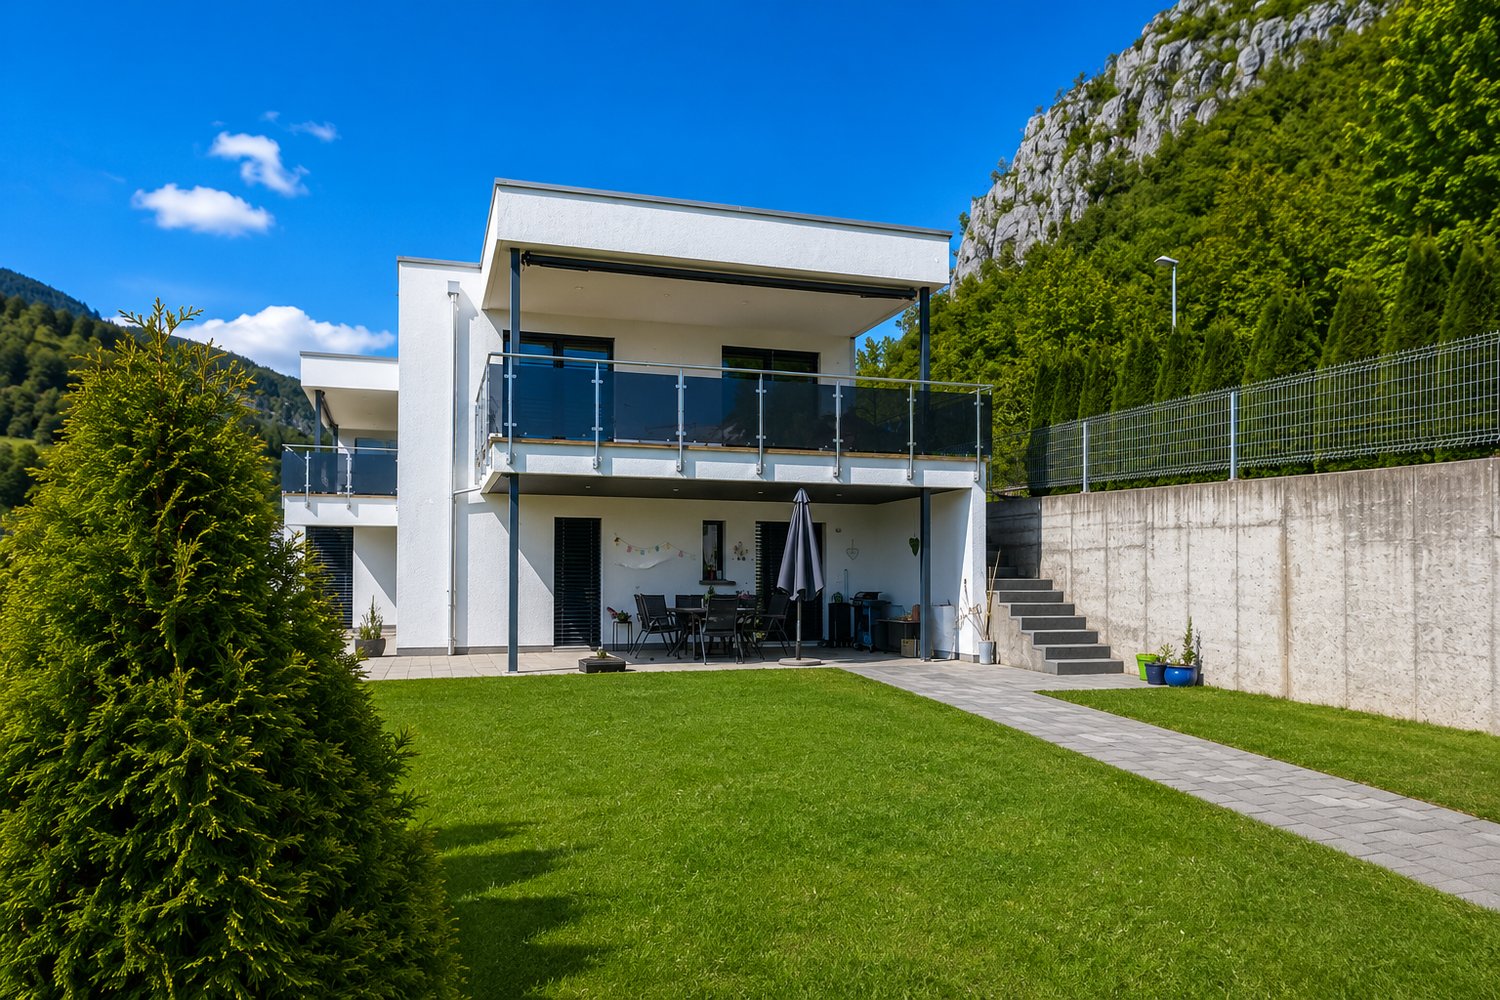
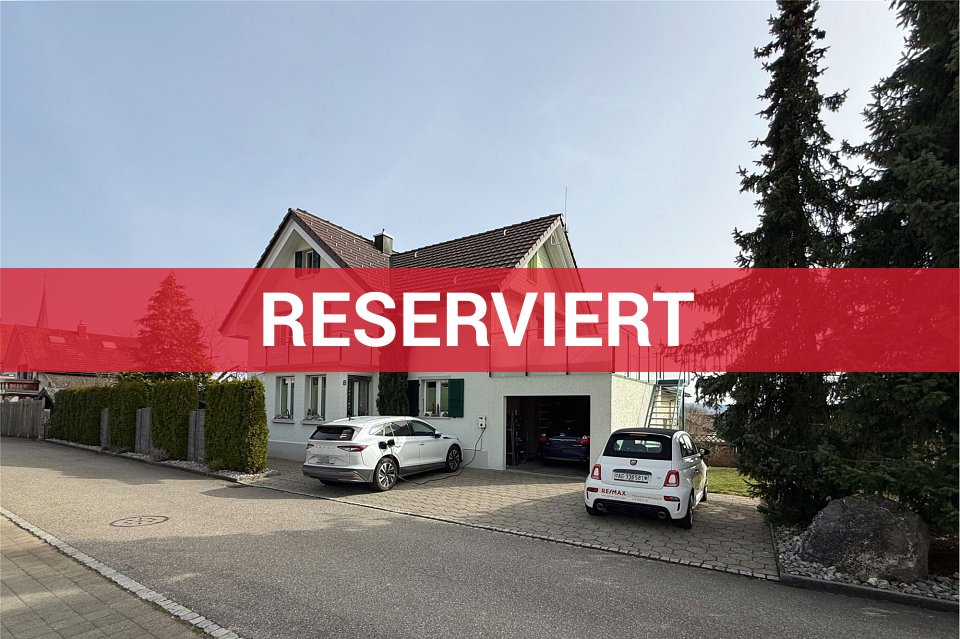
  • Single-story house with white exterior, dark blue door, small balcony, and a trailer parked nearby.
  • Modern bathroom with a glass-enclosed shower, toilet, and a small storage basket inside the shower. A grey bathroom rug is placed next to the toilet.
  • Modern bathroom with a white sink, chrome faucet, toilet, mirror, and wooden cabinet. Toiletries and a flower vase are on the cabinet. A towel rack is mounted on the wall above the toilet.
  • Bedroom with wooden flooring, large window with blinds, bed with dark headboard and patterned bedding, nightstand, and a shelf with folded towels.
  • Garden area with a stone barbecue, a small table, a chair, a toy, and potted plants.
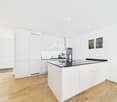
  • Modern kitchen with white cabinets, black countertops, and a built-in oven. A small cart with fruits and vegetables is visible in the corner.
  • Empty hallway with wooden flooring, white walls, a white door, and a wooden shoe rack with a mirror.
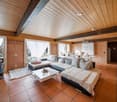
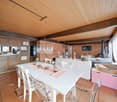
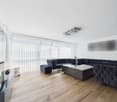
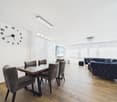
  • A modern living and dining area with wooden flooring, a grey sectional sofa, a wooden dining table with chairs, a cat tree, a bookshelf, and decorative items including a flower vase and a wall clock.
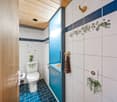
  • Modern bathroom with a white sink, chrome faucet, toilet, and mirrored cabinet. Cleaning supplies are stored on a shelf above the sink. The walls are tiled in a two-tone design with grey lower tiles and white upper tiles.
1 / 9
Modern bathroom with a glass-enclosed shower, toilet, and a small storage basket inside the shower. A grey bathroom rug is placed next to the toilet.
Modern bathroom with a white sink, chrome faucet, toilet, mirror, and wooden cabinet. Toiletries and a flower vase are on the cabinet. A towel rack is mounted on the wall above the toilet.
Bedroom with wooden flooring, large window with blinds, bed with dark headboard and patterned bedding, nightstand, and a shelf with folded towels.
4.5 rooms100m²CHF 835,000.–
Premium
Wolfackerring 1, 4702 Oensingen

Modern core-renovated single-family house in a popular residential area in Oensingen

The single-family house, which was extensively core-renovated in 2022, is located in an attractive area in a popular residential neighborhood of Oensingen. The property presents itself in a very well-maintained, modern condition and convinces with a successful combination of contemporary living comfort, high-quality renovation, and family-friendly environment.As part of the comprehensive core renovation in 2022, the house was technically and optically brought up to a modern standard. Replaced were, among other things, the heat pump, the underfloor heating, all electrical wiring, and the windows. Additionally, the roof was newly insulated with Gutex, which further improved the energy efficiency of the property.Great importance was also placed on a modern and pleasant living feeling in the interior. The new kitchen blends harmoniously into the overall picture and offers a contemporary ambiance for everyday life. Freshly painted rooms, bright living areas, and a well-maintained finish give the house a friendly and inviting atmosphere.The practical room layout, the modern construction standard, and the popular location make this single-family house particularly attractive for couples, families, or individuals looking for a ready-to-move-in home with low future maintenance costs. The residential area in Oensingen offers a pleasant environment and an ideal starting point for everyday life, work, and leisure.A completely renovated single-family house for buyers who value modern home technology, energy efficiency, and a immediately ready-to-move-in home in a popular location.

Travel time
-
1 / 6
  • Balcony / Terrace
  • Garage
  • Pets allowed
  • +4
4.5 roomsCHF 1,599,000.–
Auf Anfrage 1, 4702 Oensingen

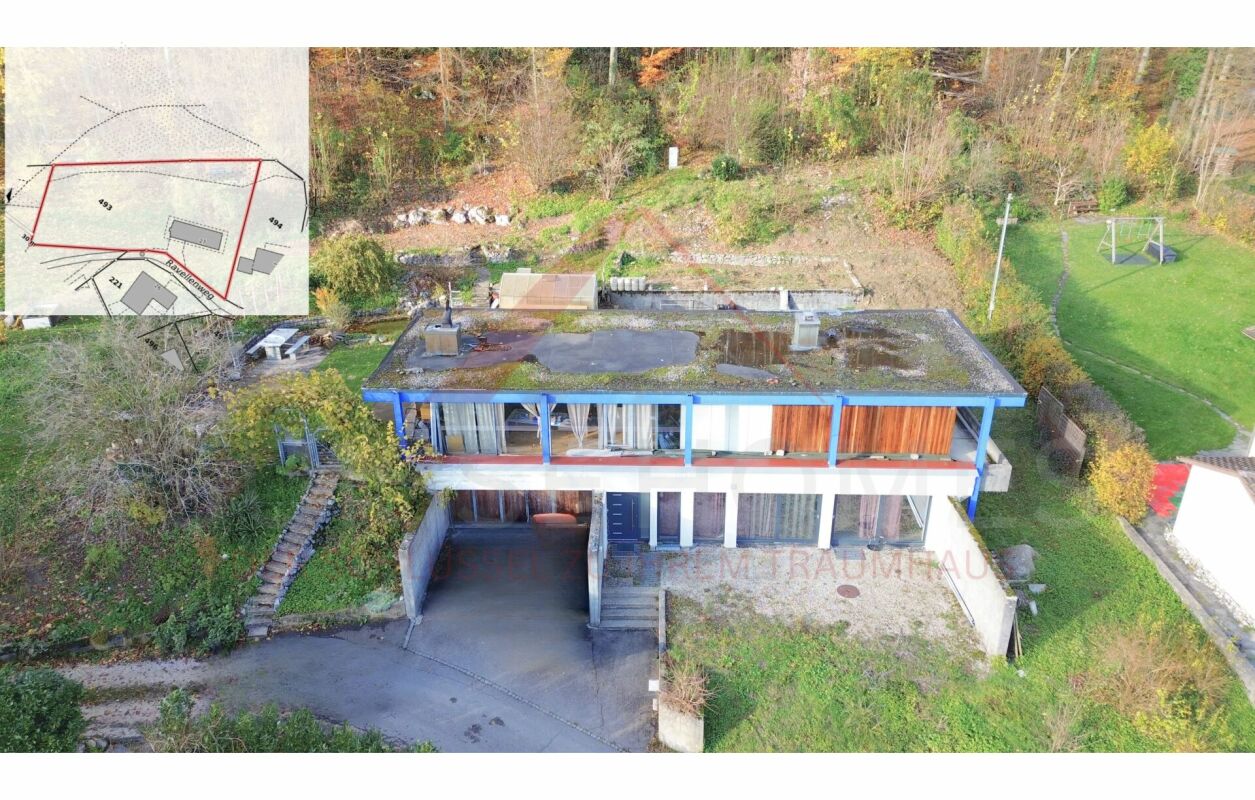
Unique opportunity in Oensingen - Building land with existing house on the edge of the forest and Alpine panorama

Unique opportunity in Oensingen - Building land with existing house on the edge of the forest and Alpine panorama In a preferred location in Oensingen, this exceptional property presents itself with an existing 4.5-room house in an idyllic hillside location directly on the edge of the forest.The property convinces with an unobstructed panoramic view of the Alps and Oensingen Castle and combines natural living with comfortable equipment. An object for people who appreciate peace, views, and quality of life. Facts & Highlights • Quiet, sunny hillside location directly on the edge of the forest • Unobstructed view of the Alps and Oensingen Castle • 4.5 rooms with versatile usage possibilities • Two bathrooms and separate toilet • Private washing machine • Balcony and terrace • Private swimming pool • 2 garage spaces and 2 outdoor parking spaces • Pet-friendly • Cable TV connection available Living with a view and privacy The existing 4.5-room house offers a spacious room structure and creates a pleasant living atmosphere in the midst of nature. The elevated location guarantees a far-reaching view and privacy.Balcony and terrace extend the living space outdoors, while the private swimming pool offers additional comfort. Location & Environment The property is located in a quiet, natural residential area of Oensingen with good accessibility: • Shopping opportunities • Schools • Public transport • Nature and recreation areas Here, natural living is combined with everyday-friendly infrastructure. Contact This building land with an existing object in Oensingen offers a rare combination of views, location, and development potential.Contact us for more information or to arrange a personal viewing appointment.

  • Balcony / Terrace
  • Garage
  • Pets allowed
  • +4
Travel time
-
1 / 14
5.5 rooms140m²CHF 1,040,000.–
Im Staadacker, 4702 Oensingen

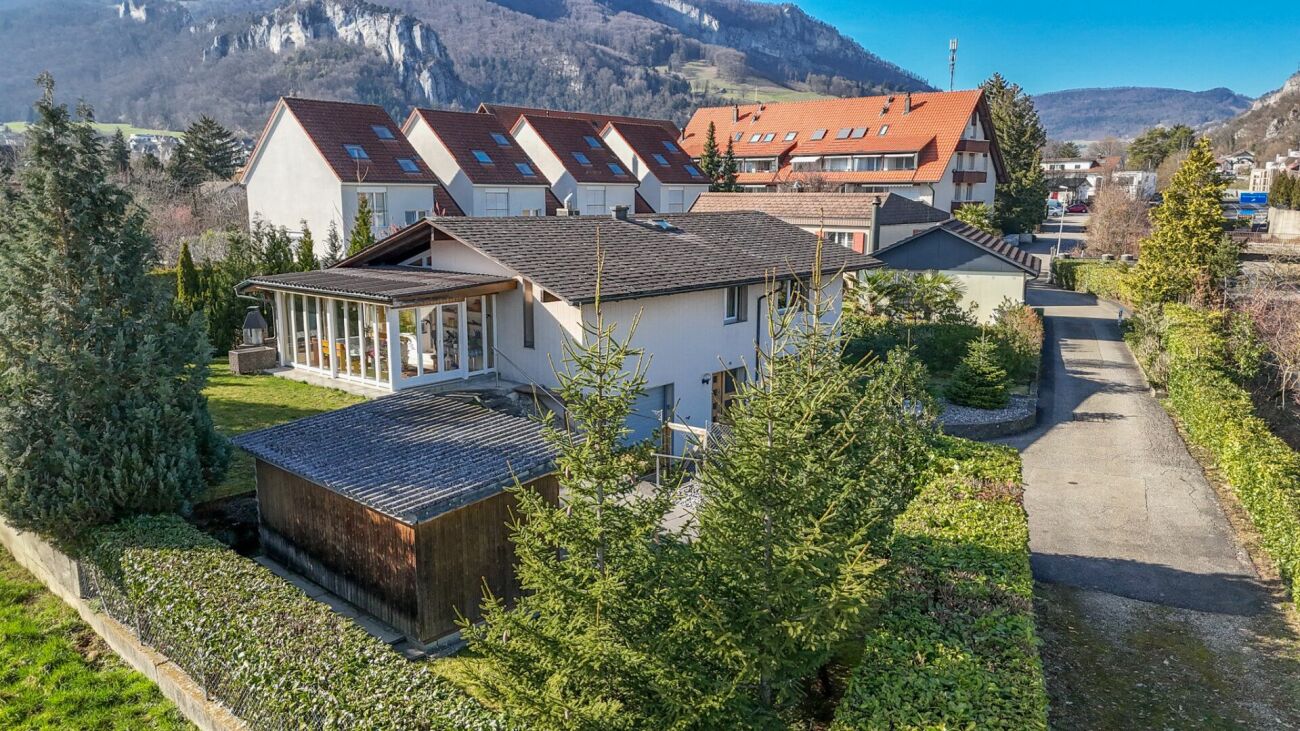
5.5-room single-family house with winter garden and additional building on 1,091 m2 large plot

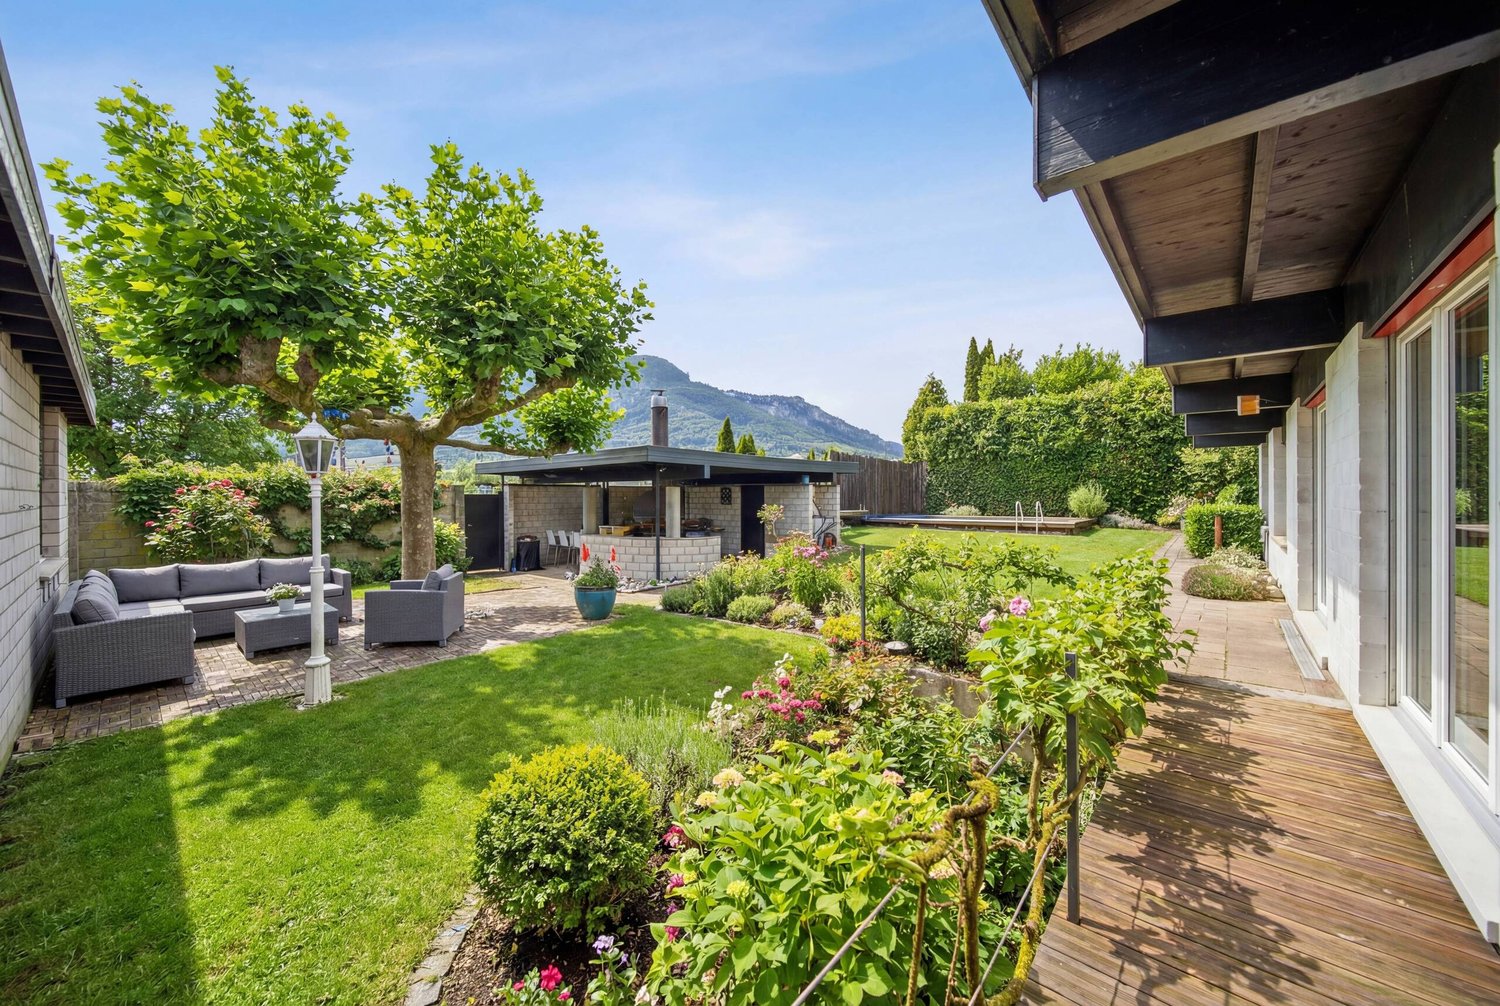
5.5-room single-family house with winter garden and additional building on 1,091 m2 large plotThe spacious 5.5-room single-family house is located in a quiet, attractive, well-maintained single-family house district. With 1,091 m2, the plot is above average in size, offering a spacious surroundings for a lot of privacy and ensuring pleasant distances to the neighboring houses.The inviting living area extends over two levels and also offers a bright winter garden.Outside, you can enjoy a cozy garden seating area with an outdoor chimney. A spacious additional outbuilding can be used as a workshop, hobby room, or party garden house. Additionally, a smaller garden house provides space for garden equipment.The house was solidly built in 1980 and presents itself today in good condition. Some renovations have been implemented (see renovation list in the documentation). However, there is the possibility of creating an extraordinary home through further modernizations.Advantages and features of the property: • Spacious 5.5-room single-family house, living area on two levels. • Above-average large plot with 1,091 m2. • Pleasant location in a well-maintained single-family house district. • Close to infrastructure such as shopping, doctor, public transport, schools, restaurants, etc. • 15 m2 large, bright winter garden. • Cozy outdoor seating area with outdoor chimney and pleasant privacy. • Large additional building usable as a workshop, hobby room, or party garden house. • Additional garden house for garden equipment. • Pellet stove in the living and dining room. • Heating: oil heating from 2009, heat distribution via underfloor heating, additional radiators in the hallway and bathroom. • Parking spaces: 1 single garage in the house and 2 outdoor spaces. • Heating: oil heating from 2009, heat distribution with underfloor heating, additional radiators in the hallway and bathroom. • Net living area: 140 m2, usable area: 190 m2. Request the documentation online without obligation.

Travel time
-
New building
1 / 16
5.5 roomsCHF 875,000.–
Haus ist in Balsthal!, 4702 Oensingen

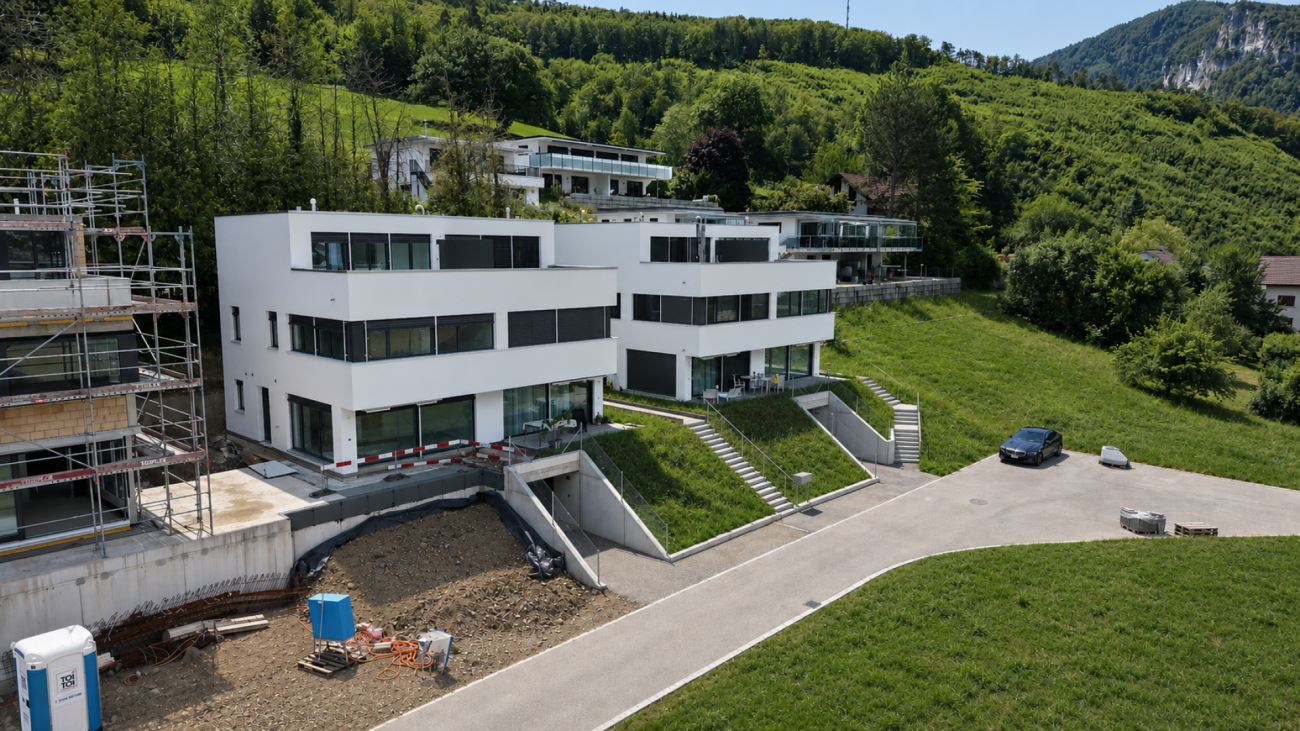
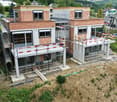
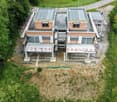
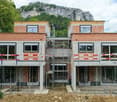
Less than 10 minutes from Oensingen by car - New DEFH building in Balsthal

Welcome home! Nestled between the impressive Jura heights, Balsthal offers a high quality of life and combines natural living with excellent infrastructure. Shopping facilities, schools, kindergartens, restaurants, and public transport are all within a short distance, making everyday life pleasant and uncomplicated. The A1 motorway junction in Oensingen can be reached in less than ten minutes and guarantees optimal connections. At the same time, the surrounding forests and recreational areas invite you to engage in active leisure activities. Balsthal is a place where people who appreciate peace, nature, and living quality feel equally at home.In an attractive and quiet residential area, a modern development with five new semi-detached houses is being built, comprising a total of ten high-quality residential units. Four units have already been successfully sold and occupied - a sign of the attractiveness of this residential project. The still available 5.5-room semi-detached house halves convince with timeless architecture and a well-thought-out living concept. With approximately 135 m² of living space, they offer generous space for families, couples, and discerning singles.Each house half has two garage parking spaces and direct access from the basement with cellar, laundry room, and staircase. An additional external access leads directly to the entrance door.The slightly elevated living area forms the heart of the house. Generous window surfaces ensure bright rooms and create a friendly living atmosphere. The modern kitchen with cooking island is harmoniously integrated into the open living and dining area and forms the center of daily life. The adjacent garden seating area extends the living space outdoors and invites you to relax and enjoy.On the upper floor, there are three flexibly usable rooms and a modern bathroom. The attic is designed as a private parent area and has a spacious bedroom, its own bathroom, and a approximately 20 m² large roof terrace - an exclusive retreat with special living comfort.Depending on the construction progress, you can contribute your personal wishes to the selection of materials and partly also to the room design and individually design your new home.These new semi-detached house halves combine modern architecture, high-quality construction, and a well-thought-out room concept. Take the opportunity to secure one of the last available units in this attractive development.This Nova Casa offer includes: • High-quality new building • Participation in design • 5.5 rooms • 135 m² living space • Well-thought-out floor plan • 2x wet cells • 1x guest toilet • Garden seating area • Roof terrace • Basement • Laundry room • Ground-source heat pump • 2x garage parking spaces (excl. CHF 35,000.-) • Near schools • Near shopping facilities • Near public transport • Less than 10 minutes to the A1 in Oensingen • etc. Curious? We invite you to an non-binding viewing!Do you want to sell your property uncomplicated and worry-free? We determine the current market value of your property for you and show you your options, discreetly and non-bindingly! Don't hesitate to contact us for a first conversation.We look forward to you.

Travel time
-
1 / 13
4.5 rooms108m²CHF 680,000.–
Bubenrainstrasse 16, 4702 Oensingen

4.5 room semi-detached house in a sunny location

This charming semi-detached house is located in a quiet, child-friendly residential area above Oensingen. The property is ideal for couples or a young family who want to realize their dream of owning their own home. The sunny plot of land offers numerous possibilities for use and provides both space for relaxing hours outdoors and room for children to play. On the ground floor, you will find a spacious, bright living and dining room with direct access to the beautifully designed garden. The outdoor area invites you to linger with a seating area and well-maintained planting, offering a pleasant privacy. The functional kitchen, a guest toilet, and the entrance area with cloakroom complement the room offer on this floor. The upper floor has three bedrooms, a bathroom, and a balcony with a beautiful view. Two of the rooms are currently connected, but can be easily separated if needed. The residential building was constructed in a solid and massive manner. Thanks to regular maintenance work, the property presents itself in a good condition. The kitchen, bathroom, and parts of the interior design are of older date and offer you exciting opportunities for individual redesign. The newly designed garden is varied and easy to maintain, offering a ideal place to relax and enjoy with its lawn, harmoniously arranged shrubs and plants. This property convinces with its solid substance, its family-friendly environment, and its great potential. I would be happy to present the advantages of this house to you in the context of a personal viewing.

Erich Bachmann

Erich Bachmann

Immobilienbewerter mit. eidg. FA

Travel time
-
1 / 7
5.5 rooms191m²CHF 1,715,000.–
Vogelherdstrasse 12, 4702 Oensingen

Living for the highest standards

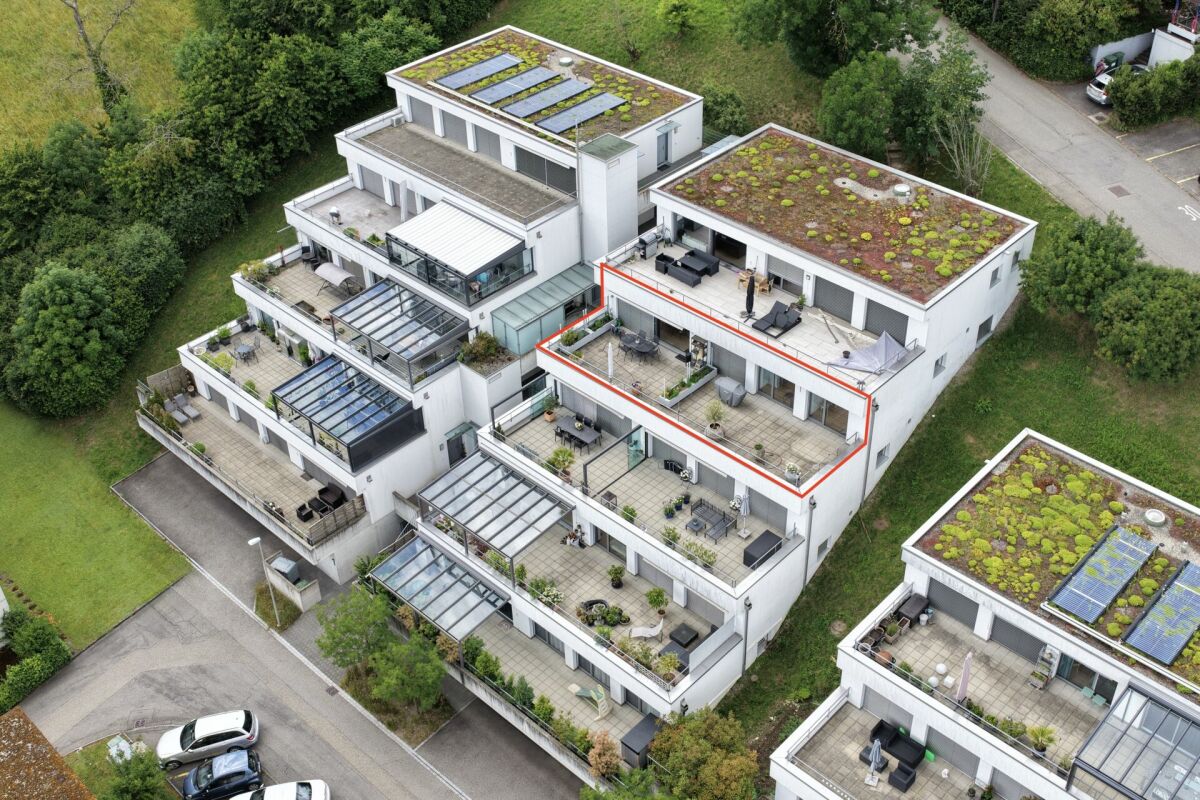
Unique residential project in a prime location Construction has started!The "Vogelherd" project stands for comfortable living, combining joy of life with timeless design, high-quality materials, and an outstanding construction standard.Located in the exclusive Vogelherdstrasse in Oensingen, seven terraced apartments are being built, which impress with a privileged view of the Mittelland into the Alps and the proximity to relaxing walking paths in the adjacent forest.Terraced apartments with 3.5-5.5 rooms and living areas of 99-190 m².The elevated living location not only offers a unique tranquility but also creates a perfect balance between urban comfort and natural living. Efficiency and sustainability are at the forefront of this project: modern construction methods and innovative energy concepts ensure a responsible use of resources and guarantee long-term low operating costs at the same time.The central location of the Oensingen municipality with excellent transport links - only 35 minutes by car from Bern, 40 minutes from Basel, and 45 minutes from Lucerne - as well as a comprehensive infrastructure with first-class schools and diverse shopping opportunities make the Vogelherd project a first-class place to live.Here, residents can expect a place that perfectly combines stylish living comfort, sustainable building quality, and the joy of life in a nature-connected environment.We look forward to your contact!

Travel time
-
1 / 9
7.5 roomsPrice on request
Klusstrasse 1, 4702 Oensingen

FLEXIBLE RESIDENTIAL AND COMMERCIAL PROPERTY FOR CO-LIVING, STUDIO & COMMERCIAL USE

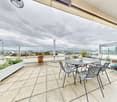
In Oensingen, centrally located in the Mittelland region and excellently connected in terms of transportation, this extremely versatile property is for sale. The property offers an attractive mix of residential and commercial spaces, as well as a layout that enables numerous usage concepts - ideal for operators of personal accommodations, investors, or entrepreneurs who want to combine living and working. Flexible room concept for various projects The property includes: five rentable single rooms, ideal for employee accommodations or furnished living a spacious community living room that offers plenty of space for encounters four bathrooms, ensuring smooth use for larger groups a separate studio apartment, perfect as an additional source of income or for personal use a commercial space, versatile for office, studio, or services a very large terrace with a magnificent mountain view, a special highlight of the property Thanks to this attractive room layout, various projects can be efficiently implemented - from employee accommodations, assisted living, co-living, residential community concepts to a combined commercial-residential model. Currently under renovation - turnkey sale The property is currently undergoing comprehensive renovation and will be handed over turnkey. Buyers thus benefit from freshly renovated rooms, modern facilities, and immediate rentability or usability. Parking The property includes two outdoor parking spaces. Additional parking options can be rented in the immediate vicinity. For a property of this size, this is a small disadvantage, but it is compensated by the central location and good accessibility.Oensingen - central location with high demand Oensingen is located in the middle of Switzerland, at the intersection of important traffic axes. The location is a significant economic area with numerous workplaces, logistics companies, industrial plants, and service providers. Particularly attractive is: optimal accessibility thanks to the A1/A2 highway connection and train station with fast connections to Zurich, Bern, Basel, and Olten central location in the Mittelland region, ideal for commuters and temporarily employed staff stable demand for rooms and studio apartments, especially for worker accommodations short distances to shopping facilities, gastronomy, schools, and recreational areas For investors and operators, this means: high rentability and sustainable demand. Conclusion This property in Oensingen offers a rare combination of flexibility, profitability, and development opportunities thanks to its well-thought-out room structure, large terrace with a view, additional commercial space, and central location. Whether as an investment property, co-living project, employee house, or mixed residential/commercial use - the property opens up numerous opportunities for forward-looking concepts.

Korhan Ak

Korhan Ak

Inhaber

Travel time
-
1 / 13
  • Parking space
  • Balcony / Terrace
  • Wheelchair access
7 rooms192m²Price on request
4702 Oensingen

Charming Opportunity, New Price!

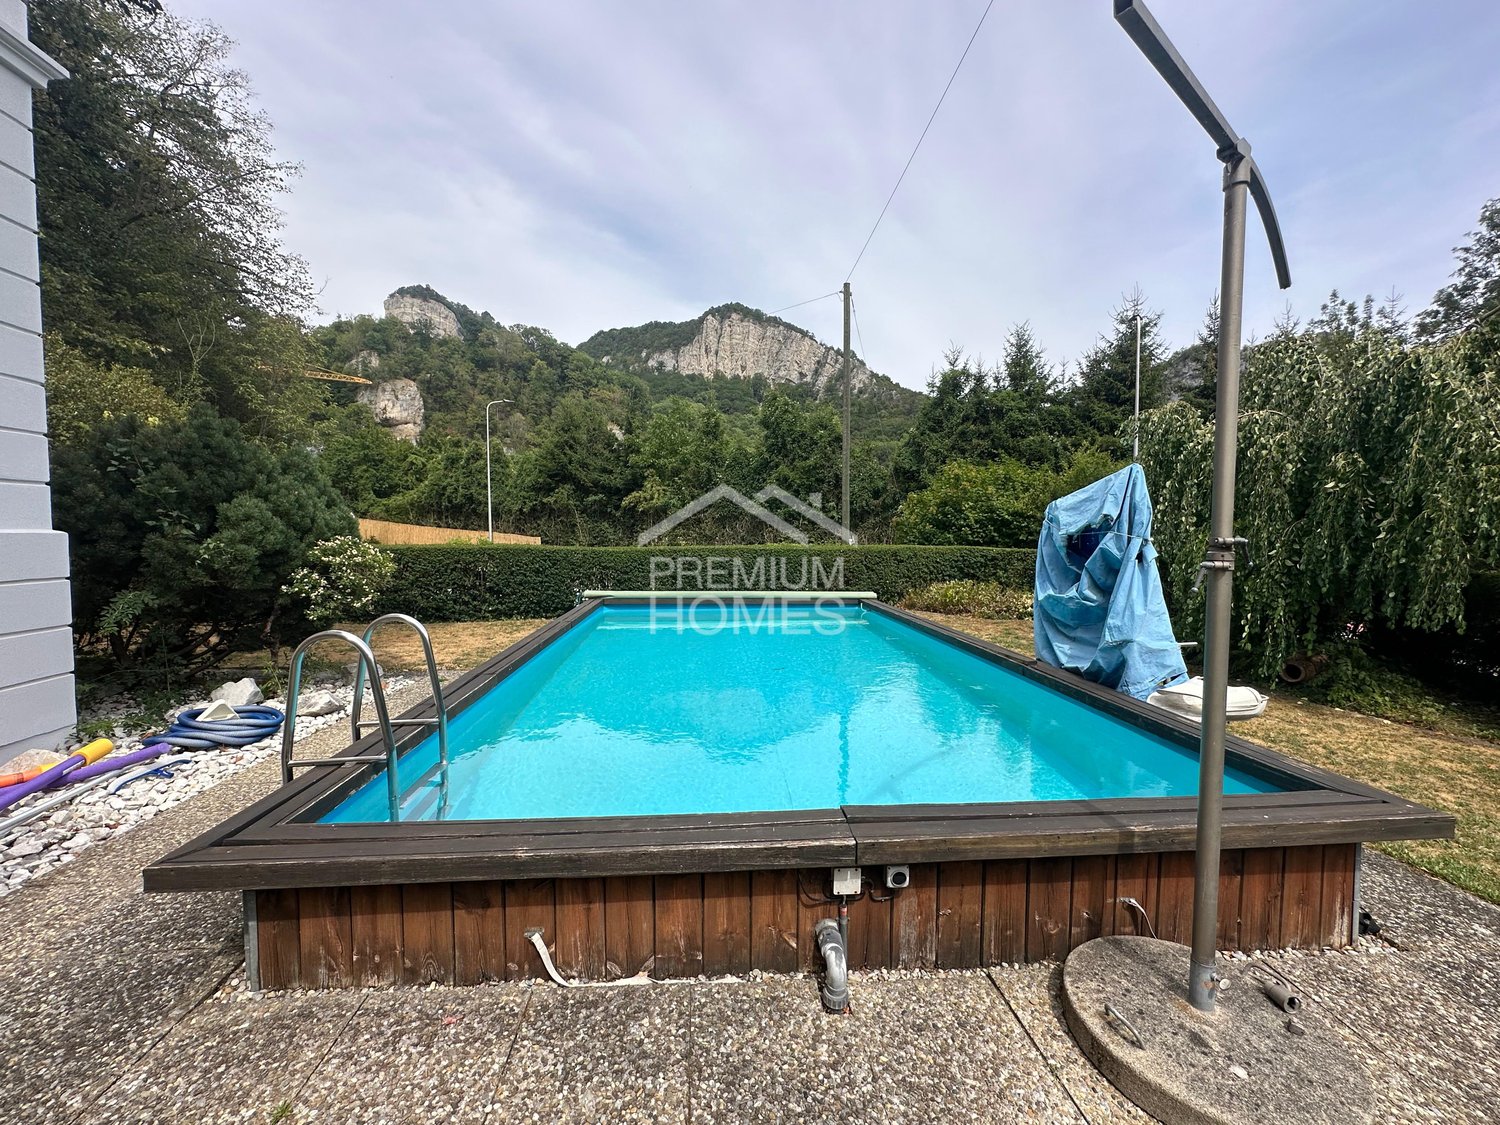
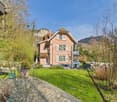
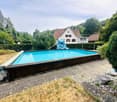
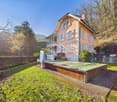
This residential house in an idyllic location is suitable as both a multi-generational and multi-family house for two parties. Enjoy the positive atmosphere and charm of this well-maintained property with its own garden house and spacious pool.The unique view of the nearby Roggenfluh and a beautiful recreational area provide additional special moments. Embedded in an oase-like setting, the solid property lies in an extremely well-maintained garden landscape with a large pool. The well-maintained appearance with a clear structure on a solid foundation gives this property a special something. A garden house and various outdoor seating areas invite you to relaxed barbecue evenings with family and friends. Another plus point is the courtyard-like parking area with numerous outdoor parking spaces.The property can, of course, also be used as a single-family home. The attractive room program presents itself as follows:On the ground floor, there is a wheelchair-accessible and cozy 2.5-room apartment with a living kitchen, bedroom including en-suite WC/shower, and a bright living room, all on more than 68 m².On the upper floor, there are a total of 124 m² and, in the style of a duplex apartment, large 4.5 rooms with a living kitchen and living room, as well as a separate guest toilet on the 1st floor, two spacious bedrooms and WC/bathroom on the 2nd floor.(Both apartments have a cozy veranda with an impressive view each.)Let yourself be surprised by this unique opportunity with a beautiful pool landscape and come visit us. We look forward to your viewing! Here, no wishes are left unfulfilled. Take advantage and convince yourself! This PREMIUM HOMES offer includes: • Detached solid residential house with 2 units • Suitable as a single-family home or for generations • Spacious, bright rooms • Ground floor: 1 x 2.5-room apartment, 68 m² • Upper floor: 1 x 4.5-room apartment, 124 m² • Renovated kitchen on the upper floor • 3-pane insulated windows • 2 x Swedish stove • 2 x balconies with idyllic views • Heatable pool 8 x 4 x 1.45 m with cover and lift • Covered garden house with chimney • Well-maintained garden, separate terrace with barbecue area • Large basement rooms with washing machine and dryer • Recreational area in direct proximity • 3 x outdoor parking spaces, direct access possible Interested? We would be happy to take you on a non-binding tour! Do you want to sell your house or apartment worry-free? We will tell you the current market value of your property, discreetly and non-bindingly! Are you interested in a first non-binding exchange of ideas? Don't hesitate and contact us. We look forward to you.

  • Parking space
  • Balcony / Terrace
  • Wheelchair access
Olivia Lysser

Olivia Lysser

Immobilienvermittlerin

1 / 9
  • Parking space
  • Garage
  • Swimming pool
6.5 rooms212m²CHF 1,599,000.–
4702 Oensingen

STRATEGIC PRIME LOCATION - BUNGALOW-LIKE HOUSE WITH 412 M² TOTAL FLOOR SPACE

In an outstanding location in Oensingen presents this exceptional, bungalow-like house with clear separation of residential and commercial.The property is ideal for the self-employed, entrepreneurs or families with space requirements and combines spacious living with a functional working environment.The residential part extends over two floors and comprises 5.5 rooms with around 216 m² of living space. The centerpiece is the spacious living area with large window fronts and direct access to the garden seating area. The spacious, thoughtfully designed kitchen offers plenty of storage space as well as a practical reduit.The wet areas are comfortably designed: A very large family bathroom with whirlpool bathtub, shower and WC forms the highlight in the living area. This is complemented by a guest WC on the ground floor and a shower/WC in the basement.A special plus is the private spa area in the basement with spacious sauna, additional shower and cold-water pool - your personal retreat in your own home.The commercial part comprises around 146 m² and is optimally separated from the living area.Two commercial rooms (warehouse and workshop) with electric garage doors and a large office offer a wide range of possible uses.Currently this area is leased to a building services company, which opens up additional prospects .The outdoor area is also impressive: In the sheltered courtyard you can expect a high-quality landscaped garden with lawn, pergola, garden seating area, BBQ corner and swimming pool - a place for relaxing hours with family and friends.The parking situation is conveniently solved: Four garage spaces and four outdoor parking spaces are available.A property that combines living, working and recreation in an ideal way - with plenty of space for individual living concepts.In an outstanding location in Oensingen presents this exceptional, bungalow-like house with clear separation of residential and commercial.The property is ideal for the self-employed, entrepreneurs or families with space requirements and combines spacious living with a functional working environment.The residential part extends over two floors and comprises 5.5 rooms with around 216 m² of living space. The centerpiece is the spacious living area with large window fronts and direct access to the garden seating area. The spacious, thoughtfully designed kitchen offers plenty of storage space as well as a practical reduit.The wet areas are comfortably designed: A very large family bathroom with whirlpool bathtub, shower and WC forms the highlight in the living area. This is complemented by a guest WC on the ground floor and a shower/WC in the basement.A special plus is the private spa area in the basement with spacious sauna, additional shower and cold-water pool - your personal retreat in your own home.The commercial part comprises around 146 m² and is optimally separated from the living area.Two commercial rooms (warehouse and workshop) with electric garage doors and a large office offer a wide range of possible uses.Currently this area is leased to a building services company, which opens up additional prospects .The outdoor area is also impressive: In the sheltered courtyard you can expect a high-quality landscaped garden with lawn, pergola, garden seating area, BBQ corner and swimming pool - a place for relaxing hours with family and friends.The parking situation is conveniently solved: Four garage spaces and four outdoor parking spaces are available.A property that combines living, working and relaxation in an ideal way - with plenty of space for individual living concepts.Interested? Further information, pictures and a virtual tour as well as viewing options can be found at: propertyowner.ch/en/real-estate/26-00025 Determine property value free of charge. See exclusive listings first. As a member of the Swiss Property Owners Association, you benefit from a free property valuation and get access to exclusive listings on propertyowner.ch before they are published publicly.

  • Parking space
  • Garage
  • Swimming pool
1 / 13
6.5 rooms170m²Price on request
4702 Oensingen

Modern single-family house with potential

In a quiet and at the same time central location in Oensingen, this modern 6.5-room single-family house presents itself with timeless architecture and high-quality equipment. The property convinces with generous room proportions, light-flooded living areas and a flexible floor plan, which offers a variety of usage possibilities - ideal for families, home office or as an attractive multi-generation solution.The open living and dining area with a generous window front creates a bright, inviting atmosphere. The modern kitchen with a large cooking island forms the heart of the house and invites you to cook and linger together. High-quality parquet floors and carefully selected materials underline the exclusive character of the property.A special highlight are the two separate entrances, which enable a clear separation of living and working or make the house ideal for several generations. The upper area has a kitchen connection and thus offers potential for a second residential unit.The generous garden offers a variety of usage possibilities for relaxation, play or social hours in the open air. Two balconies and two modern bathrooms round off this attractive offer.This property offer is characterized by: • 6.5 rooms with flexible floor plan • Generous window fronts for bright living rooms • Open kitchen with large cooking island • Two separate entrances - ideal for multi-generation living or home office • Upper area with kitchen connection (potential for second residential unit) • Modern parquet floors and high-quality materials • Generous garden with a variety of usage possibilities • 2 balconies, 2 bathrooms Location & Environment - Oensingen • Primary school: approx. 550 m / 8 walking minutes • Secondary school: approx. 1.3 km / 18 walking minutes • Kita Drachenburg: approx. 1.5 km / 20 walking minutes • Müller, ALDI SUISSE & Migros supermarket: approx. 850 m / 11 walking minutes • Oensingen train station: approx. 1.2 km / 16 walking minutes Interested? Contact us for a non-binding conversation!

1 / 9
  • Parking space
  • Balcony / Terrace
5.5 rooms185m²Price on request
4702 Oensingen

Modern living at the highest level

This stylish property combines modern design, high-quality materials, and thoughtful architecture to create a living concept that meets the highest standards. Light-filled rooms, an open floor plan, and first-class equipment create an atmosphere where comfort and quality of life naturally come together. The heart of the house is the spacious living and dining area with the elegant, open kitchen. Here, functionality and aesthetics meet - ideal for social evenings with family and friends or relaxed hours in everyday life. High-quality V-ZUG appliances with ongoing warranty, a noble Bora worktop, and the stylish interior design give the living area an exclusive character.The spacious sun terrace with the 4 × 6 meter large pergola extends the living space outdoors and invites you to enjoy the warm seasons in a private atmosphere - whether it's breakfast in the morning sun or a cozy dinner outdoors. The property also convinces in technical terms with sustainable solutions: an energy-efficient air-water heat pump from Daikin (A+++), smart underfloor heating, triple glazing, and low ancillary costs ensure a pleasant living climate and long-term economy.The quiet and family-friendly location combines relaxation with excellent infrastructure. Schools, shopping opportunities, and public transport are within short distance and make everyday life particularly pleasant. With a net living area of around 150 m² (approx. 185 m² gross living area), two wet cells, and a carport and an additional outdoor parking space, this property offers a complete package that enables modern living at the highest level. A place where architecture, living quality, and joy of life come together in perfect harmony. Here, no wishes are left unfulfilled. Take advantage and convince yourself! This PREMIUM HOMES offer includes: • Quiet location • Family-friendly living environment • Short distance to schools • Attractive transport links • Bright and light-filled floor plan • Open living and dining area • Practical 2 wet cells • Modern open kitchen • High-quality V-ZUG appliances • Including ongoing warranty and service • High-quality interior design • Intelligent smart underfloor heating • Efficient air-water heat pump • (Daikin, energy efficiency A+++) • Noble Bora kitchen worktop • Energy-saving triple glazing • Low ancillary costs • Spacious sun terrace • Stylish pergola (4 × 6 m) • Spacious net living area of approx. 150 m² • Comprehensive gross living area of approx. 185 m² • Covered carport (excl. CHF 30,000.-) • Practical outdoor parking space (excl. CHF 25,000.-) Interested? We would be happy to take you on a non-binding tour! Do you want to sell your house or apartment worry-free? We will tell you the current market value of your property, discreetly and non-bindingly! Are you interested in a first non-binding exchange of ideas? Don't hesitate and contact us. We look forward to you.

  • Parking space
  • Balcony / Terrace
Arberim Berisha

Arberim Berisha

Immobilienvermittler

1 / 11
5.5 rooms142m²Price on request
4702 Oensingen

Dreamy Terrace House with Alpine Panorama

This attractive terrace house in Oensingen convinces with its exceptionally spacious terrace, which ideally extends the living space. A special highlight: 4 out of 5 rooms have direct access to the terrace, creating a unique living experience with a seamless transition between indoors and outdoors.Inside, the apartment convinces through a well-thought-out floor plan and an open room design. The large window areas provide light-filled rooms and create a friendly, inviting atmosphere. The openly designed living and dining area forms the heart of the apartment and offers the ideal framework for relaxed hours as well as social moments with family and friends.For additional comfort, a permit for a winter garden is already available. The installation of a Jacuzzi is also possible. On the same floor, there is also a laundry room, a large cellar/hobby room.The combination of spacious living space, direct terrace access from almost all rooms, the expansion possibilities through the winter garden and Jacuzzi, as well as the quiet, sought-after location, makes this property a special residential offer with high quality of life.The Immobilia Suisse offer includes:- Dreamy terrace with a view of the Alps- Bright and open living rooms- Quiet and attractive residential location- Approved winter garden- Spacious floor plan with modern living feel- Basement/storage room on the same floor- Spacious laundry room with washing machine, tumble dryer- 2 garage parking spaces, excl. CHF 35,000 eachand much more...Interested? We would be happy to take you through a non-binding viewing!Do you want to sell your house or apartment worry-free?We will tell you the current market value of your property, discreetly and non-bindingly! Are you interested in a first non-binding exchange of ideas? Don't hesitate and contact us.We look forward to hearing from you.

1 / 12
6.5 rooms170m²Price on request
4702 Oensingen

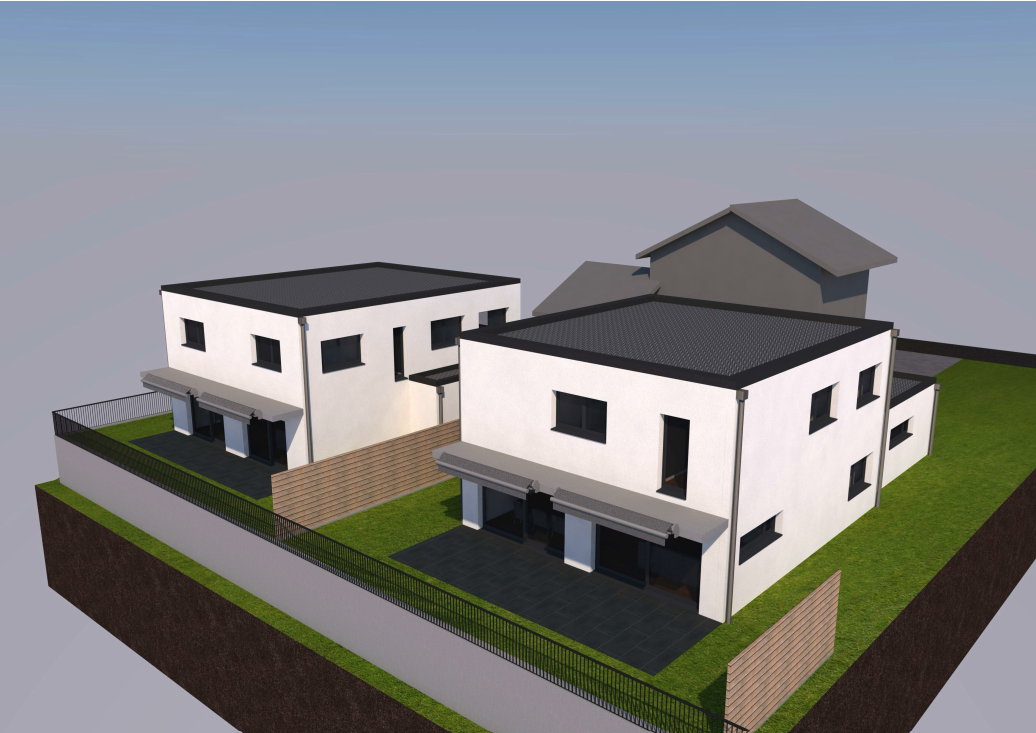
Dreamy new single-family house in a beautiful location

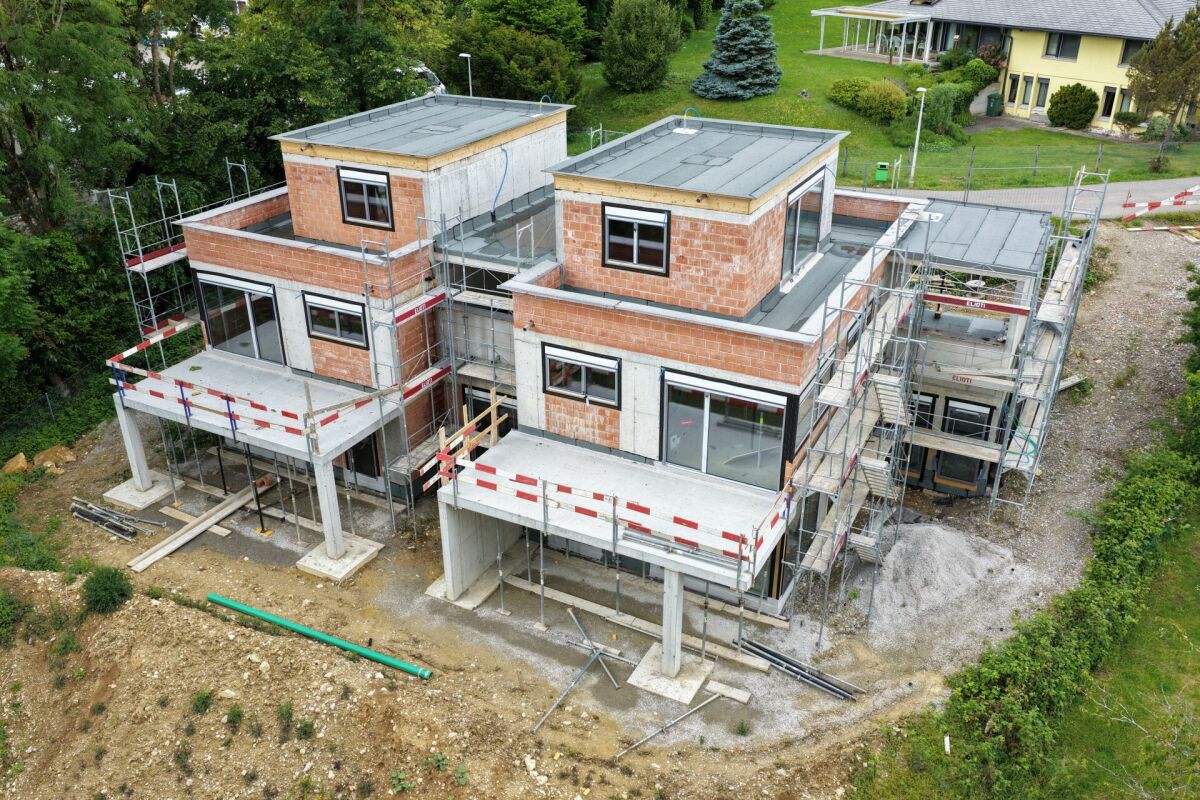
Dreamy new single-family house for sale in Oensingen Do you dream of a modern home in a quiet and natural location?This exclusive single-family house in Oensingen combines stylish architecture, high-quality construction, and a living experience at the highest level. Here, a home is created that perfectly connects modern living, comfort, and privacy.Since the house is currently still under construction, you benefit from a rare opportunity: design parts of the interior according to your personal ideas and give your new home your individual touch.The elevated slope location offers a pleasant tranquility, a lot of privacy, and an attractive view into the green - ideal for families and people who appreciate relaxation and quality of life.The well-thought-out new building project convinces with modern architecture, bright rooms, and energy-efficient construction. Spacious terraces on several levels create a unique living ambiance and invite you to relax and enjoy.Now realize your dream of living and secure this high-quality single-family house in a sought-after residential area of Oensingen.Contact us for more information or a personal viewing appointment.This Immobilia Suisse offer includes the following highlights:- Modern architect's house with high-quality finishes- Quiet and attractive slope location with a lot of privacy- Spacious and bright living rooms- Three sunny terraces on three floors- High-quality interior design with modern materials- Interior design can still be co-determined- Energy-efficient geothermal heating with low ancillary costs- Laundry room with washing machine and dryer- Two stylish bathrooms and an additional guest toilet- Spacious carport and additional outdoor parking spacesand much more...Interested? We would be happy to take you on a non-binding tour!Do you want to sell your house or apartment worry-free?We will tell you the current market value of your property, discreetly and non-bindingly! Are you interested in a first non-binding exchange of ideas? Don't hesitate and contact us.We look forward to hearing from you.

1 / 1
6.5 rooms179m²Price on request
4702 Oensingen

Well-maintained single-family house in a quiet neighborhood, ready to move in immediately

Are you looking for a single-family house for your family? Do you want a very well-maintained home with its own garden? Do you value a central and quiet location with plenty of sunshine? Would you like to move in without having to plan renovations?If you can answer these questions with yes, this single-family house is the right one for you.This single-family house, built in 1934, presents itself today in a very well-maintained condition and convinces with a lot of charm and a lovingly designed garden with a herb corner. The property has been continuously maintained and carefully renovated over the years, so it is now in an attractive and modern condition.Over time, numerous renovations have been made: in 2001, aluminum windows were installed, a year later, new entrance doors, a new garage door, and a renovation of the upper floor followed. In 2004, the west facade was clad, before the ground floor was completely redesigned and equipped with a new kitchen in 2007. The oil heating system was replaced in 2011. In 2012, the facade was renovated and a new coat of paint was applied, as well as the installation of aluminum blinds. The bathroom on the ground floor was modernized in 2016. Another highlight is the completely renovated roof with an integrated photovoltaic system from 2020. Additionally, the property has a charging station for an electric vehicle.The plot is centrally located and slightly elevated in a quiet residential area. The quarter street is only used by residents, is designed as a 30 km/h zone, and ends in a dead end - ideal conditions for a relaxed living environment. The garden is partially fenced and characterized by lush vegetation. A spacious seating area and a garden house invite you to linger outside. The attached garage provides space for a vehicle, while up to three more cars can be parked on the forecourt. The village infrastructure is easily accessible on foot: bus stop, schools, shopping facilities, municipal administration, and post office are all within a short walking distance.The house entrance leads to a welcoming entrance hall with space for a wardrobe. From here, the living area opens up with an open kitchen and modern cooking island, as well as the spacious living room. In the rear area of the ground floor, there is another room, a guest toilet with shower, and direct access to the garage.On the upper floor, you will find a vestibule with access to the balcony, a bathroom with bathtub and shower, and three bedrooms. From the third bedroom, you can directly access the spacious terrace, which impresses with a breathtaking view to the Alps. The attic offers additional space and houses another bedroom with practical built-in closets.In the basement, there is a vestibule, a workshop, a laundry room with a washing machine, and the technical room with heating and oil tanks. Particularly practical is the direct exit from the laundry room to the garden. The property is heated by an oil heating system, with the heat being distributed to the rooms via radiators. With approximately 179 m² of living space and a total of 6½ rooms, this house offers enough space for a family with up to four children and combines charming character with modern infrastructure.Does this sound interesting to you? Are you impressed by the pictures, information, and statements? Would you like to move in without renovations?Then simply arrange a viewing appointment and examine the property more closely on site.Your advantages with this property:- freestanding- very well-maintained- plenty of sunshine- central and quiet location- photovoltaic system- move-in without renovationsDistances:- bus stop: 230m (via Oensingen train station)- bus stop: 350m (via Oensingen train station)

Suggested properties for you based on search results

Other interesting objects