Rooms
4.5
Living space
112 m2
Rent
CHF 3,540.–
"First rental KESSLERPLATZ Urban living in the city of Schlieren"
Address
Badenerstrasse 55a, 8952 SchlierenTravel time
- 1 min.Station: Kesslerplatz
Surrounding information
School
2 min.Schulhaus ReitmenSupermarket
7 min.SparPharmacy
8 min.Dr. KunzPublic Transport
1 min.Kesslerplatz
Times refer to the route on foot.
Price
- Net rent:
- CHF 3,150.–
- Add'l expenses:
- CHF 390.–
- Rent:
- CHF 3,540.–
Main information
- Availability:
- 01.12.2026
- Type:
- Apartment
- No. of rooms:
- 4.5
- Floor:
- 4
- Surface living:
- 112 m2
- Year built:
- 2026
Characteristics
Pets allowed
Balcony / Terrace
View
Wheelchair access
Parking space
Garage
Elevator
Documents (1)
Description
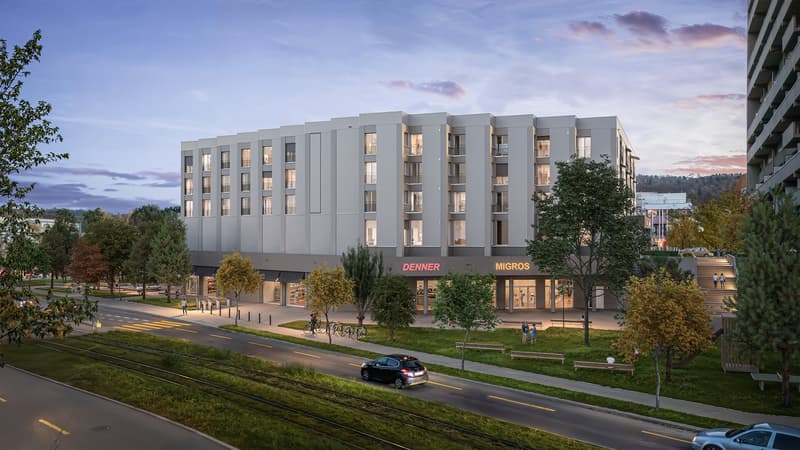
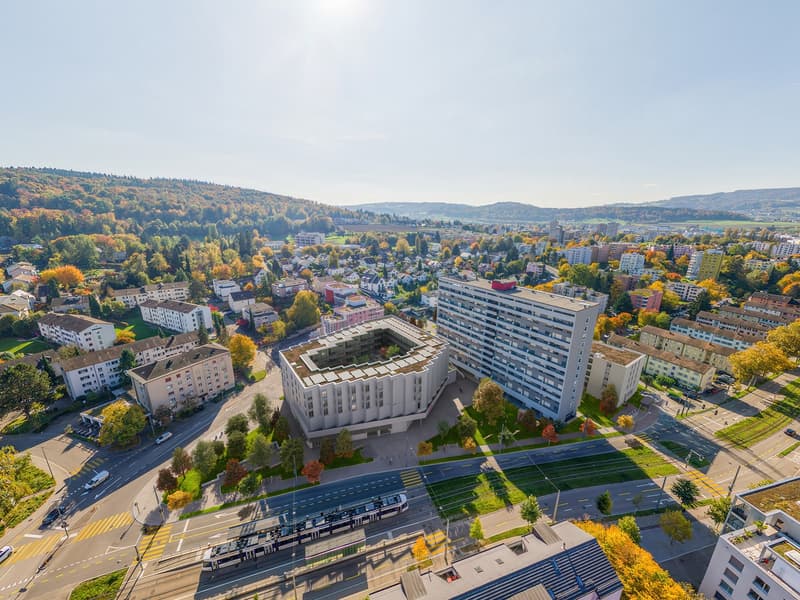
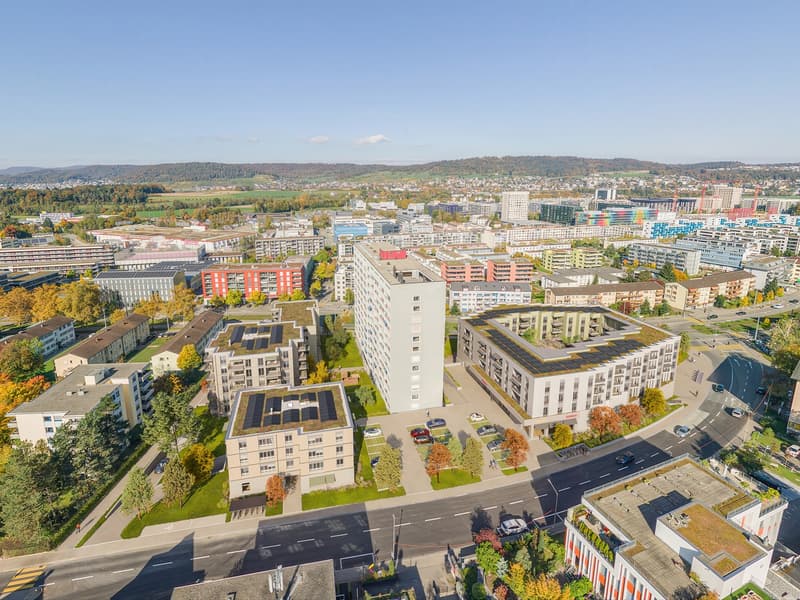
With the new construction project "Kesslerplatz", a modern residential building with four multi-family houses and a total of 103 stylish rental apartments with 1.5 to 4.5 rooms is being built. The apartments convince with contemporary, well-furnished floor plans, inviting outdoor areas, and a timeless and high-quality interior design.
The move-in date for the apartments is planned for December 1, 2026.
The highlights of the 4.5-room apartments:
Have you found your dream apartment? You can easily apply online by selecting the desired apartment on the homepage and filling out the application form via "Apply". The current operating extracts (not older than 3 months) of the last 2 years, as well as a copy of the front and back of your ID (for foreigners, also a copy of the foreigner's ID with your passport), can be uploaded directly to the application tool.
If you have any questions, we are at your disposal at any time and will be happy to help.
We look forward to your contact!
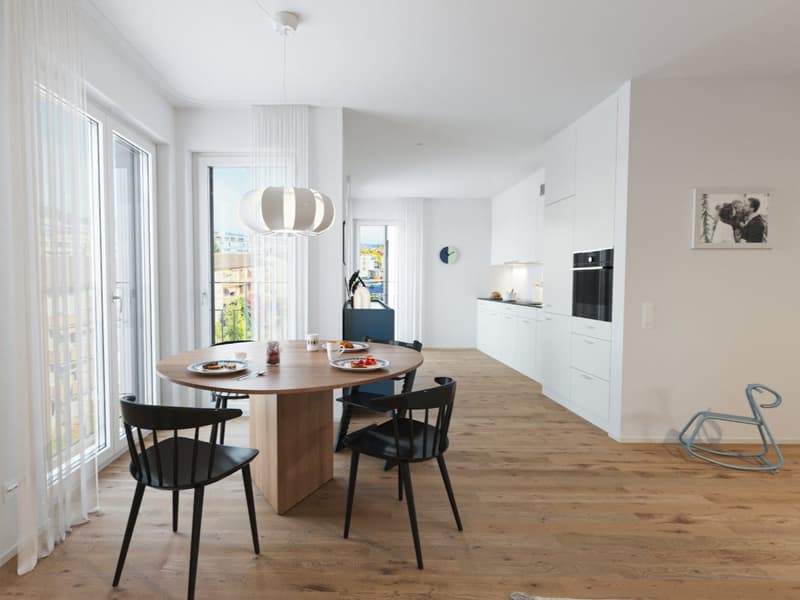
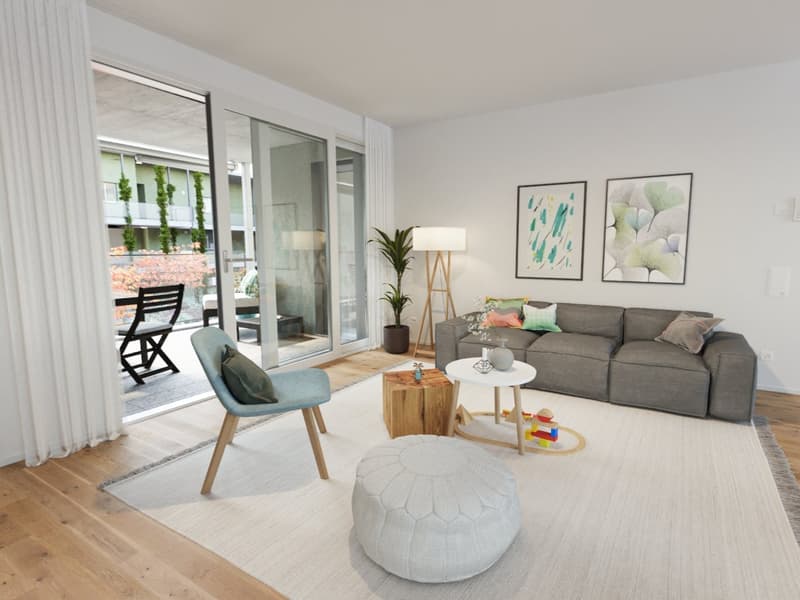
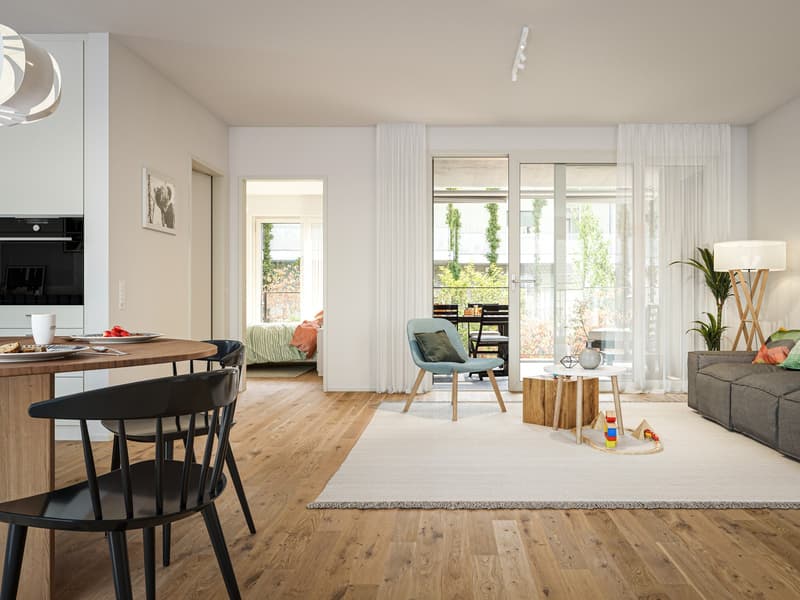
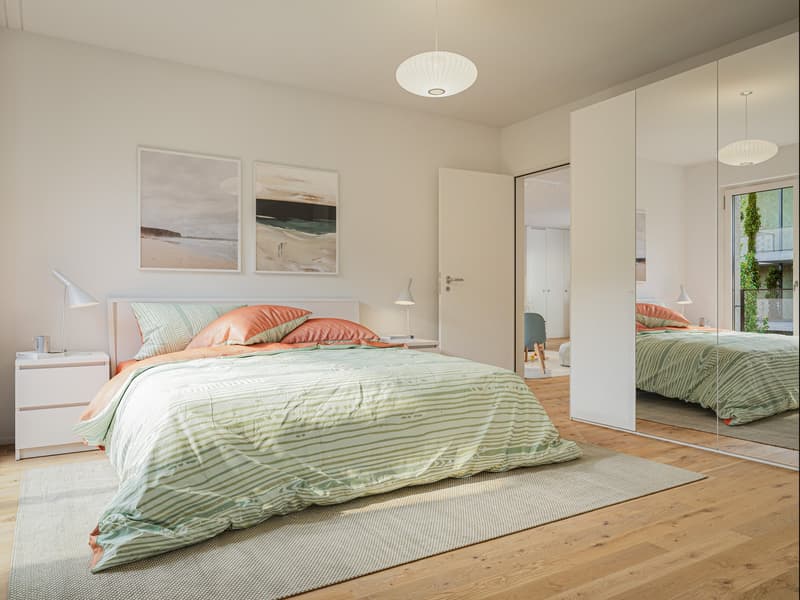
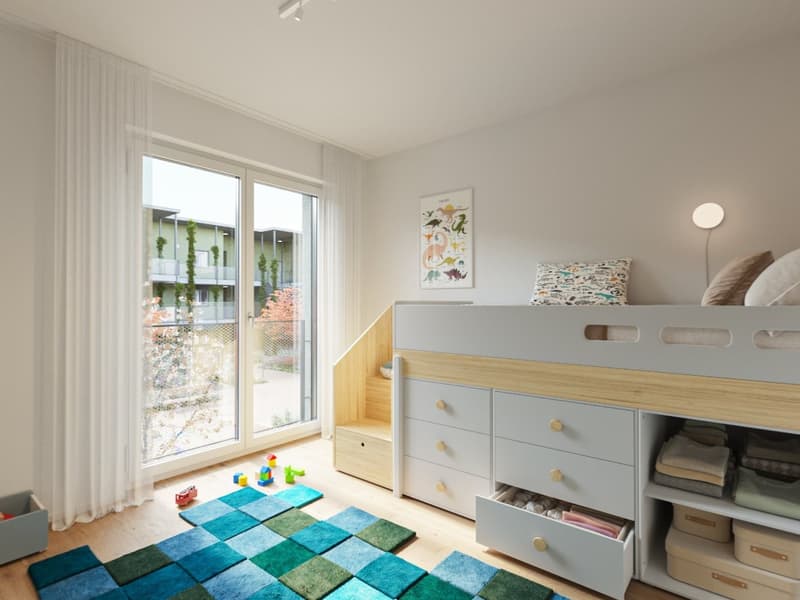
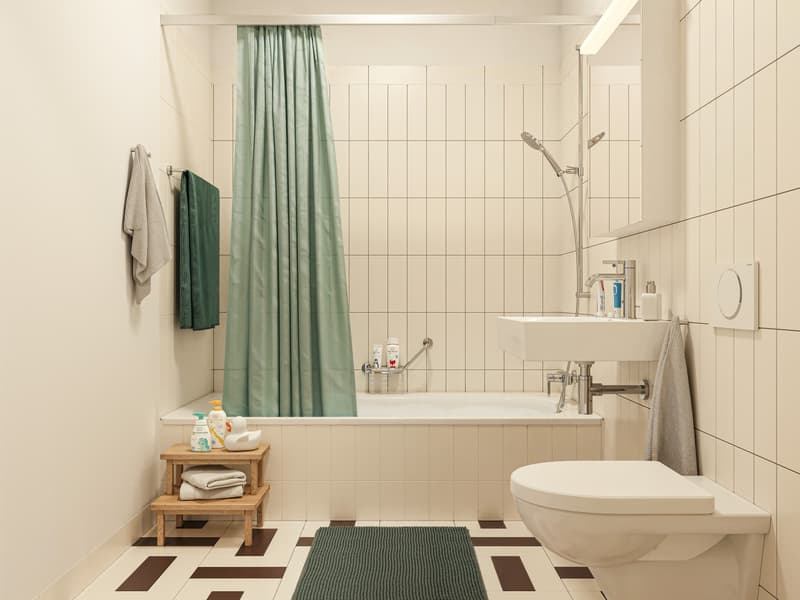
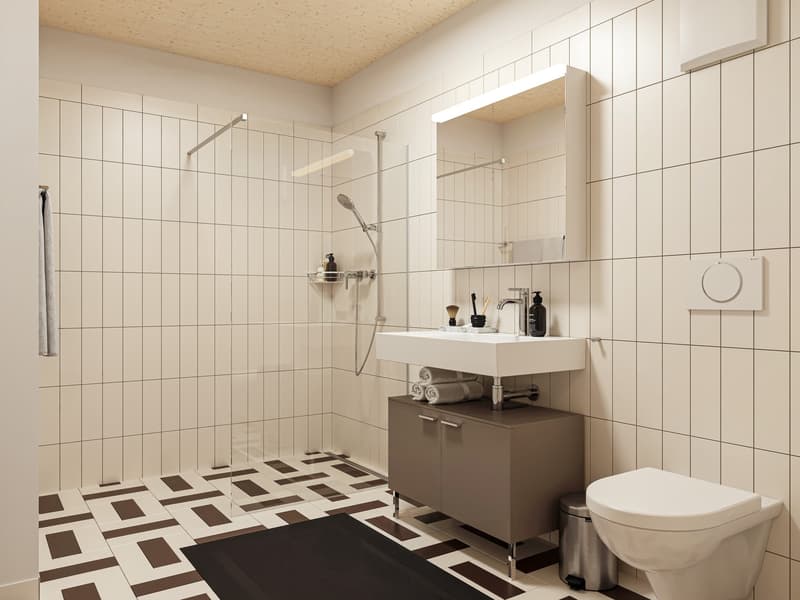
*The pictures are a visualization of a sample apartment.
*Please note that in the three western houses (Badenerstr. 59, Kesslerweg 4, Kesslerstr. 6) the apartments have wooden ceilings. In the eastern building (Badenerstr. 55abc) the ceilings are plastered with white putty.
The move-in date for the apartments is planned for December 1, 2026.
The highlights of the 4.5-room apartments:
- Spacious and well-cut floor plans with good furnishing possibilities
- Noble kitchens with high-quality appliances and plenty of storage space
- Two bathrooms: one with a bathtub, one with a floor-level, glazed shower
- Private laundry room in the apartment
- Attractive outdoor spaces with spacious balconies and a green inner courtyard
- Migros and Denner are located in the same building
- Ideal starting point for leisure and shopping; Zurich main station is reachable by public transport in just 20 minutes
- Planned kindergarten on the premises at Badenerstrasse 59
- Primary and secondary schools within walking distance
- Excellent connections: Urdorf motorway access and Kesslerplatz bus stop in close proximity
- Sustainable construction: floor heating with district heating connection, photovoltaic system, and SNBS standard
Have you found your dream apartment? You can easily apply online by selecting the desired apartment on the homepage and filling out the application form via "Apply". The current operating extracts (not older than 3 months) of the last 2 years, as well as a copy of the front and back of your ID (for foreigners, also a copy of the foreigner's ID with your passport), can be uploaded directly to the application tool.
If you have any questions, we are at your disposal at any time and will be happy to help.
We look forward to your contact!
*The pictures are a visualization of a sample apartment.
*Please note that in the three western houses (Badenerstr. 59, Kesslerweg 4, Kesslerstr. 6) the apartments have wooden ceilings. In the eastern building (Badenerstr. 55abc) the ceilings are plastered with white putty.

Free
Create an account for more options
Create your account to manage your favorites across all devices, keep track of your search alerts, and never miss an update. Everything you need for your home search, all in one place!

Contact
Livia Meier
- Listing ID
- 4003307750
- Object ref.
- 4091.Kontakt.4.5