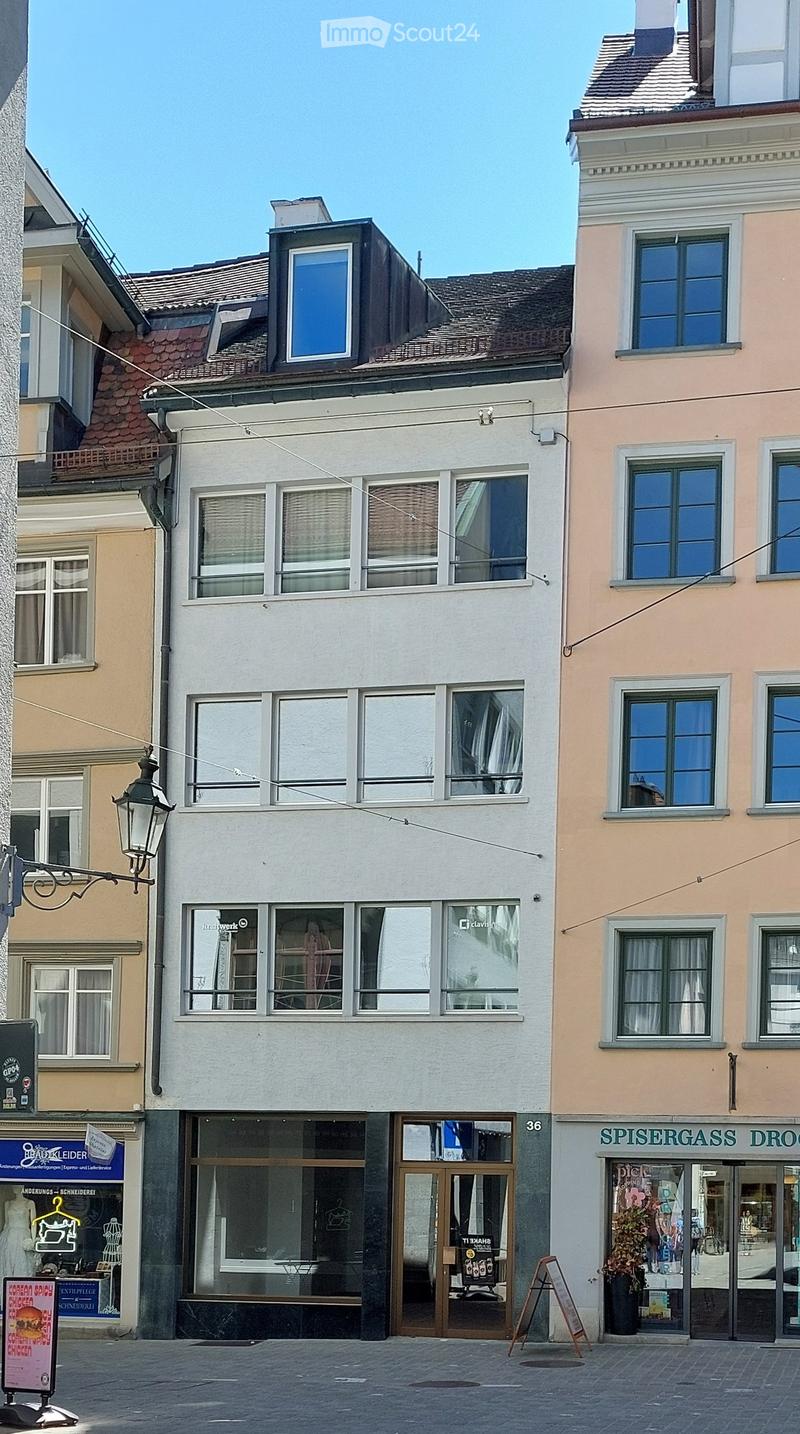
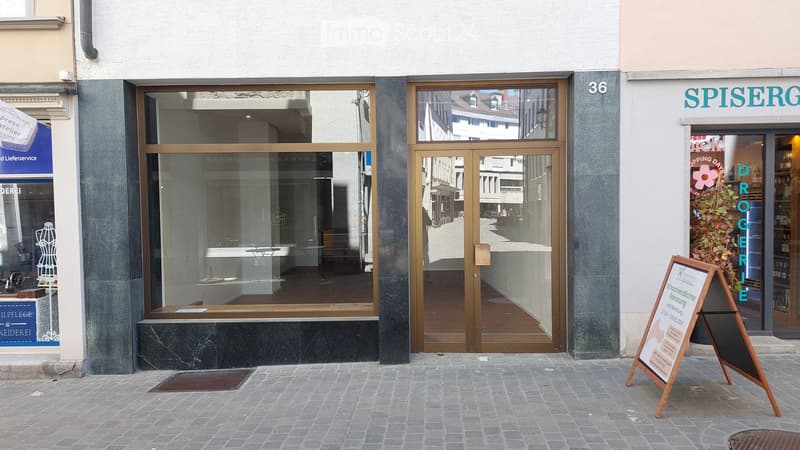
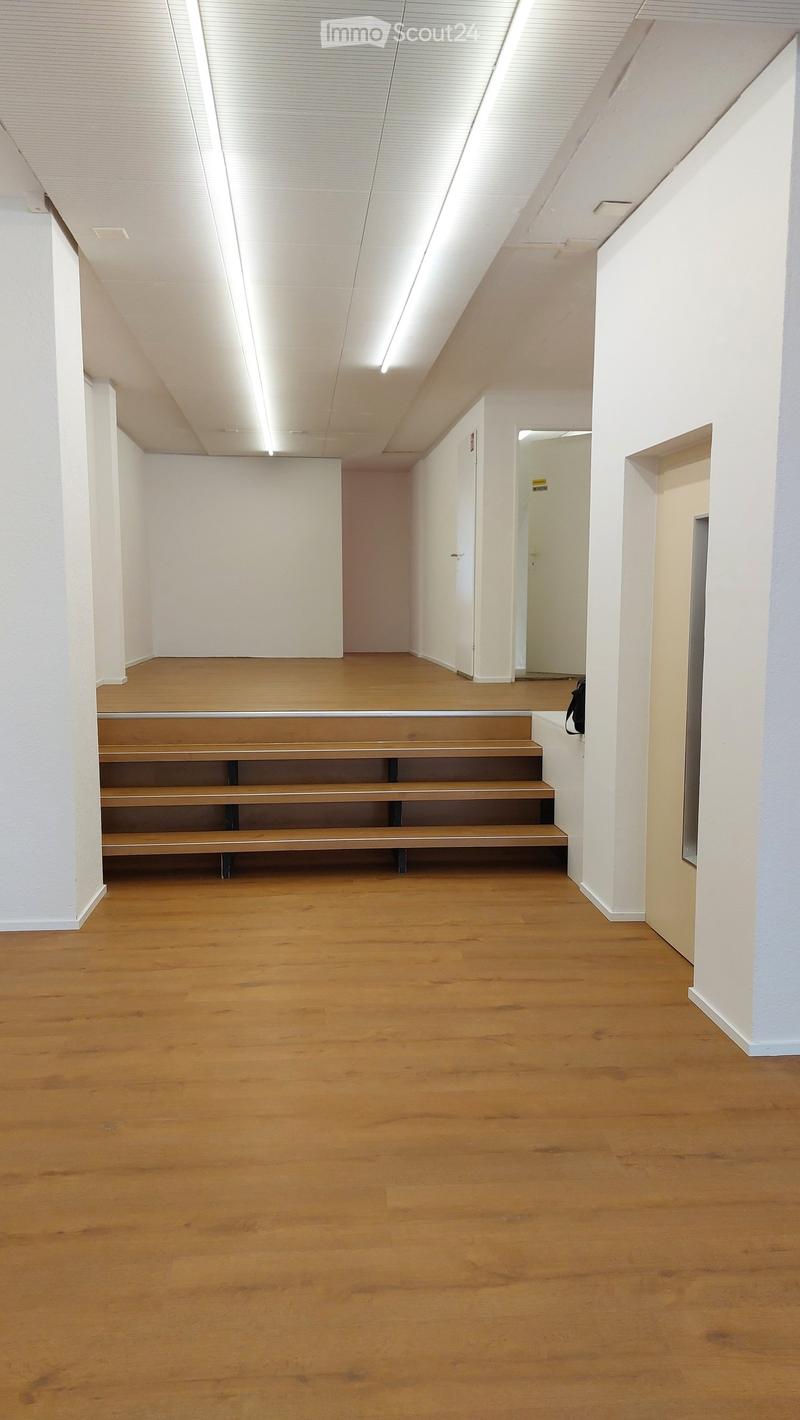
"Retail space in an attractive location in the old town (pedestrian zone) of St.Gallen."
Address
Spisergasse 36, 9000 St. GallenTravel time
- 1 min.Station: Spisertor
Surrounding information
School
3 min.Katholische Kantonssekundarschule St.Gallen - GallusschulhausPharmacy
1 min.Stern ApothekeSupermarket
1 min.MigrosPublic Transport
1 min.Spisertor
Times refer to the route on foot.
Price
- Net rent:
- CHF 3,200.–
- Add'l expenses:
- CHF 200.–
- Rent:
- CHF 3,400.–
Main information
- Availability:
- By agreement
- Type:
- Shop
- Floor:
- GF
- Number of floors:
- 2
- Surface living:
- 102 m2
- Floor space:
- 102 m2
- Land area:
- 102 m2
- Last refurbishment:
- 2009
- Year built:
- 1966
Documents (1)
Description
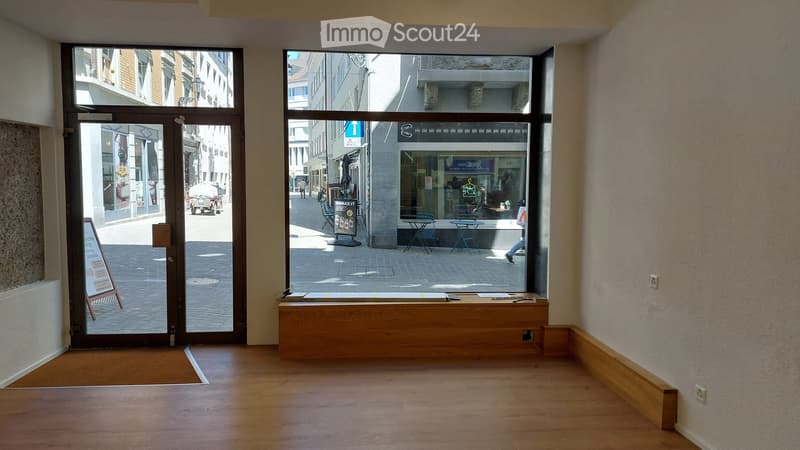
In the heavily frequented pedestrian zone Spisergasse (see section "Passenger frequency" of the appendix), in the middle of the historic St.Gallen monastery district, is the sales area with a shop window and entrance to Spisergasse.
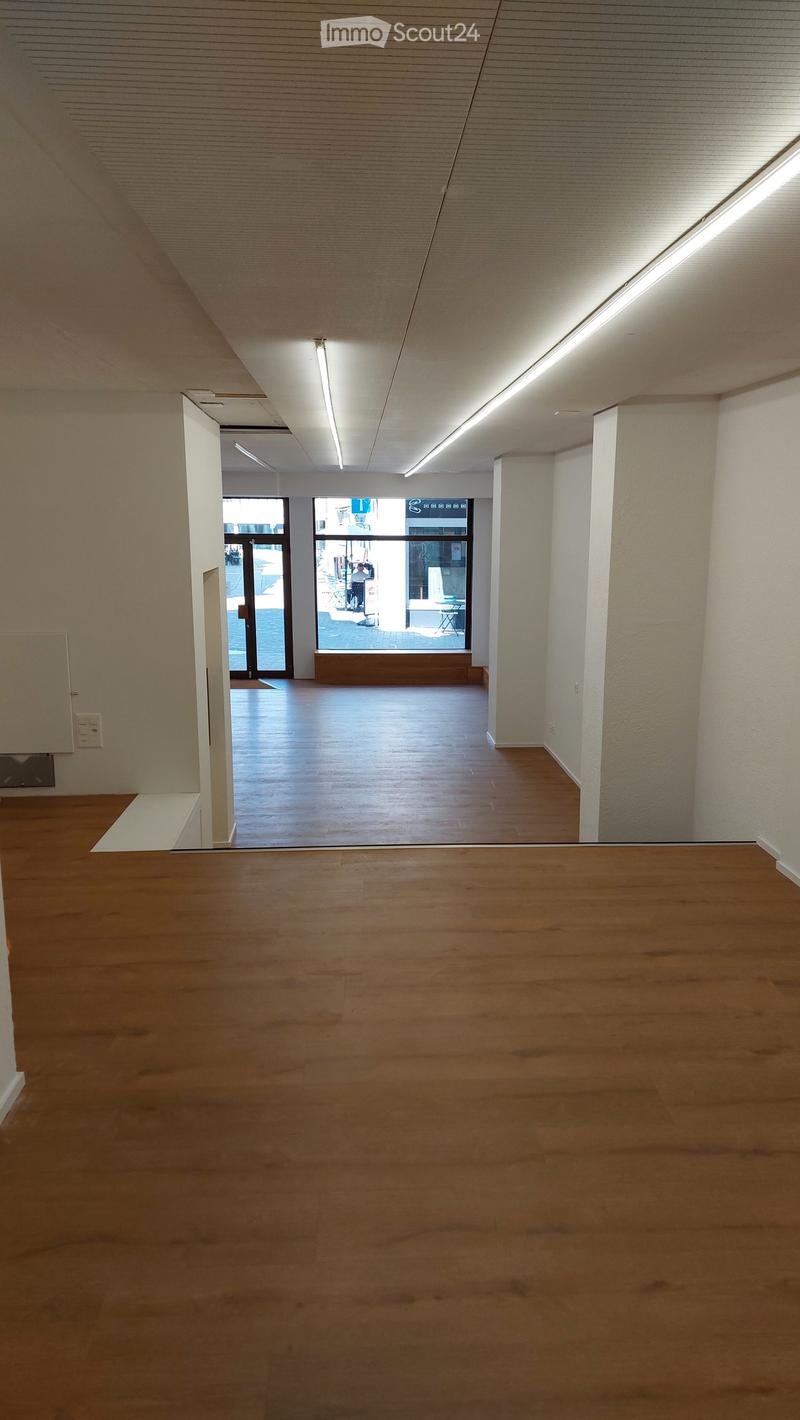
The 90 m2 large room consists of the front part on the Spisergasse side and the slightly elevated rear room with a door to Zeughausgasse (see section Plans). The boundary between these two rooms can be set flexibly. Furthermore, there is a 12 m2 large cellar room with a toilet in the basement, which can be reached directly from the shop via a staircase.
The property is located in an attractive location near the Spisertor. The location is at the intersection of Spisergasse and Brühlgasse. About 100m east is the Spisertor and in a westerly direction you can reach Multergasse and Marktplatz. In a few minutes, you can reach the public transport stops at Brühltor and Marktplatz, several public parking garages (see section "Parking garages") and the Appenzellerbahn stop at Spisertor. The main train station is within a 10-minute walk.

Create an account for more options
Create your account to manage your favorites across all devices, keep track of your search alerts, and never miss an update. Everything you need for your home search, all in one place!
Contact
Werner Schnider
- Listing ID
- 4003306586
- Object ref.
- h52de.p7s1w