
Rooms
6.5
Living space
290 m2
Rent
CHF 5,950.–
"6.5-room apartment with 180 m² terrace in Stallikon"
Address
Räbacher 7, 8143 StallikonTravel time
- 17 min.Station: Uetliberg
Surrounding information
School
17 min.Alt Uetliberg-WegSupermarket
10 min.CoopPublic Transport
4 min.Diebis
Times refer to the route on foot.
Price
- Net rent:
- CHF 5,700.–
- Add'l expenses:
- CHF 250.–
- Rent:
- CHF 5,950.–
Main information
- Availability:
- Immediately
- Type:
- Terrace house
- No. of rooms:
- 6.5
- Number of floors:
- 3
- Surface living:
- 290 m2
- Land area:
- 1100 m2
- Last refurbishment:
- 2026
- Year built:
- 1983
Characteristics
Balcony / Terrace
Fireplace
Child-friendly
Parking space
Garage
Documents (0)
Description
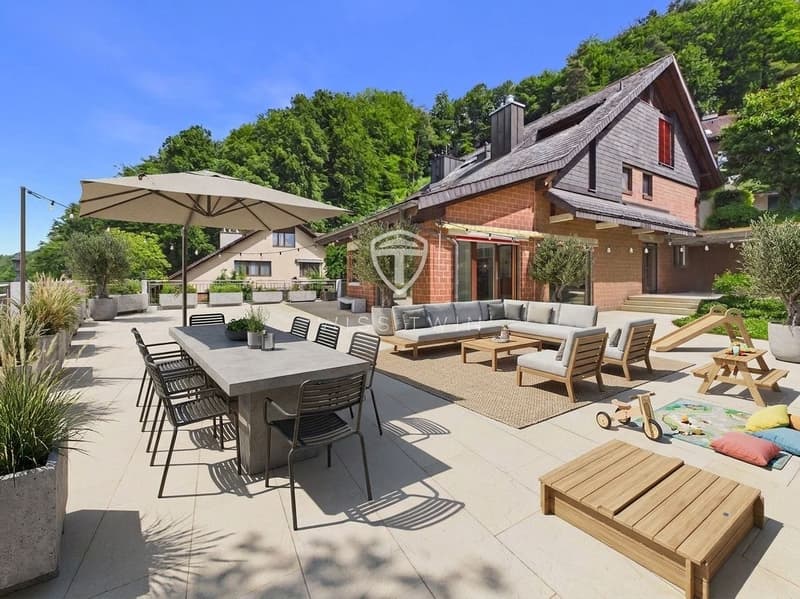
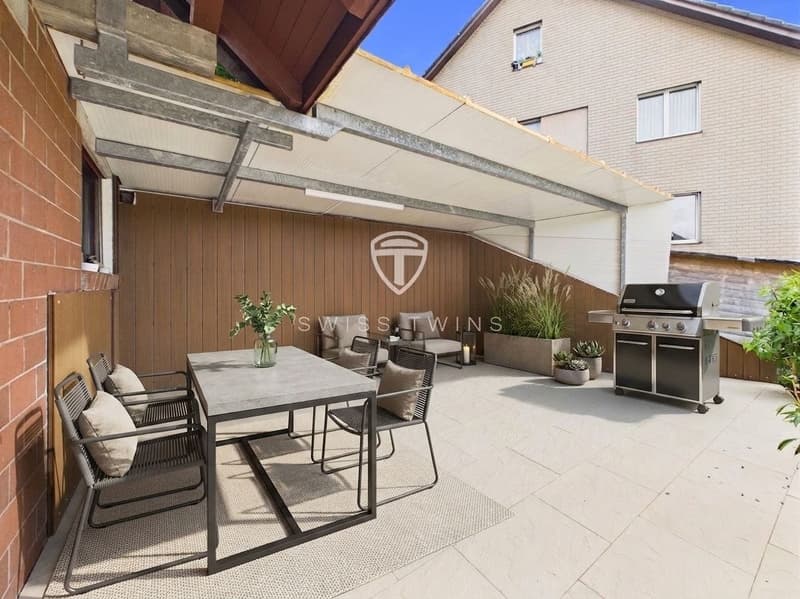
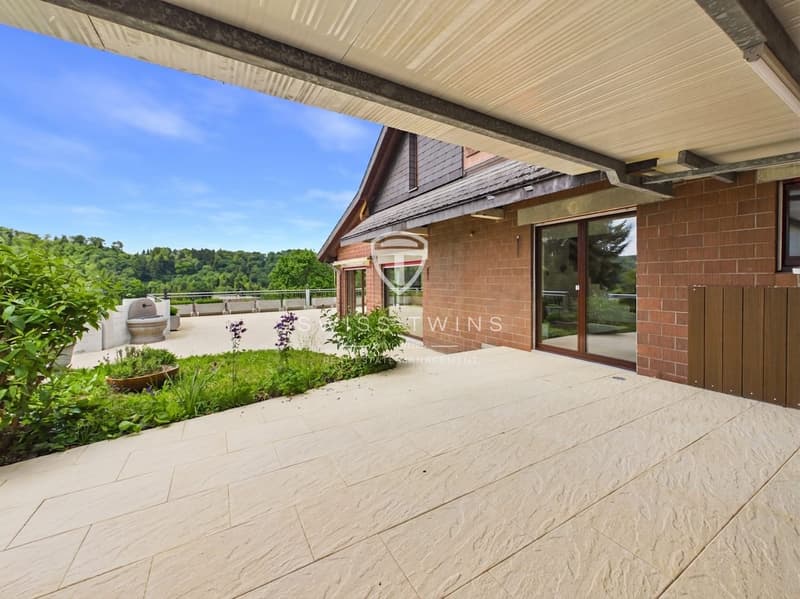
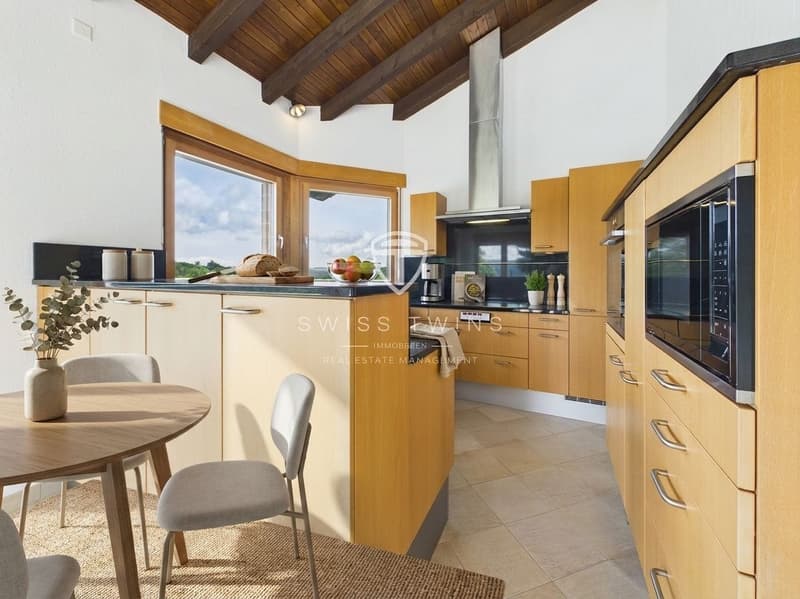
Light, air, and plenty of space: This spacious 6.5-room terraced house in Stallikon combines cozy architecture with impressive outdoor space. On three floors, you can expect around 290 m² of net living space and a well-thought-out room concept - perfect for families, couples with space requirements, or living and working under one roof. The heart of the house is the approximately 180 m² large panoramic terrace with a view into the green; the free-standing construction on a plot of around 1,100 m² ensures privacy, peace, and sunshine all day.
The highlights at a glance
Living
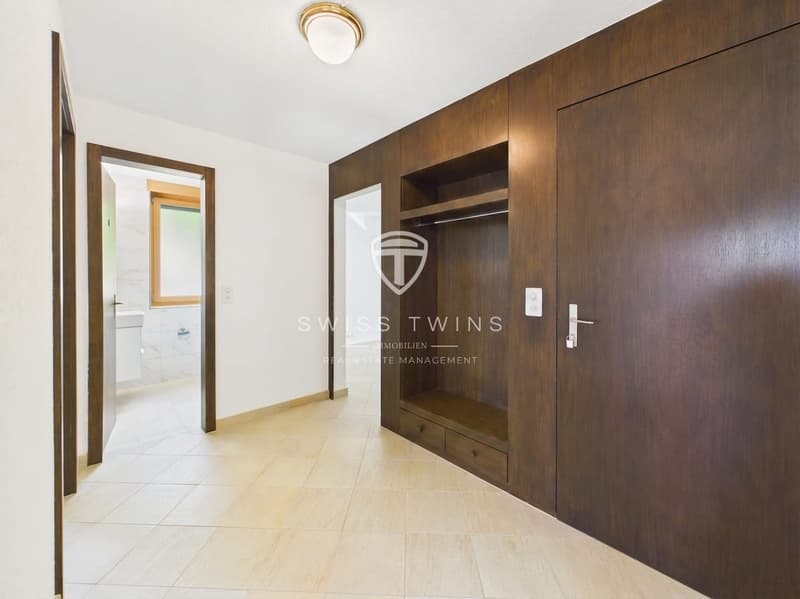
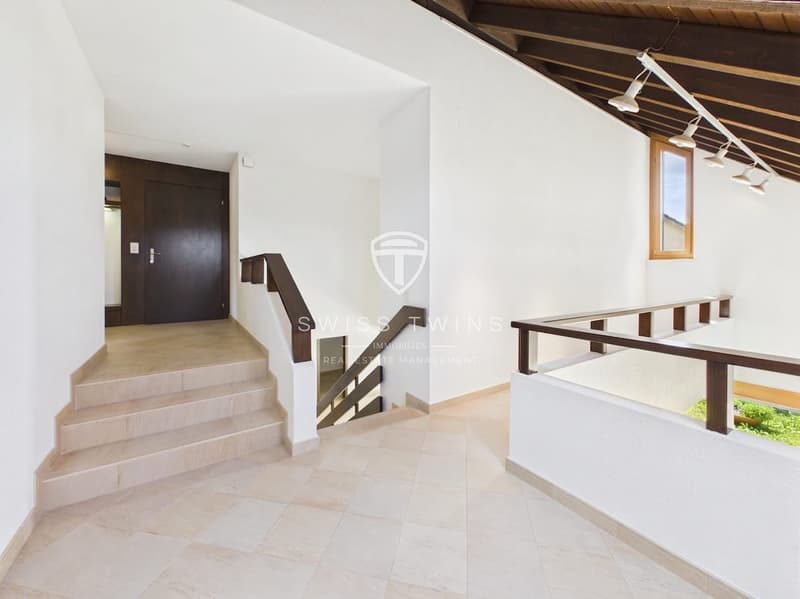
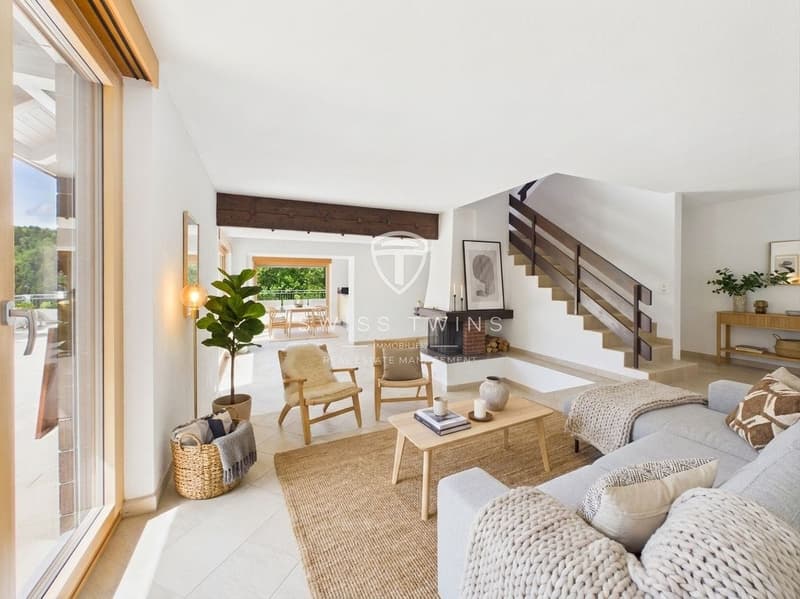
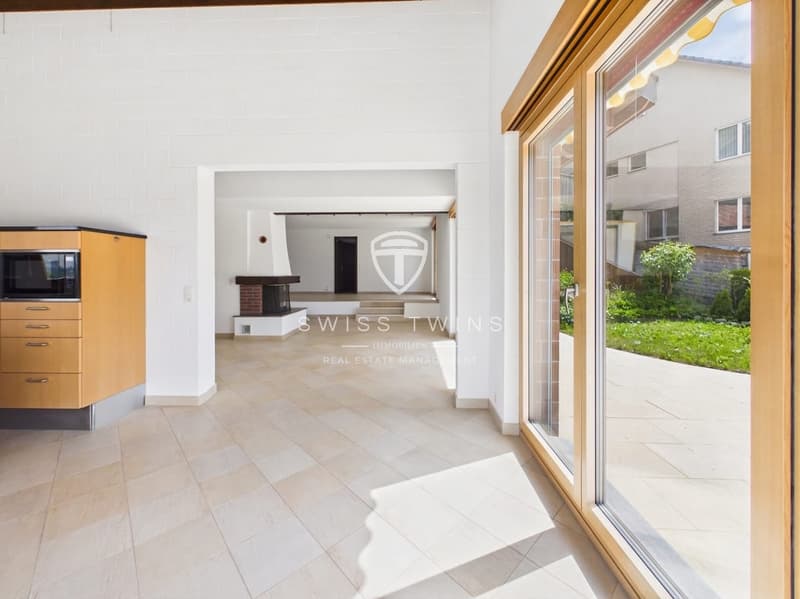
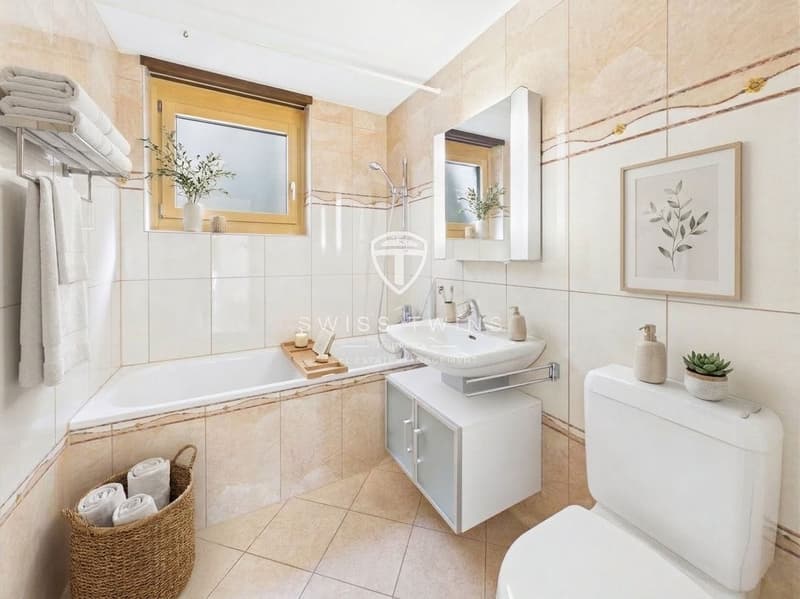
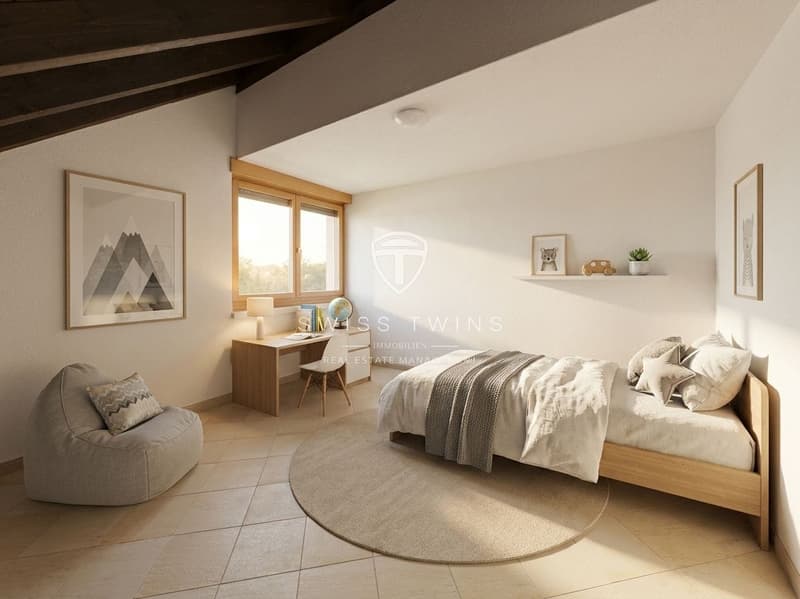
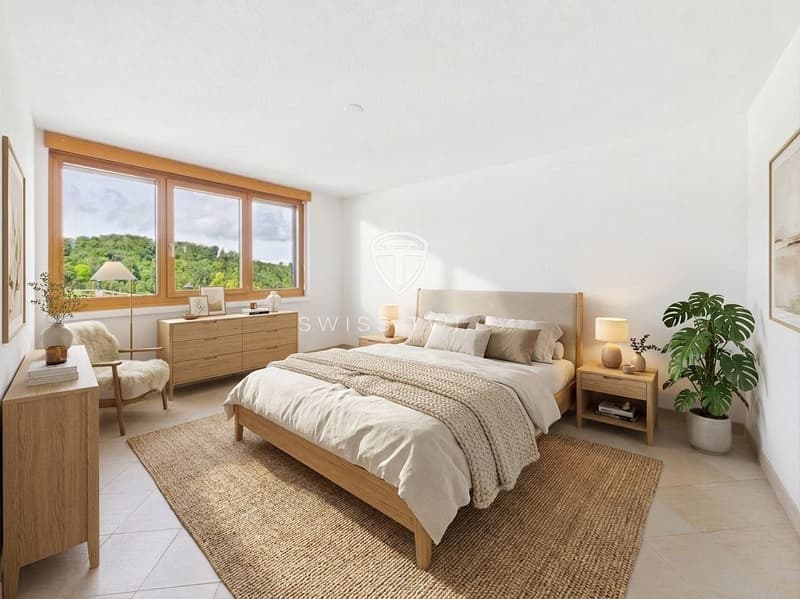
The bright living/dining area with a fireplace opens up to the extensive terrace through floor-to-ceiling windows - ideal for long summer evenings, gardening, play areas, or outdoor lounges. A gallery with air space, visible beams, and skylights accentuates the architecture and gives the house a sense of spaciousness and charm. Several flexibly usable rooms are suitable as children's, guest, or home office rooms. A built-in closet in the entrance ensures order, and three bathrooms ensure smooth morning routines.
Location
Stallikon am Albis offers the perfect balance between nature and proximity to Zurich. Public transport connections to the S-Bahn hubs and the short distances to the A4/A3 highways make everyday life easier; the Uetliberg, Felsenegg, and Wildnispark Sihlwald recreational areas are practically on your doorstep - ideal for sports, walks, and family outings.
Conclusion
A well-maintained, 2026 renovated terraced house with plenty of privacy, large outdoor space, and a convincing area offer - in a quiet, child-friendly location in Stallikon and available for immediate move-in. Those who value space, views, and quality of life are in the right place here.
The highlights at a glance
- 6.5 rooms on 3 floors, approx. 290 m² net living space
- Impressive panoramic terrace approx. 180 m² - outdoor living with a view
- Free-standing construction on approx. 1,100 m² plot, quiet, sunny, and child-friendly
- Cozy fireplace and spacious window fronts
- 3 bathrooms for comfort in everyday life
- Underfloor heating with oil heating
- Single garage plus 2 outdoor parking spaces
- Year of construction 1983, renovation 2026
- Available for move-in: immediately
- Net rent CHF 5,700.-, additional costs CHF 250.- (gross CHF 5,950.-)
Living
The bright living/dining area with a fireplace opens up to the extensive terrace through floor-to-ceiling windows - ideal for long summer evenings, gardening, play areas, or outdoor lounges. A gallery with air space, visible beams, and skylights accentuates the architecture and gives the house a sense of spaciousness and charm. Several flexibly usable rooms are suitable as children's, guest, or home office rooms. A built-in closet in the entrance ensures order, and three bathrooms ensure smooth morning routines.
Location
Stallikon am Albis offers the perfect balance between nature and proximity to Zurich. Public transport connections to the S-Bahn hubs and the short distances to the A4/A3 highways make everyday life easier; the Uetliberg, Felsenegg, and Wildnispark Sihlwald recreational areas are practically on your doorstep - ideal for sports, walks, and family outings.
Conclusion
A well-maintained, 2026 renovated terraced house with plenty of privacy, large outdoor space, and a convincing area offer - in a quiet, child-friendly location in Stallikon and available for immediate move-in. Those who value space, views, and quality of life are in the right place here.

Free
Create an account for more options
Create your account to manage your favorites across all devices, keep track of your search alerts, and never miss an update. Everything you need for your home search, all in one place!

Marco P.Geschäftsführer
- Listing ID
- 4003305025
- Object ref.
- 6a5149bb8161f332ec808dcd