Rooms
10
Living space
600 m2
Selling price
On request
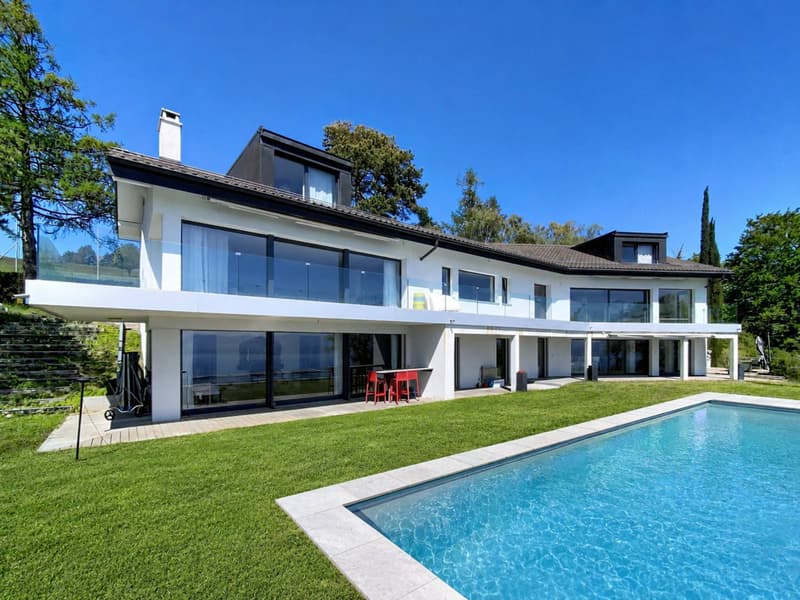
"Beautiful renovated property with pool and breathtaking view"
Address
A Rolle, 1180 RollePrice
- Purchase price:
- On request
Main information
- Availability:
- By agreement
- Type:
- Villa
- No. of rooms:
- 10
- Number of floors:
- 2
- Surface living:
- 600 m2
- Land area:
- 6856 m2
Characteristics
Fireplace
View
Garage
Swimming pool
Documents (0)
Description
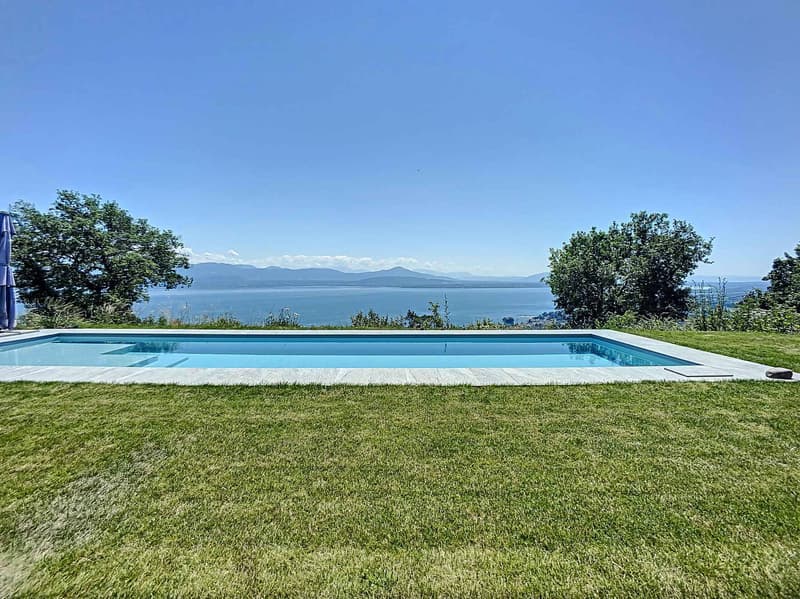
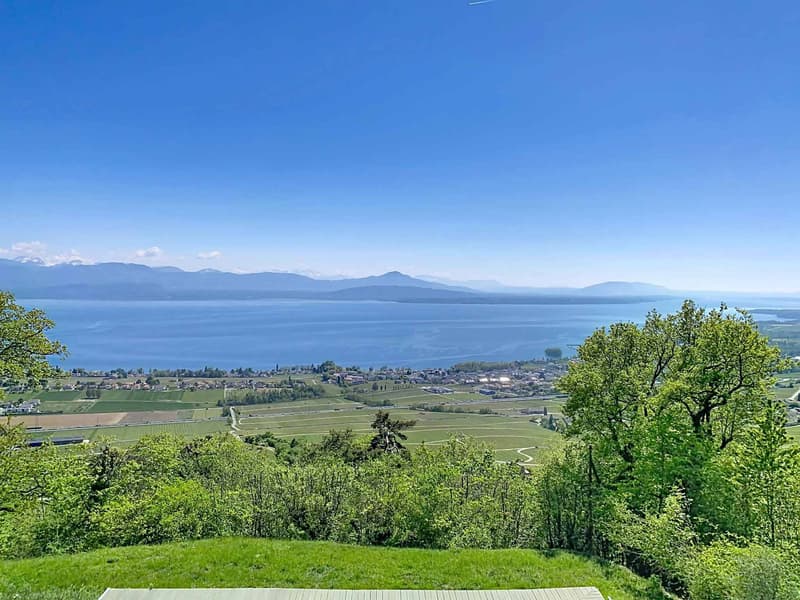
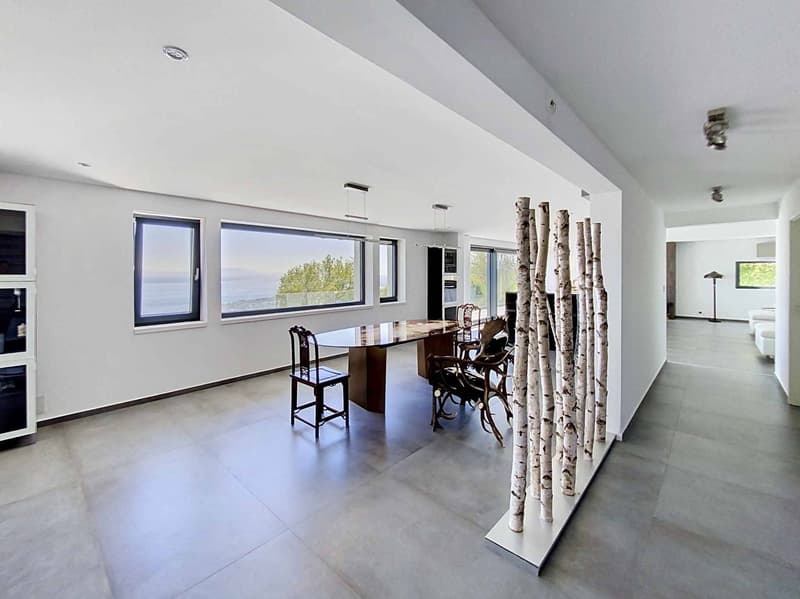
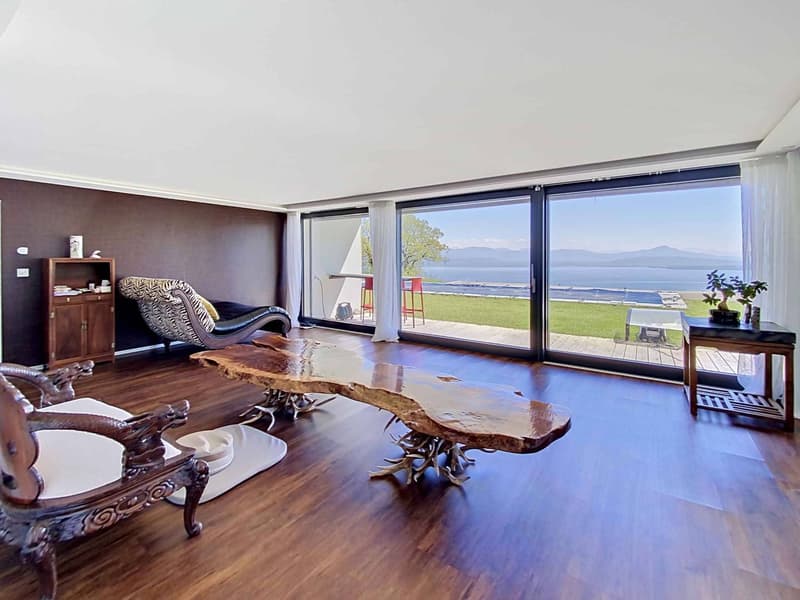
Located on the edge of the Signal de Bougy golf course, this beautiful contemporary villa enjoys an breathtaking panorama
over the lake and the Alps, from Geneva to the Valais, passing through Mont Blanc.
It is located less than 8 minutes from public and private schools, shops and train stations of Rolle and
Allaman and highway entrance, and about 30 minutes from Geneva airport.
Volumes, beautiful contemporary finishes, geothermal heating, views, varied exteriors, and total privacy
are its characteristics.
The plot has a total area of approximately 6'850 m2, of which a part of approximately 1'800 m2 is in the forest area.
The villa was completely renovated between 2017 and 2019, and develops more than 600 m2 of living space on
three levels composed as follows:
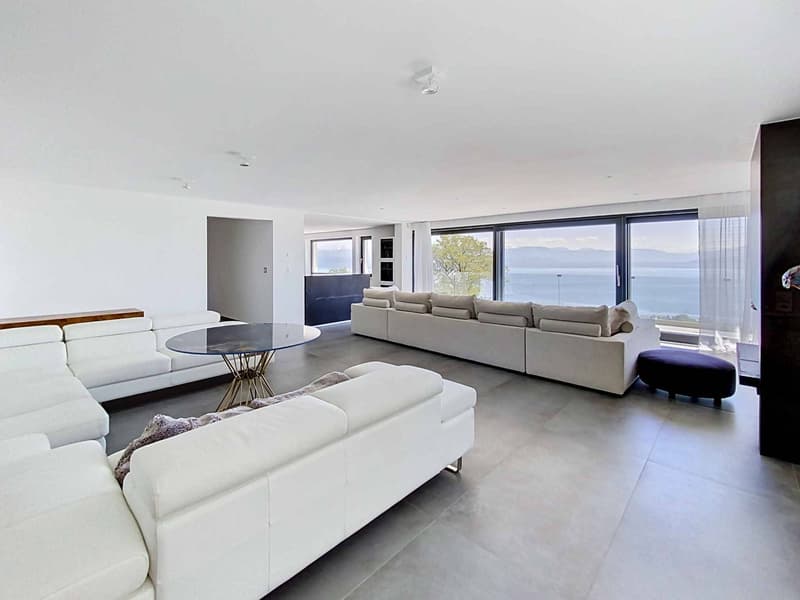
On the ground floor, a main entrance, a vestibule, guest toilets, an office and a large reception open
to the terrace including a living room with fireplace, a dining room and a large open kitchen with separate entrance.
The floor has a mezzanine space, a very large bedroom with a complete bathroom attached as well
as a parental suite with dressing room, small room and complete bathroom.
The lower ground floor offers a bedroom, a bathroom with shower and sauna and a suite with dressing room and complete bathroom.
The rooms give direct access to the garden.
Laundry room, technical room and wine cellar, as well as an independent apartment with 2 bedrooms complete this level.
Outside, there is a very beautiful heated pool, a layout
over the lake and the Alps, from Geneva to the Valais, passing through Mont Blanc.
It is located less than 8 minutes from public and private schools, shops and train stations of Rolle and
Allaman and highway entrance, and about 30 minutes from Geneva airport.
Volumes, beautiful contemporary finishes, geothermal heating, views, varied exteriors, and total privacy
are its characteristics.
The plot has a total area of approximately 6'850 m2, of which a part of approximately 1'800 m2 is in the forest area.
The villa was completely renovated between 2017 and 2019, and develops more than 600 m2 of living space on
three levels composed as follows:
On the ground floor, a main entrance, a vestibule, guest toilets, an office and a large reception open
to the terrace including a living room with fireplace, a dining room and a large open kitchen with separate entrance.
The floor has a mezzanine space, a very large bedroom with a complete bathroom attached as well
as a parental suite with dressing room, small room and complete bathroom.
The lower ground floor offers a bedroom, a bathroom with shower and sauna and a suite with dressing room and complete bathroom.
The rooms give direct access to the garden.
Laundry room, technical room and wine cellar, as well as an independent apartment with 2 bedrooms complete this level.
Outside, there is a very beautiful heated pool, a layout

Free
Create an account for more options
Create your account to manage your favorites across all devices, keep track of your search alerts, and never miss an update. Everything you need for your home search, all in one place!


Graham AlexandreDirecteur d'agence, Rolle
- Listing ID
- 4003304472
- Object ref.
- 80806