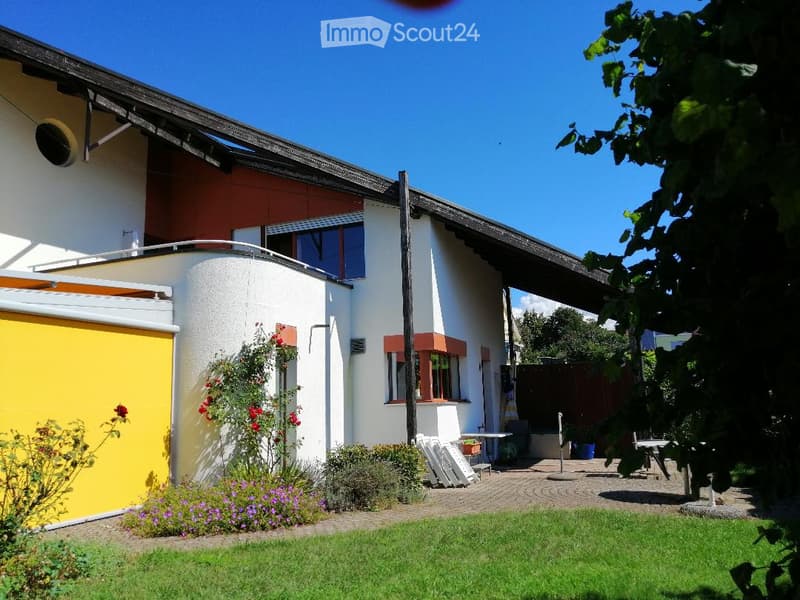
• A modern two-story house with white and red exterior walls, surrounded by a well-maintained garden with green grass, colorful flowers, and a paved patio area with outdoor furniture.
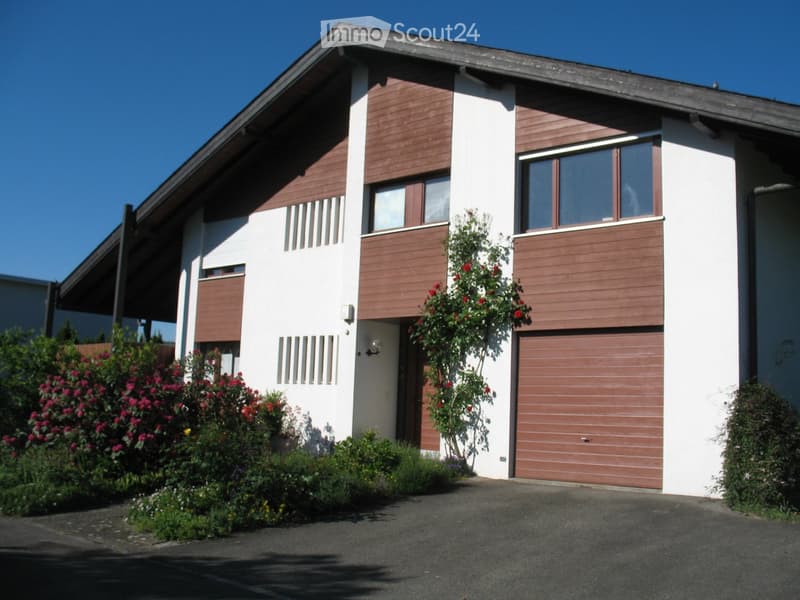
  • Modern two-story house with white and brown exterior, garage, and well-maintained garden with flowering plants.
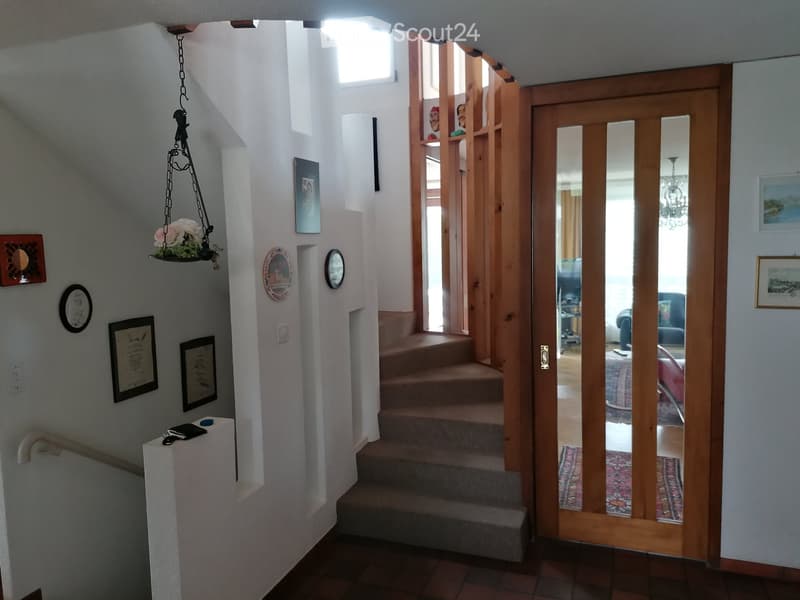
  • Staircase leading to an upper level with wooden railings, framed artwork on walls, and a hanging flower basket. A glass door opens to a room with visible furniture.
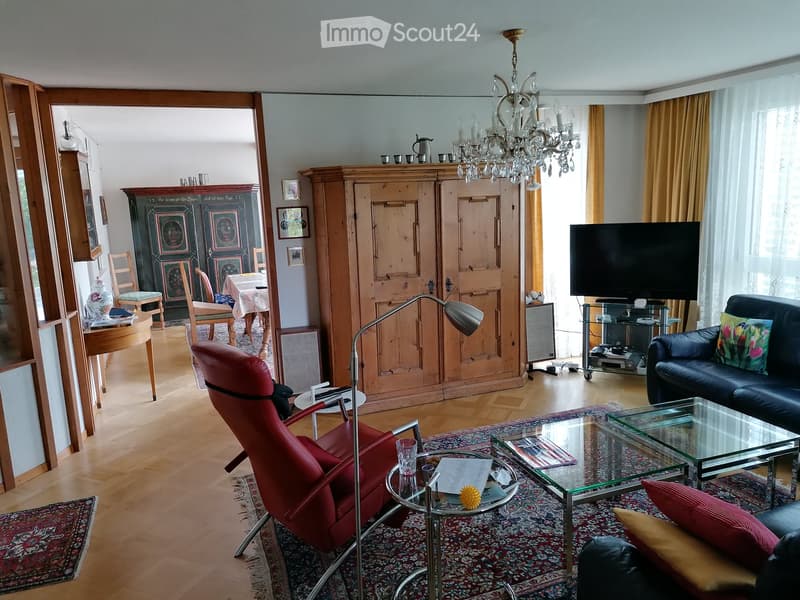
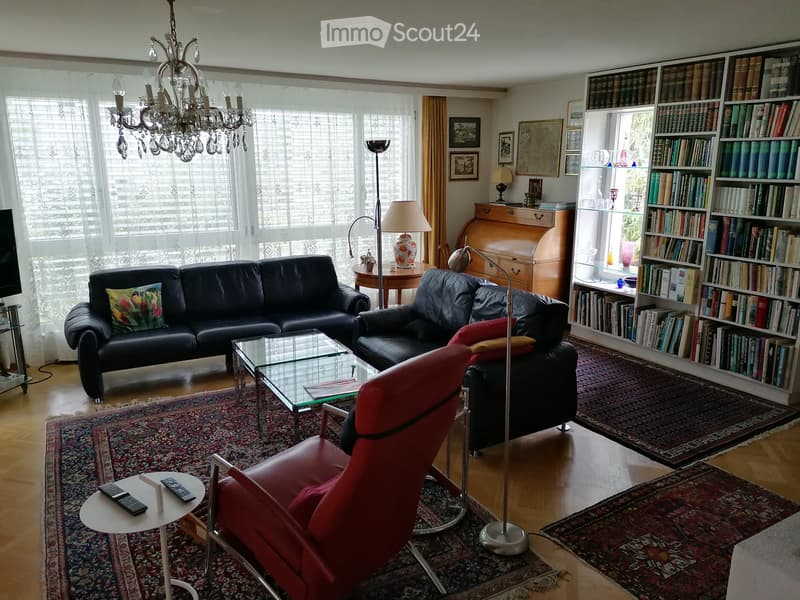
  • Spacious living room with wooden flooring, a red leather chair, a glass coffee table, a black leather sofa, a chandelier, and a dining area with a table and chairs.
  • Spacious living room with wooden flooring, large windows, a black leather sofa, red armchair, glass coffee table, bookshelf, and decorative lamps.
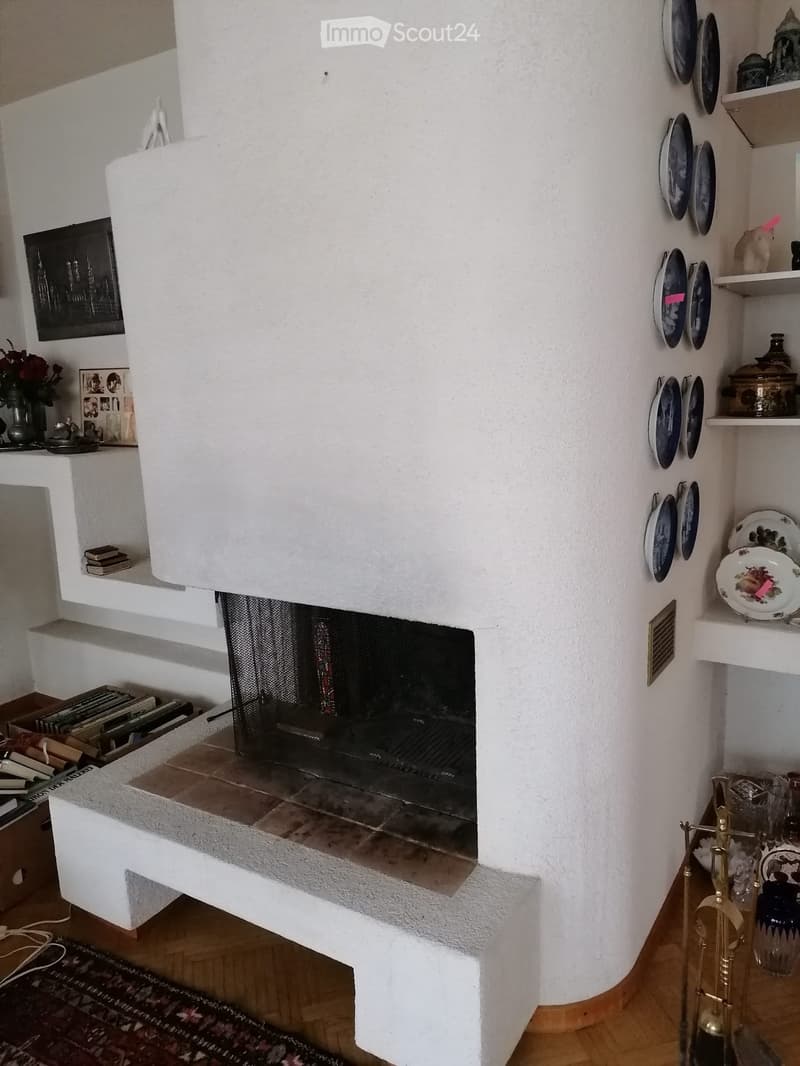
  • A modern fireplace with built-in shelves on either side, displaying decorative plates and small figurines. The fireplace has a white mantle and a black mesh screen, with a tiled base and wooden flooring.
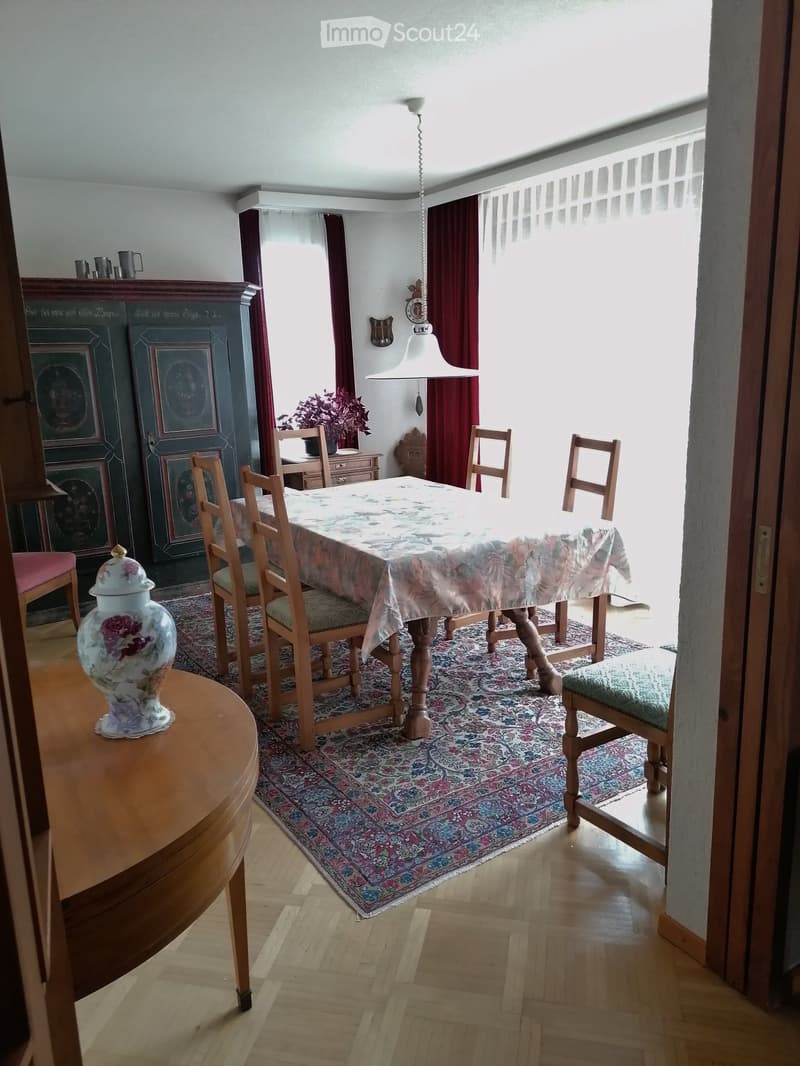
  • Dining room with wooden floor, patterned rug, dining table with floral tablecloth, six wooden chairs, decorative vase, cabinet, and hanging lamp.
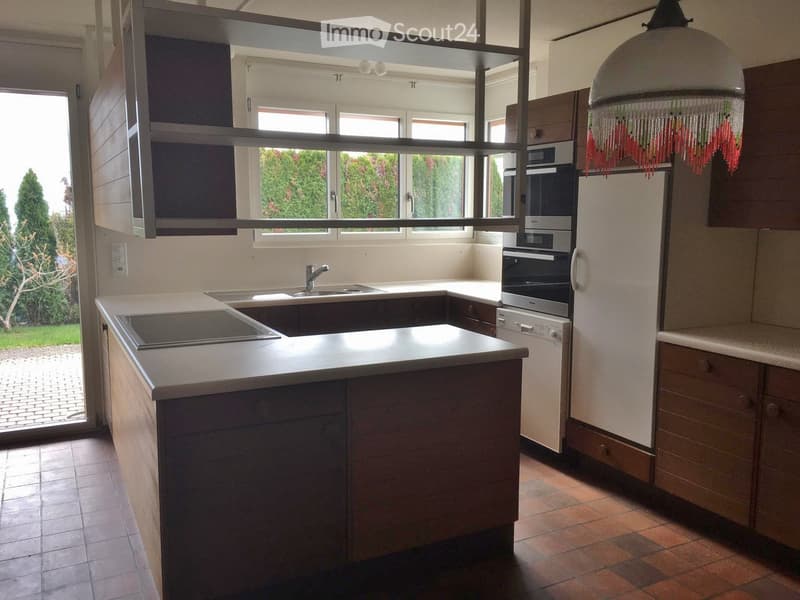
  • Modern kitchen with a central island, sink, oven, refrigerator, dishwasher, and cabinets. The space features a tiled floor and large windows offering a view of greenery outside.
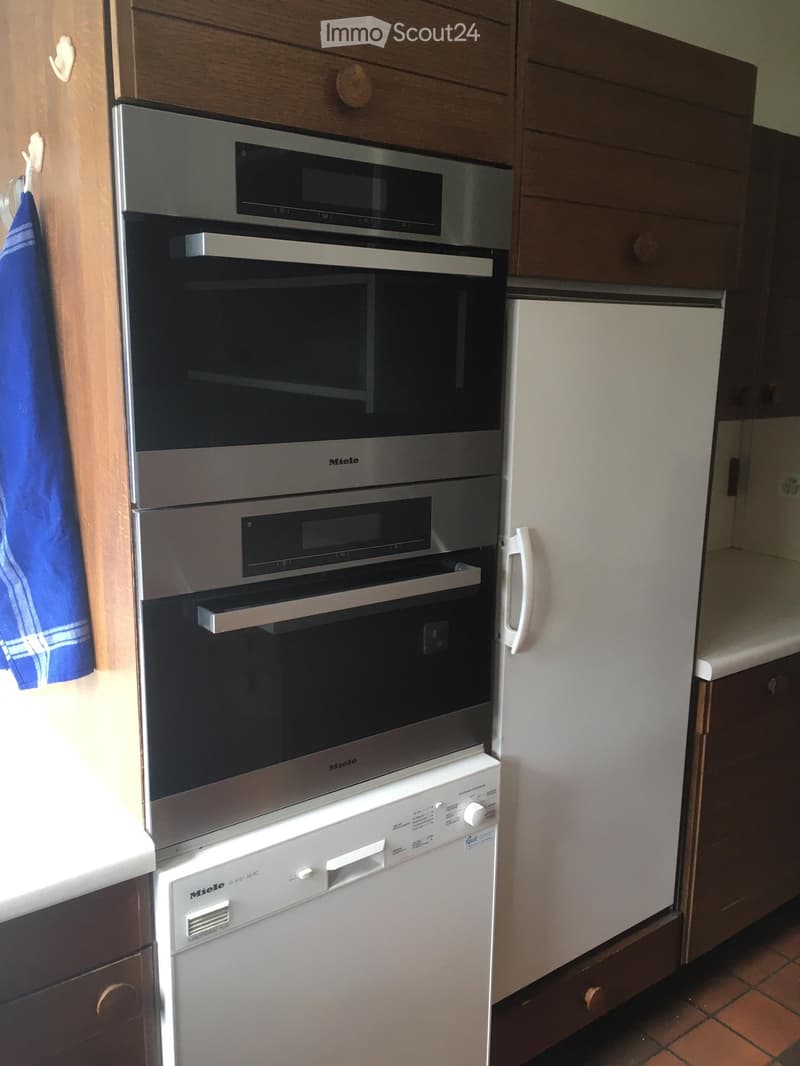
  • Modern kitchen with stainless steel appliances including a dishwasher, refrigerator, and built-in oven, wooden cabinets, and tiled floor.
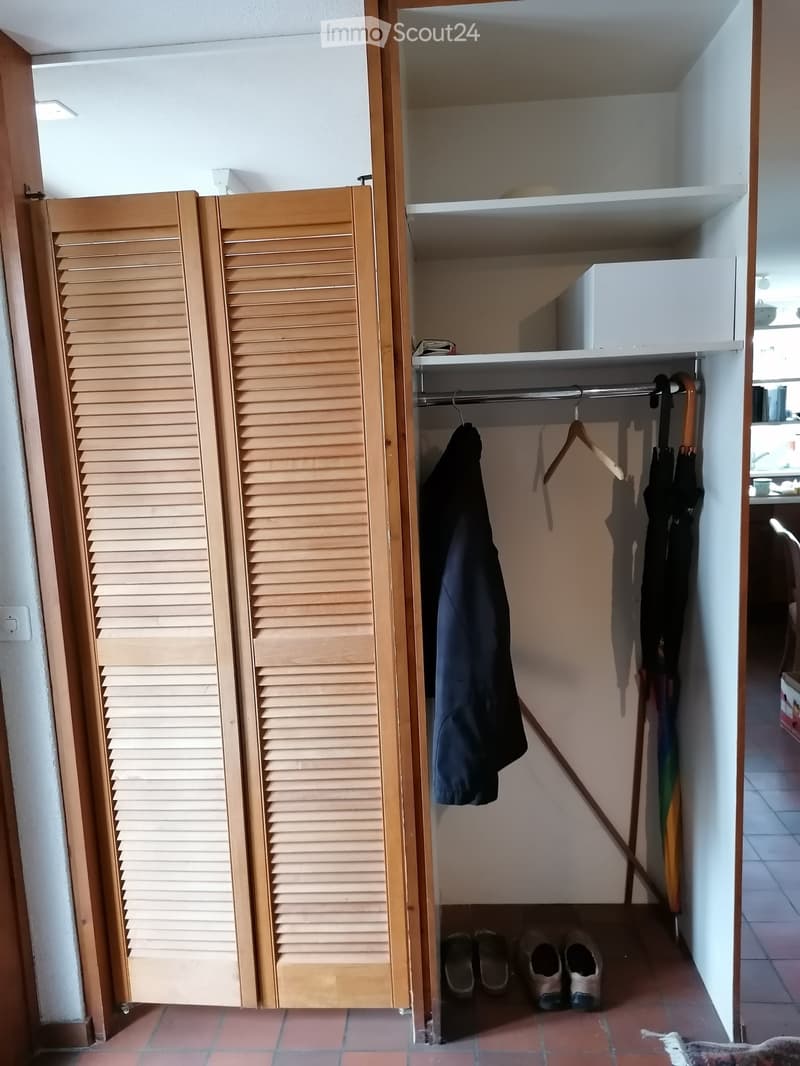
  • Open closet with wooden louvered doors, containing a coat, umbrellas, and shoes on the floor.
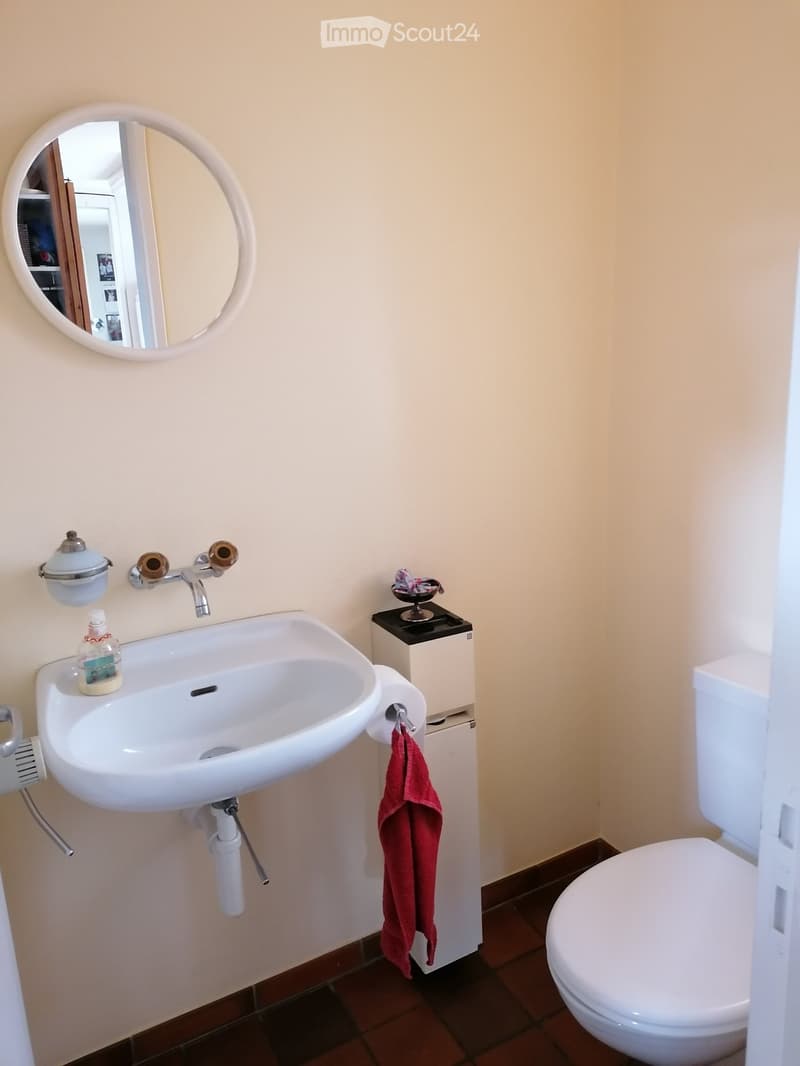
  • Bathroom with a white sink, mirror, toilet, and a red towel hanging on a rack. The sink has a modern faucet and a soap dispenser nearby.
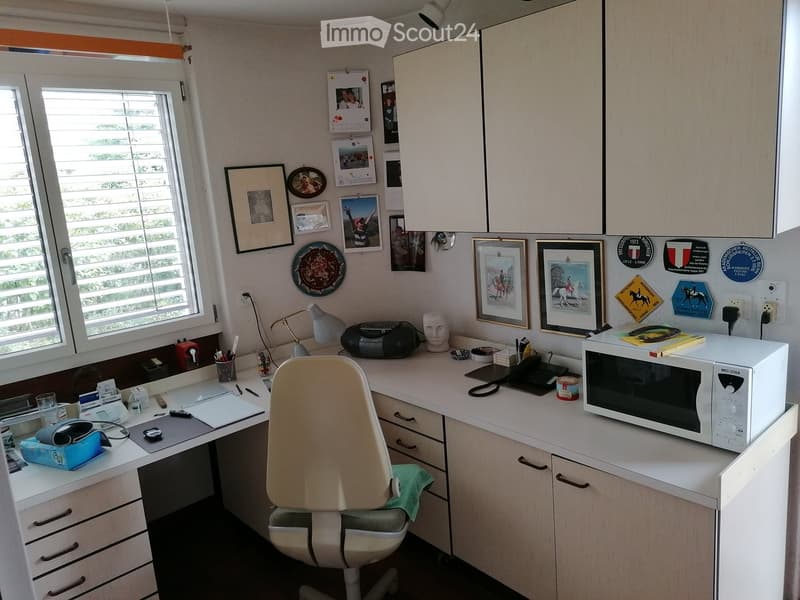
  • A well-organized home office with a white desk, a beige office chair, a microwave, a lamp, and various office supplies. The walls are decorated with framed pictures, calendars, and a few decorative plates.
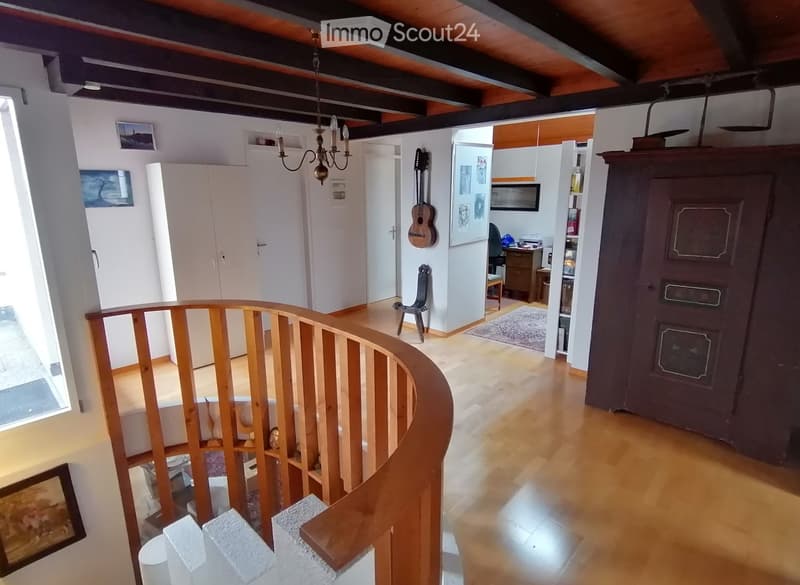
  • Spacious hallway with wooden flooring, curved staircase with wooden railing, white walls, and several doors leading to different rooms. Visible items include a guitar on the wall, a small chair, a cabinet, and a chandelier hanging from the ceiling.
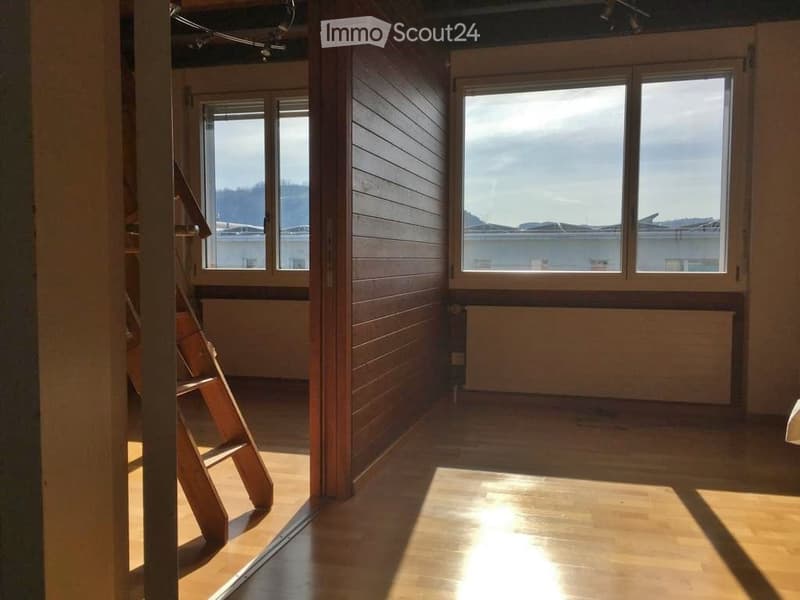
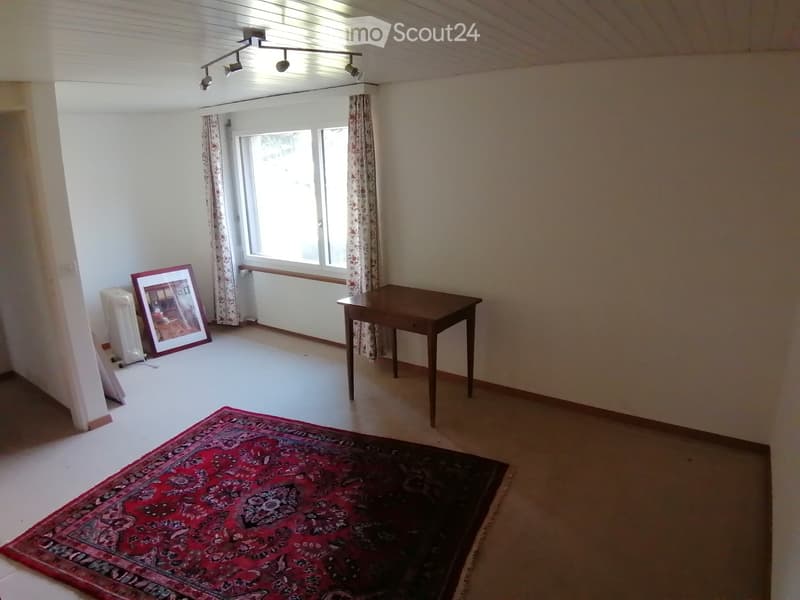
  • Empty room with wooden flooring, large windows, and radiators. No furniture or equipment present.
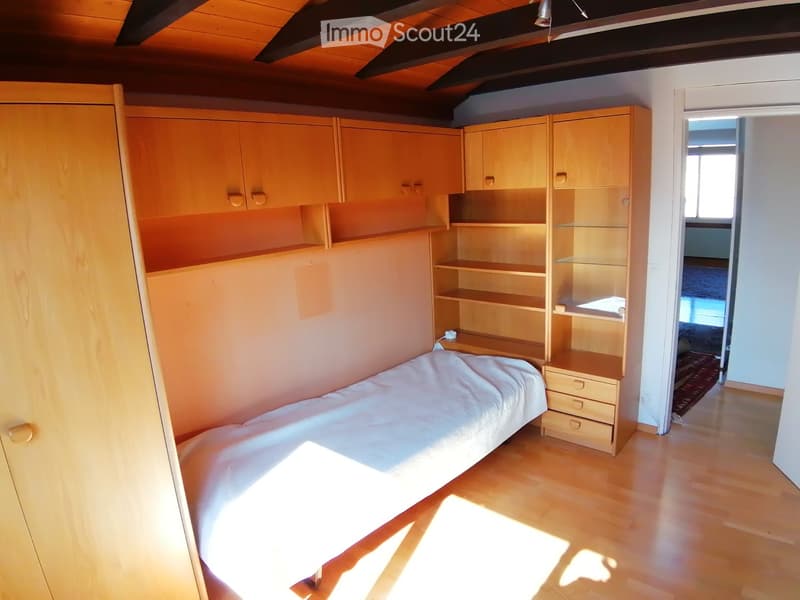
  • Cozy bedroom with a single bed, built-in wardrobe, shelves, and a nightstand. The room features wooden flooring and warm lighting.
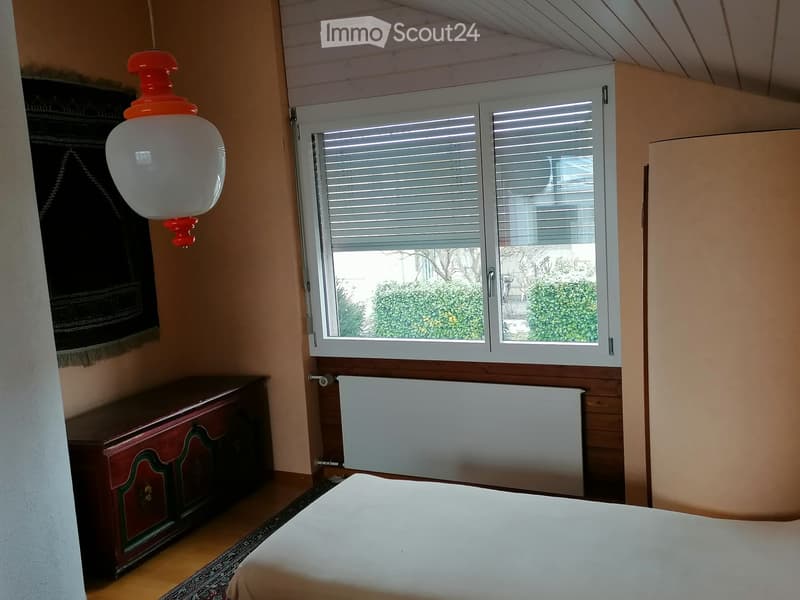
  • Bedroom with a bed, a wooden cabinet, a radiator, and a hanging lamp. The room has wooden flooring and a window with blinds.
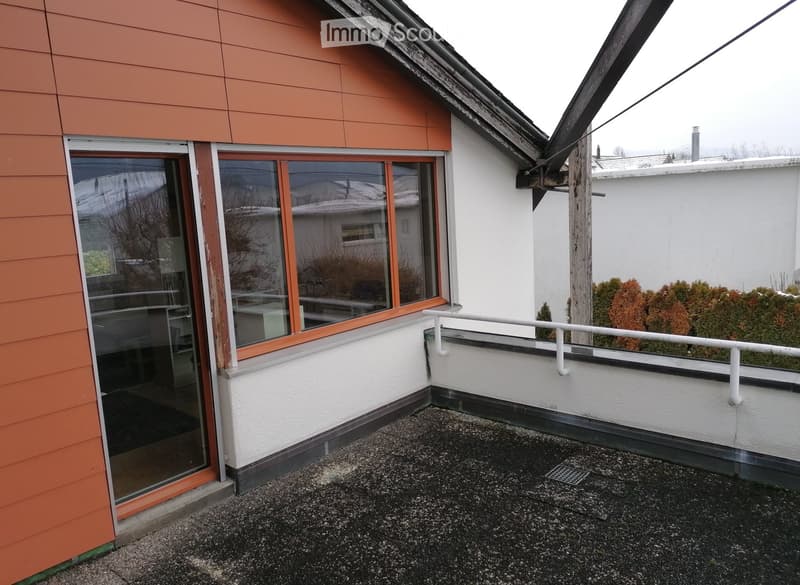
  • Balcony with a metal railing, glass door leading to the interior, and a view of neighboring buildings and trees.
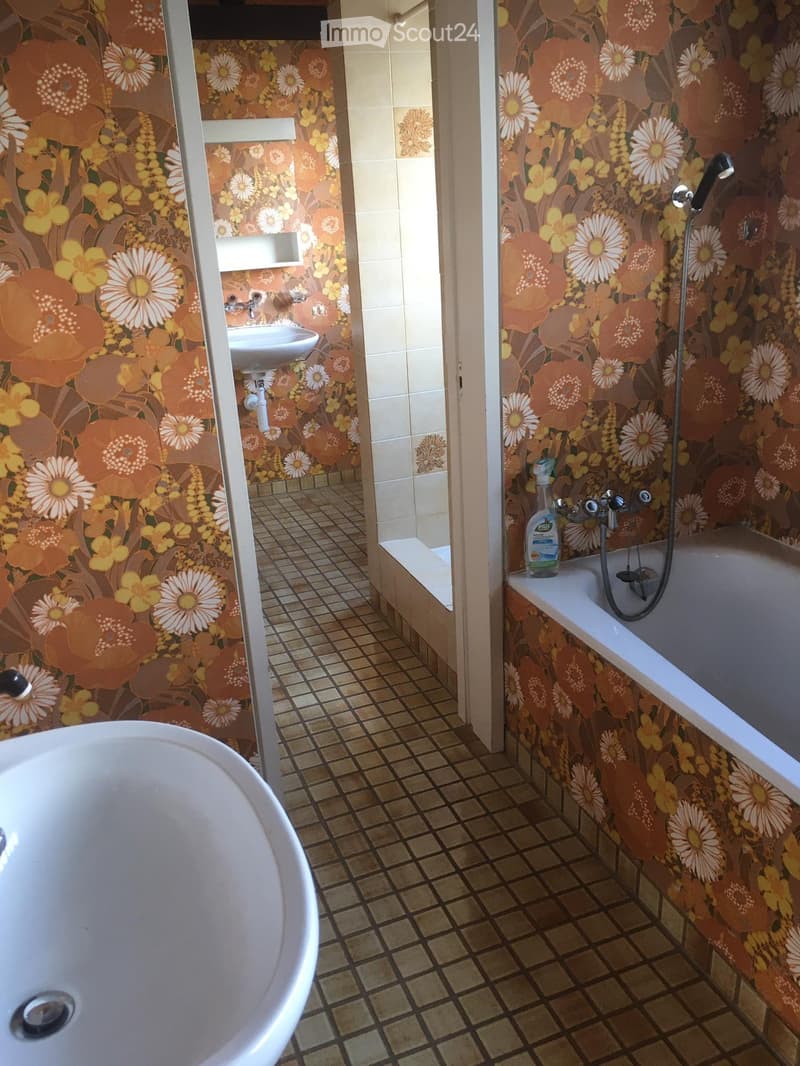
  • Bathroom with floral wallpaper, tiled floor, bathtub, sink, and showerhead.
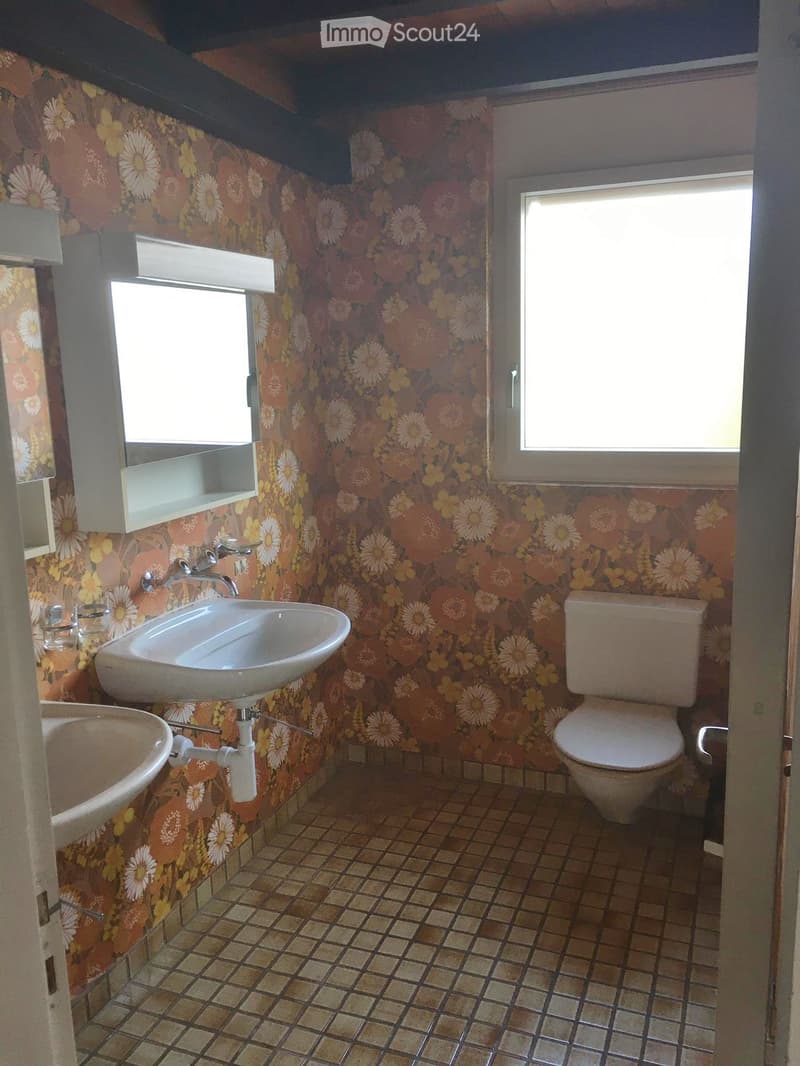
  • Bathroom with floral wallpaper, two sinks, a toilet, and a mirror with a shelf above it. The room has tiled flooring and two windows.
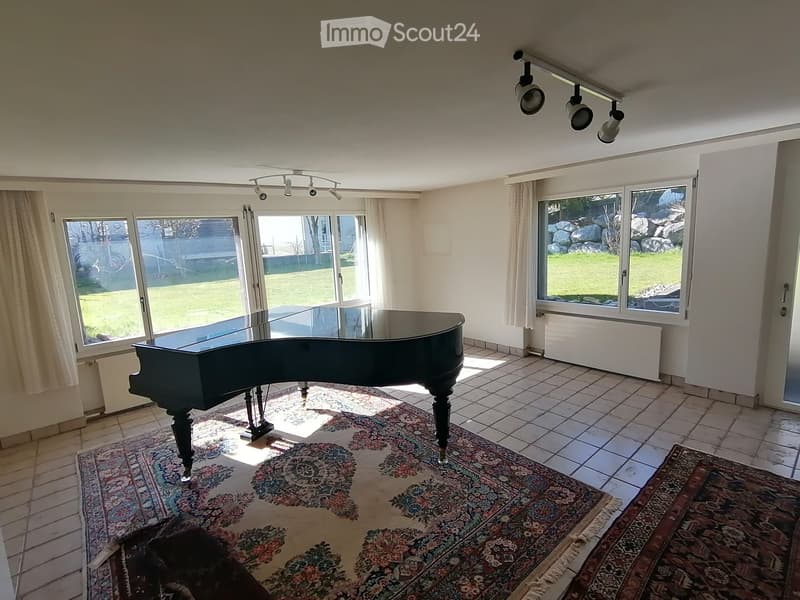
  • Bright room with large windows, tiled floor, and a grand piano on a patterned rug.
  • A room with a wooden table, a large picture frame, a fan, and a patterned rug on the floor.
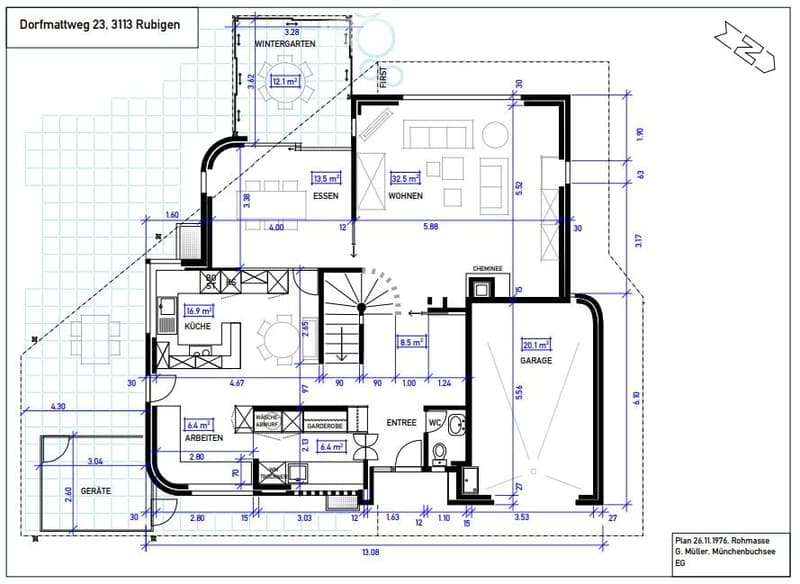
  • Floor plan of a house with labeled rooms including living area, dining area, kitchen, bedroom, garage, and entrance.
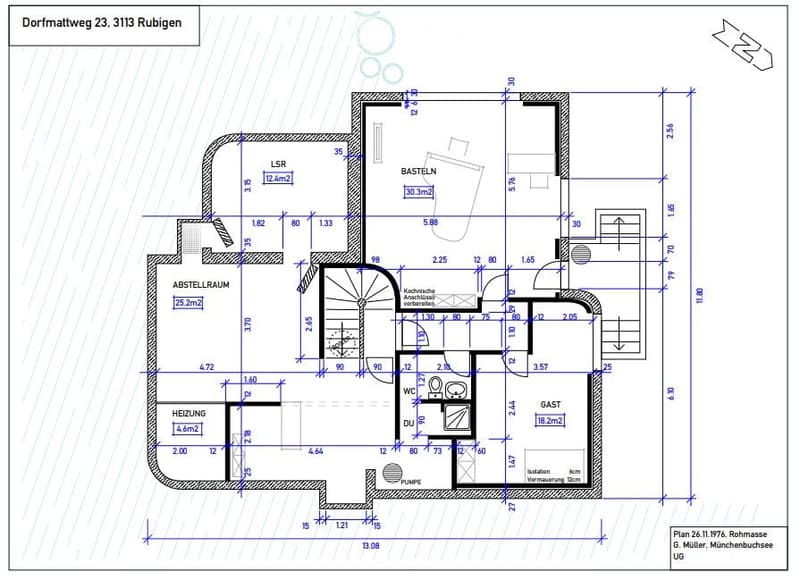
  • Floor plan of a residential building showing multiple rooms including a living space (LSR), storage room (ABSTELLRAUM), heating room (HEIZUNG), kitchen area (Kochschule), and guest area (GAST).
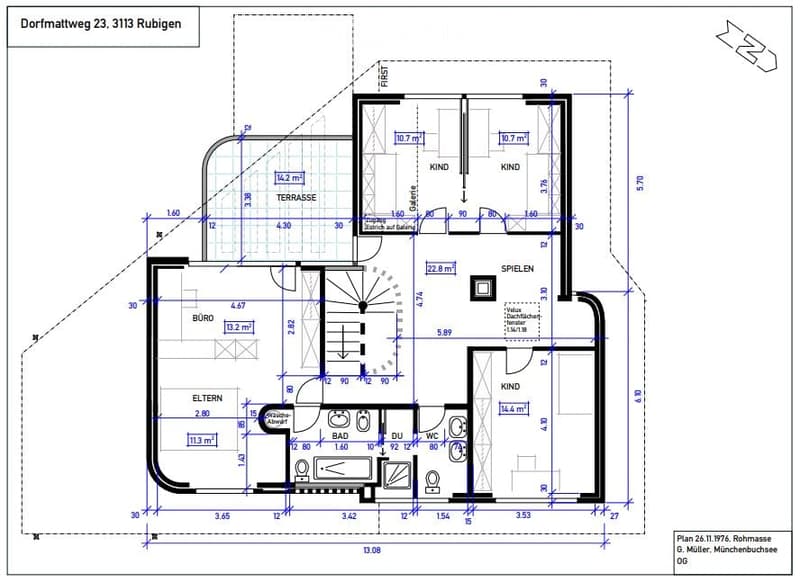
  • Floor plan of a house with multiple rooms including a living area, bedrooms, bathrooms, and a terrace.
1 / 24
Rooms
8.5
Living space
249 m2
Rent
CHF 4,200.–

"Spacious 8.5-room single-family house in Rubigen"

Address

Dorfmattweg 23, 3113 Rubigen

Travel time

  • 6 min.Station: Rubigen

Surrounding information

Source of this data

The data displayed is provided by one of our third-party suppliers.

Please note that the locations displayed may not be up to date and there may be some deviations.

  • Supermarket

    11 min.Denner
  • School

    8 min.Schulhaus
  • Public Transport

    5 min.Rubigen

Times refer to the route on foot.

Price

Net rent:
CHF 3,600.–
Add'l expenses:
CHF 600.–
Rent:
CHF 4,200.–

Main information

Availability:
Immediately
Type:
Single house
No. of rooms:
8.5
Number of floors:
3
Surface living:
249 m2
Floor space:
249 m2
Land area:
830 m2
Last refurbishment:
2014
Year built:
1978

Characteristics

  • Balcony / Terrace

  • Fireplace

  • View

  • Child-friendly

  • Parking space

  • Garage

Documents (1)

Description

Welcome to this spacious, quietly located 8.5-room single-family house in Rubigen. The 1978-built and well-maintained house (last renovated in 2014 with the addition of a winter garden) offers ample space for the whole family or a shared accommodation on 249 m² of living space over three floors – and is available immediately.

The house offers, among other things:

  • Spacious living area: 249 m² on three floors. Living floor with living/dining room, winter garden, kitchen, cloakroom, study, and guest room. Sleeping floor with three children's rooms (partly furnished) and a large bedroom with a separable office area and direct access to the terrace, as well as spacious bathrooms. Basement with a large, bright hobby room with direct access to the garden, as well as a guest room with separate bathrooms and spacious cellar rooms.

  • Beautiful view: Enjoy the charming view of the surroundings, both from the terrace and from the balcony.

  • Garage & parking: Comfortable parking facilities directly at the house with a single garage and a parking space for two additional cars.

  • Large plot: A plot of 830 m² offers plenty of space for children and garden lovers.

  • Child-friendly: The property is ideal for families with children.

Location & surroundings:

The location in Rubigen convinces with its quiet and sunny surroundings – both during the day and at night, there is pleasant silence, and in summer, you can enjoy plenty of sunshine. The proximity to nature and a river in the surroundings round off the idyllic living atmosphere.

  • Public transport: Rubigen train station is within a 6-7 minute walk, with regular train connections to Bern (19 minutes) and Thun (21 minutes).

  • Shopping: Small Volg, pharmacy, and Denner supermarket in the village, more extensive shopping facilities in the neighboring municipality of Münsingen.

  • School: The school building is easily accessible on foot in about 8 minutes – ideal for families with school-age children.

This family-friendly single-family house combines spacious living, a quiet location, and good infrastructure near the capital. We look forward to your contact, preferably by email.

Create your account
Free

Create an account for more options

Create your account to manage your favorites across all devices, keep track of your search alerts, and never miss an update. Everything you need for your home search, all in one place!

Contact

Andreas Kronenberg

Listing ID
4003302975
Object ref.
te174.edzb4

Contact the advertiser

Tenant profile
Success booster
Greater chance of success

In high-demand areas, property listers find themselves pre-selecting prospects to manage the number of viewings. Timing – first come, first served – is key, but other criteria can also influence selection. A high income doesn’t always mean an advantage – be honest about it.

By continuing, I declare that I accept the GTC and acknowledge the privacy policy, and that personal aggregated data related to my interests may be shared with the advertiser.

Similar properties which might be interesting for you

Fraud prevention: a few useful tips

  • Never transfer money in advance
  • Be careful if the price appears too low
  • Never share personal data such as bank details or copies of ID upfront
  • Do not sign a contract before you have visited the property

Tips and services