Rooms
10
Rent
CHF 17,000.–
Excl. additional cost
"Superb contemporary new villa"
Address
1245 Collonge-BellerivePrice
- Net rent:
- CHF 17,000.–
- Rent:
- CHF 17,000.– Excl. additional cost
Main information
- Availability:
- By agreement
- Type:
- Single house
- No. of rooms:
- 10
- Floor space:
- 321 m2
- Land area:
- 870 m2
- Year built:
- 2026
Characteristics
Balcony / Terrace
View
Swimming pool
Documents (0)
Description
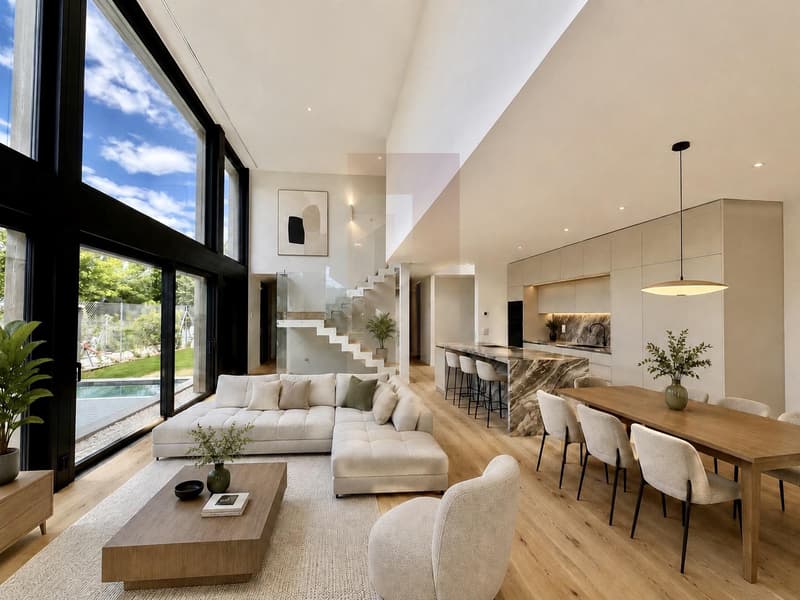
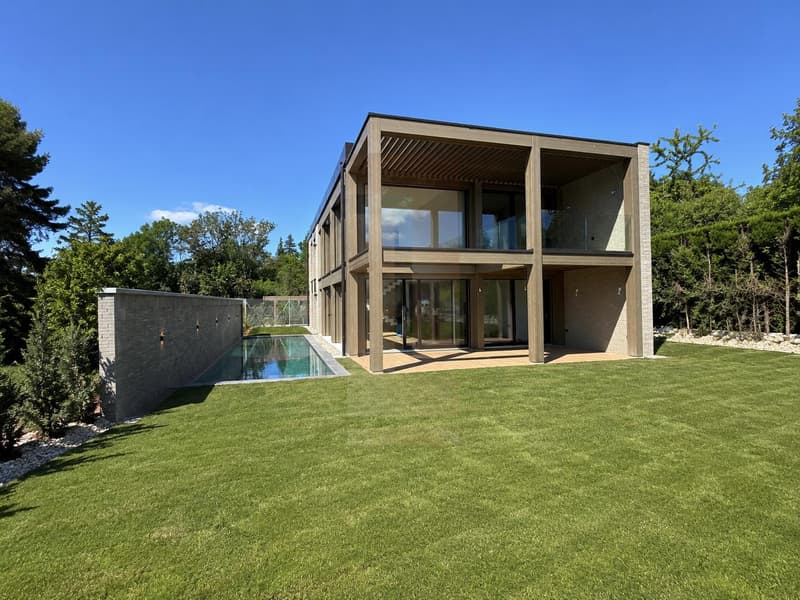
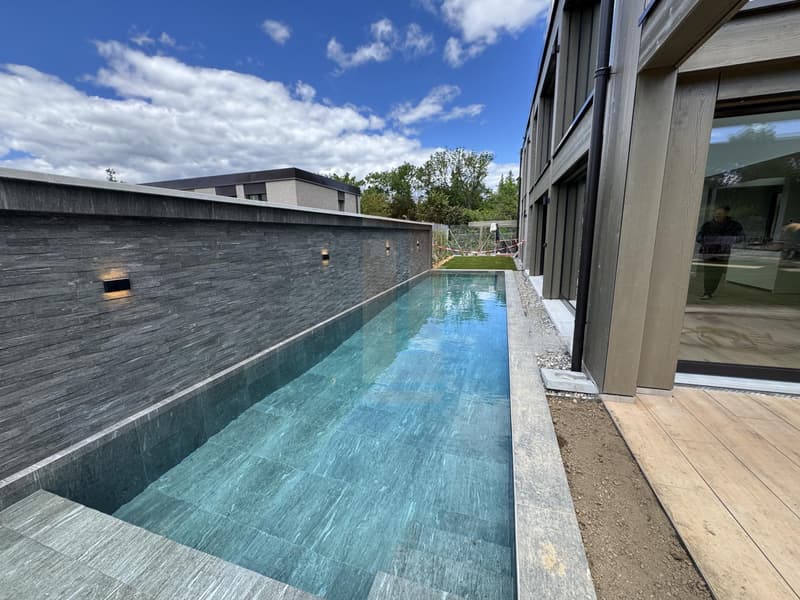
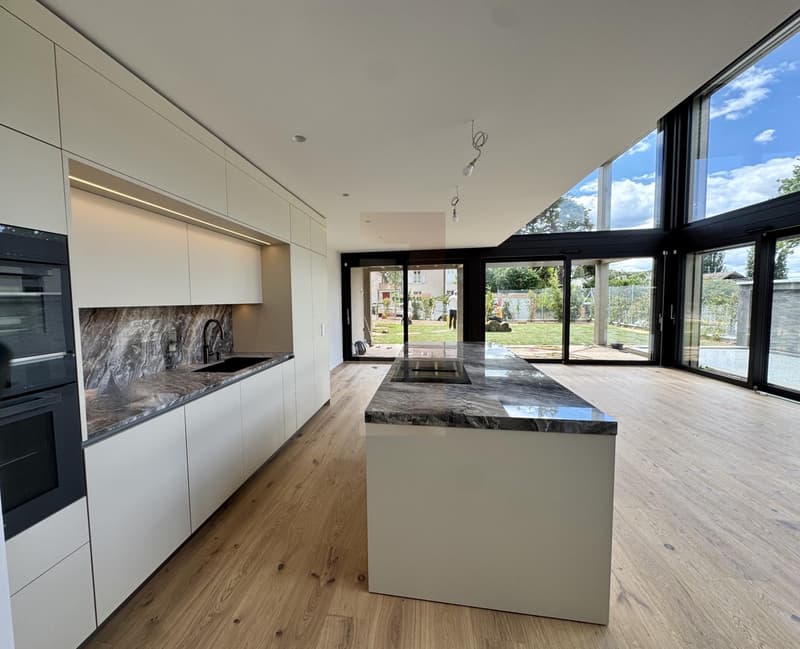
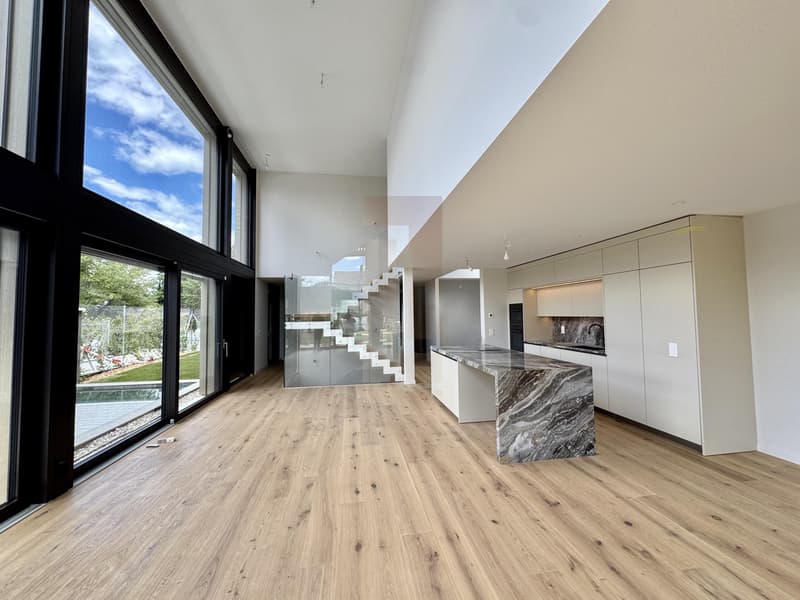
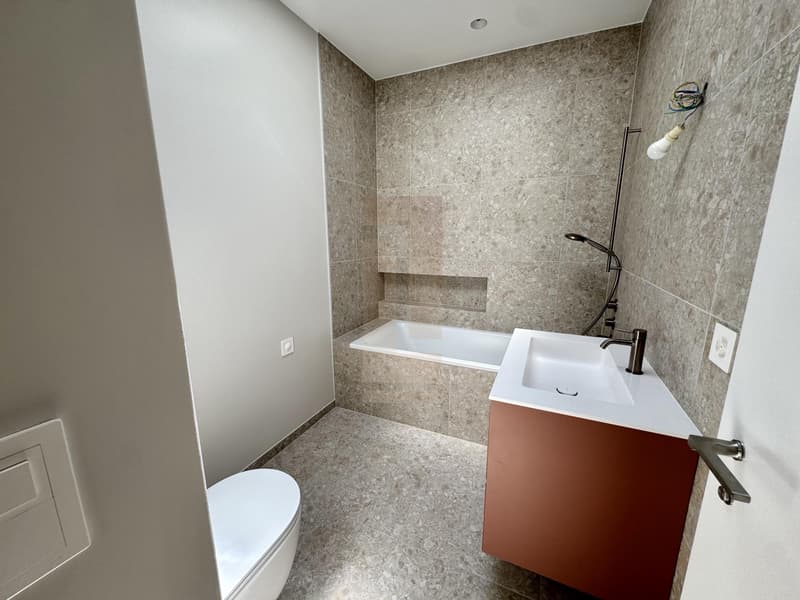
Located in the beautiful commune of Collonge-Bellerive, just a stone's throw from the lake, in a green setting, in absolute calm, this superb individual villa built in 2026 in a resolutely contemporary style, with fenced garden and swimming pool, offers high-end amenities.
Built with an exceptional level of finishes on a plot of 870m2 and with approximately 320m2 of living space distributed over 3 levels, it offers an ideal living space for a family.
It is divided as follows:
On the ground floor:
- an entrance with closet and walk-in dressing room,
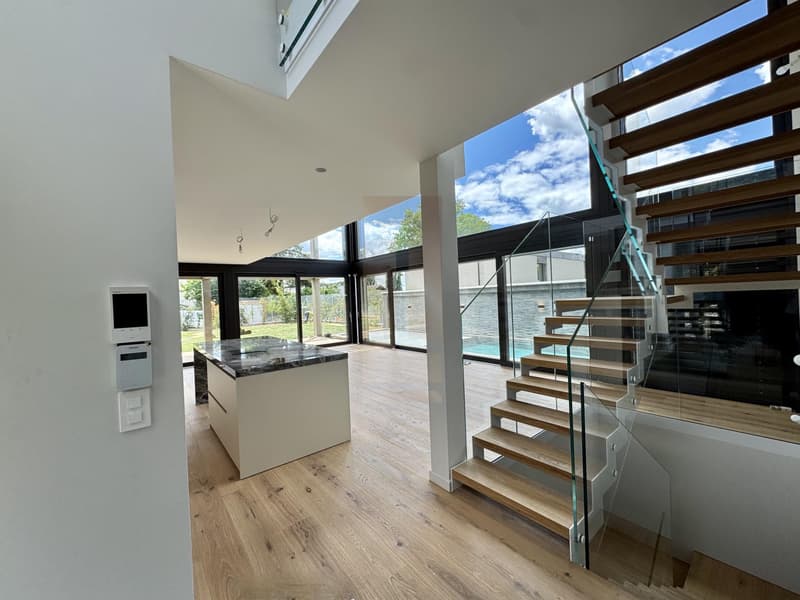
- a beautiful equipped kitchen with central island, open to a vast living room bathed in light thanks to its full-height windows, benefiting from access to the terrace, garden and swimming pool,
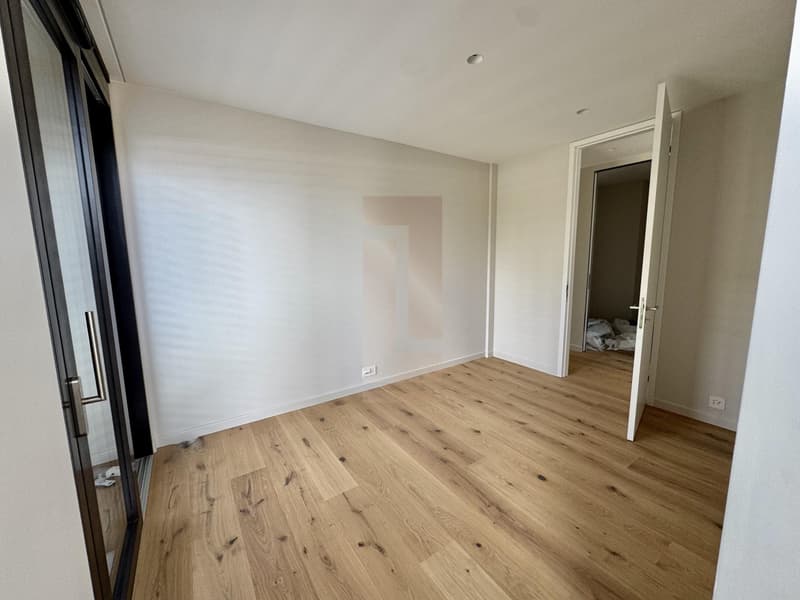
- an office or TV room,
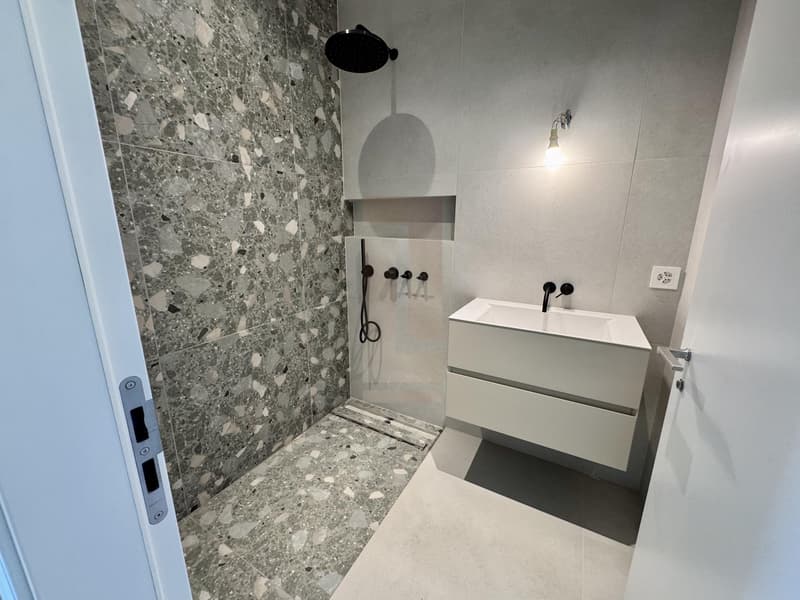
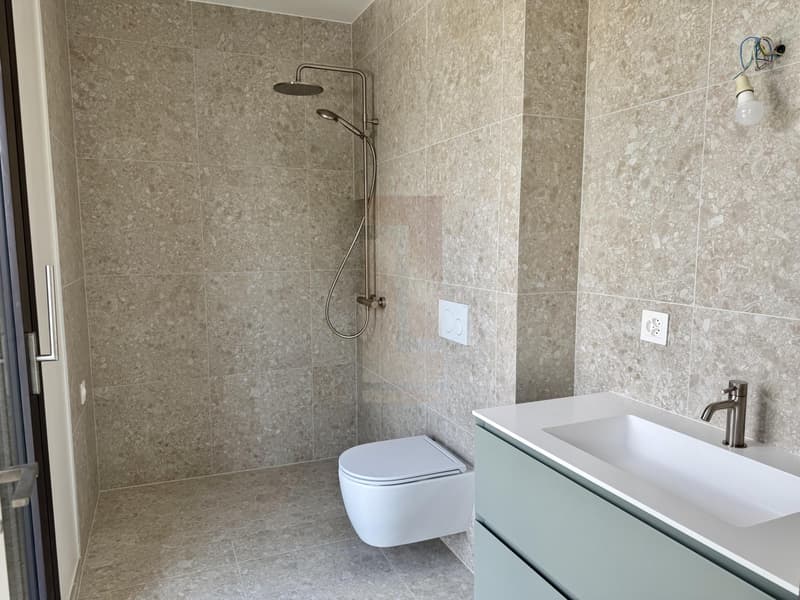
- a bedroom with adjacent shower room,
- a guest toilet.
On the first floor:
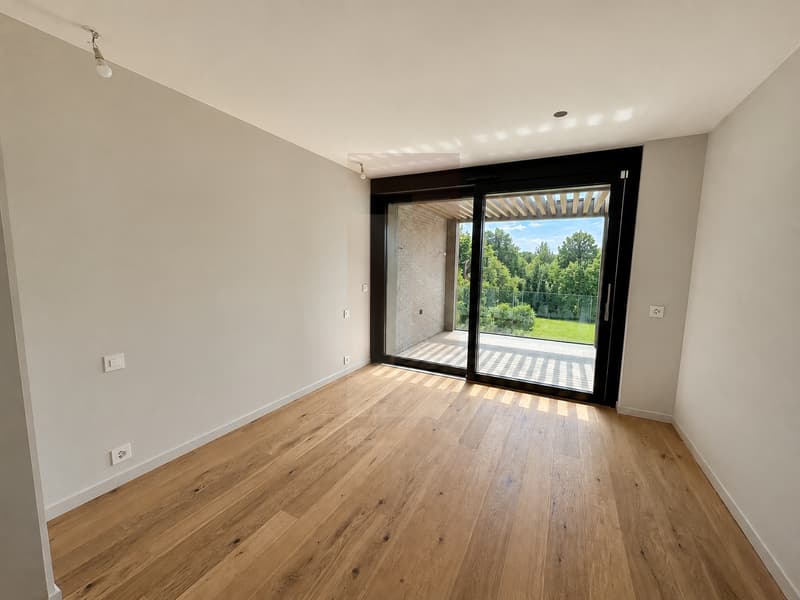
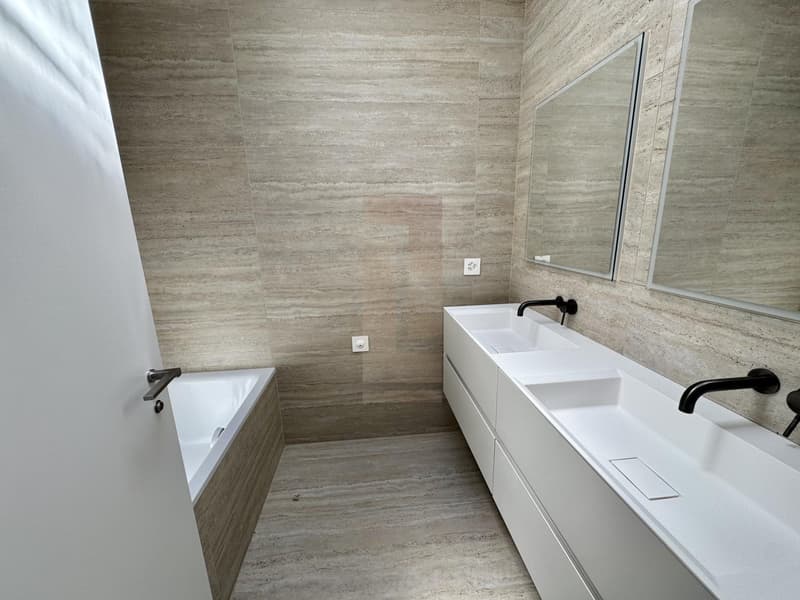
- a parental suite with closets, bathroom and separate toilet, terrace with garden and lake views,
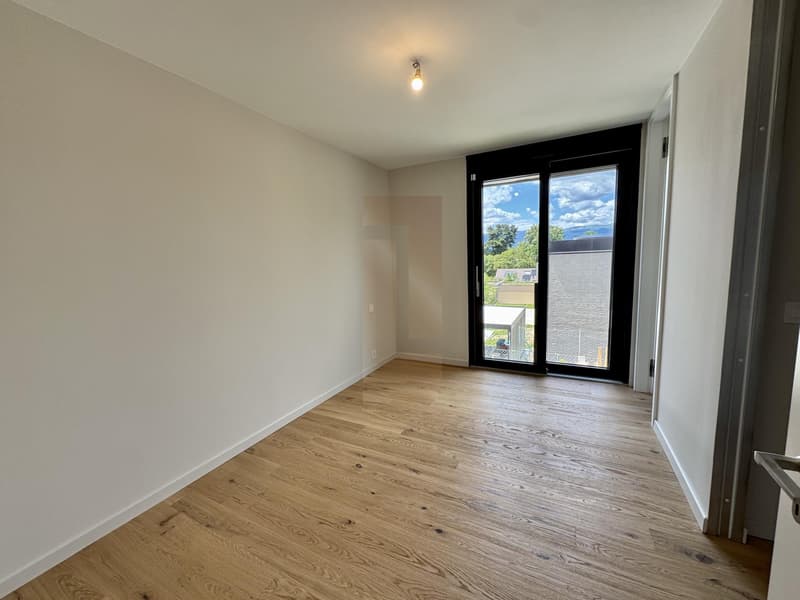
- two bedrooms each with a walk-in dressing room and a bathroom or shower room and toilet en suite,
In the basement:
- two bedrooms on either side of the landscaped patio, each with closets, shower room and toilet en suite,
- a large multi-purpose room that can serve as a playroom, gym or home cinema with terrace and patio views,
- a beautiful glass-enclosed wine cellar,
- an unequipped laundry room,
- a cellar,
- a technical room.
A beautiful 13-meter-long swimming pool as well as a beautiful green fenced garden and a covered parking space for 2 cars complete this rare rental property.
Maintenance contracts and individual charges are extra.
Built with an exceptional level of finishes on a plot of 870m2 and with approximately 320m2 of living space distributed over 3 levels, it offers an ideal living space for a family.
It is divided as follows:
On the ground floor:
- an entrance with closet and walk-in dressing room,
- a beautiful equipped kitchen with central island, open to a vast living room bathed in light thanks to its full-height windows, benefiting from access to the terrace, garden and swimming pool,
- an office or TV room,
- a bedroom with adjacent shower room,
- a guest toilet.
On the first floor:
- a parental suite with closets, bathroom and separate toilet, terrace with garden and lake views,
- two bedrooms each with a walk-in dressing room and a bathroom or shower room and toilet en suite,
In the basement:
- two bedrooms on either side of the landscaped patio, each with closets, shower room and toilet en suite,
- a large multi-purpose room that can serve as a playroom, gym or home cinema with terrace and patio views,
- a beautiful glass-enclosed wine cellar,
- an unequipped laundry room,
- a cellar,
- a technical room.
A beautiful 13-meter-long swimming pool as well as a beautiful green fenced garden and a covered parking space for 2 cars complete this rare rental property.
Maintenance contracts and individual charges are extra.

Free
Create an account for more options
Create your account to manage your favorites across all devices, keep track of your search alerts, and never miss an update. Everything you need for your home search, all in one place!
Viewing
Contact for viewing
Muriel Ohayon
Advertiser

Leonard Properties SA
avenue de Champel 31
1206Genève
Contact
Leonard Properties SA
- Listing ID
- 4003302958
- Object ref.
- ML26013-