"Renens Station Restaurant Space"
Address
Place de la Gare 3, 1020 Renens VDTravel time
- < 1 min.Station: Renens
Surrounding information
School
9 min.Collège de la PlantaPharmacy
2 min.AmavitaSupermarket
2 min.MigrosPublic Transport
< 1 min.Renens
Times refer to the route on foot.
Price
- Rent:
- On request
Main information
- Availability:
- Immediately
- Type:
- Restaurant
- Floor:
- GF
- Floor space:
- 212 m2
Characteristics
Elevator
Documents (2)
Description
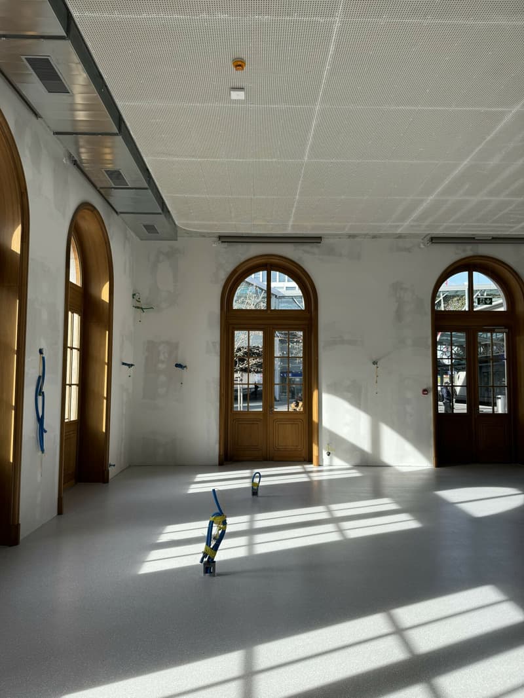
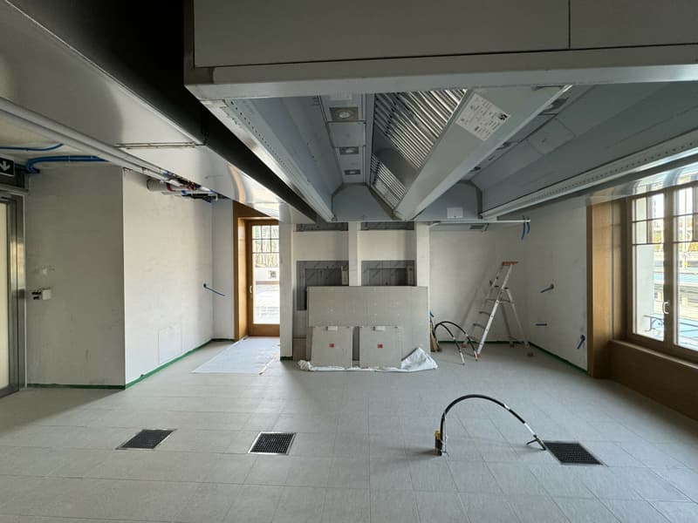
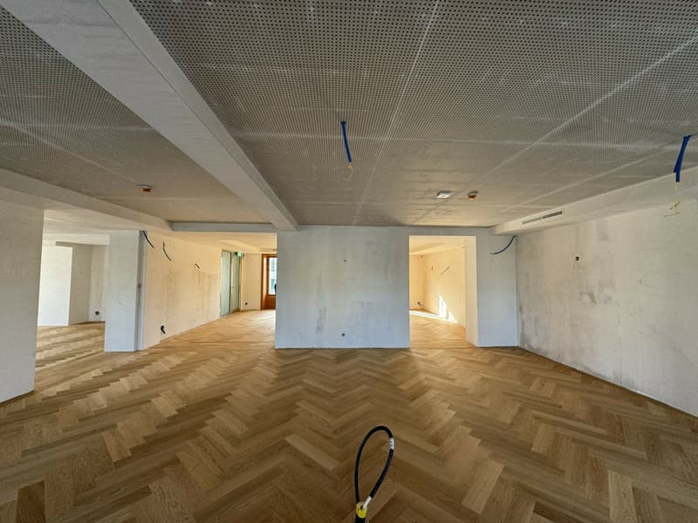
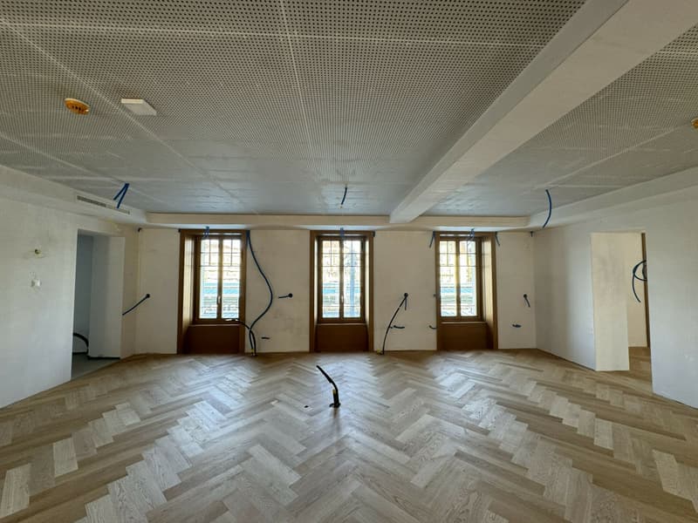
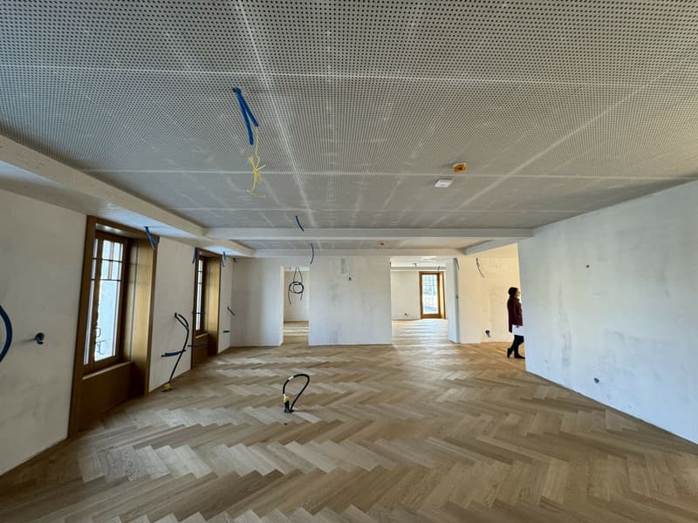
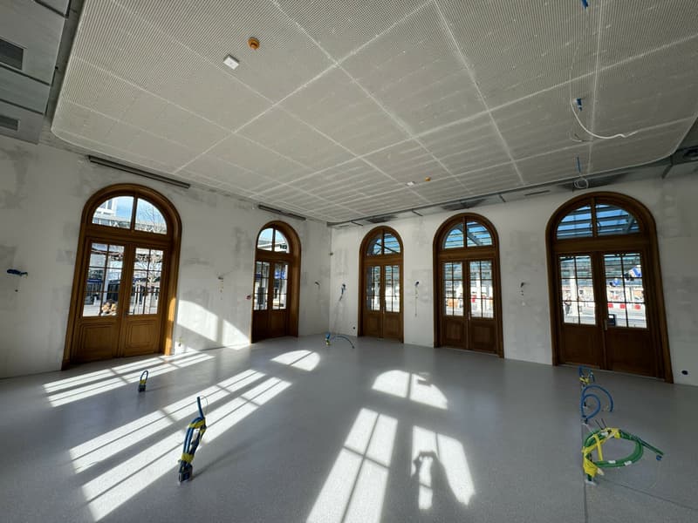
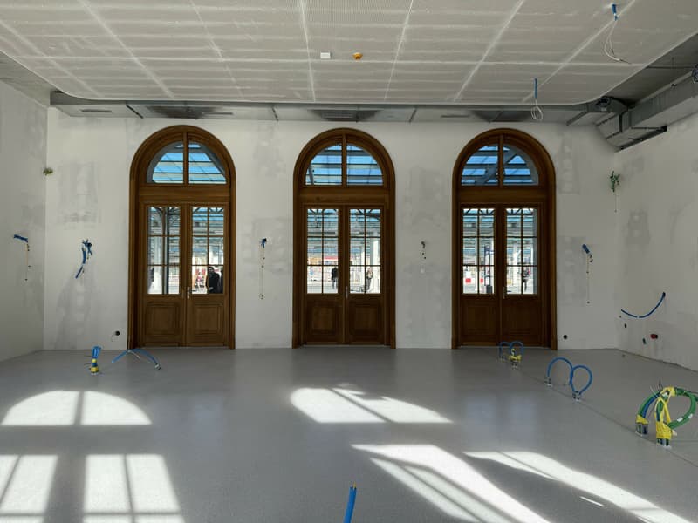
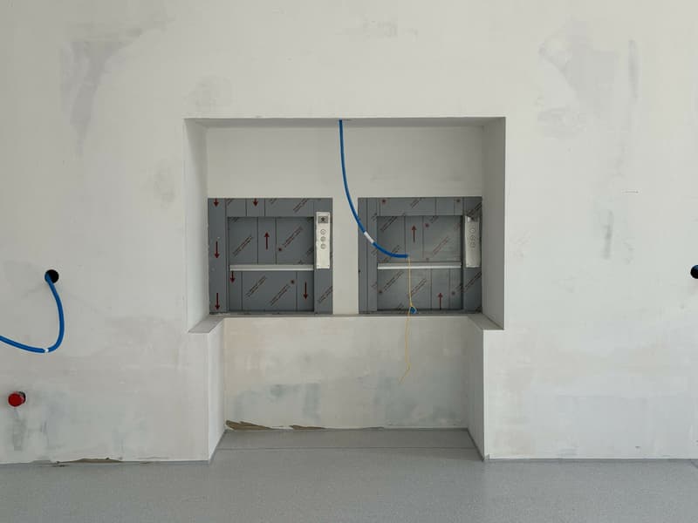
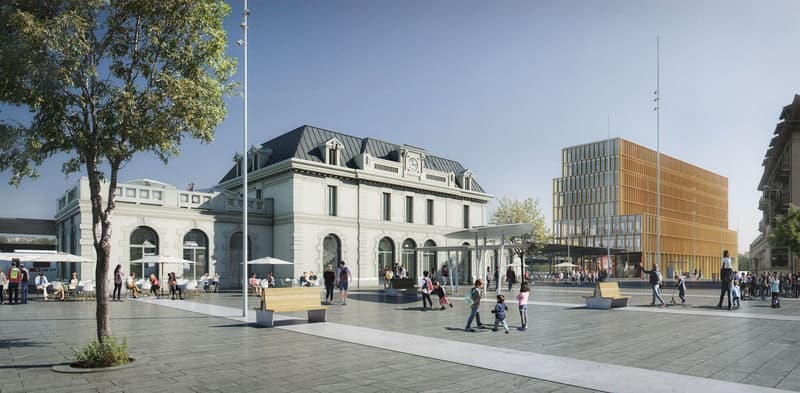
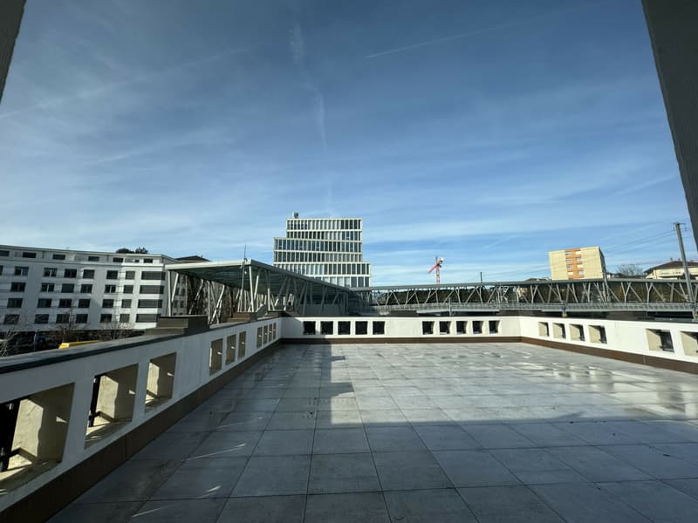
Located in the historic building of Renens station, the restaurant space comprises a 137m2 room on the ground floor and a space on the 1st floor (see attached plans). The kitchen is situated on the 1st floor and is connected to the ground floor by two serving hatches. A terrace on the ground floor and one on the 1st floor complete this property. A WC area (separate for men and women) and showers is already fitted out on the 2nd floor of the building. The WC facilities for customers are shared with the other tenants of the building.
The space is already equipped (kitchen ventilation, floor, etc.) and represents a rare opportunity in the stations.
In an ideal scenario, we are looking for a single tenant for the entire space for a restaurant operation. In certain cases, we could also accept applications for the restaurant space only. You will find the plans of the total space and the restaurant space, as well as photos of the space on the ground floor and the 1st floor, the kitchen on the 1st floor, the serving hatches connecting the kitchen to the room on the 1st floor, and a photo of one of the two terraces.
If this space interests you and you wish to apply, we need the following documents:
- A business plan with the presentation of your concept
- A plan for the layout of your space
- A provisional profit and loss account will also be requested from you in a second stage
ONLY COMPLETE APPLICATIONS WILL BE PROCESSED
Viewing information: Sophie Mietta
Rental specialist - Suisse Romande
CFF AG
Real Estate - Management
Use & Acquisition
Rue de la Gare de triage 5, 1020 Renens
www.sbb.ch
Sophie Mietta
sophie.mietta@sbb.ch
Direct line +41 79 476 85 15

Create an account for more options
Create your account to manage your favorites across all devices, keep track of your search alerts, and never miss an update. Everything you need for your home search, all in one place!
Viewing
Contact for viewing
Sophie Mietta


Contact
Sophie Mietta
- Listing ID
- 4003301598
- Object ref.
- 8000/10204/1031