Rooms
6.5
Living space
222 m2
Rent
CHF 3,700.–
Excl. additional cost
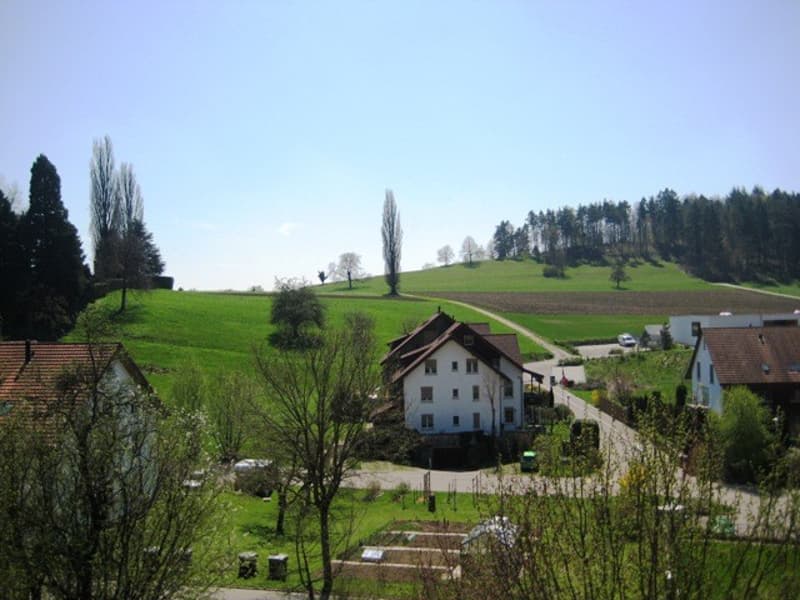
"At a sunny and very quiet location with a wonderful view"
Address
Sonnhaldenstrasse 18, 8113 BoppelsenTravel time
- 27 min.Station: Otelfingen Golfpark
Surrounding information
School
6 min.Schule und Kindergarten MaiacherSupermarket
3 min.VolgPublic Transport
3 min.Boppelsen Dorf
Times refer to the route on foot.
Price
- Net rent:
- CHF 3,700.–
- Rent:
- CHF 3,700.– Excl. additional cost
Main information
- Availability:
- 16.10.2026
- Type:
- Single house
- No. of rooms:
- 6.5
- Surface living:
- 222 m2
- Land area:
- 37 m2
- Year built:
- 2005
Characteristics
Pets allowed
Parking space
Garage
Documents (1)
Description
In a quiet, sunny residential area, we rent out this spacious and well-maintained 6.5-room single-family house with a wonderful panoramic view. The house convinces with a well-thought-out floor plan, bright rooms, a beautiful garden, and an energy-efficient heat pump with a ground probe, ideal for families or couples with space requirements.
Highlights
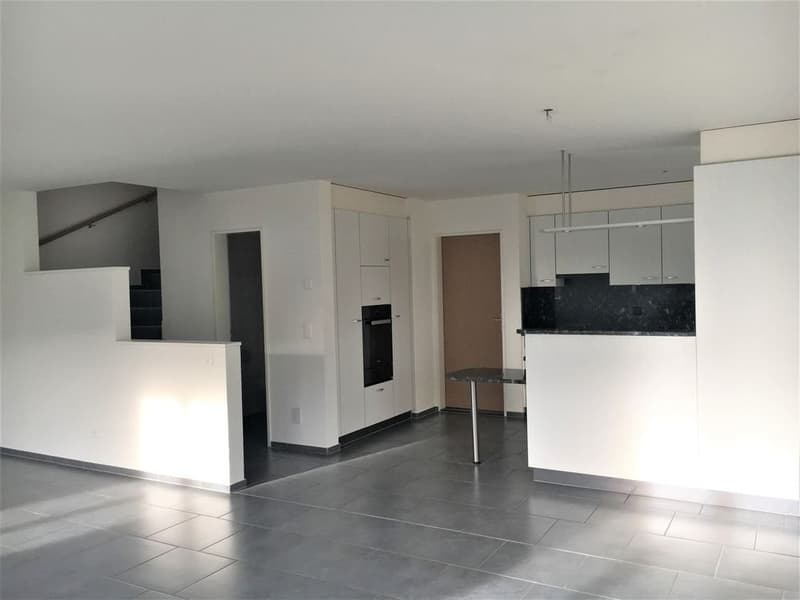
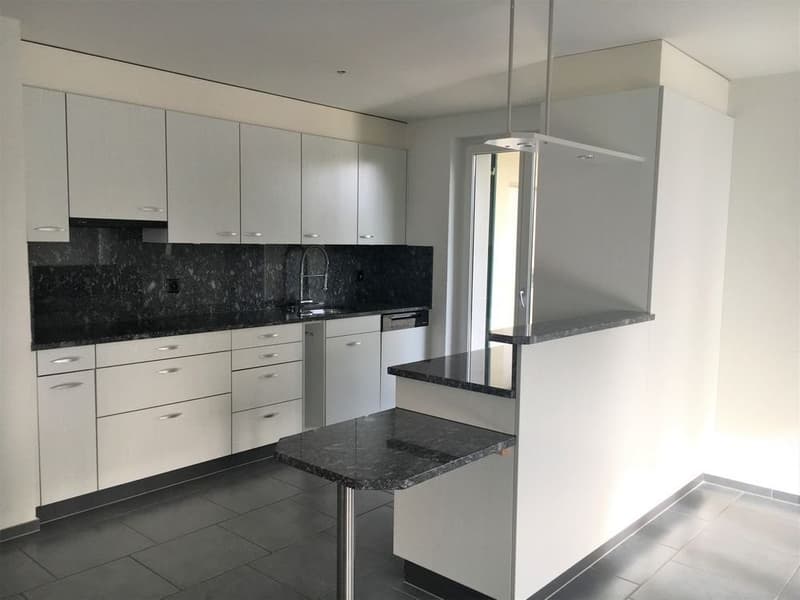
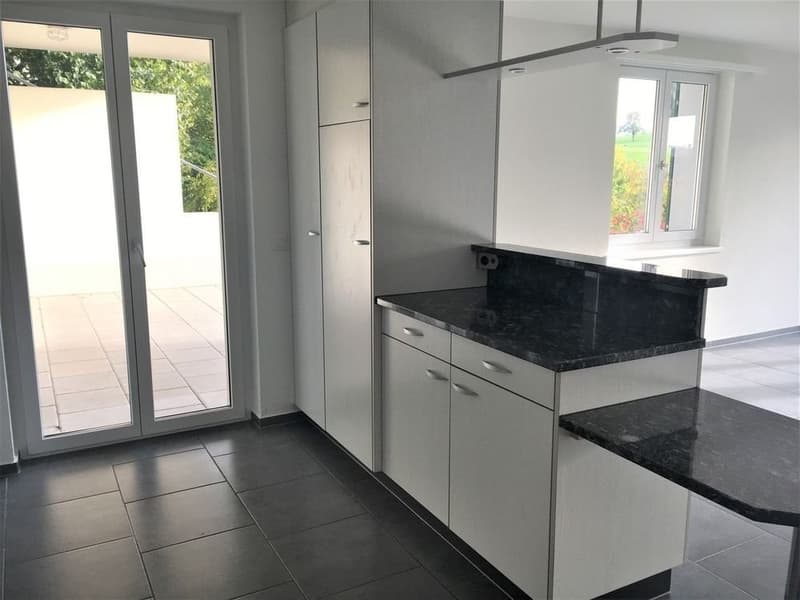
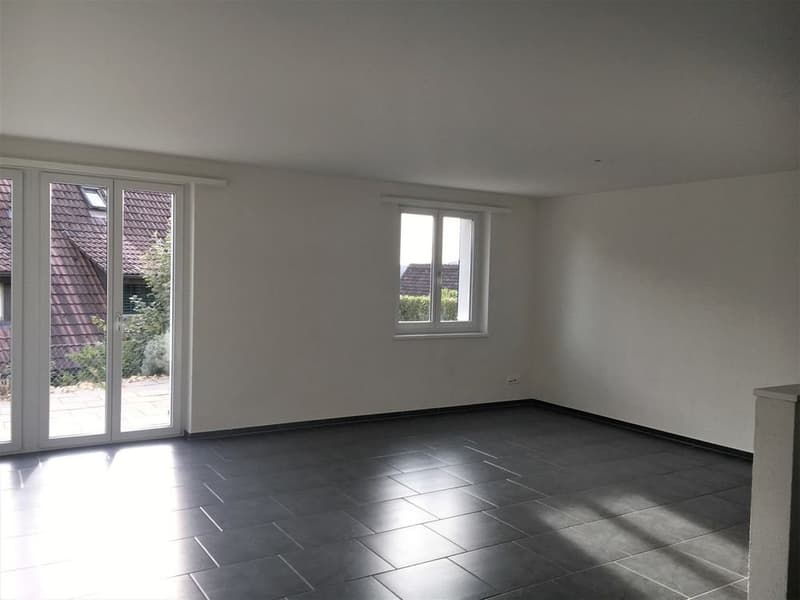
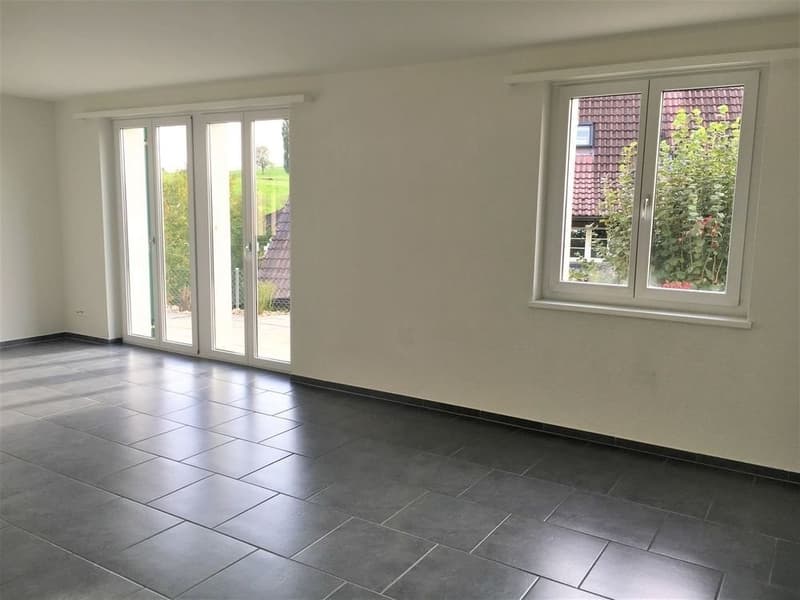
The bright living and dining area with direct access to the garden forms the heart of the house. The open kitchen is equipped with a stone countertop, dishwasher, ceramic glass cooktop, and oven at eye level. A guest toilet complements this floor.
First floor
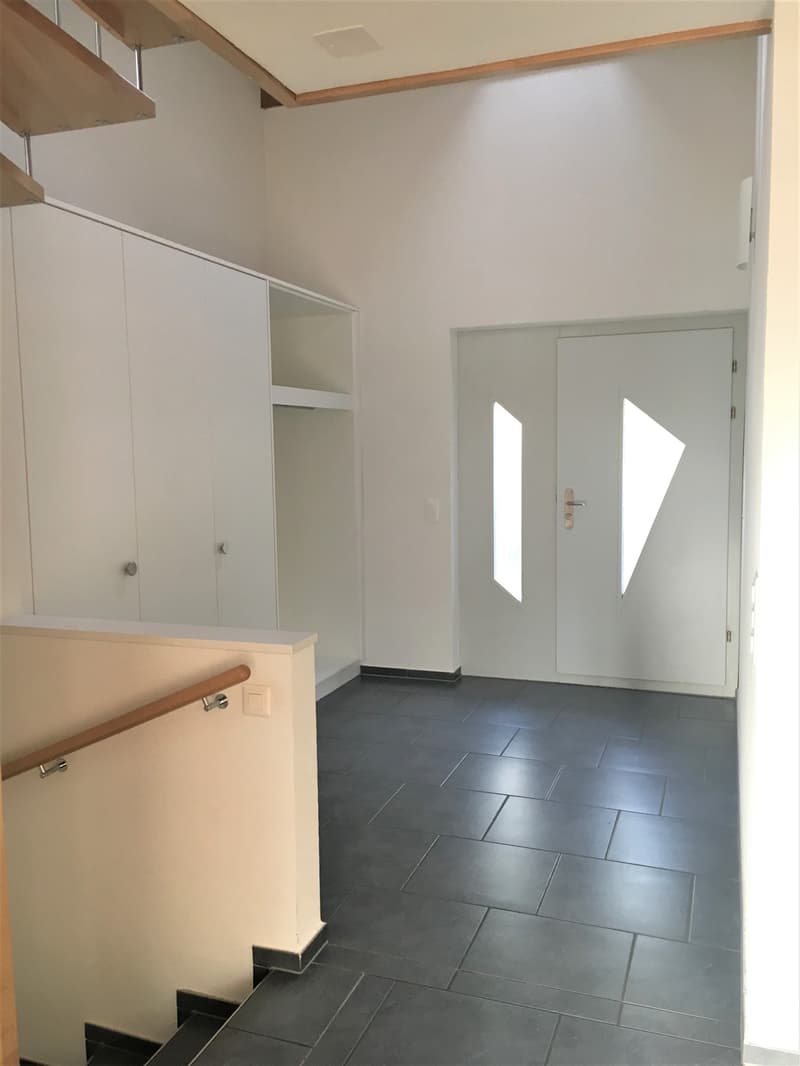
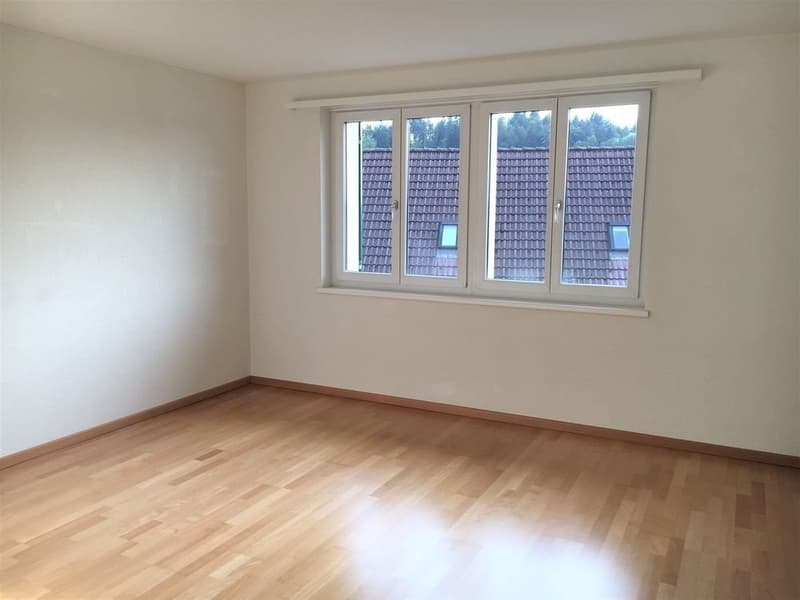
Three bright bedrooms (approx. 12 m², 14 m², and 16.5 m²) offer versatile usage options. The bathroom has a bathtub, a double sink, and a toilet. In the entrance area, practical built-in closets and a wardrobe provide plenty of storage space.
Attic
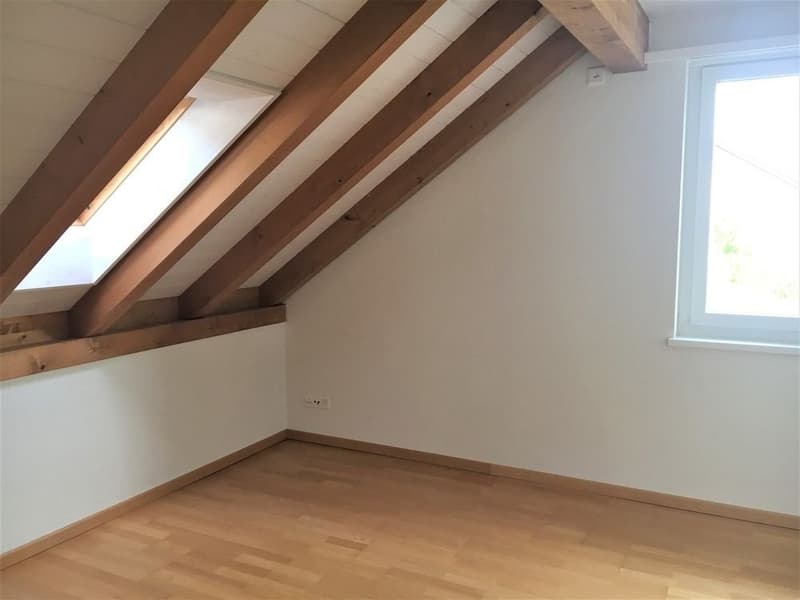
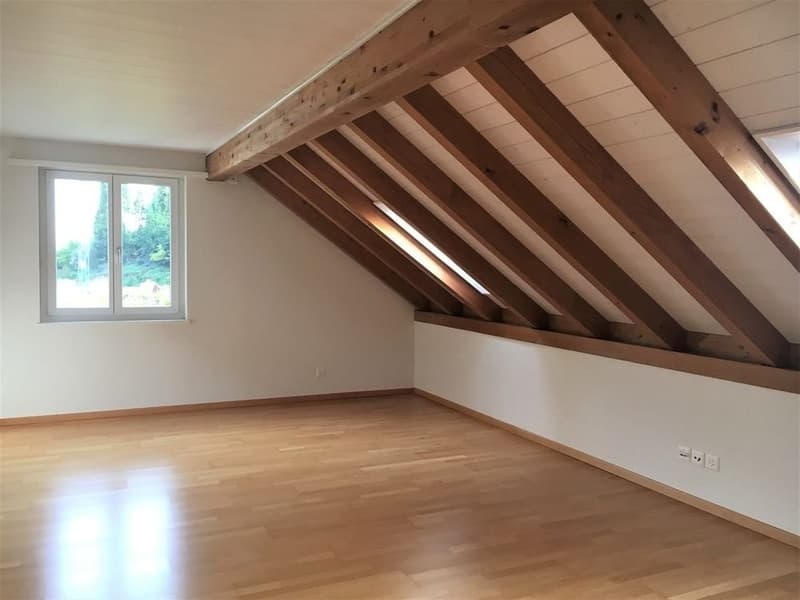
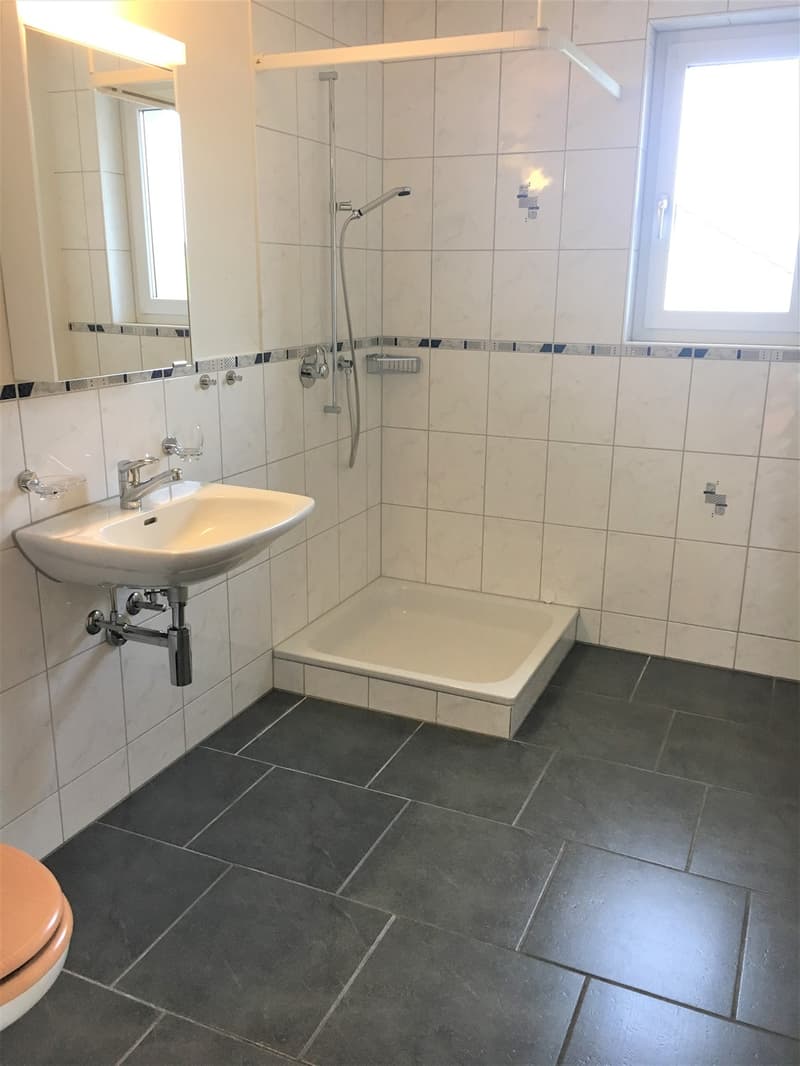
Two more rooms (approx. 14 m² and 31 m²), a gallery, and an additional bathroom with a shower, sink, and toilet create plenty of space for work, guests, or hobbies.
Outdoor area
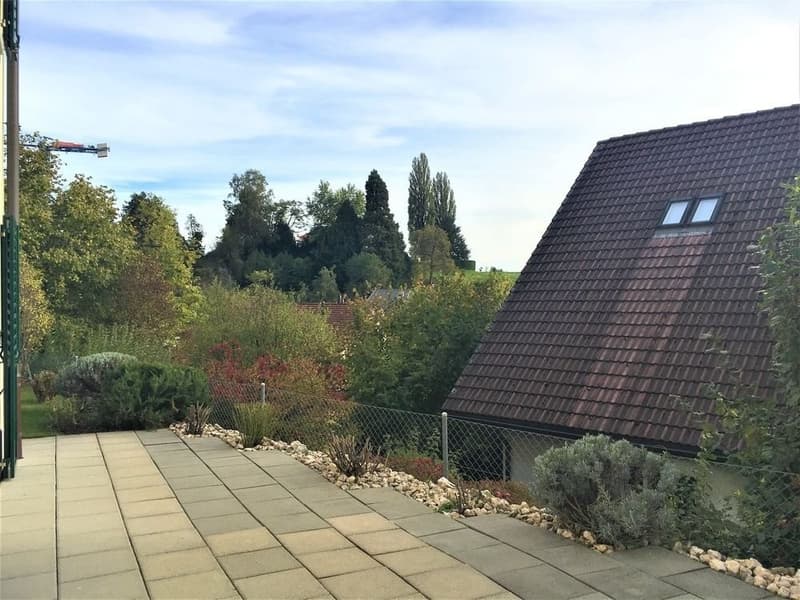
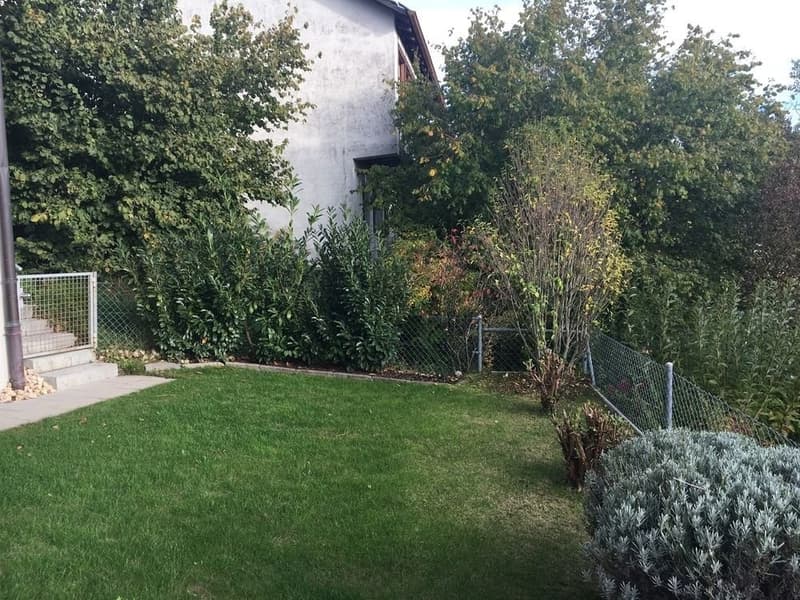
The well-maintained garden with a covered seating area (approx. 14 m²), an additional garden seating area, and a spacious lawn invites you to relax and enjoy.
Additional rooms
Highlights
- Quiet, sunny top location with wonderful views
- Approx. 222 m² living space
- Spacious living and dining area (approx. 37 m²)
- Modern, open kitchen with stone countertops
- 5 rooms and a gallery
- 2 bathrooms and a separate guest toilet
- Covered and open seating area with a well-maintained garden
- Double garage and basement, attic, and garden shed
- Ground probe heat pump (energy-efficient)
The bright living and dining area with direct access to the garden forms the heart of the house. The open kitchen is equipped with a stone countertop, dishwasher, ceramic glass cooktop, and oven at eye level. A guest toilet complements this floor.
First floor
Three bright bedrooms (approx. 12 m², 14 m², and 16.5 m²) offer versatile usage options. The bathroom has a bathtub, a double sink, and a toilet. In the entrance area, practical built-in closets and a wardrobe provide plenty of storage space.
Attic
Two more rooms (approx. 14 m² and 31 m²), a gallery, and an additional bathroom with a shower, sink, and toilet create plenty of space for work, guests, or hobbies.
Outdoor area
The well-maintained garden with a covered seating area (approx. 14 m²), an additional garden seating area, and a spacious lawn invites you to relax and enjoy.
Additional rooms
- Laundry room with washing machine and dryer
- Basement
- Attic
- Garden shed
- Double garage

Free
Create an account for more options
Create your account to manage your favorites across all devices, keep track of your search alerts, and never miss an update. Everything you need for your home search, all in one place!
Viewing
Dieses Inserat wurde vom Inserenten via flatfox.ch publiziert. Bitte verwenden Sie das Kontaktformular. Besten Dank.
Advertiser

flatfox.ch, im Auftrag von: Sandra Fischer Immobilien AG
Räffelstrasse 24
8045Zürich
- Listing ID
- 4003301233
- Object ref.
- flat86168473fox