Rooms
5.5
Living space
301 m2
Selling price
CHF 1,150,000.–
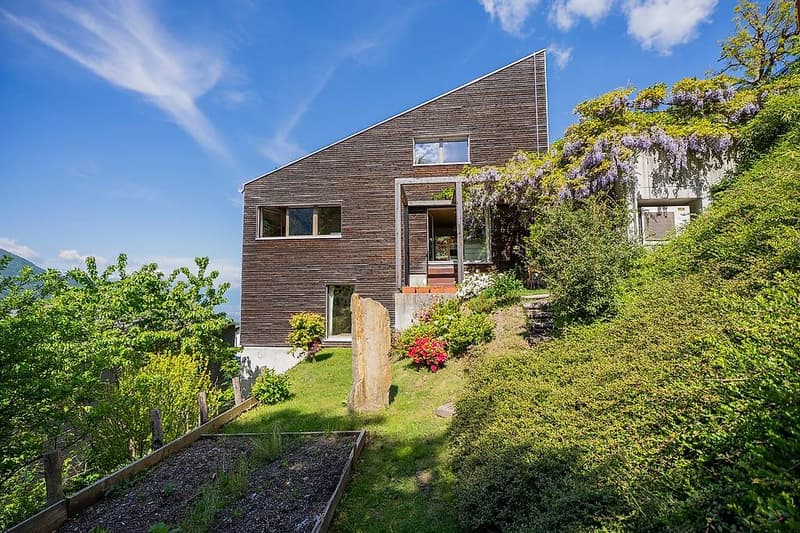
"We are selling a beautiful design villa with spectacular views"
Address
--, 6583 S. Antonio (Val Morobbia)Price
- Purchase price:
- CHF 1,150,000.–
Main information
- Availability:
- By agreement
- Type:
- Single house
- No. of rooms:
- 5.5
- Surface living:
- 301 m2
Documents (0)
Description
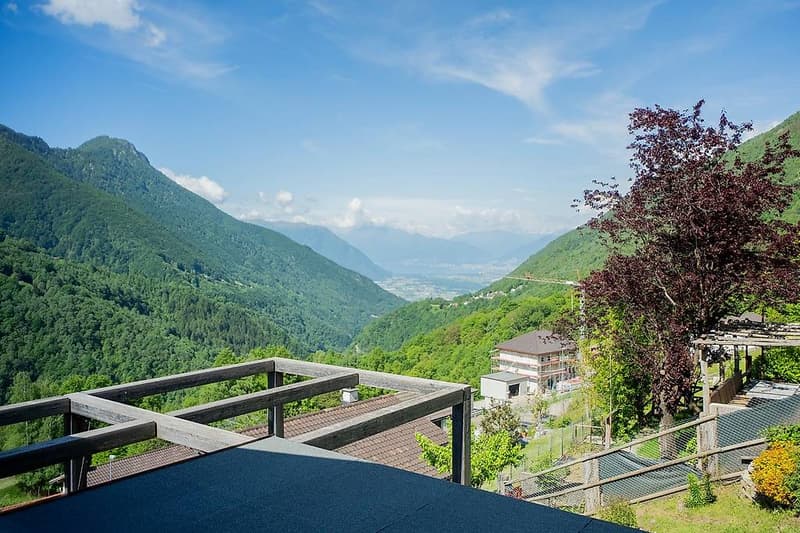
Are you looking for an oasis of peace where you can retreat and surround yourself with nature and a breathtaking view of Lake Maggiore?
We have exactly what you're looking for!
We are selling in Carena, away from city traffic (15 minutes from the center of Giubiasco), still in the large Bellinzona with all the services, connections (postal service and school bus for kindergarten and elementary school) and comfort it offers, a cozy villa surrounded by terraces and gardens.
The villa, oriented north-south, is structured on three levels, always connected to the outdoor spaces:
entrance in the upper part
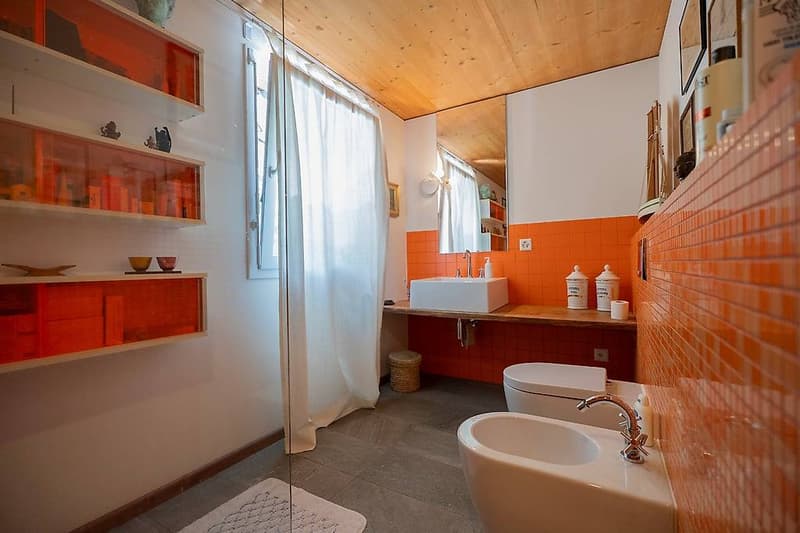
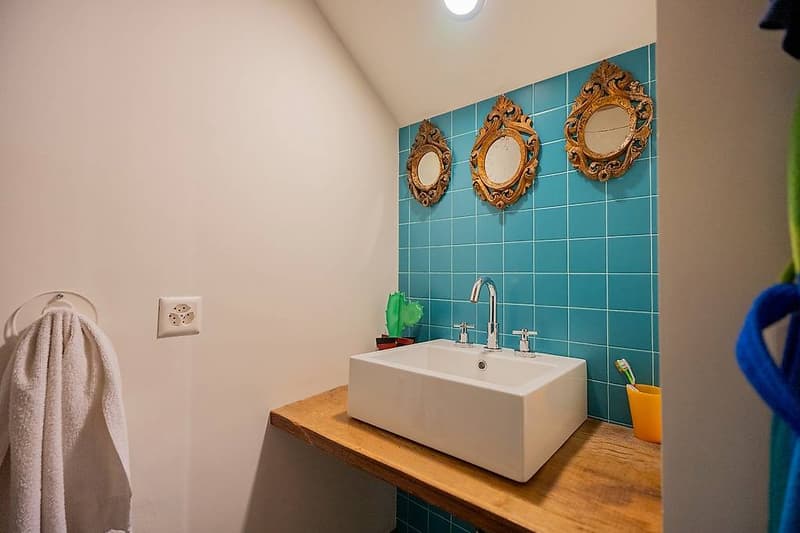
bright atrium with modern bathroom on the left (shower, bidet and window)
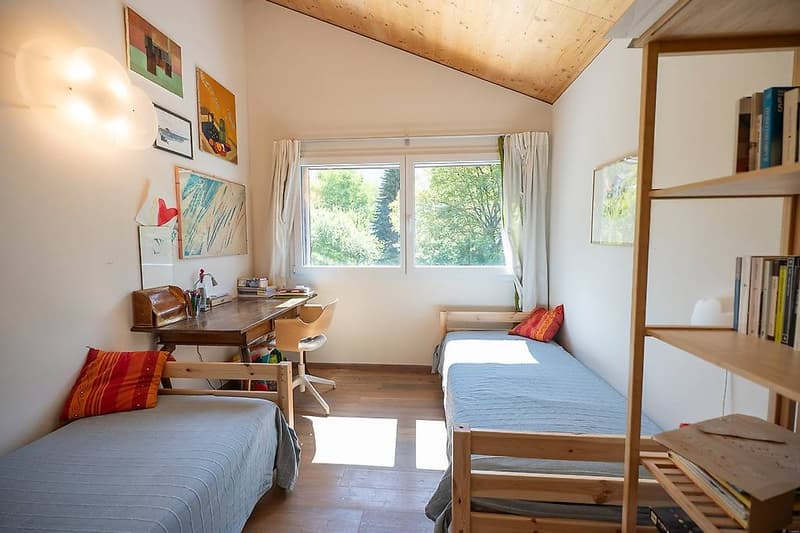
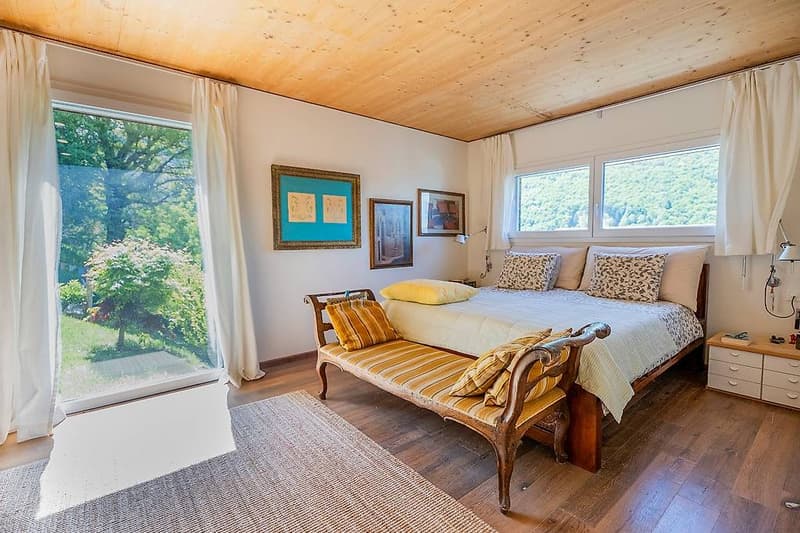
first bedroom with a view of the surrounding green area
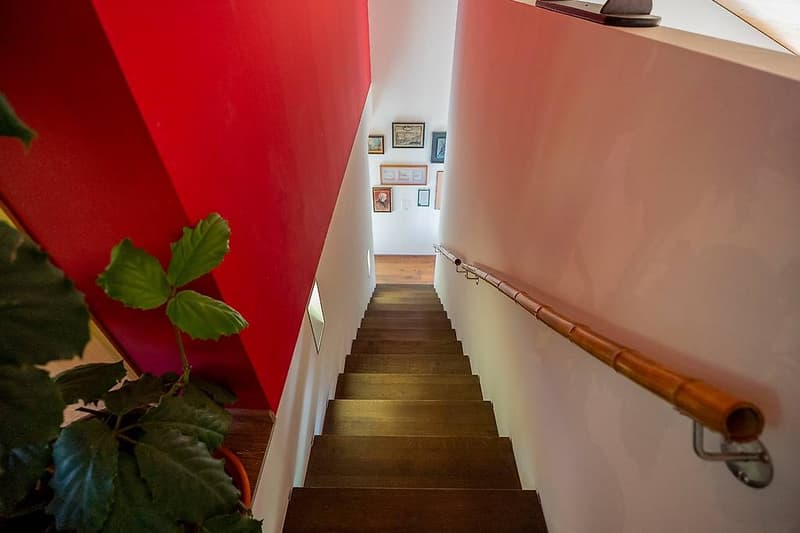
wooden staircase to reach the lower floor (living area)
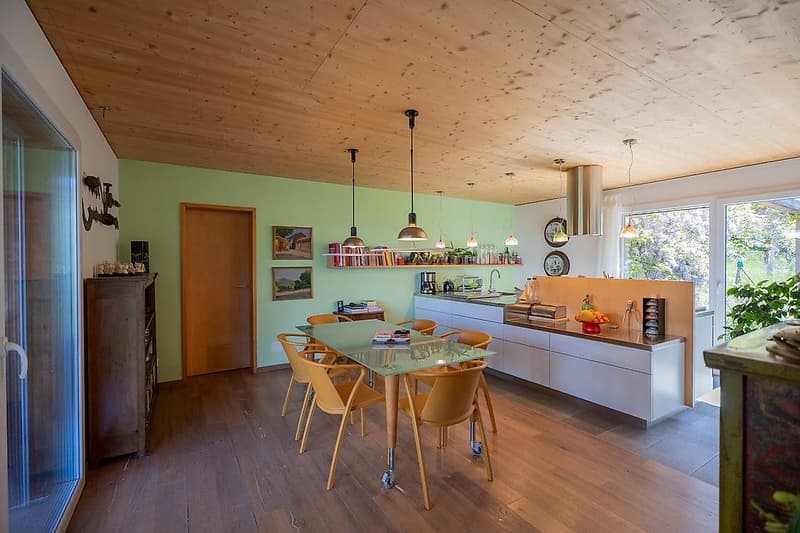
on the left a special kitchen with custom-made furniture (with exit to the garden with pergola and underlying vegetable garden)
laundry room/technical room
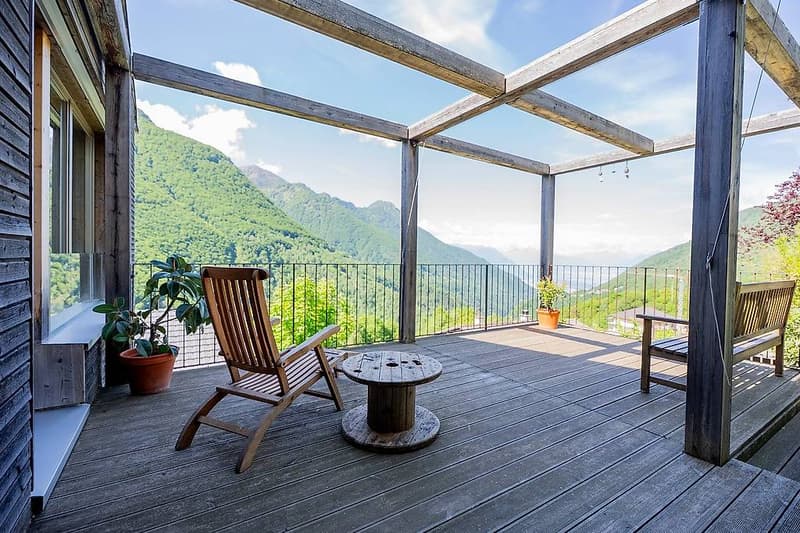
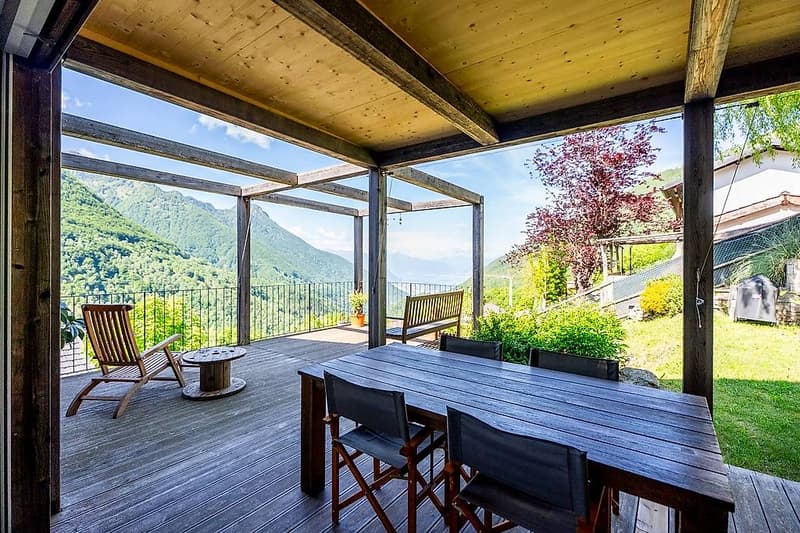
dining room (with exit to the large terrace with pergola and spectacular view)
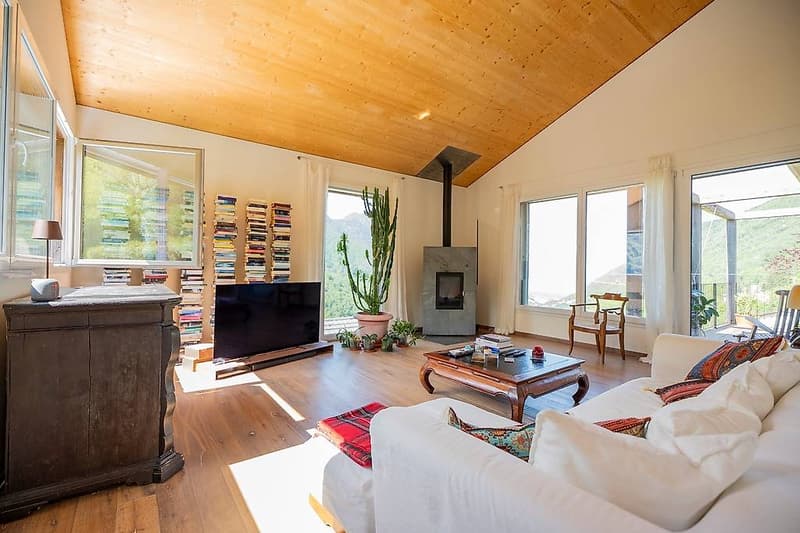
on the right a spacious living room with wood stove and large windows that offer a magnificent panoramic view of the mountains and the lake, visible wooden ceiling
wooden staircase to reach the second lower floor (sleeping area, always with window doors that allow exit to the garden)
on the left a large cellar/closet
on the right a second large bedroom
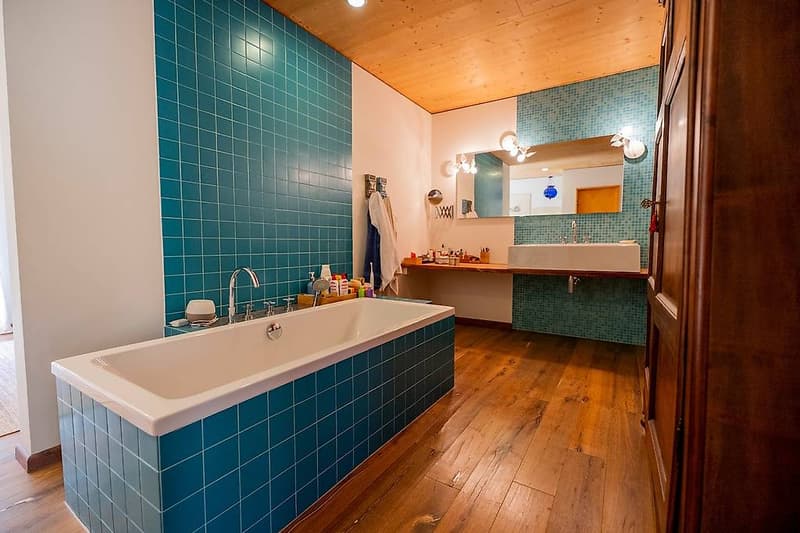
bathroom with bathtub and separate toilet
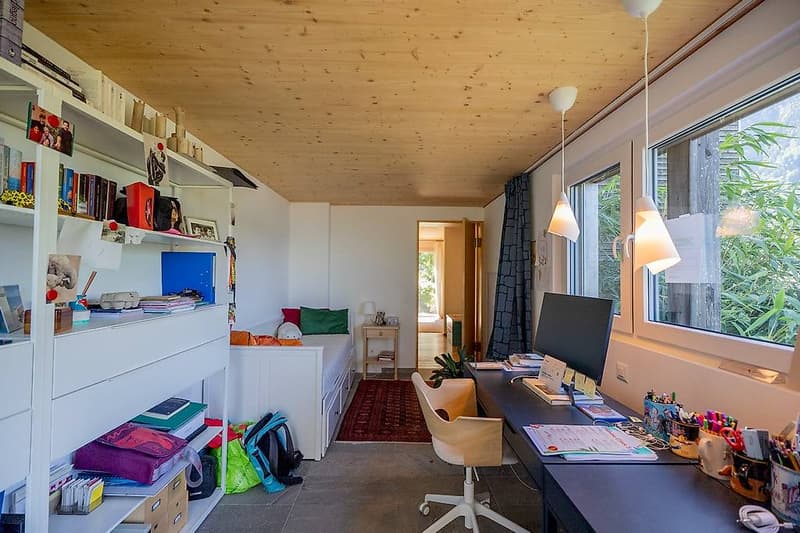
third bedroom/office
There are two outdoor parking spaces with electric vehicle charging (wallbox) and a tool shed under the apartment (basement floor).
Heating: heating coils powered by a heat pump, photovoltaic system with solar panels and storage on the roof (for the electrical system) and on the facade with very high efficiency. Solar collectors for hot water. Accumulator 9.6 kW, system 10 kW/p.
Wooden house with Minergie standard, very well insulated.
Windows with double glazing.
Fiber optic connection available.
Total living area: 301 m2
Living area: 216 m2
Usable area: 85 m2
Land area: 673 m2
Year of construction of the villa: 2013.
Expansion in 2020 with the addition of the study and the terrace.
Sales price: 1'150'000.- CHF
On the website of the Fiduciaria immobiliare San Gottardo, there is a video that shows the outdoor and indoor spaces of the apartment.
We have exactly what you're looking for!
We are selling in Carena, away from city traffic (15 minutes from the center of Giubiasco), still in the large Bellinzona with all the services, connections (postal service and school bus for kindergarten and elementary school) and comfort it offers, a cozy villa surrounded by terraces and gardens.
The villa, oriented north-south, is structured on three levels, always connected to the outdoor spaces:
entrance in the upper part
bright atrium with modern bathroom on the left (shower, bidet and window)
first bedroom with a view of the surrounding green area
wooden staircase to reach the lower floor (living area)
on the left a special kitchen with custom-made furniture (with exit to the garden with pergola and underlying vegetable garden)
laundry room/technical room
dining room (with exit to the large terrace with pergola and spectacular view)
on the right a spacious living room with wood stove and large windows that offer a magnificent panoramic view of the mountains and the lake, visible wooden ceiling
wooden staircase to reach the second lower floor (sleeping area, always with window doors that allow exit to the garden)
on the left a large cellar/closet
on the right a second large bedroom
bathroom with bathtub and separate toilet
third bedroom/office
There are two outdoor parking spaces with electric vehicle charging (wallbox) and a tool shed under the apartment (basement floor).
Heating: heating coils powered by a heat pump, photovoltaic system with solar panels and storage on the roof (for the electrical system) and on the facade with very high efficiency. Solar collectors for hot water. Accumulator 9.6 kW, system 10 kW/p.
Wooden house with Minergie standard, very well insulated.
Windows with double glazing.
Fiber optic connection available.
Total living area: 301 m2
Living area: 216 m2
Usable area: 85 m2
Land area: 673 m2
Year of construction of the villa: 2013.
Expansion in 2020 with the addition of the study and the terrace.
Sales price: 1'150'000.- CHF
On the website of the Fiduciaria immobiliare San Gottardo, there is a video that shows the outdoor and indoor spaces of the apartment.
Mortgage Calculator
From dream house to home ownership: the mortgage calculator can help you estimate the affordability of this property.

Free
Create an account for more options
Create your account to manage your favorites across all devices, keep track of your search alerts, and never miss an update. Everything you need for your home search, all in one place!
Advertiser

SG Fiduciaria Immobiliare
Via Cantonale
6916Grancia
Contact
- Listing ID
- 4003298284
- Object ref.
- 74369461