Rooms
12
Living space
275 m2
Selling price
CHF 1,430,000.–
Notify on price drop
"Generous two-family property with large garden in a prime location"
Address
Via Al Ticino 1a, 6512 GiubiascoTravel time
- 7 min.Station: Giubiasco
Surrounding information
Pharmacy
6 min.Farmacia Pedrazzetti SASupermarket
8 min.CoopSchool
7 min.ElementaschulePublic Transport
2 min.Giubiasco Cimitero
Times refer to the route on foot.
Price
- Purchase price:
- CHF 1,430,000.–
- Notify on price drop
Main information
- Availability:
- By agreement
- Type:
- Single house
- No. of rooms:
- 12
- Surface living:
- 275 m2
- Land area:
- 968 m2
- Last refurbishment:
- 2014
- Year built:
- 1950
Documents (0)
Description
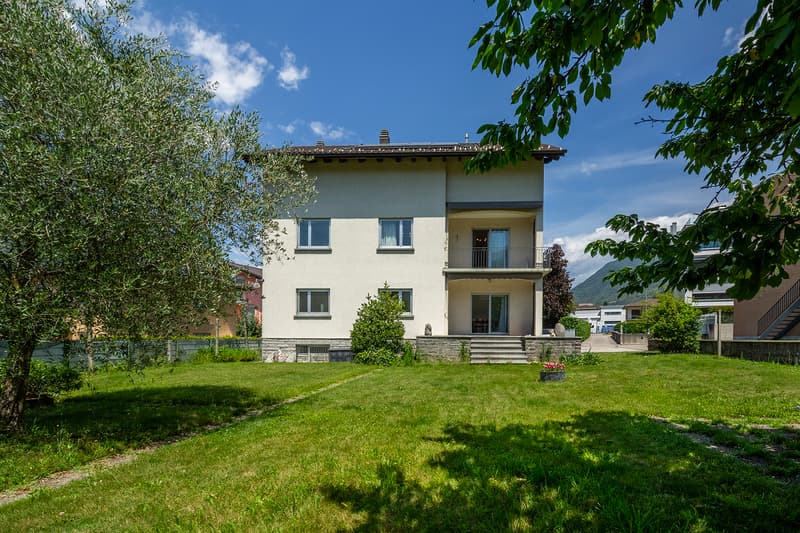
This interesting two-family house, accessible via a private road, is located in Giubiasco in a quiet residential area just a short distance from the center. The apartment, oriented southwest, enjoys excellent solar exposure and a pleasant open view of the garden, creating a welcoming and bright atmosphere.
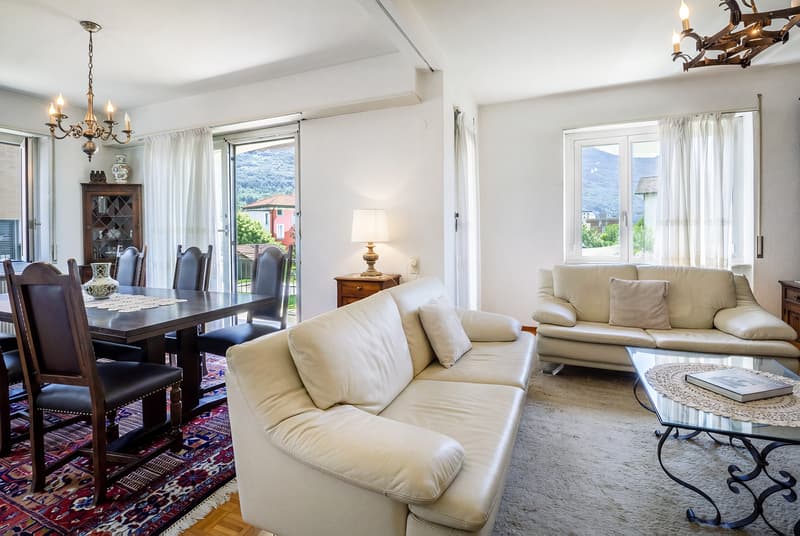
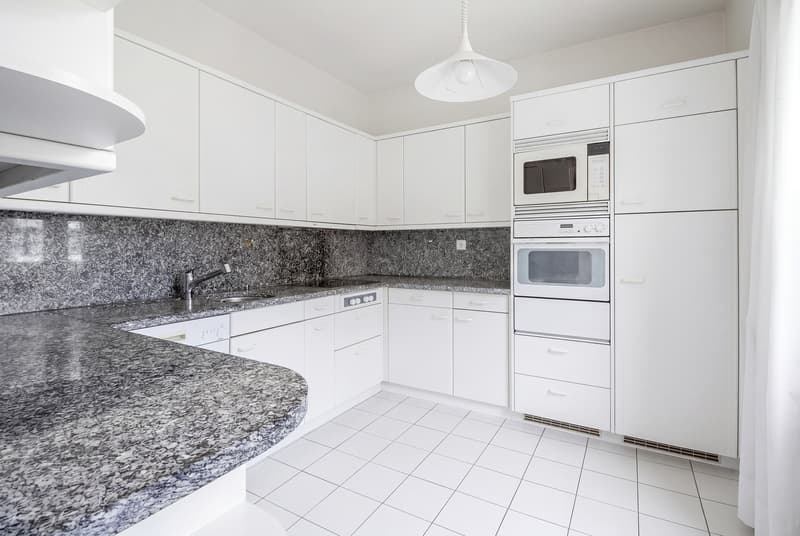
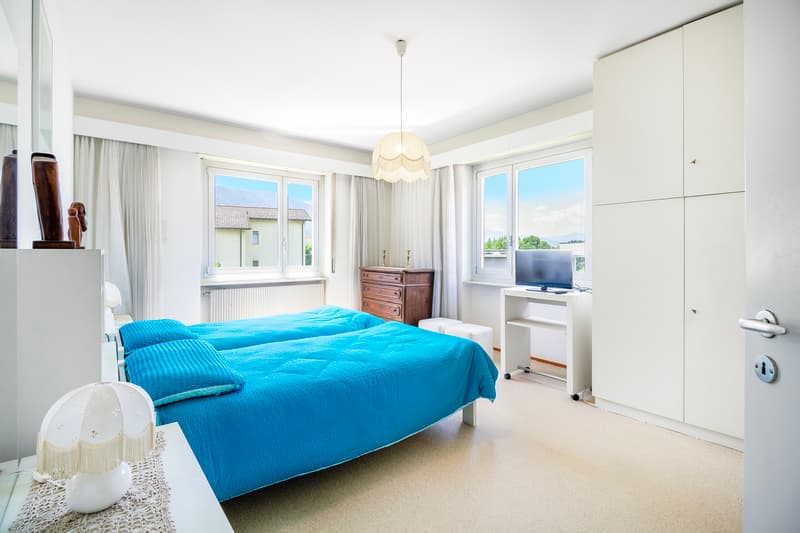
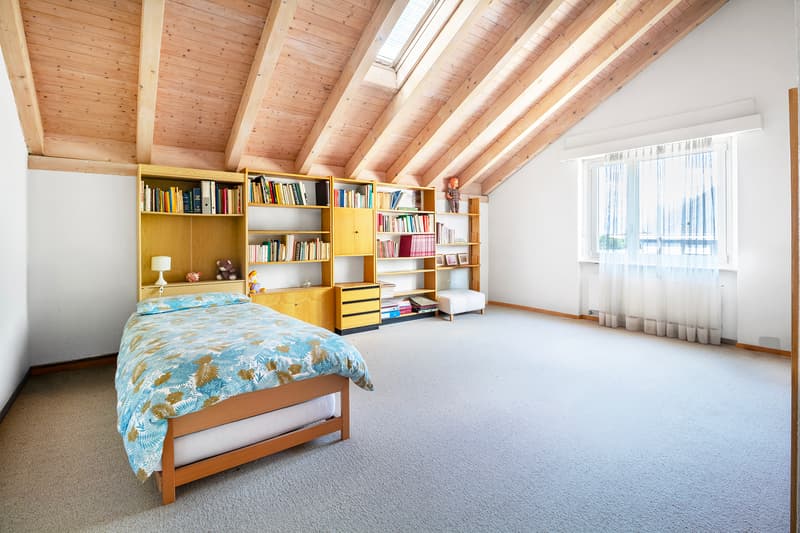
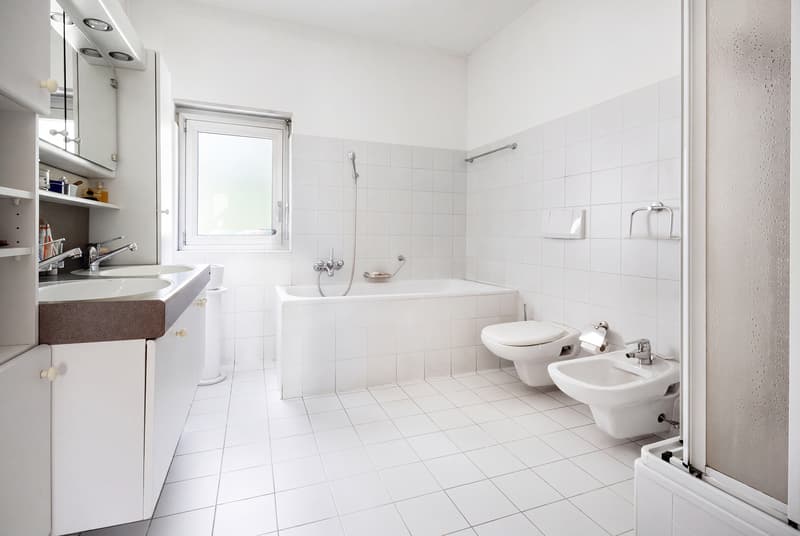
The building develops on three floors and consists of a 4.5-room apartment on the ground floor, with entrance, bathroom with bathtub, living room, dining room, kitchen, two bedrooms, a study, and a spacious terrace with direct access to the garden. Via an internal staircase, you access the large duplex of 7.5 rooms, distributed between the first and second floors. On the first floor, there are generous and well-distributed rooms with living room, balcony, a bedroom, a study, and a large bathroom with bathtub and shower. The attic, characterized by high ceilings and skylights, hosts three bright bedrooms, two of which are particularly spacious, a fitness room, and an additional bathroom with shower.
The property stands out for its large, flat garden with a tool shed and is completed by the semi-basement, which includes a technical room, laundry room, storage spaces, and a cozy grottino. The offer is complemented by several external parking spaces and a double garage.
The two-family configuration and generous volume make this property particularly versatile. Whether it's about accommodating multiple generations under the same roof, creating independent spaces for two family nuclei, or renting out one of the units, the property offers interesting prospects for the future.
The building develops on three floors and consists of a 4.5-room apartment on the ground floor, with entrance, bathroom with bathtub, living room, dining room, kitchen, two bedrooms, a study, and a spacious terrace with direct access to the garden. Via an internal staircase, you access the large duplex of 7.5 rooms, distributed between the first and second floors. On the first floor, there are generous and well-distributed rooms with living room, balcony, a bedroom, a study, and a large bathroom with bathtub and shower. The attic, characterized by high ceilings and skylights, hosts three bright bedrooms, two of which are particularly spacious, a fitness room, and an additional bathroom with shower.
The property stands out for its large, flat garden with a tool shed and is completed by the semi-basement, which includes a technical room, laundry room, storage spaces, and a cozy grottino. The offer is complemented by several external parking spaces and a double garage.
The two-family configuration and generous volume make this property particularly versatile. Whether it's about accommodating multiple generations under the same roof, creating independent spaces for two family nuclei, or renting out one of the units, the property offers interesting prospects for the future.
Mortgage Calculator
From dream house to home ownership: the mortgage calculator can help you estimate the affordability of this property.

Free
Create an account for more options
Create your account to manage your favorites across all devices, keep track of your search alerts, and never miss an update. Everything you need for your home search, all in one place!
Advertiser


Raiffeisen Agenti immobiliari
Via Vallemaggia 73
6604Solduno
Contact
Maria Venezia
- Listing ID
- 4003294261
- Object ref.
- VI-00025461-1