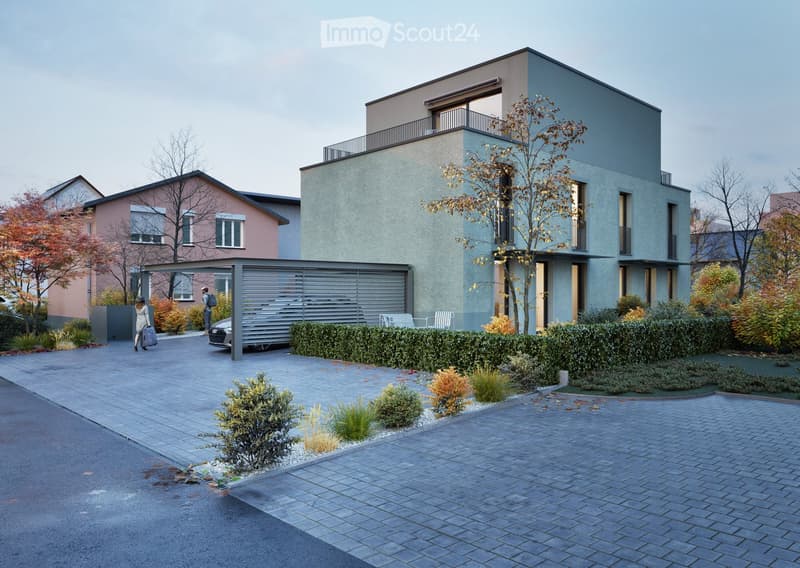
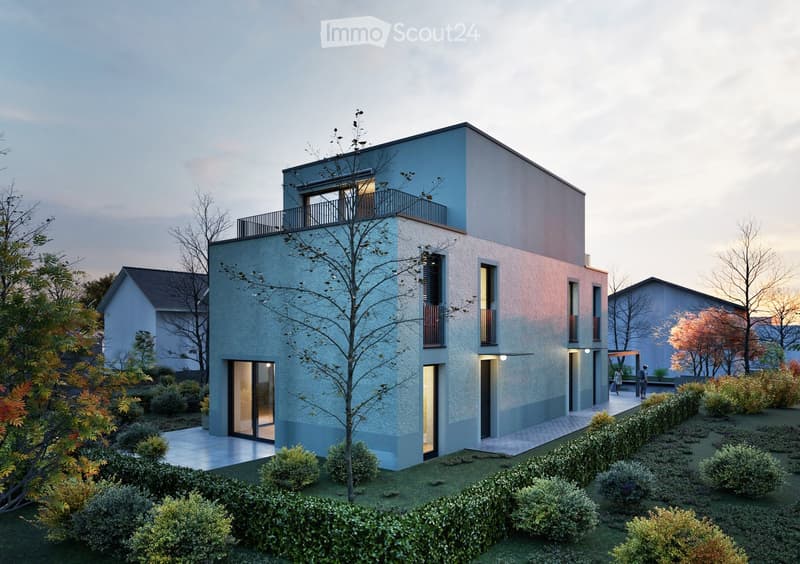
• Modern two-story house with grey facade, large windows, and a balcony on the upper floor. The house is surrounded by a well-maintained garden with shrubs and trees, and a paved driveway leads to a covered parking area.
  • Modern two-story house with a combination of light blue and beige exterior walls, large windows, and a balcony on the upper floor. The house is surrounded by a well-maintained garden with shrubs and trees.
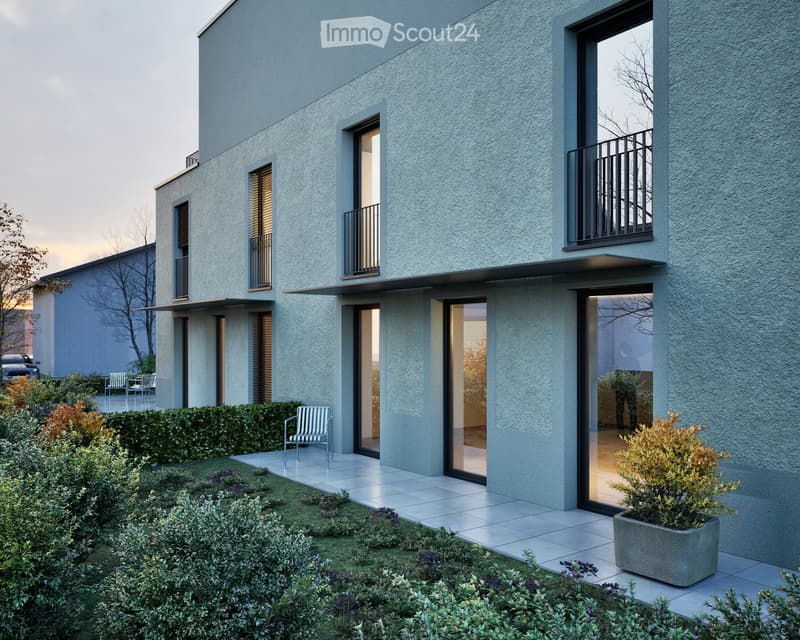
  • Modern two-story house with grey exterior, large windows, balconies, and a well-maintained garden with shrubs and potted plants.
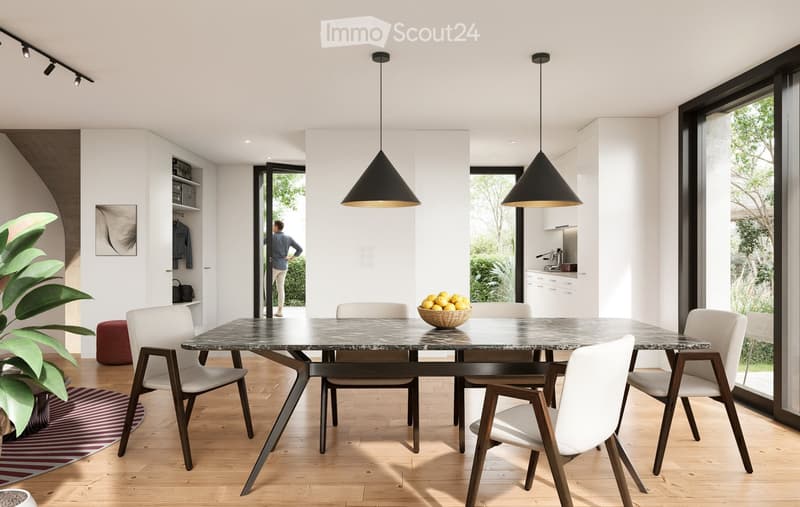
  • Modern dining area with a marble dining table, white chairs, pendant lights, and a plant in the corner.
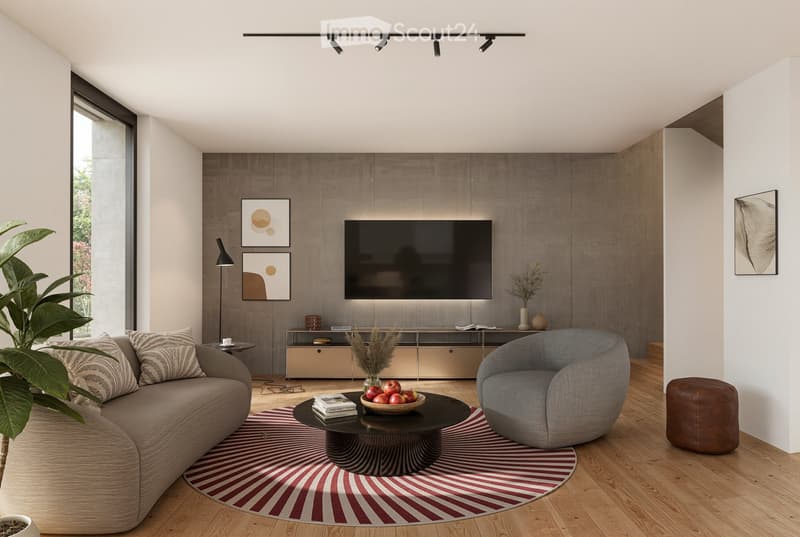
  • Modern living room with a grey sectional sofa, round coffee table, armchair, TV mounted on a textured wall, and decorative artwork.
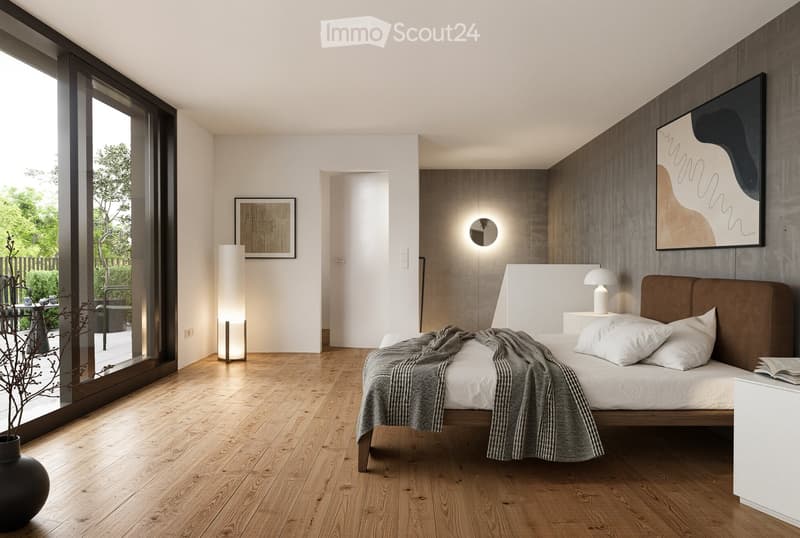
  • Modern bedroom with wooden flooring, large windows, a bed with white linens and a brown headboard, nightstand with a lamp, floor lamp, and artwork on the walls.
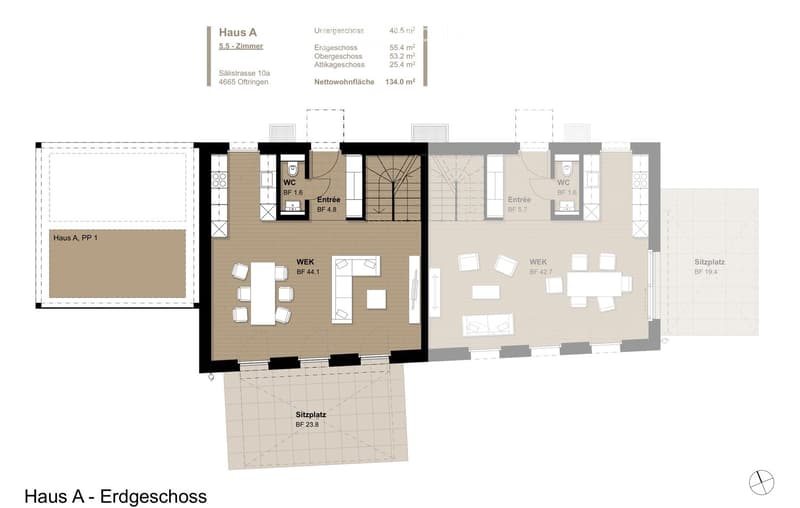
  • Floor plan of Haus A, Erdgeschoss, showing two dining areas (WEK), two bathrooms (WC), two entrances, and seating areas.
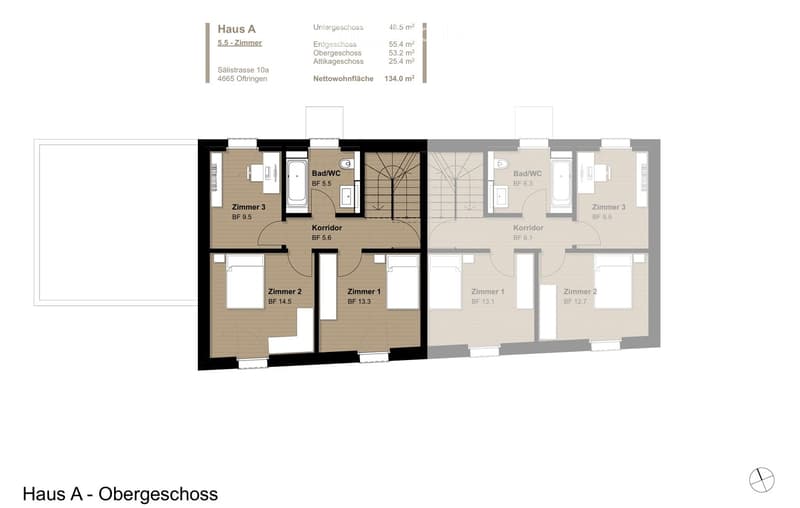
  • Floor plan of Haus A, showing 5.5 rooms, including bedrooms, bathrooms, and corridors on the upper floor.
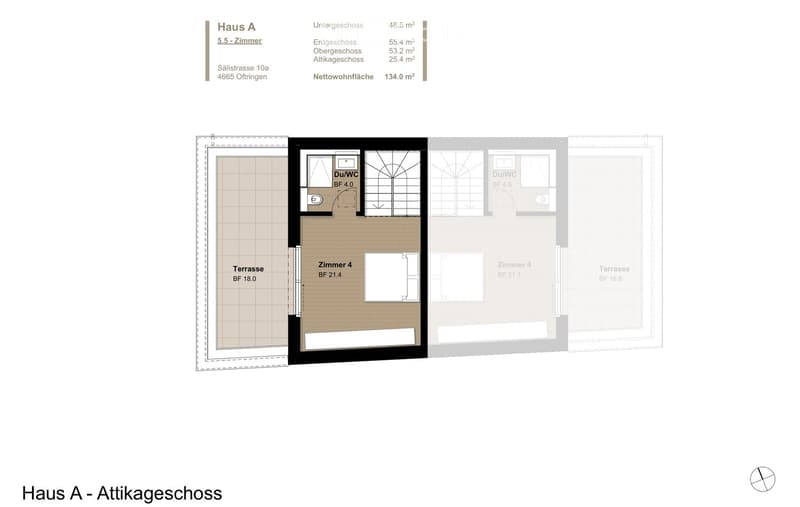
  • Floor plan of Haus A - Attikageschoss, showing two bedrooms, two bathrooms, and two terraces.
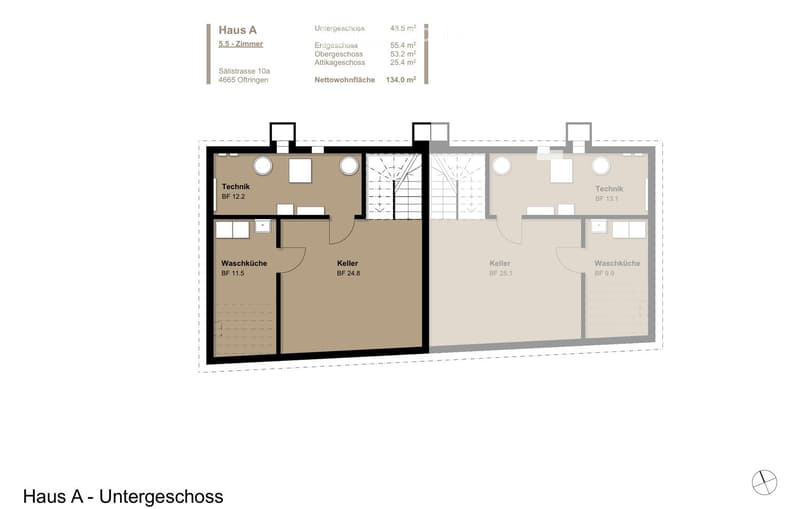
  • Floor plan of Haus A - Untergeschoss, showing layout with Keller, Technik, and Waschküche areas.
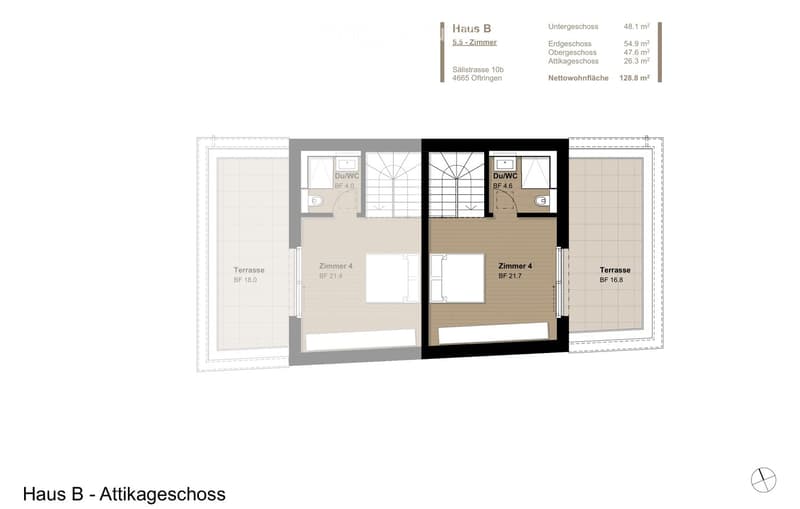
  • Floor plan of Haus B attic level showing two bedrooms, two bathrooms, and two terraces.
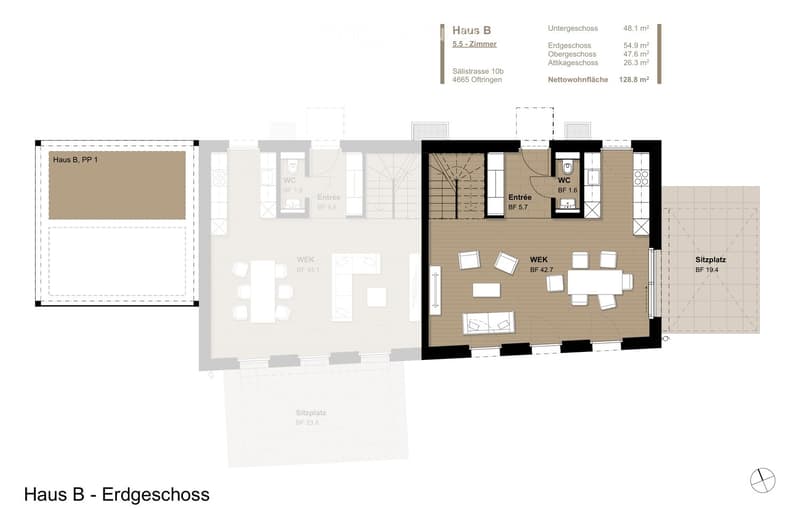
  • Floor plan of Haus B, Erdgeschoss (ground floor), showing living area, dining area, kitchen, entrance, and bathrooms.
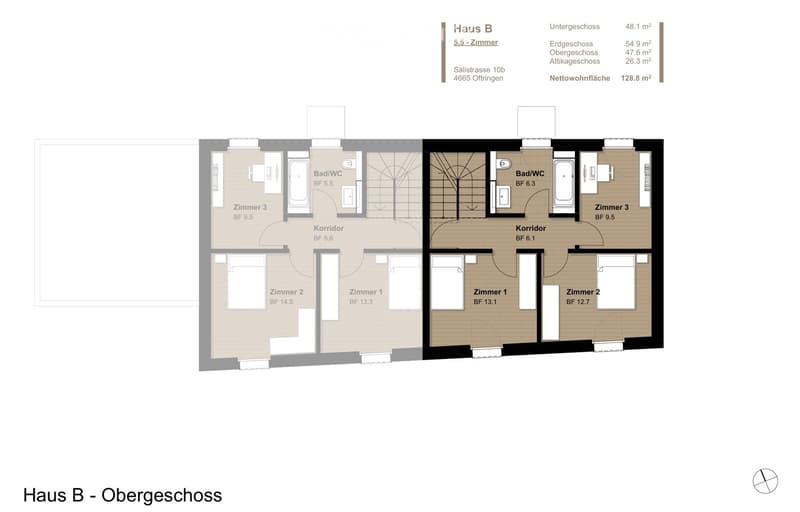
  • Floor plan of Haus B - Obergeschoss, showing 5.5 rooms including two bathrooms, three bedrooms, and two corridors.
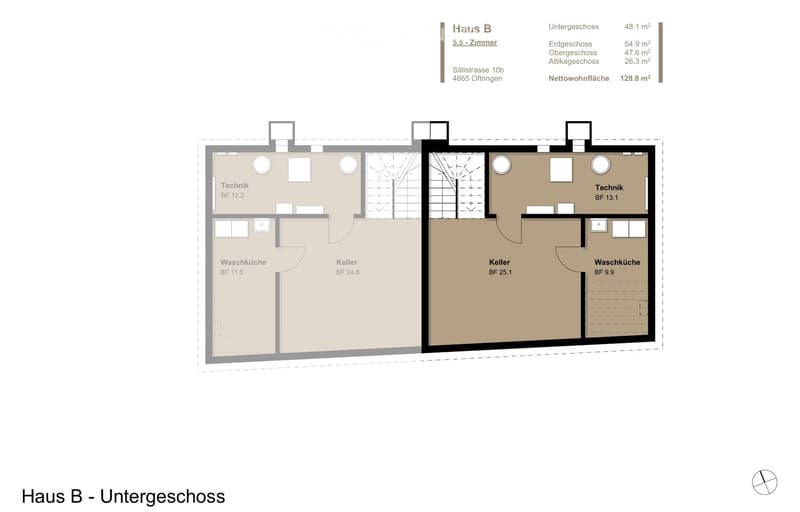
  • Floor plan of Haus B, Untergeschoss, showing layout with Technik, Waschküche, and Keller areas.
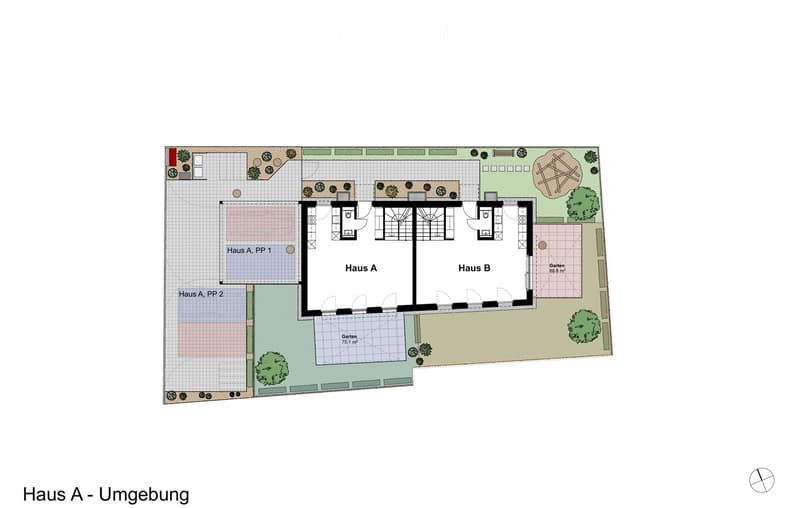
  • Floor plan of Haus A and Haus B, showing two houses with surrounding gardens and parking areas.
1 / 15
Rooms
5.5
Living space
134 m2
Rent
CHF 3,440.–

"Modern 5.5-room semi-detached house with attic terrace and garden – New build in Oftringen"

Address

Sälistrasse 10a, 4665 Oftringen

Travel time

  • 13 min.Station: Aarburg-Oftringen

Surrounding information

Source of this data

The data displayed is provided by one of our third-party suppliers.

Please note that the locations displayed may not be up to date and there may be some deviations.

  • Pharmacy

    8 min.TopPharm Apotheke Ferrari
  • Supermarket

    9 min.Denner
  • School

    8 min.Primarschule Oftringen
  • Public Transport

    3 min.Baslerstrasse

Times refer to the route on foot.

Price

Net rent:
CHF 3,150.–
Add'l expenses:
CHF 290.–
Rent:
CHF 3,440.–

Main information

Availability:
01.11.2026
Type:
Bifamiliar house
No. of rooms:
5.5
Number of floors:
4
Surface living:
134 m2
Floor space:
183 m2
Room height:
2.5 m
Year built:
2026

Characteristics

  • Balcony / Terrace

  • View

  • Child-friendly

  • Parking space

  • Garage

  • New building

  • Minergie construction

Documents (0)

Description

Welcome to your new home! This modern and spacious semi-detached house in Oftringen (AG) will be completed in autumn 2026 and will be available for rent from November 1, 2026. With a living area of 134 m² and a total area of 182.5 m², this new building on four floors and with 5.5 rooms offers plenty of space for families or quality-conscious tenants.

The house impresses with:

  • Modern architecture with a stylish façade, spacious windows and bright living rooms

  • High-quality oiled parquet floors in the living areas

  • Spacious attic terrace with a beautiful view of the greenery

  • Private garden with seating area, lawn and plenty of privacy

  • Own heat pump for efficient and sustainable heating

  • Covered parking space directly at the house

  • Modern and state-of-the-art

Location and surroundings: The property is located in a quiet and family-friendly residential area in Oftringen. Shopping facilities, schools and recreational facilities are easily accessible. The Baslerstrasse bus stop is only 3-5 minutes' walk away. The train station can be reached in 12 minutes on foot. Thanks to the nearby motorway connection, you also benefit from excellent accessibility to the surrounding centers.

Further equipment highlights:

  • Modern kitchen in owner-occupier standard

  • Separate steamer and oven

  • Quooker system (boiling, cooled and sparkling water directly from the tap)

  • 2 bathrooms and additional guest toilet

  • Spacious attic floor with additional living comfort

  • Basement area with plenty of storage space

  • Own laundry room with washing machine and tumble dryer

  • Sunshade in the garden area

Additional costs for parking spaces:

  • 1 covered parking space: CHF 140.– per month

  • 1 outdoor parking space: CHF 90.– per month

Create your account
Free

Create an account for more options

Create your account to manage your favorites across all devices, keep track of your search alerts, and never miss an update. Everything you need for your home search, all in one place!

Contact

Yves Meyer

Listing ID
4003291491
Object ref.
7bain.0aesy

Contact the advertiser

Tenant profile
Success booster
Greater chance of success

In high-demand areas, property listers find themselves pre-selecting prospects to manage the number of viewings. Timing – first come, first served – is key, but other criteria can also influence selection. A high income doesn’t always mean an advantage – be honest about it.

By continuing, I declare that I accept the GTC and acknowledge the privacy policy, and that personal aggregated data related to my interests may be shared with the advertiser.

Similar properties which might be interesting for you

Fraud prevention: a few useful tips

  • Never transfer money in advance
  • Be careful if the price appears too low
  • Never share personal data such as bank details or copies of ID upfront
  • Do not sign a contract before you have visited the property

Tips and services