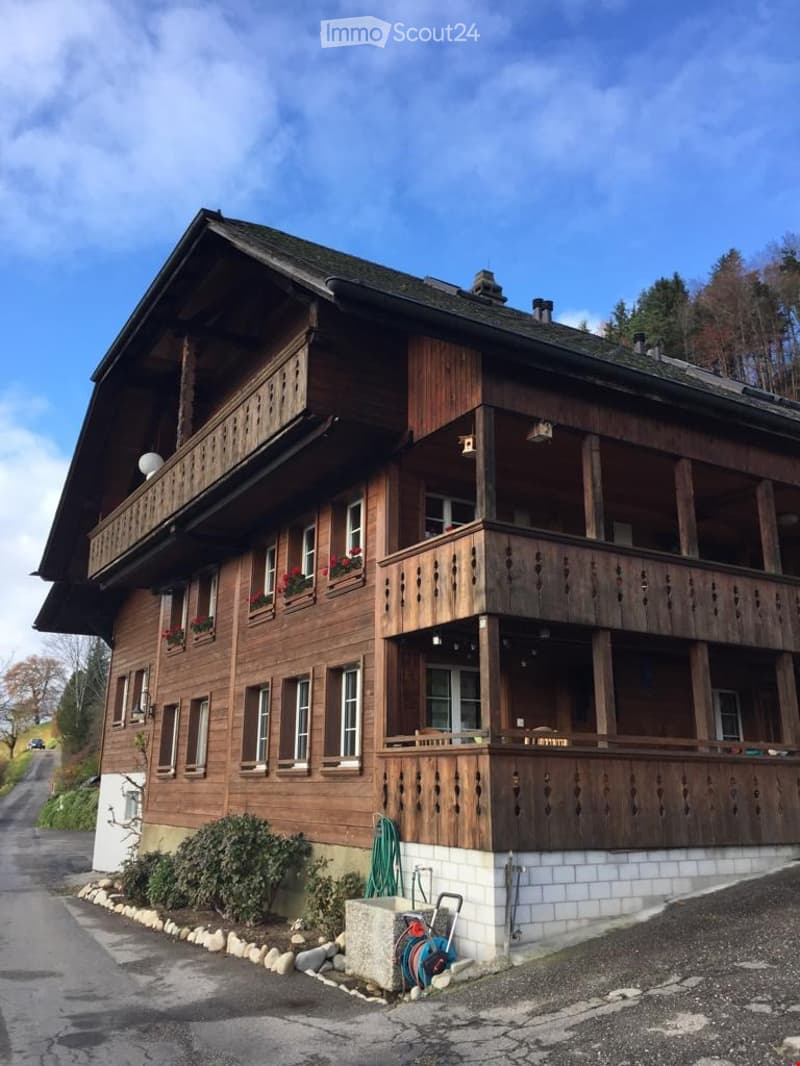
• Traditional wooden house with multiple balconies, large windows, and flower boxes.
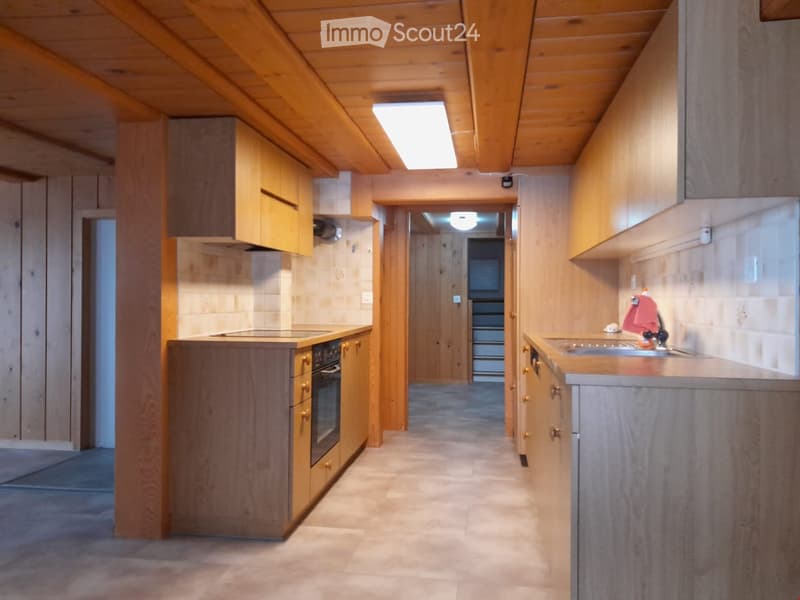
  • A narrow hallway with wooden walls and ceiling, leading to a kitchen area with wooden cabinets, a stove, and a sink.
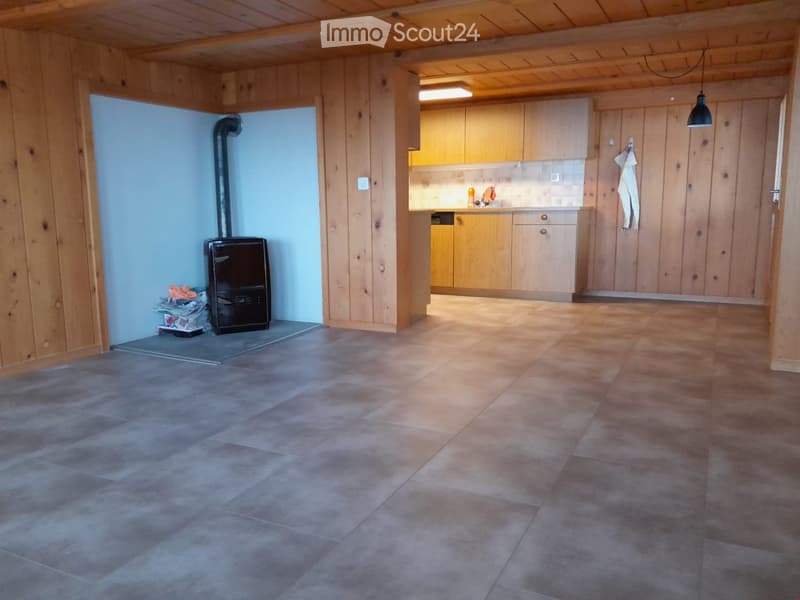
  • A spacious room with wooden walls and a tiled floor, featuring a kitchen area with wooden cabinets and a counter, a fireplace, and a towel hanging on the wall.
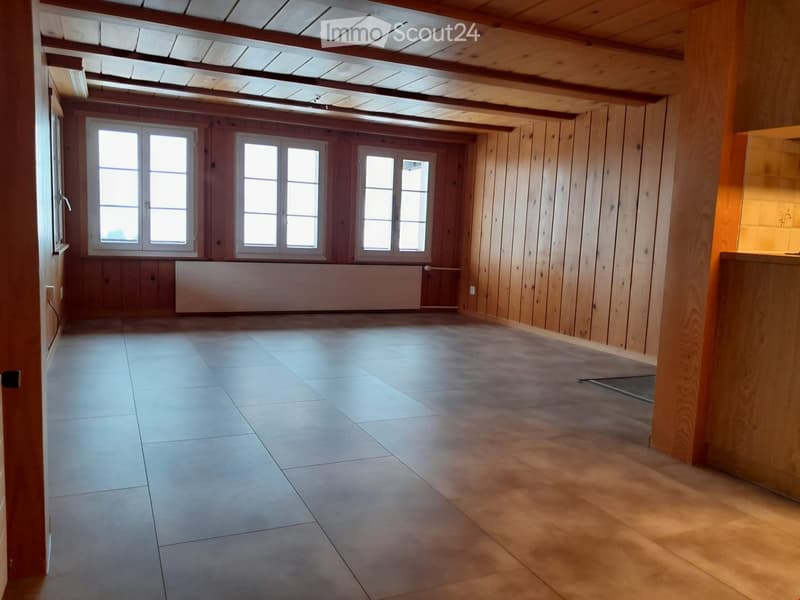
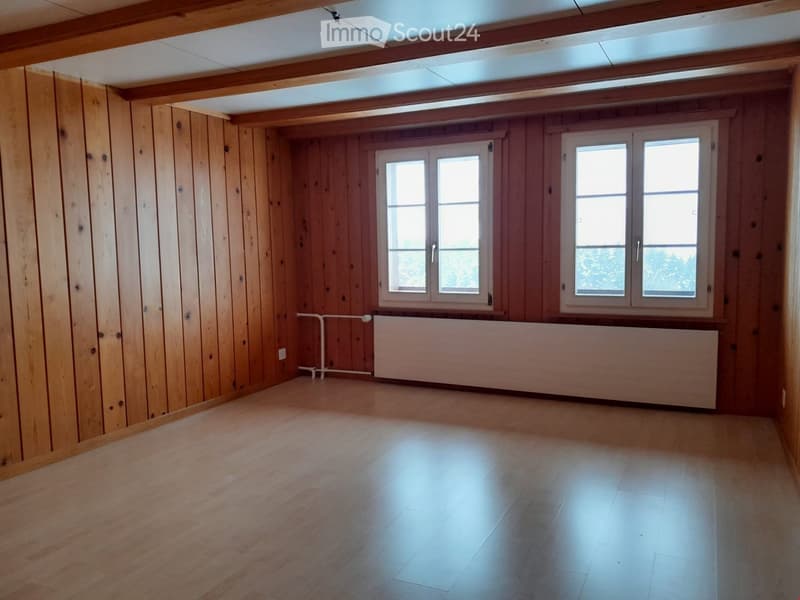
  • Empty room with wooden walls, exposed wooden beams, large windows, and tiled floor.
  • Empty room with wooden walls and floor, large windows, radiator, and exposed wooden beams on the ceiling.
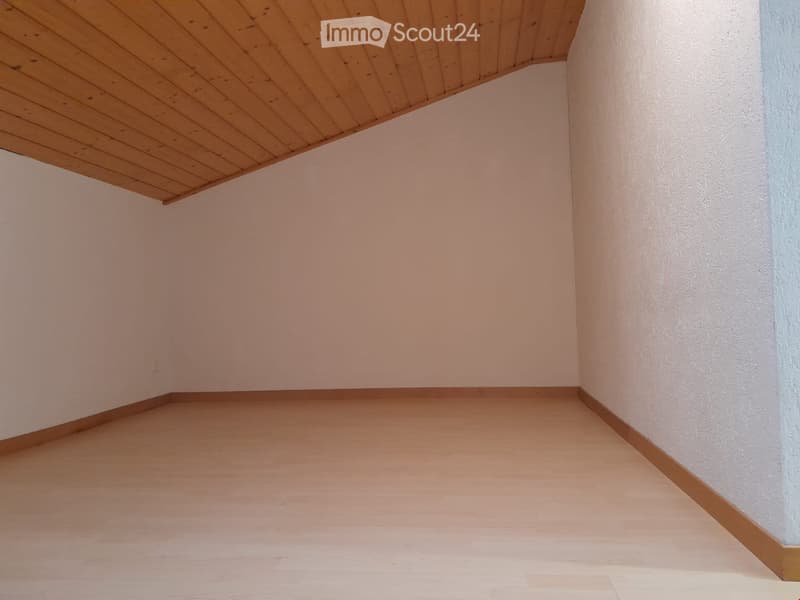
  • Empty room with light wooden flooring and white walls, featuring a slanted wooden ceiling.
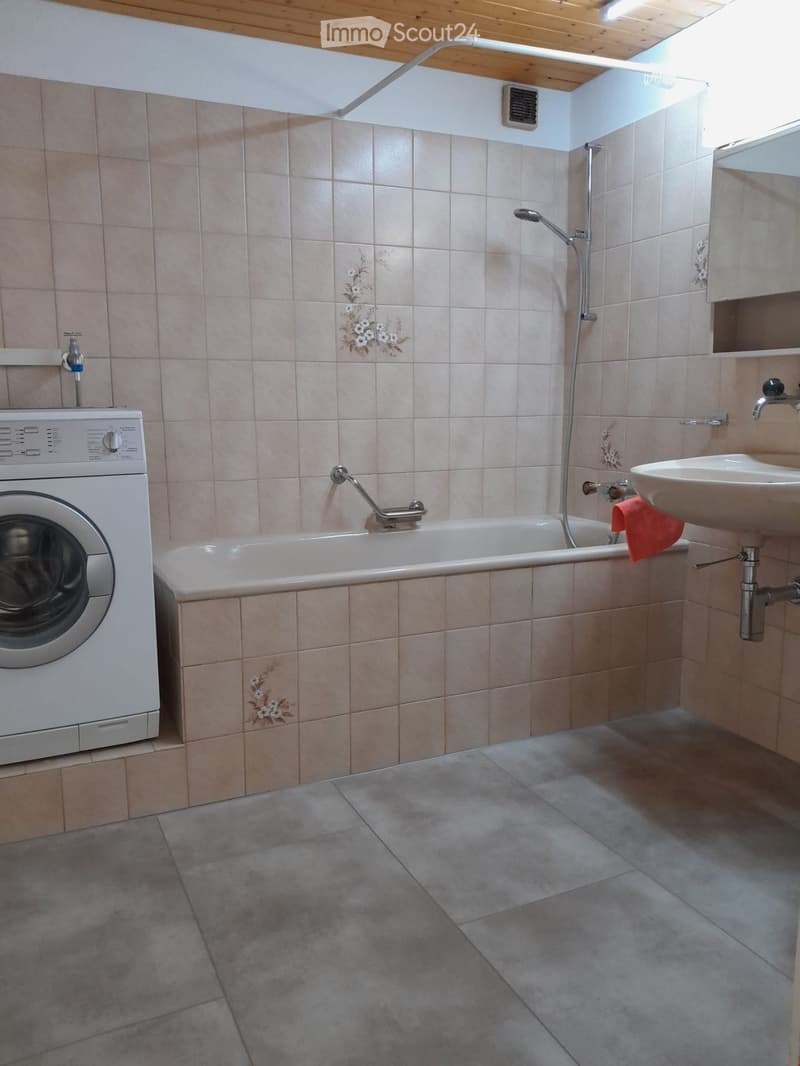
  • Bathroom with beige tiled walls, a bathtub, a sink, and a washing machine. Features a floral tile design and a window for natural light.
1 / 7
Rooms
3
Living space
67 m2
Rent
CHF 1,200.–

"Living in a former farmhouse"

Address

Hinterbergstrasse 88, 3096 Oberbalm

Travel time

  • 40 min.Station: Niederscherli

Surrounding information

Source of this data

The data displayed is provided by one of our third-party suppliers.

Please note that the locations displayed may not be up to date and there may be some deviations.

  • Supermarket

    13 min.Volg
  • School

    15 min.Oberbalmstrasse
  • Public Transport

    14 min.Oberbalm Dorf

Times refer to the route on foot.

Price

Net rent:
CHF 975.–
Add'l expenses:
CHF 225.–
Rent:
CHF 1,200.–

Main information

Availability:
01.10.2026
Type:
Apartment
No. of rooms:
3
Floor:
1
Surface living:
67 m2

Characteristics

  • Pets allowed

  • Balcony / Terrace

  • Dishwasher

  • Washing machine

  • Cable TV

  • Fireplace

  • View

  • Parking space

  • Old building

Documents (0)

Description

The former farmhouse with a total of four rental parties is located in an idyllic location, about 1 km outside the village center of Oberbal, with a wonderful view of the Gantrisch region.

The cozy apartment is located on the first floor, has an original floor plan, a bathroom with a bathtub and its own washing machine, an open standard kitchen with a dishwasher, as well as a wood stove in the living room. The entire building has central heating (pellet).

In addition to a garden shed, the apartment also includes its own garden seating area with design possibilities. A parking space is also included in the price.

For a viewing appointment, please contact Seline Wüthrich between 6:30 and 9:00 PM at 079 884 80 33.

Create your account
Free

Create an account for more options

Create your account to manage your favorites across all devices, keep track of your search alerts, and never miss an update. Everything you need for your home search, all in one place!

Viewing

Contact for viewing

Seline Wüthrich

Contact

Adrian Hugi

Listing ID
4003289398
Object ref.
yubxp.a0ro8

Contact the advertiser

Tenant profile
Success booster
Greater chance of success

In high-demand areas, property listers find themselves pre-selecting prospects to manage the number of viewings. Timing – first come, first served – is key, but other criteria can also influence selection. A high income doesn’t always mean an advantage – be honest about it.

By continuing, I declare that I accept the GTC and acknowledge the privacy policy, and that personal aggregated data related to my interests may be shared with the advertiser.

Similar properties which might be interesting for you

Fraud prevention: a few useful tips

  • Never transfer money in advance
  • Be careful if the price appears too low
  • Never share personal data such as bank details or copies of ID upfront
  • Do not sign a contract before you have visited the property

Tips and services