Rooms
6
Living space
165 m2
Rent
CHF 5,350.–
"Spacious 6-room single-family house adjacent to a green area with great possibilities"
Address
Grossackerstrasse 60,, 8041 ZürichTravel time
- 16 min.Station: Sood-Oberleimbach
Surrounding information
School
9 min.Schule SihlweidSupermarket
5 min.CoopPharmacy
5 min.Leimbach ApothekePublic Transport
6 min.Sihlweidstrasse
Times refer to the route on foot.
Price
- Net rent:
- CHF 5,000.–
- Add'l expenses:
- CHF 350.–
- Rent:
- CHF 5,350.–
Main information
- Availability:
- By agreement
- Type:
- Single house
- No. of rooms:
- 6
- Surface living:
- 165 m2
- Land area:
- 700 m2
- Last refurbishment:
- 2025
- Year built:
- 1980
Characteristics
Balcony / Terrace
Cable TV
Fireplace
View
Parking space
Garage
Documents (0)
Description
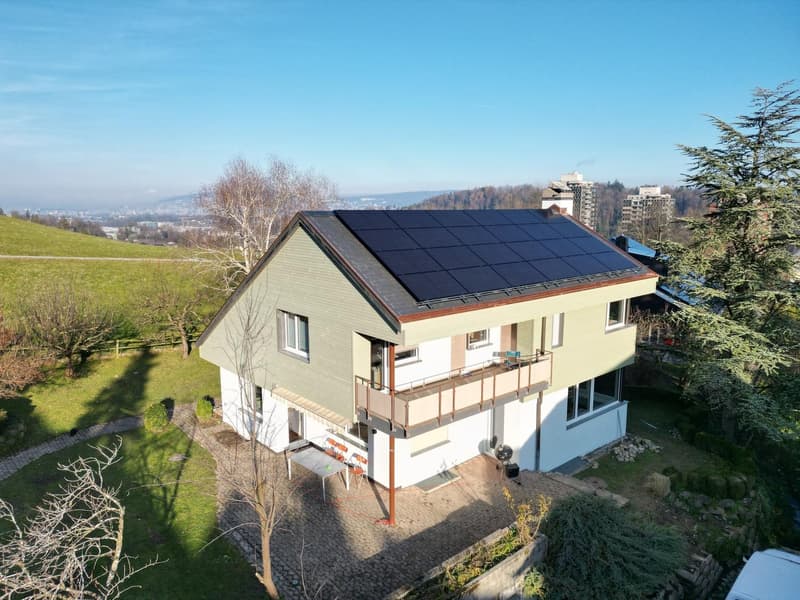
For rent from 1.8.2026 or by agreement, sunny, very quietly located 6-room single-family house, freestanding in a preferred location, in Zürich 2, Mittelleimbach.
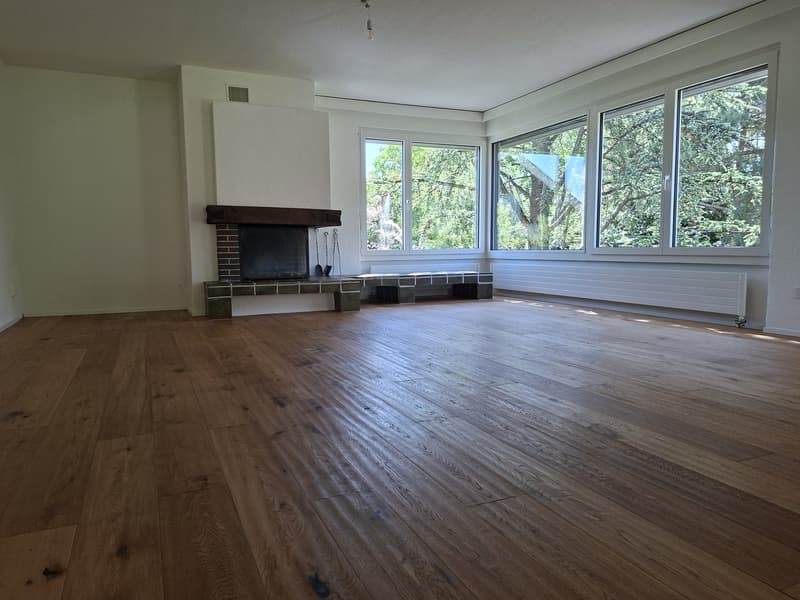
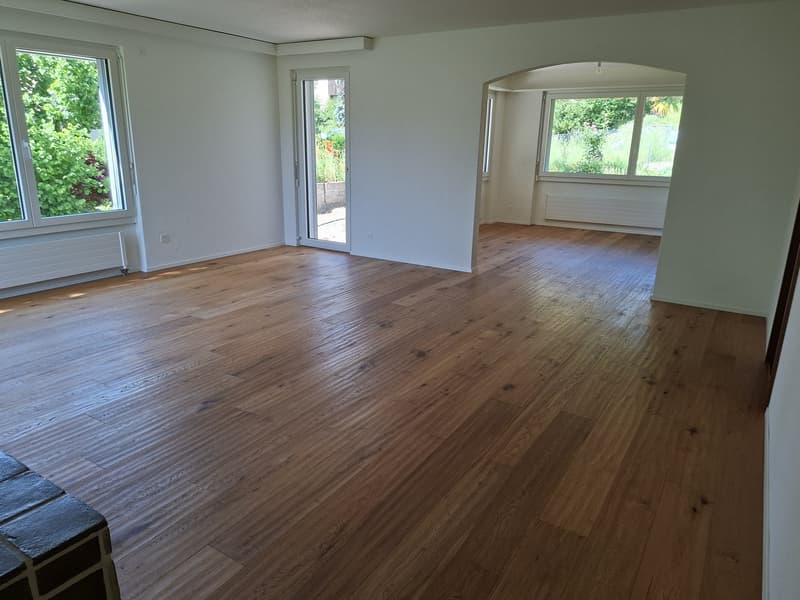
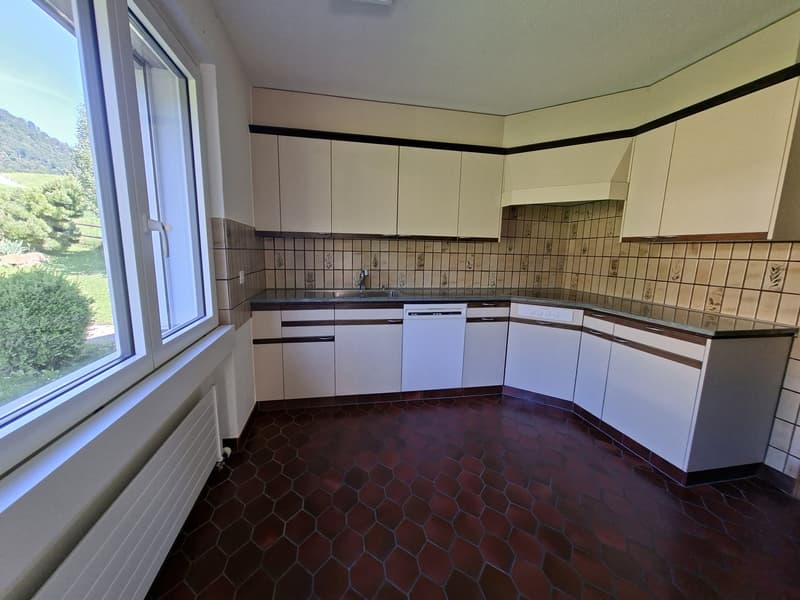
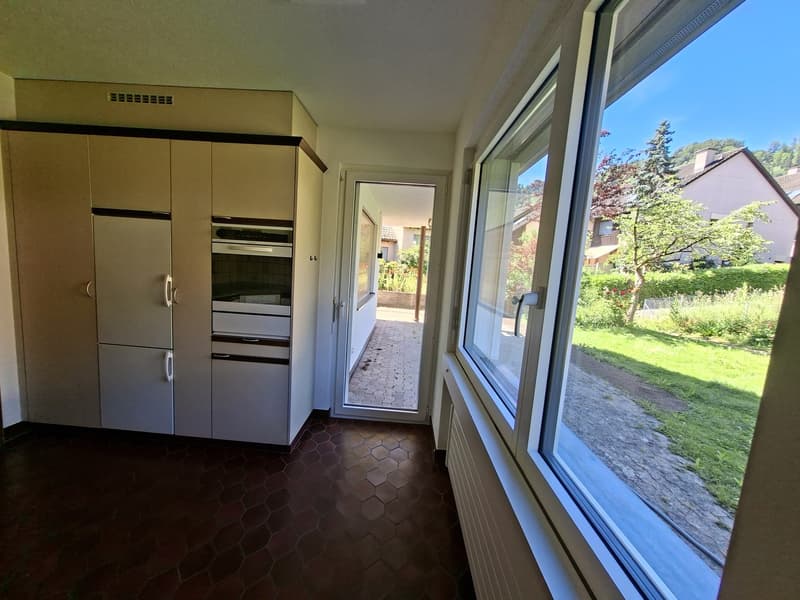
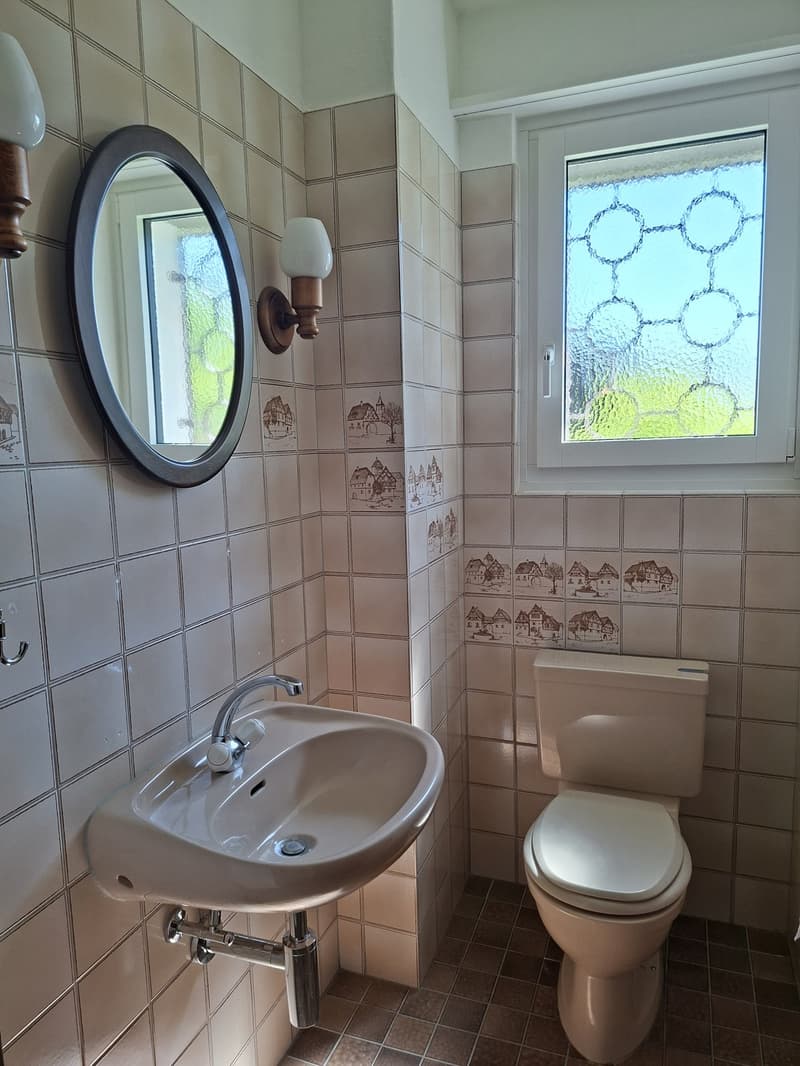
Ground floor: Bright living-dining room with fireplace and oiled country house oak parquet. Separate kitchen with exit to the large garden terrace. Rooms and separate WC.
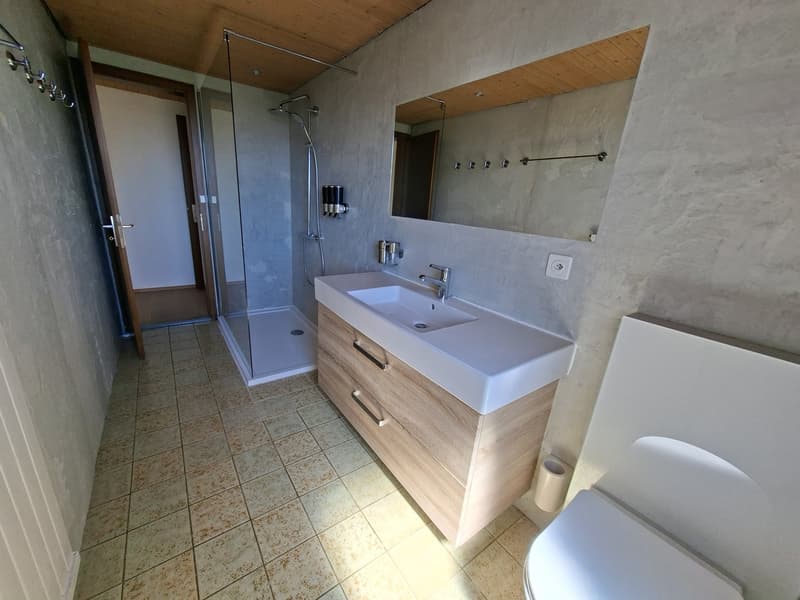
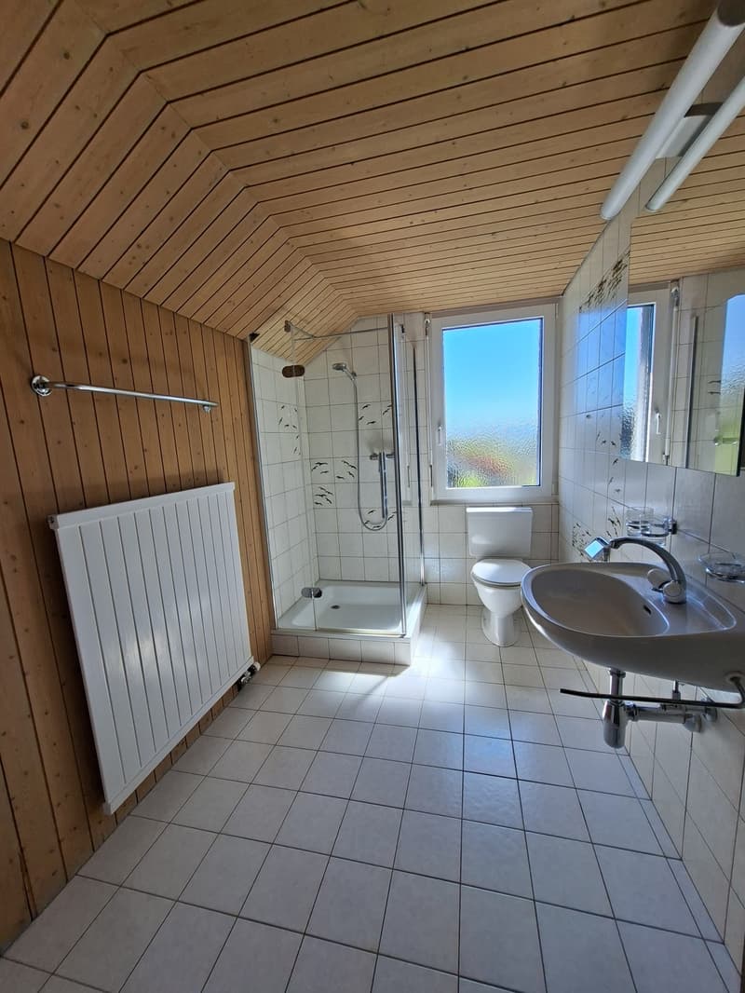
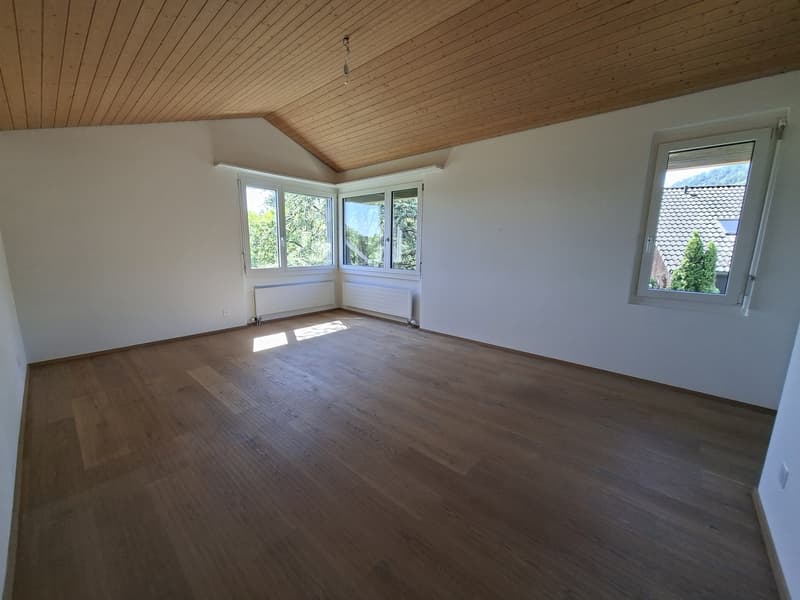
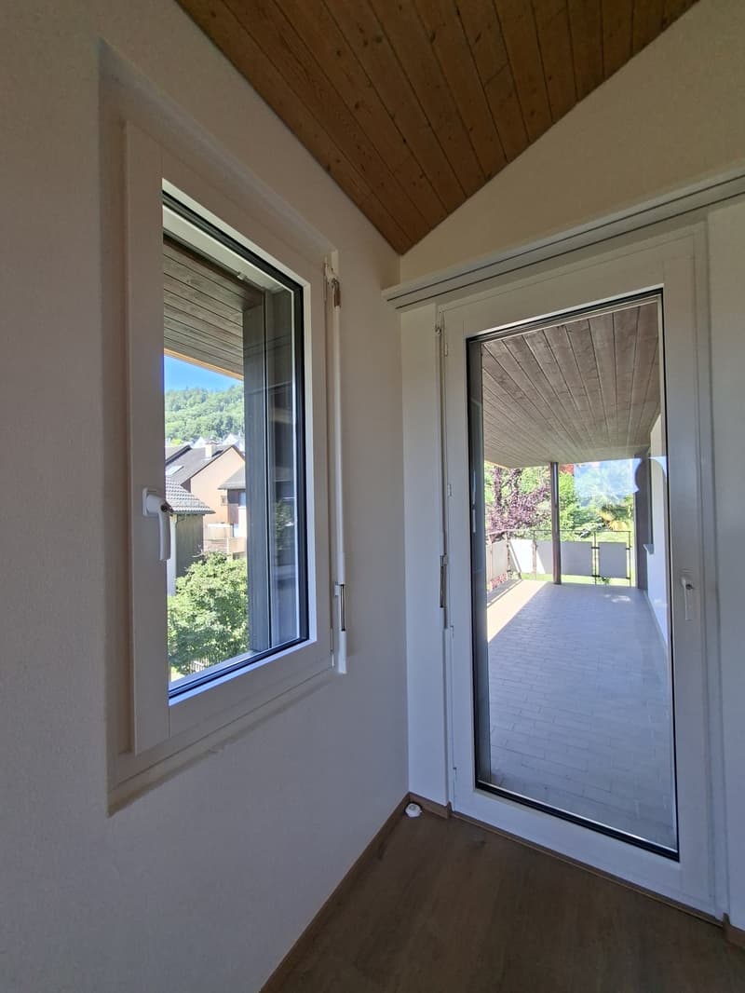
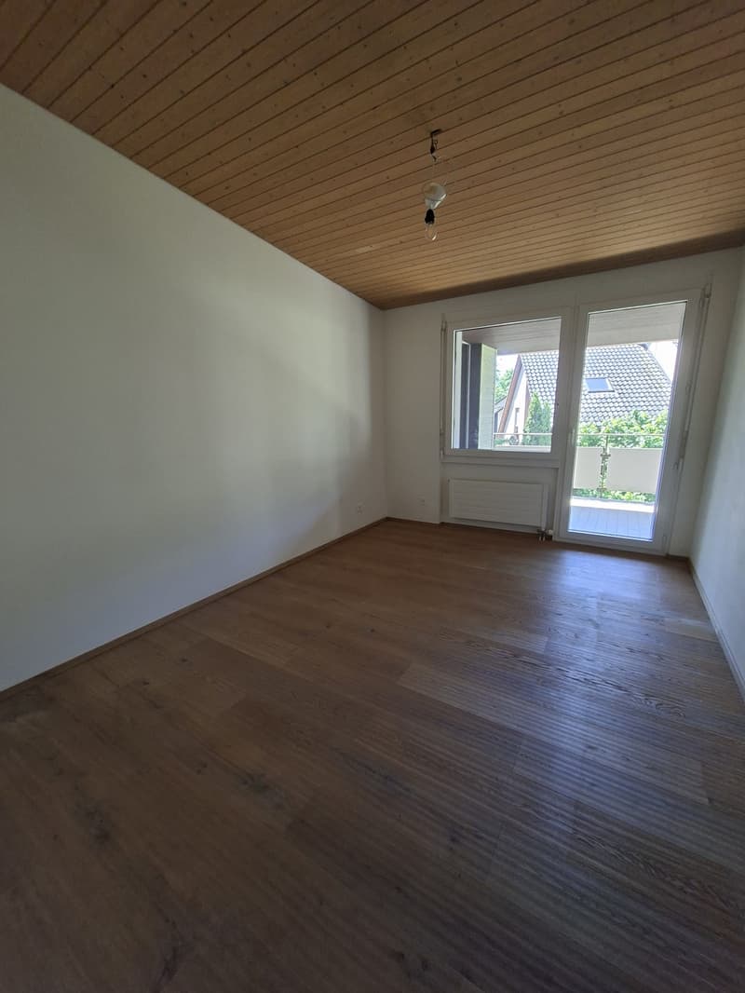
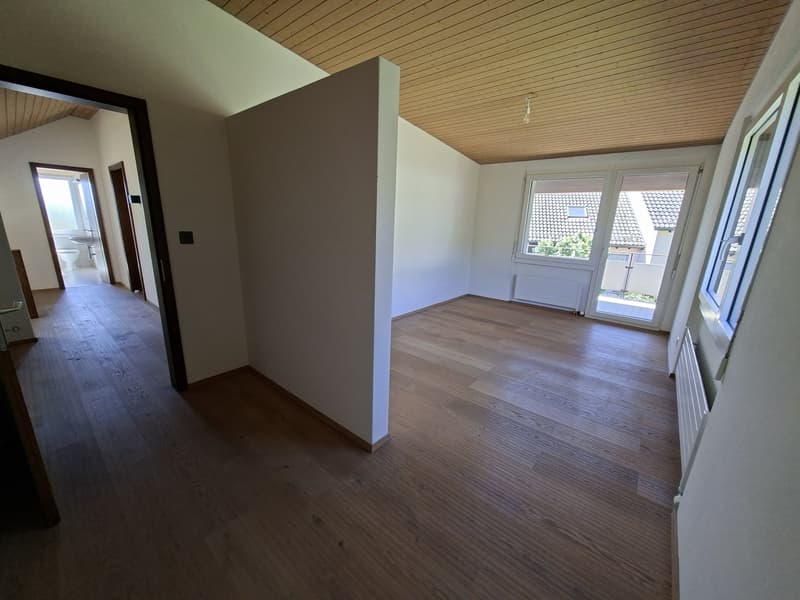
On the upper floor, there is a spacious master bedroom with en-suite bathroom and a walk-in shower, 2 children's rooms, and a bathroom with shower. All rooms have a balcony exit. The entire upper floor is equipped with oak parquet. Many built-in wall cabinets on the upper and ground floors.
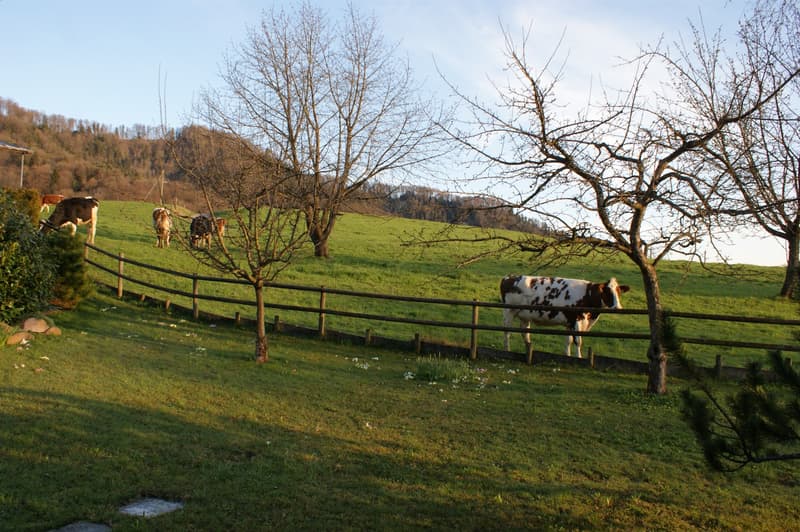
Various cellar rooms and 2 attics. Garage in the house, 2 outdoor parking spaces. Diverse surroundings (plot area 700 m2 with stream.
The entire living area is equipped with Minergie windows. The house was supplemented in 2025 with a ground probe heating system, a PV system, and an e-charging station.
Ground floor: Bright living-dining room with fireplace and oiled country house oak parquet. Separate kitchen with exit to the large garden terrace. Rooms and separate WC.
On the upper floor, there is a spacious master bedroom with en-suite bathroom and a walk-in shower, 2 children's rooms, and a bathroom with shower. All rooms have a balcony exit. The entire upper floor is equipped with oak parquet. Many built-in wall cabinets on the upper and ground floors.
Various cellar rooms and 2 attics. Garage in the house, 2 outdoor parking spaces. Diverse surroundings (plot area 700 m2 with stream.
The entire living area is equipped with Minergie windows. The house was supplemented in 2025 with a ground probe heating system, a PV system, and an e-charging station.

Free
Create an account for more options
Create your account to manage your favorites across all devices, keep track of your search alerts, and never miss an update. Everything you need for your home search, all in one place!
Viewing
Dieses Inserat wurde vom Inserenten via flatfox.ch publiziert. Bitte verwenden Sie das Kontaktformular. Besten Dank.
Advertiser

flatfox.ch, im Auftrag von: Colette Derungs
Räffelstrasse 24
8045Zürich
- Listing ID
- 4003289102
- Object ref.
- flat86083780fox