Rooms
7.5
Living space
251 m2
Selling price
On request
"Magnificent apartment with a view"
Address
A Mont-sur-Rolle, 1185 Mont-sur-RollePrice
- Purchase price:
- On request
Main information
- Availability:
- By agreement
- Type:
- Attic flat
- No. of rooms:
- 7.5
- Floor:
- 2
- Number of floors:
- 2
- Surface living:
- 251 m2
- Year built:
- 2005
Characteristics
View
Elevator
Documents (0)
Description
Ideally located in the commune of Mont-sur-Rolle, on the border of Rolle, this superb apartment is situated in a small high-end co-ownership built in 2005. Just a ten-minute walk from the train station, a stone's throw from the lake and the town center, it benefits from a privileged environment.
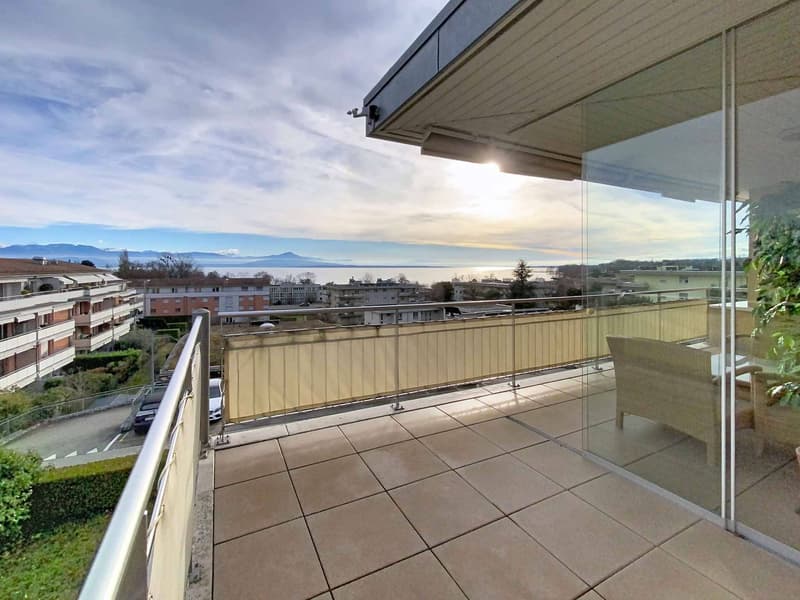
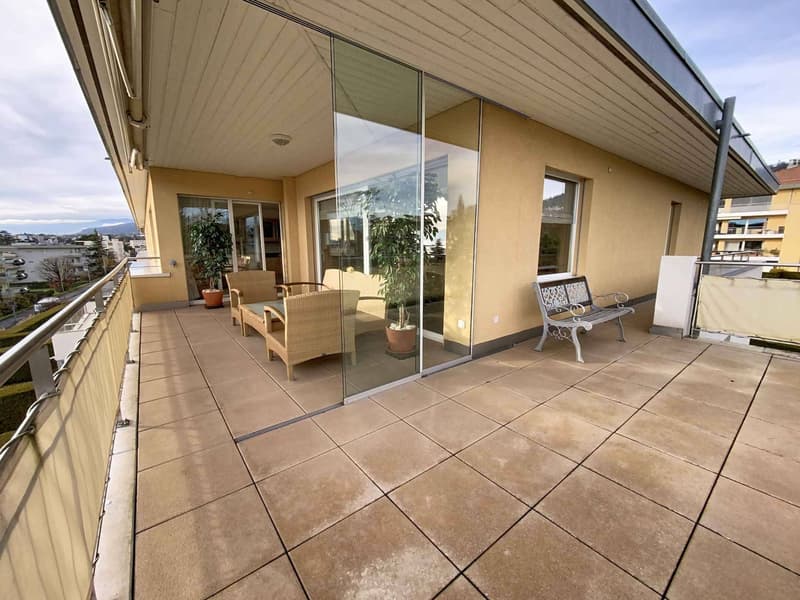
Offering nearly 280 m² of living space, this property in perfect condition also has a magnificent 50 m² terrace with large openings onto the lake and the Alps. Located on the top floor of a high-level residence, it is served directly by the elevator.
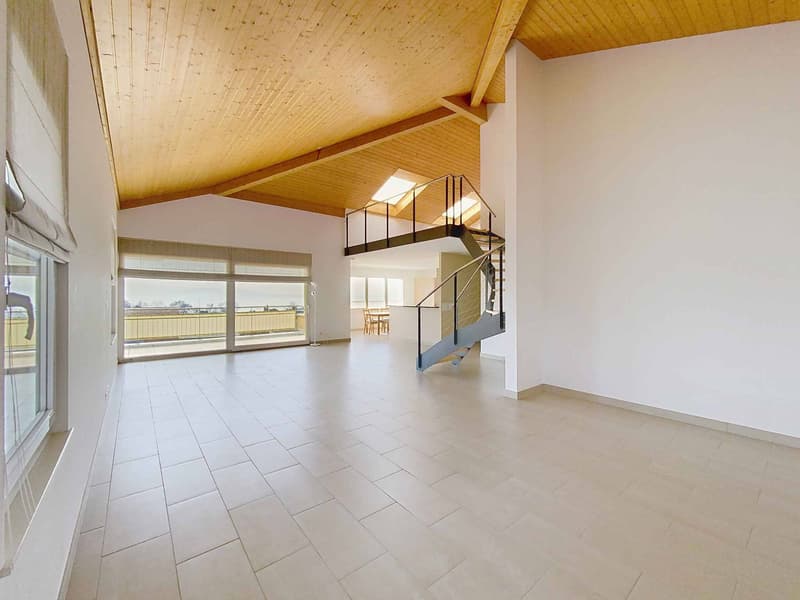
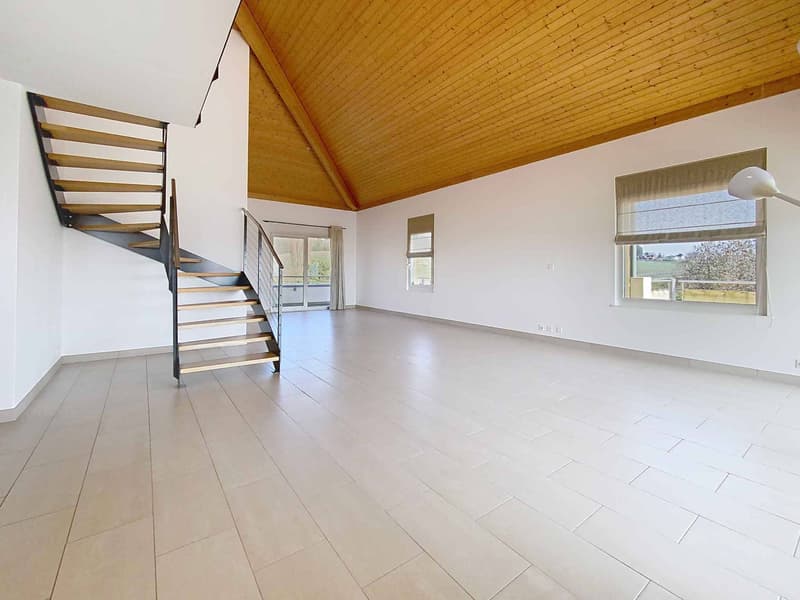
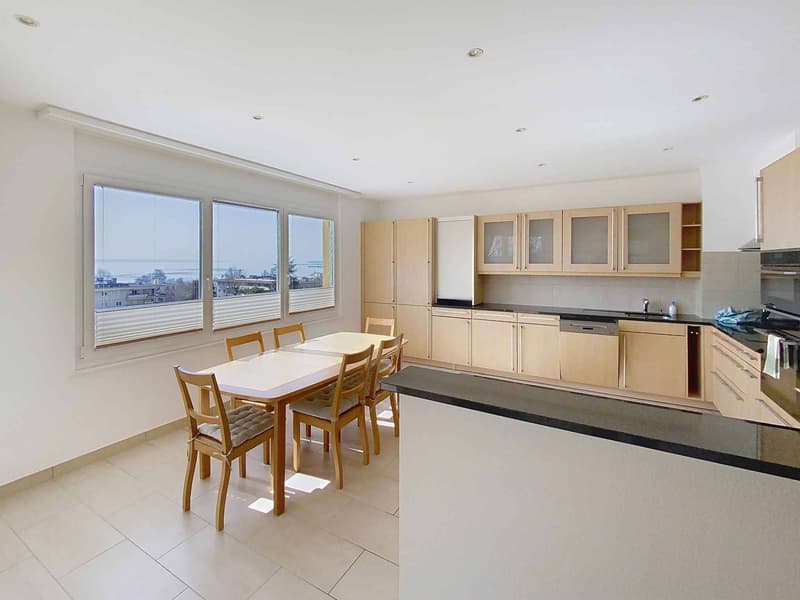
The apartment consists of an entrance hall with storage, a large double living room with a very beautiful ceiling height, as well as a large fully equipped kitchen with a dining area. The sleeping area consists of four bedrooms and three bathrooms. Added to this are a laundry room and in the attic, an office, an additional bedroom with an adjacent bathroom and a large multipurpose room.
In the basement, two wine cellars, a large 45 m² cellar as well as a closed garage for four cars complete this exceptional property.
The co-ownership also has a children's playground, a barbecue area, and a nursery located at the foot of the building.
Offering nearly 280 m² of living space, this property in perfect condition also has a magnificent 50 m² terrace with large openings onto the lake and the Alps. Located on the top floor of a high-level residence, it is served directly by the elevator.
The apartment consists of an entrance hall with storage, a large double living room with a very beautiful ceiling height, as well as a large fully equipped kitchen with a dining area. The sleeping area consists of four bedrooms and three bathrooms. Added to this are a laundry room and in the attic, an office, an additional bedroom with an adjacent bathroom and a large multipurpose room.
In the basement, two wine cellars, a large 45 m² cellar as well as a closed garage for four cars complete this exceptional property.
The co-ownership also has a children's playground, a barbecue area, and a nursery located at the foot of the building.

Free
Create an account for more options
Create your account to manage your favorites across all devices, keep track of your search alerts, and never miss an update. Everything you need for your home search, all in one place!

Contact
Graham Alexandre
- Listing ID
- 4003288066
- Object ref.
- 80034