Rooms
2.5
Living space
83 m2
Rent
CHF 1,890.–
"Modern, central apartment with two bathrooms"
Address
Löwenstrasse 1, 9403 GoldachTravel time
- 5 min.Station: Goldach
Surrounding information
School
5 min.St. GallerstrassePharmacy
3 min.BENU ApothekeSupermarket
3 min.SparPublic Transport
4 min.Raiffeisenbank
Times refer to the route on foot.
Price
- Net rent:
- CHF 1,720.–
- Add'l expenses:
- CHF 170.–
- Rent:
- CHF 1,890.–
Main information
- Availability:
- 01.10.2026
- Type:
- Apartment
- No. of rooms:
- 2.5
- Floor:
- 1
- Surface living:
- 83 m2
- Floor space:
- 106 m2
- Year built:
- 2018
Characteristics
Pets allowed
Balcony / Terrace
Cable TV
Wheelchair access
Parking space
Garage
Elevator
Old building
Minergie construction
Documents (1)
Description
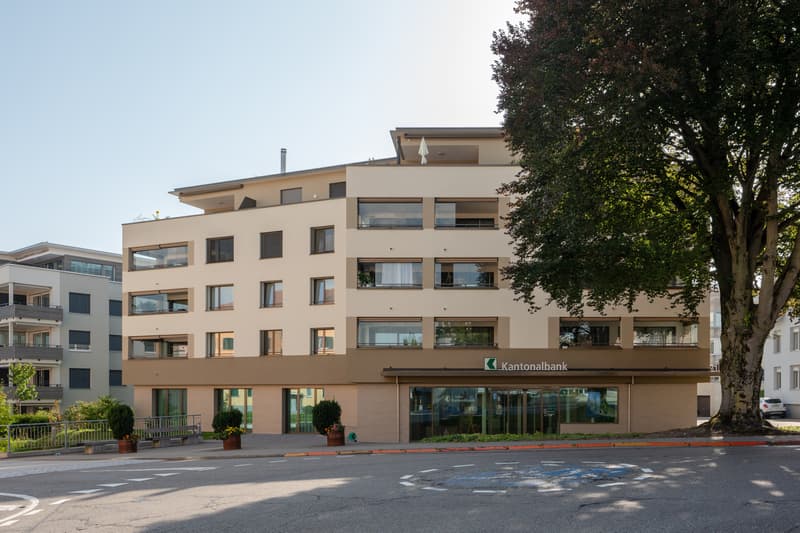
We are renting this fantastic and bright 2.5-room apartment on the 1st floor at Löwenstrasse 1 in the center of Goldach.
The multi-family house was built to the Minergie standard. The high living quality of this apartment is based on a very attractive apartment layout, spacious living and dining area, exclusive fittings, and a spacious balcony with Lumon glazing.
Particularly worth mentioning are:
- Fittings in the owner-occupier standard
- Apartment is wheelchair accessible
- Controlled apartment ventilation with its own device on the roof
- Entrance area with practical built-in closets
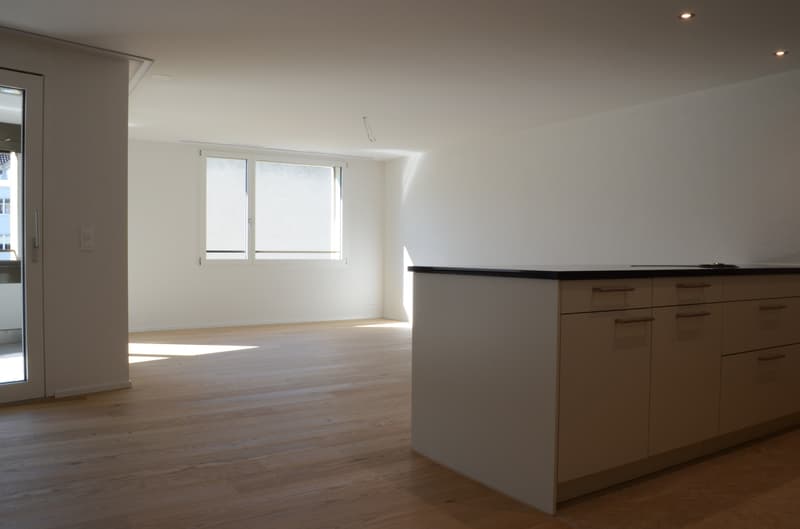
- Light-flooded living rooms
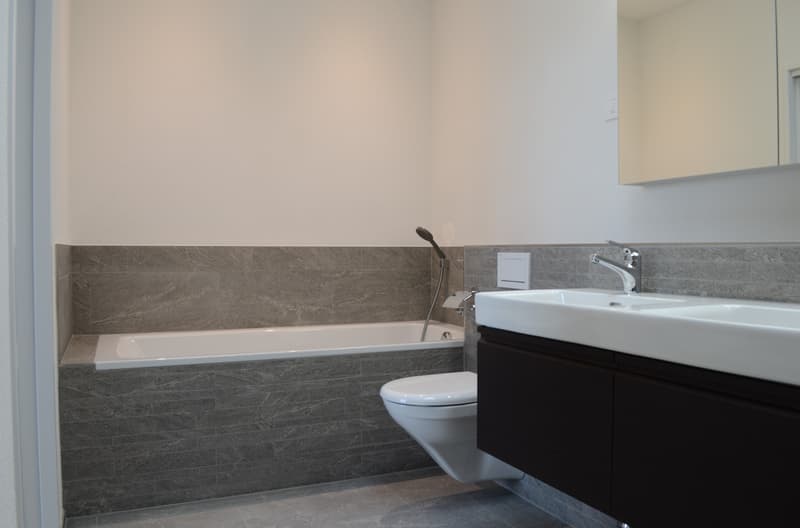
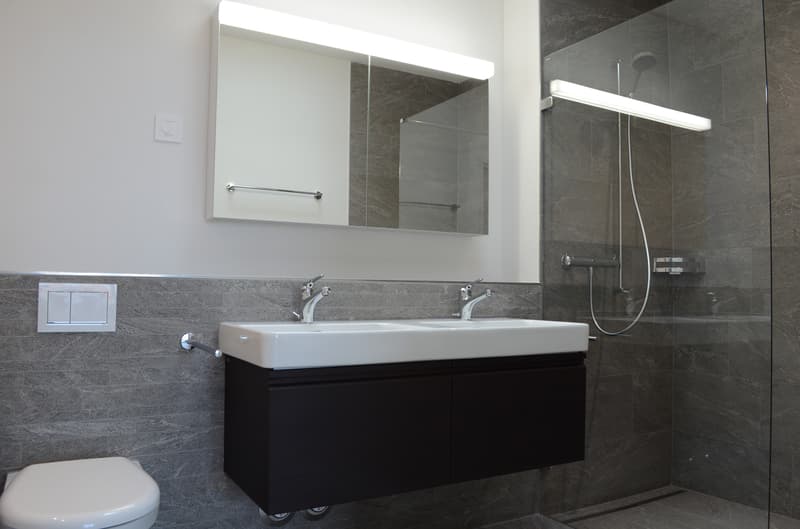
- Large bathroom with bathtub, shower, double sink, and toilet
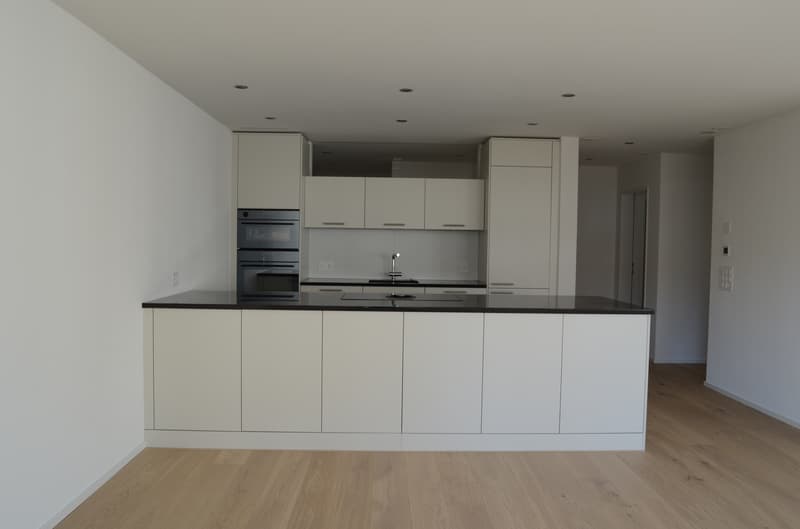
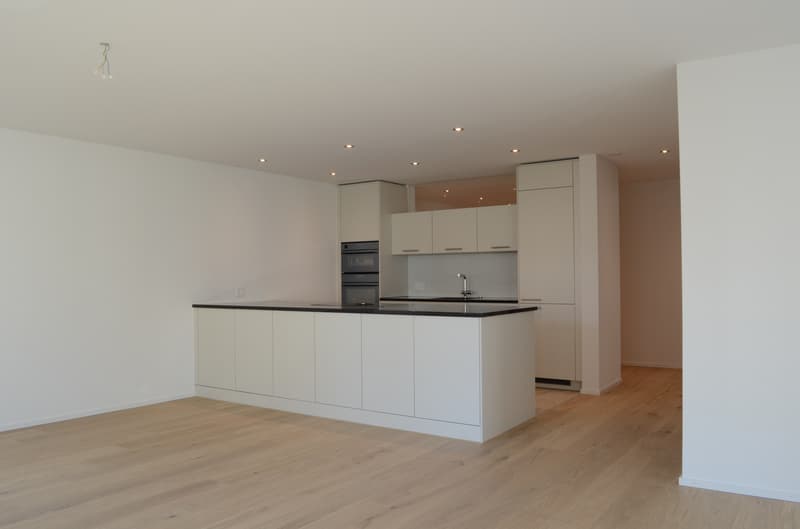
- Open kitchen with modern kitchen appliances (Combi-Steamer, oven, large refrigerator, induction cooktop, etc.)
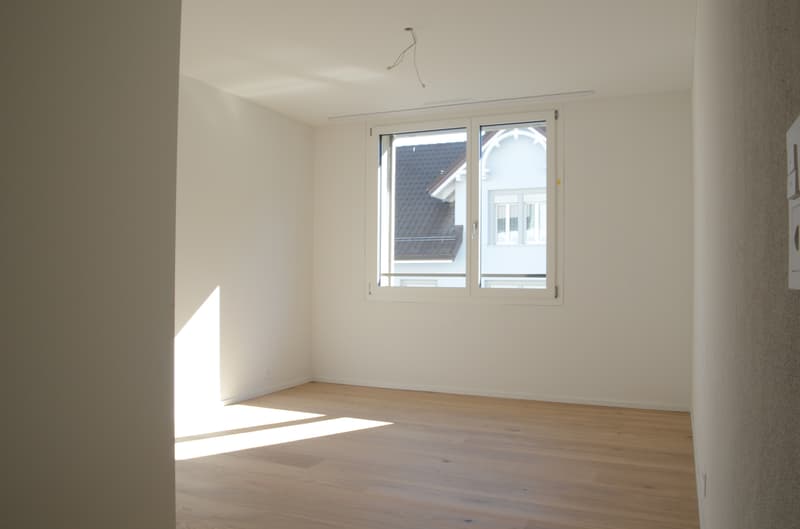
- All living and bedrooms with large oak strip parquet matt sealed
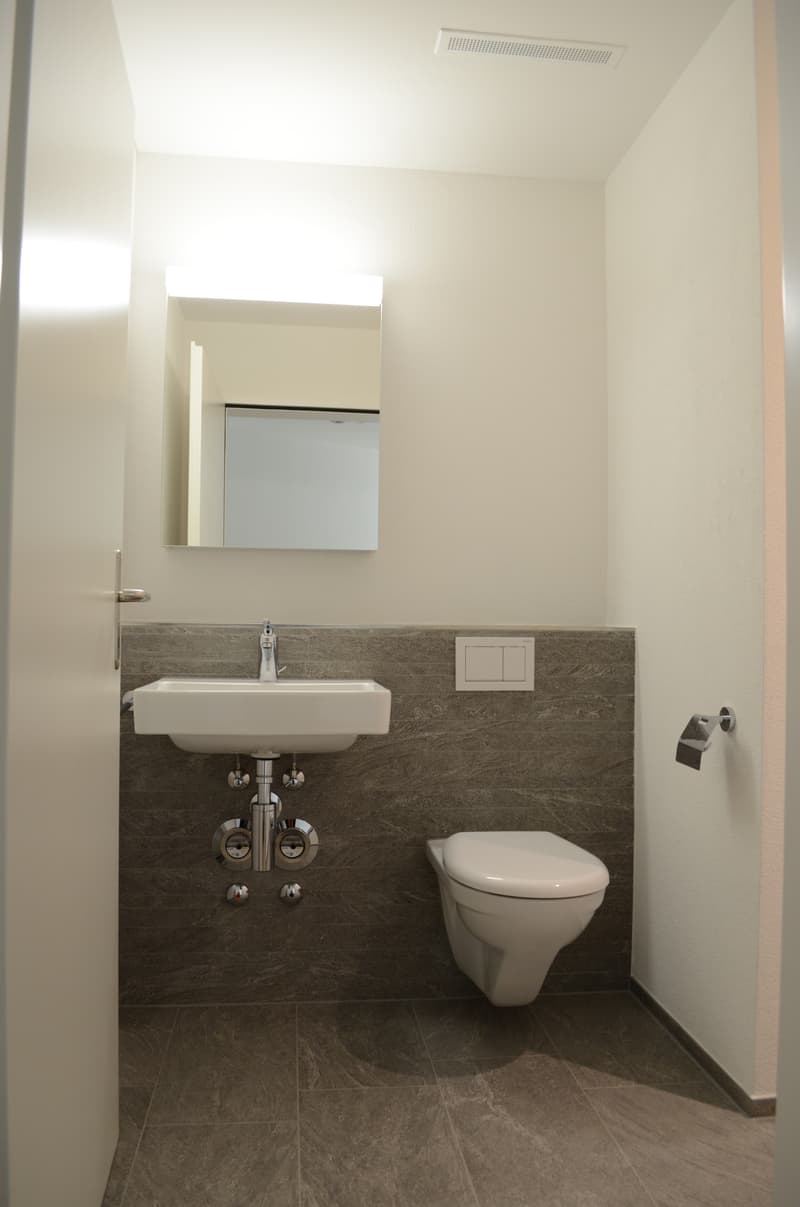
- Kitchen and bathrooms with panel flooring
- All shutters electrically operated
- Spacious, covered, and sunny balcony with Lumon glazing
- Roomy cellar in the basement
- Dry rooms with Secomat in the basement
Several underground parking spaces in the house can be rented for an additional CHF 130.00 per month if desired.
Have we sparked your interest? Do not hesitate to contact us for a non-binding viewing appointment.
Note: The photos shown in this apartment ad are for illustration purposes only and may partially deviate from the actual floor plan of the apartment.
The multi-family house was built to the Minergie standard. The high living quality of this apartment is based on a very attractive apartment layout, spacious living and dining area, exclusive fittings, and a spacious balcony with Lumon glazing.
Particularly worth mentioning are:
- Fittings in the owner-occupier standard
- Apartment is wheelchair accessible
- Controlled apartment ventilation with its own device on the roof
- Entrance area with practical built-in closets
- Light-flooded living rooms
- Large bathroom with bathtub, shower, double sink, and toilet
- Open kitchen with modern kitchen appliances (Combi-Steamer, oven, large refrigerator, induction cooktop, etc.)
- All living and bedrooms with large oak strip parquet matt sealed
- Kitchen and bathrooms with panel flooring
- All shutters electrically operated
- Spacious, covered, and sunny balcony with Lumon glazing
- Roomy cellar in the basement
- Dry rooms with Secomat in the basement
Several underground parking spaces in the house can be rented for an additional CHF 130.00 per month if desired.
Have we sparked your interest? Do not hesitate to contact us for a non-binding viewing appointment.
Note: The photos shown in this apartment ad are for illustration purposes only and may partially deviate from the actual floor plan of the apartment.

Free
Create an account for more options
Create your account to manage your favorites across all devices, keep track of your search alerts, and never miss an update. Everything you need for your home search, all in one place!
Viewing
Contact for viewing
Alisha Dörig
Advertiser

Bücheler Architektur + Generalunternehmung AG
Schrofenstrasse 15
8580Amriswil
Contact
Alisha Dörig
- Listing ID
- 4003286608
- Object ref.
- 231.0.5