Rooms
5.5
Living space
180 m2
Selling price
CHF 1,190,000.–
Notify on price drop
"Family house with panoramic view and exceptional renovation potential ? Gravelone, Sion"
Address
1950 SionPrice
- Purchase price:
- CHF 1,190,000.–
- Notify on price drop
Main information
- Availability:
- By agreement
- Type:
- Apartment
- No. of rooms:
- 5.5
- Floor:
- GF
- Number of floors:
- 3
- Surface living:
- 180 m2
- Floor space:
- 260 m2
- Land area:
- 430 m2
- Last refurbishment:
- 1995
- Year built:
- 1977
Characteristics
Fireplace
View
Waste water connection
Documents (0)
Description
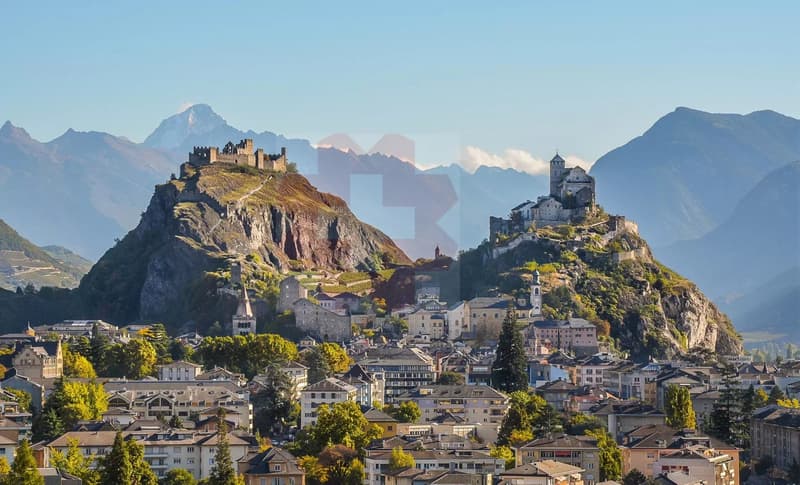
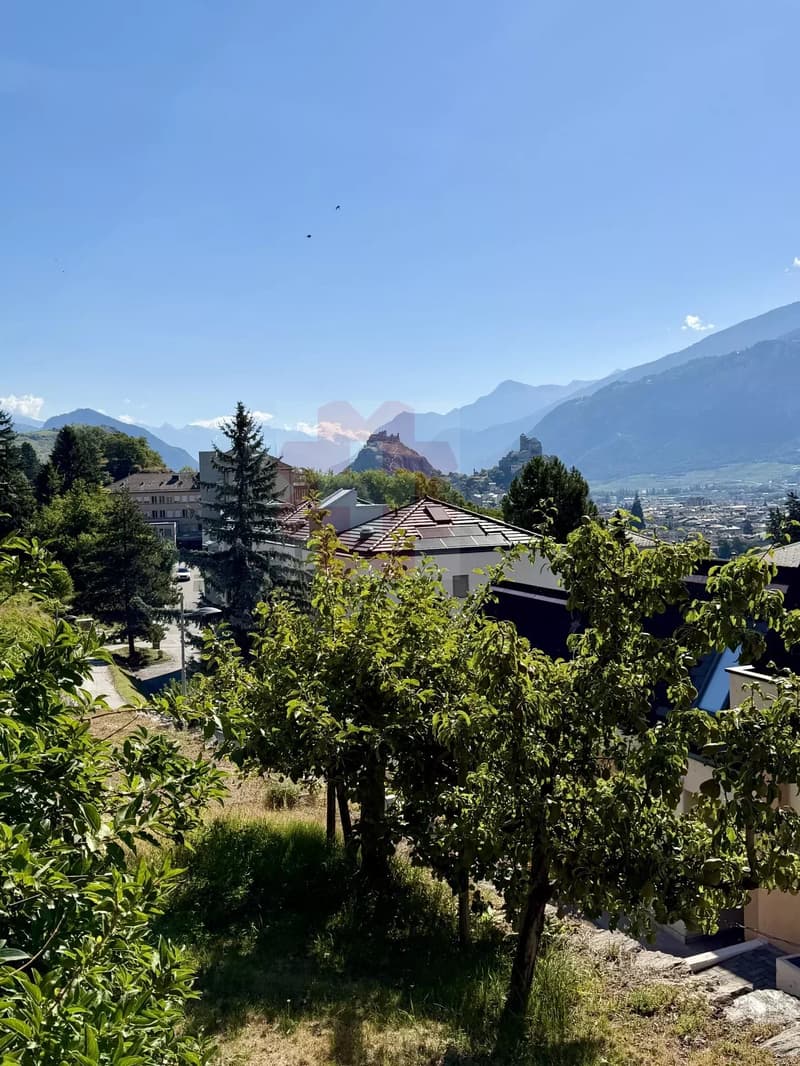
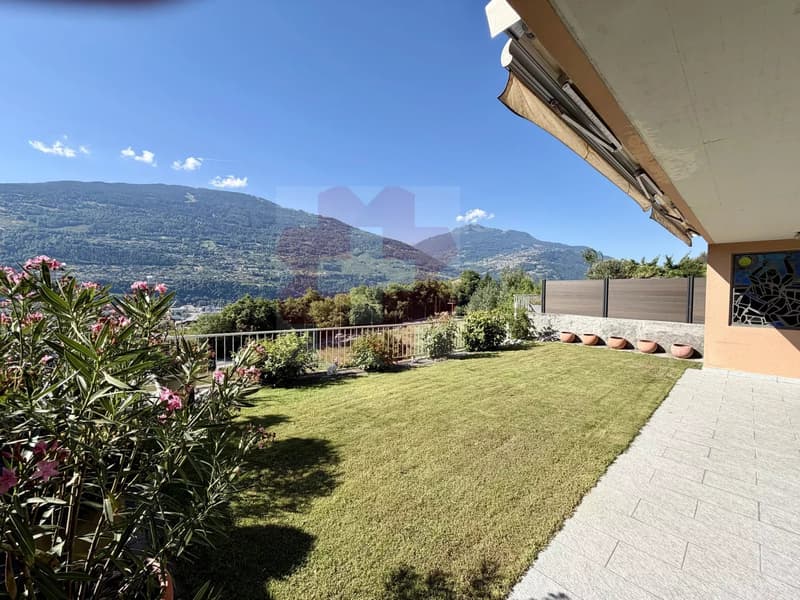
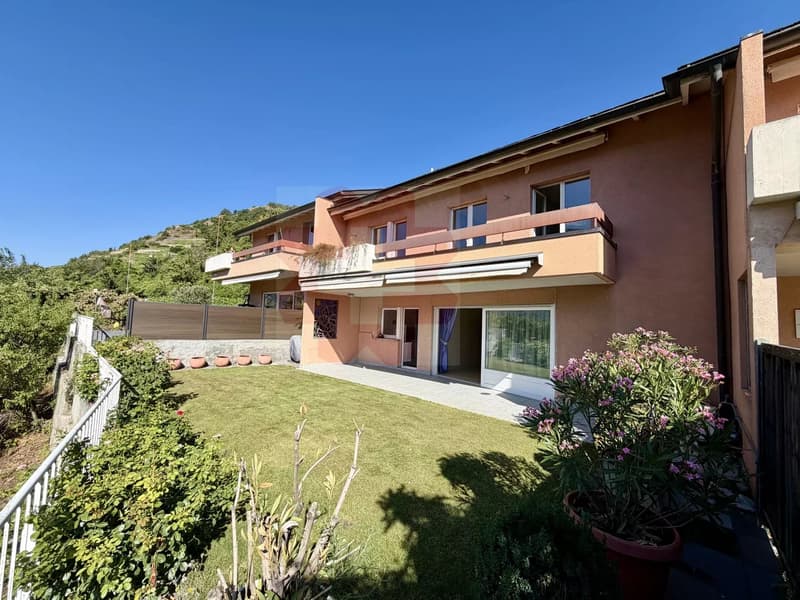
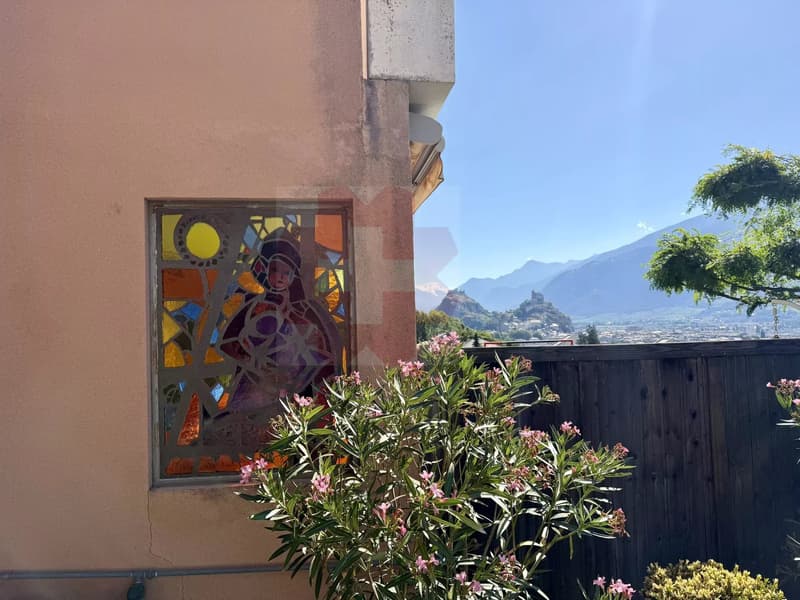
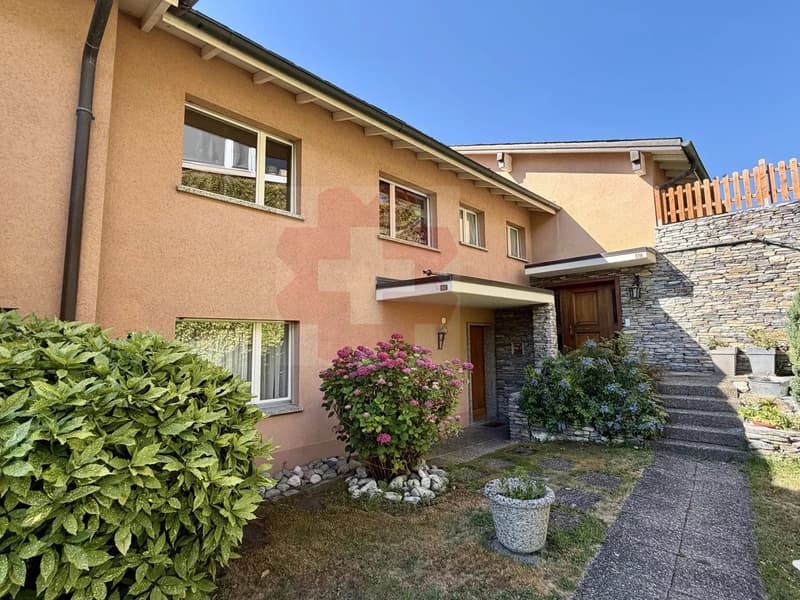
Located in the highly sought-after residential area of Gravelone, this house benefits from a privileged location offering a panoramic view of the mountains, remarkable sunlight throughout the year, and a calm environment, just a few minutes from the center of Sion.
Developing approximately 180 m² of living space (nearly 260 m² of usable space), this property will seduce families seeking a privileged living environment, as well as buyers wishing to personalize their future home.
A strong potential for renovation and modernization
This house constitutes an excellent opportunity to create a contemporary interior while valorizing a property located in one of the most prized sectors of Sion.
The current configuration notably allows for imagining a magnificent open living space, by combining the kitchen and the living room to create a vast, bright, and convivial space perfectly adapted to current lifestyles. The generous volumes, the numerous openings onto the exterior, and the quality of the location offer an ideal basis for a renovation project with high added value.
Distribution
Basement
Large garage that can accommodate two vehicles in a row
Air-conditioned wine cellar
Cellar
Storage room
Ground floor
Entrance hall
Guest toilet
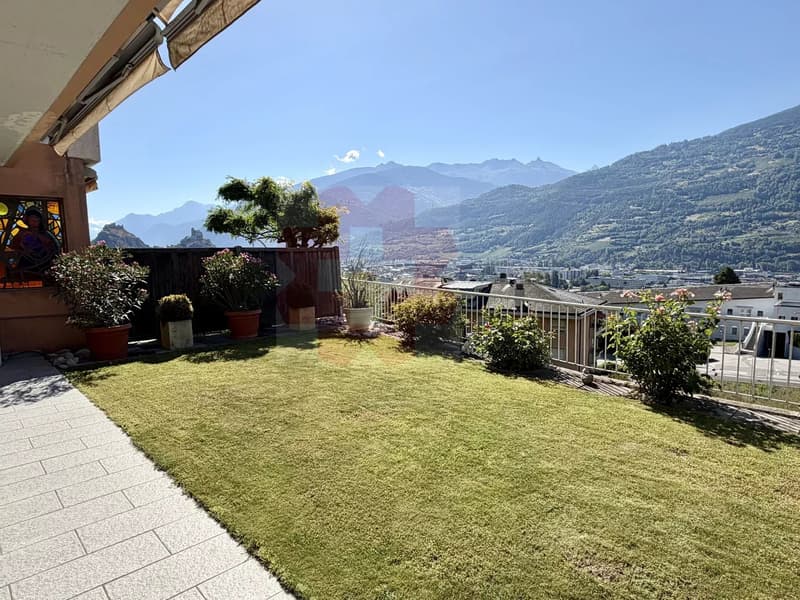
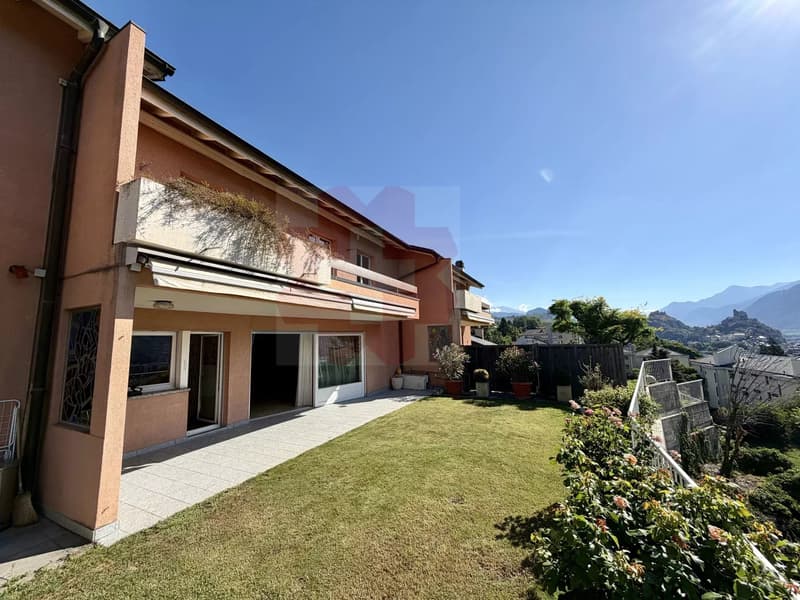
Independent kitchen with direct access to the terrace and garden
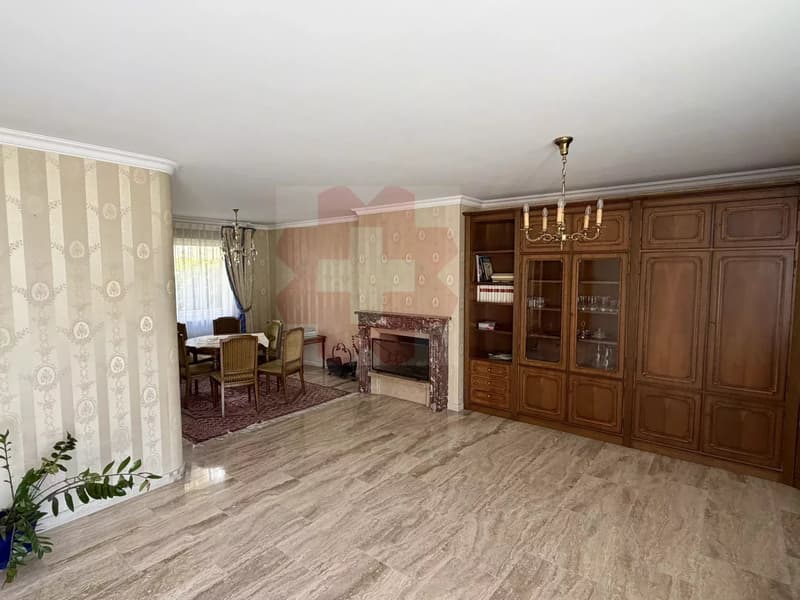
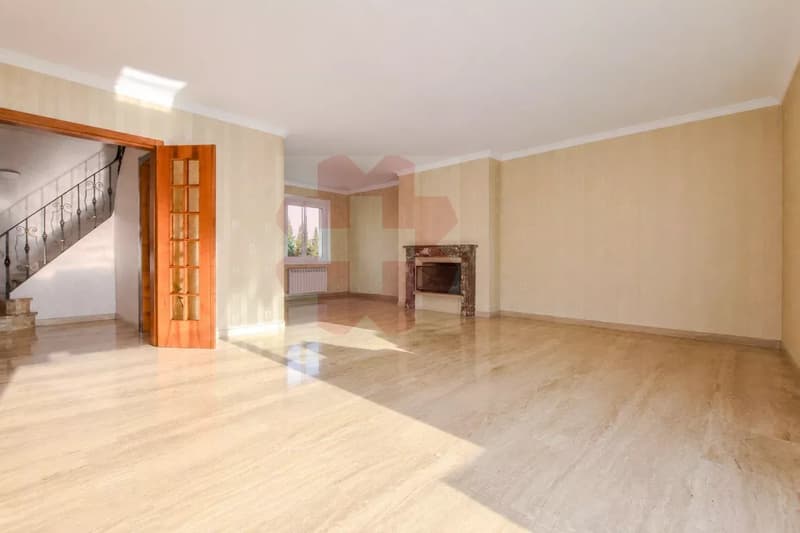
Spacious living room with fireplace and dining room, opening onto the terrace and outdoor spaces
Upper floor
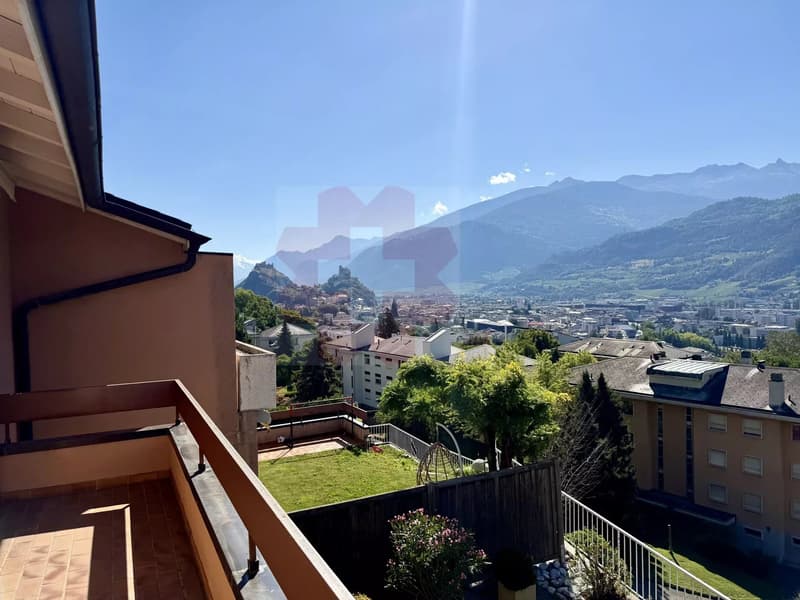
Master suite with built-in closets, access to the balcony, and private bathroom (bathtub, shower, and toilet)
Two bedrooms with built-in closets
An additional room, ideal as an office or child's bedroom
Bathroom with bathtub and toilet
Several bedrooms have direct access to the balcony
Outdoor areas
Private garden
Large, sunny terrace
Three outdoor parking spaces
The highlights
Highly sought-after residential area of Gravelone
Unobstructed, exceptional view of the Alps
Optimal sunlight throughout the year
Calm environment, while being close to the city center
Generous volumes and functional distribution
Very good renovation and valorization potential
Possibility of creating a large, open living space with a kitchen opening onto the living room
Ideal house for a family or for a high-standard renovation project
A rare property offering a first-class location and remarkable potential for creating a modern, bright, and perfectly adapted family residence.
A visit is essential to discover the full potential of this property.
Contact us today to receive the complete dossier or organize a visit.
Developing approximately 180 m² of living space (nearly 260 m² of usable space), this property will seduce families seeking a privileged living environment, as well as buyers wishing to personalize their future home.
A strong potential for renovation and modernization
This house constitutes an excellent opportunity to create a contemporary interior while valorizing a property located in one of the most prized sectors of Sion.
The current configuration notably allows for imagining a magnificent open living space, by combining the kitchen and the living room to create a vast, bright, and convivial space perfectly adapted to current lifestyles. The generous volumes, the numerous openings onto the exterior, and the quality of the location offer an ideal basis for a renovation project with high added value.
Distribution
Basement
Large garage that can accommodate two vehicles in a row
Air-conditioned wine cellar
Cellar
Storage room
Ground floor
Entrance hall
Guest toilet
Independent kitchen with direct access to the terrace and garden
Spacious living room with fireplace and dining room, opening onto the terrace and outdoor spaces
Upper floor
Master suite with built-in closets, access to the balcony, and private bathroom (bathtub, shower, and toilet)
Two bedrooms with built-in closets
An additional room, ideal as an office or child's bedroom
Bathroom with bathtub and toilet
Several bedrooms have direct access to the balcony
Outdoor areas
Private garden
Large, sunny terrace
Three outdoor parking spaces
The highlights
Highly sought-after residential area of Gravelone
Unobstructed, exceptional view of the Alps
Optimal sunlight throughout the year
Calm environment, while being close to the city center
Generous volumes and functional distribution
Very good renovation and valorization potential
Possibility of creating a large, open living space with a kitchen opening onto the living room
Ideal house for a family or for a high-standard renovation project
A rare property offering a first-class location and remarkable potential for creating a modern, bright, and perfectly adapted family residence.
A visit is essential to discover the full potential of this property.
Contact us today to receive the complete dossier or organize a visit.
Mortgage Calculator
From dream house to home ownership: the mortgage calculator can help you estimate the affordability of this property.

Free
Create an account for more options
Create your account to manage your favorites across all devices, keep track of your search alerts, and never miss an update. Everything you need for your home search, all in one place!
Viewing
Contact for viewing
Yannick AYMON
Advertiser

EXPERIMMO Conseil SA
Route de l aéroport 10
1950Sion
Contact
Yannick AYMON
- Listing ID
- 4003284503
- Object ref.
- 87159168