Rooms
7
Living space
180 m2
Selling price
CHF 590,000.–
"Detached house with two apartments, rental potential"
Address
Chemin des Lovières 3, 2720 TramelanTravel time
- 3 min.Station: Tramelan
Surrounding information
Pharmacy
7 min.Goetschmann ThomasSupermarket
5 min.DennerSchool
6 min.Ecole SecondairePublic Transport
3 min.Tramelan
Times refer to the route on foot.
Price
- Purchase price:
- CHF 590,000.–
Main information
- Availability:
- By agreement
- Type:
- Single house
- No. of rooms:
- 7
- Number of floors:
- 3
- Surface living:
- 180 m2
- Land area:
- 1034 m2
- Volume:
- 1000 m3
- Last refurbishment:
- 2024
Characteristics
Parking space
Garage
Documents (0)
Description
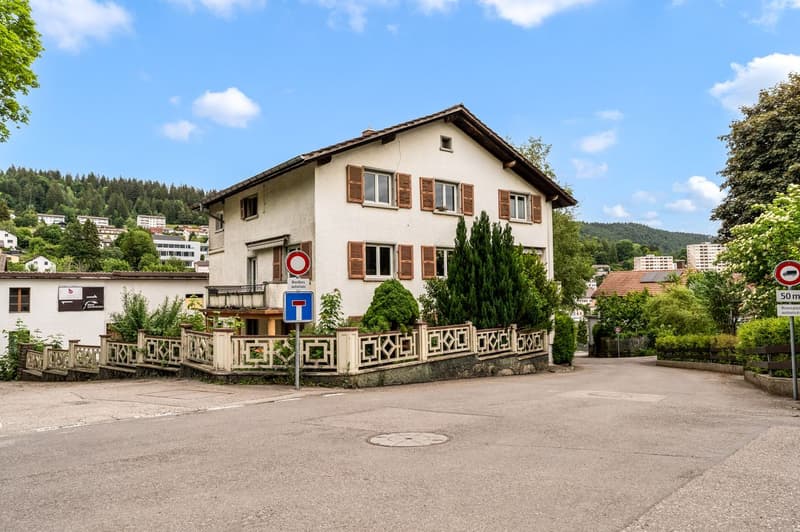
Located at Chemin des Lovières 3 in Tramelan, in a quiet and well-served neighborhood, this spacious detached house of 180 m² living space, situated on a plot of 1'034 m², represents an excellent opportunity for both a family and an investor.
Spread over three levels, the property offers a flexible configuration allowing for dual-family occupancy, independent activity, or rental investment.
Distribution
Ground floor
1st floor
Fully renovated apartment in 2024, offering beautiful, naturally lit spaces. Initially designed for office use, it has been carefully transformed into a modern and comfortable living space.
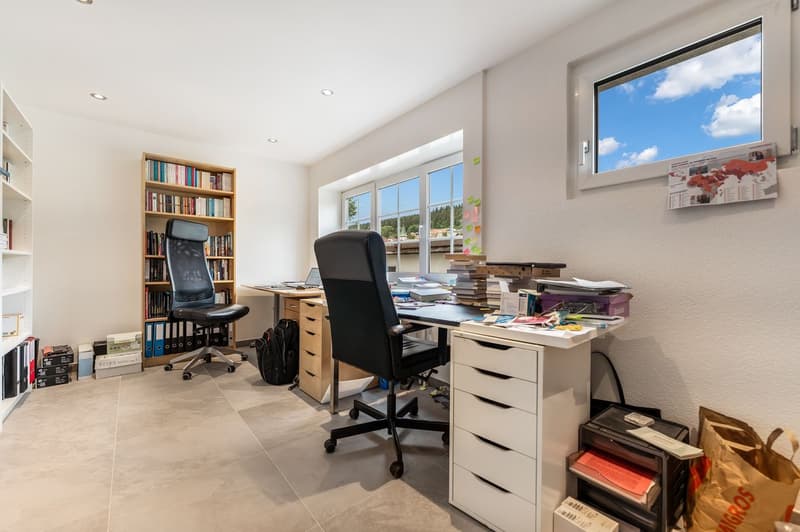
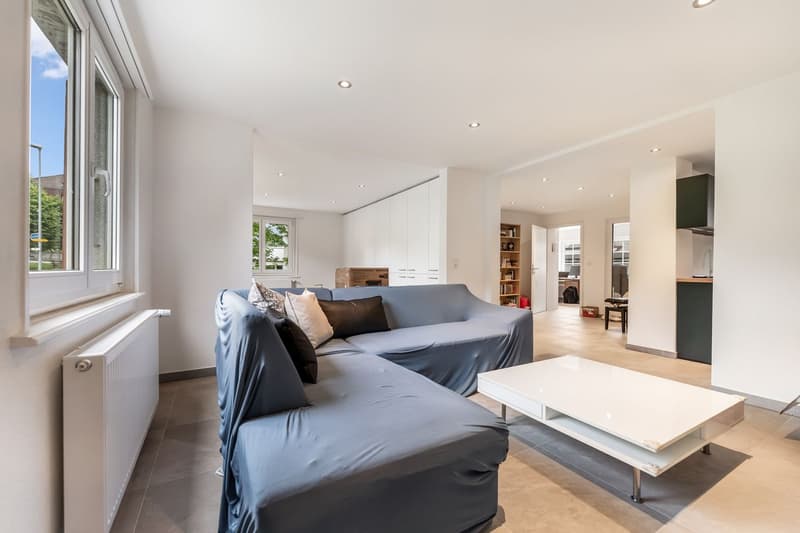
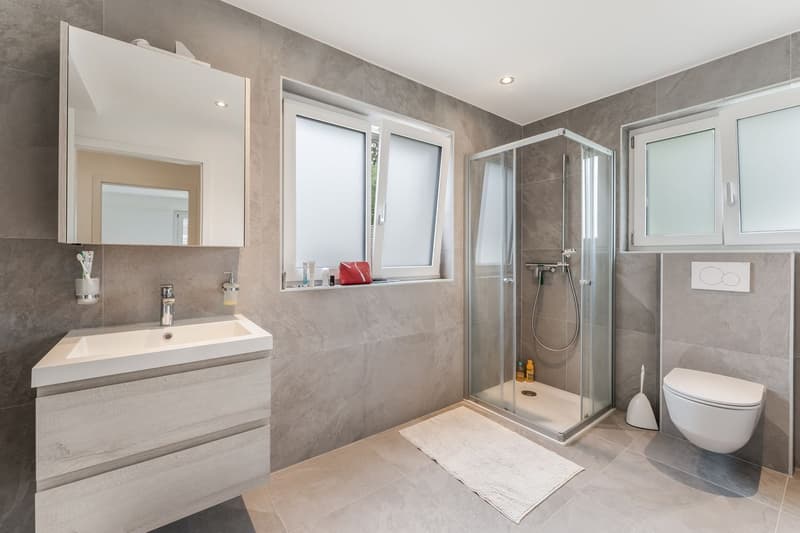
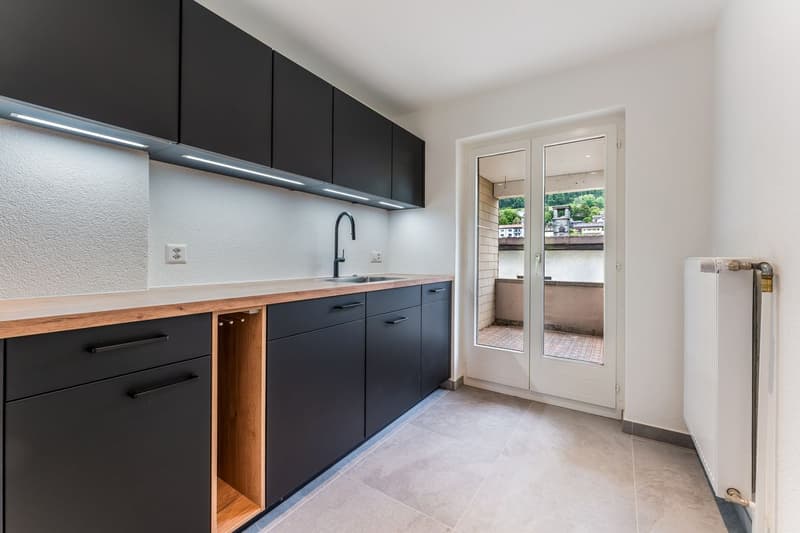
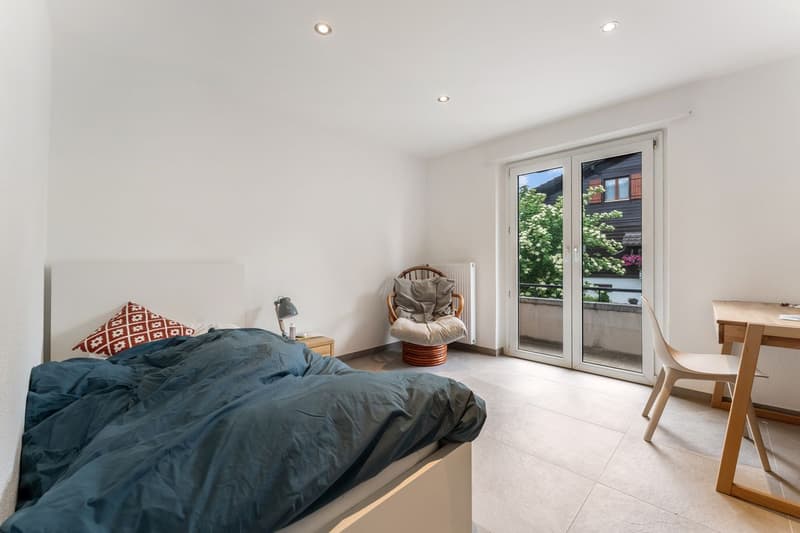
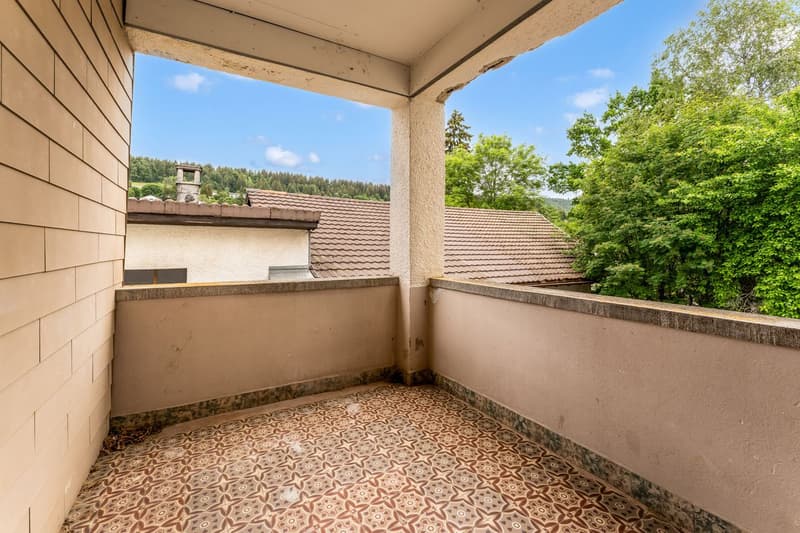
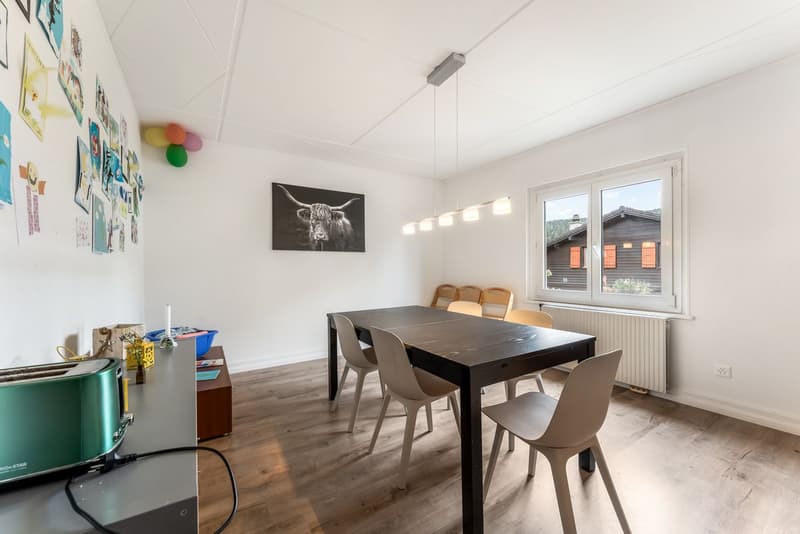
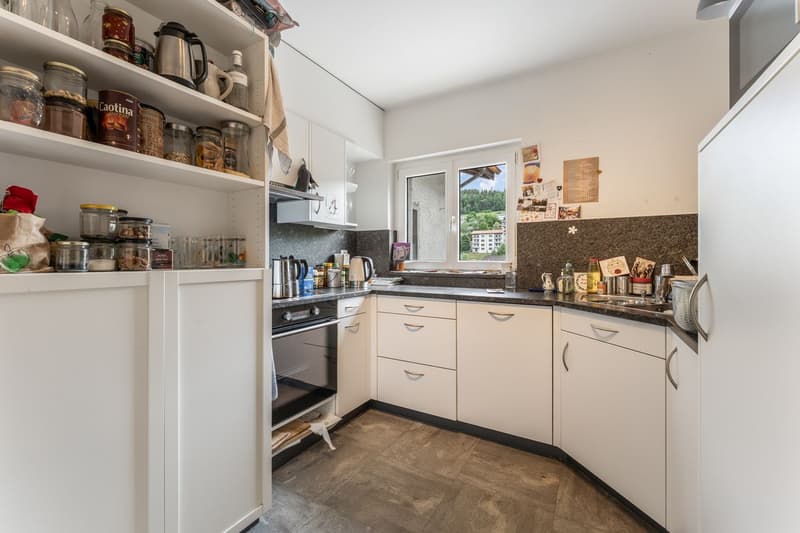
It consists of a contemporary kitchen with direct access to the terrace, a cozy living/dining room with integrated wall cabinets, a bedroom with access to a balcony, a second glazed room that can serve as a bedroom or office, a modern shower room, and a storage room.
Thanks to its functional layout and current finishes, this apartment provides a bright and versatile living space, ideal for living or professional activity.
2nd floor
Independent apartment renovated in 2020, with window replacement in 2024, offering a pleasant and functional living space, ready for occupancy or rental.
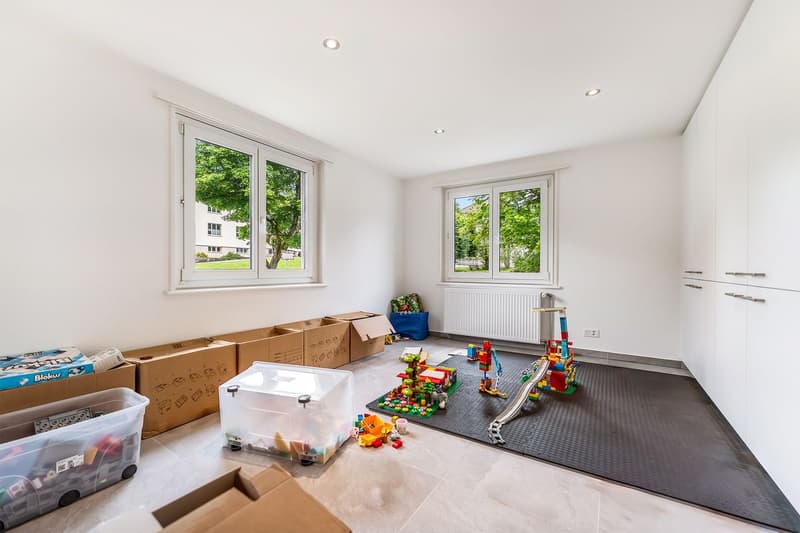
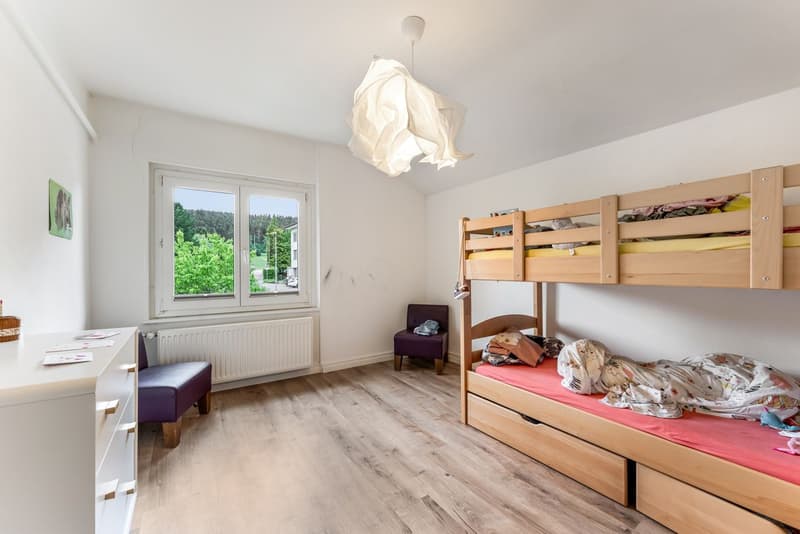
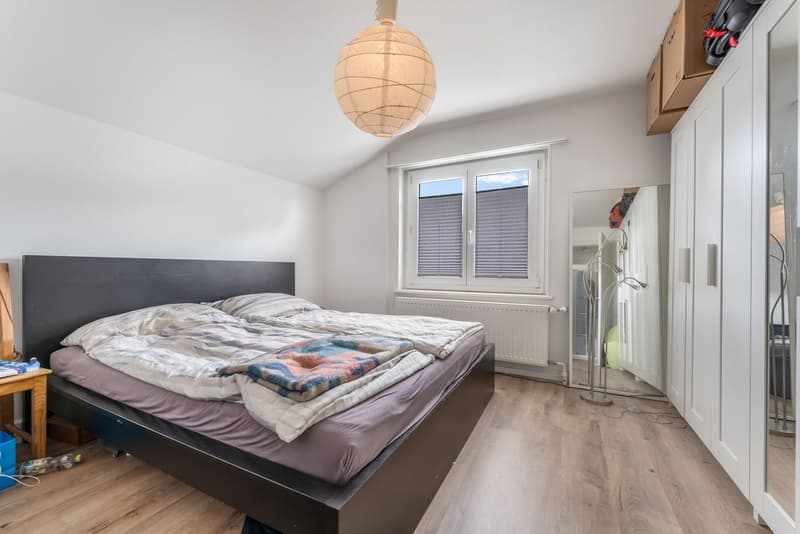
It includes a kitchen, a spacious, bright living area, three bedrooms, a shower room, and a large hallway that can be equipped as an office, playroom, or reading corner according to needs. The apartment also features a terrace, a storage room, and an attic providing additional storage space.
Thanks to its well-thought-out distribution and independence, this apartment constitutes an excellent opportunity for a family home, a rental property, or an intergenerational cohabitation project.
Exterior
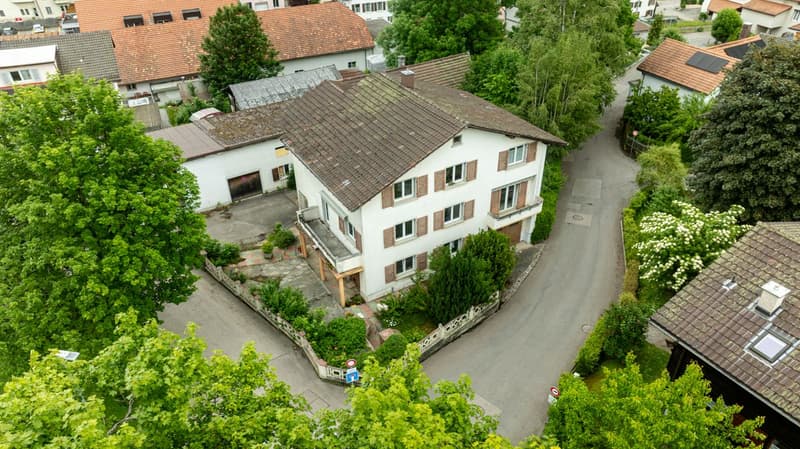
The 1'034 m² plot features a tree-lined garden, ideal for enjoying the beautiful days in complete tranquility. The green environment ensures calm and intimacy. Note that a cadastral division is planned, allowing the plot to be divided into two separate lots. The northern part, with a more artisanal vocation, includes garages and rooms suitable for professional activities.
The parking area includes:
Technical specifications
The highlights
This property combines space, versatility, and development potential in a sought-after residential area.
Contact us today to obtain the complete dossier or organize a visit.
Spread over three levels, the property offers a flexible configuration allowing for dual-family occupancy, independent activity, or rental investment.
Distribution
Ground floor
- Garage
- Workshop
- Cellar
- Laundry room
- Technical rooms
1st floor
Fully renovated apartment in 2024, offering beautiful, naturally lit spaces. Initially designed for office use, it has been carefully transformed into a modern and comfortable living space.
It consists of a contemporary kitchen with direct access to the terrace, a cozy living/dining room with integrated wall cabinets, a bedroom with access to a balcony, a second glazed room that can serve as a bedroom or office, a modern shower room, and a storage room.
Thanks to its functional layout and current finishes, this apartment provides a bright and versatile living space, ideal for living or professional activity.
2nd floor
Independent apartment renovated in 2020, with window replacement in 2024, offering a pleasant and functional living space, ready for occupancy or rental.
It includes a kitchen, a spacious, bright living area, three bedrooms, a shower room, and a large hallway that can be equipped as an office, playroom, or reading corner according to needs. The apartment also features a terrace, a storage room, and an attic providing additional storage space.
Thanks to its well-thought-out distribution and independence, this apartment constitutes an excellent opportunity for a family home, a rental property, or an intergenerational cohabitation project.
Exterior
The 1'034 m² plot features a tree-lined garden, ideal for enjoying the beautiful days in complete tranquility. The green environment ensures calm and intimacy. Note that a cadastral division is planned, allowing the plot to be divided into two separate lots. The northern part, with a more artisanal vocation, includes garages and rooms suitable for professional activities.
The parking area includes:
- 1 garage
- 2 outdoor parking spaces
Technical specifications
- Oil heating
- Boiler (2003)
- Burner (2004)
- 5,000-liter oil tank
The highlights
- Detached house with 180 m² living space
- Two independent apartments
- Garage, workshop, cellar, and laundry room
- Interesting rental potential
- Ideal for a family, an intergenerational home, or an independent activity
This property combines space, versatility, and development potential in a sought-after residential area.
Contact us today to obtain the complete dossier or organize a visit.
Mortgage Calculator
From dream house to home ownership: the mortgage calculator can help you estimate the affordability of this property.

Free
Create an account for more options
Create your account to manage your favorites across all devices, keep track of your search alerts, and never miss an update. Everything you need for your home search, all in one place!
Viewing
Contact for viewing
Julien Gogniat
Advertiser

Grand Chasseral Immo SA
Grand-Rue 169
2720Tramelan
Contact
- Listing ID
- 4003281788
- Object ref.
- ZYNE-GJ2Y-1024