Rooms
8.5
Living space
200 m2
Selling price
CHF 2,300,000.–
Notify on price drop
"Family villa with great potential in a privileged environment"
Address
Vaud, 1430 OrgesPrice
- Purchase price:
- CHF 2,300,000.–
- Notify on price drop
Main information
- Availability:
- By agreement
- Type:
- Villa
- No. of rooms:
- 8.5
- Surface living:
- 200 m2
- Land area:
- 2830 m2
- Last refurbishment:
- 1983
- Year built:
- 1920
Characteristics
View
Old building
Documents (0)
Description
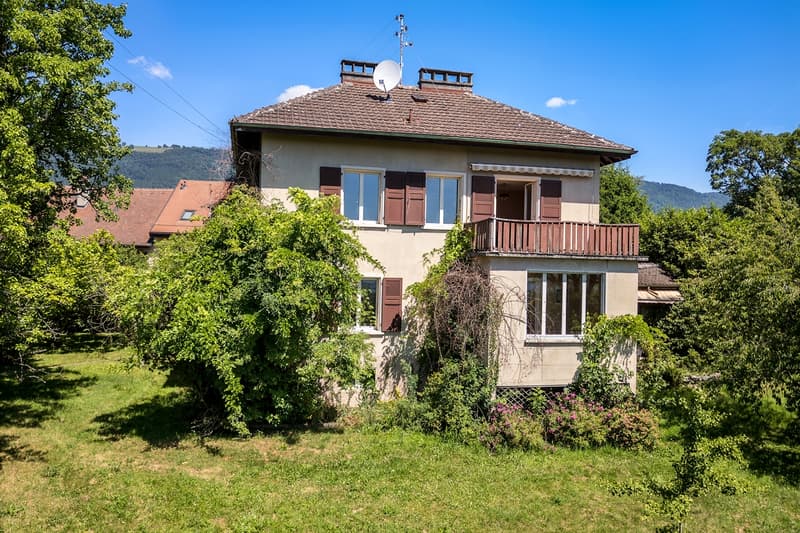
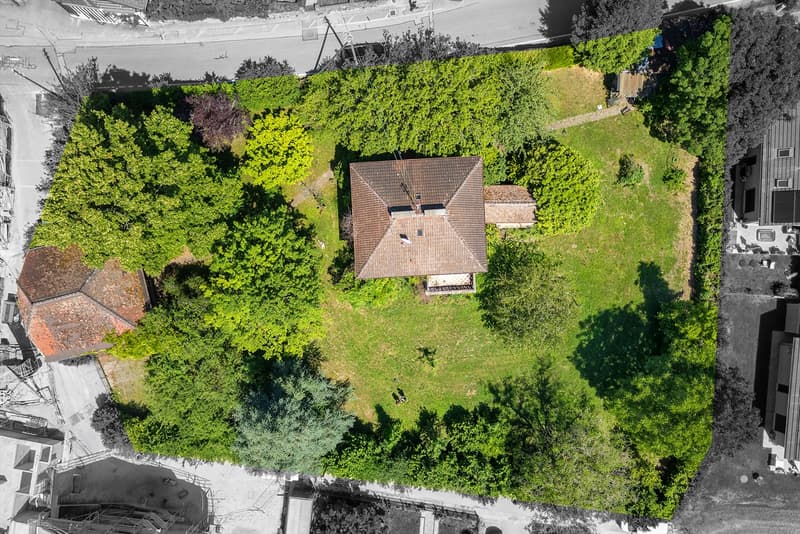
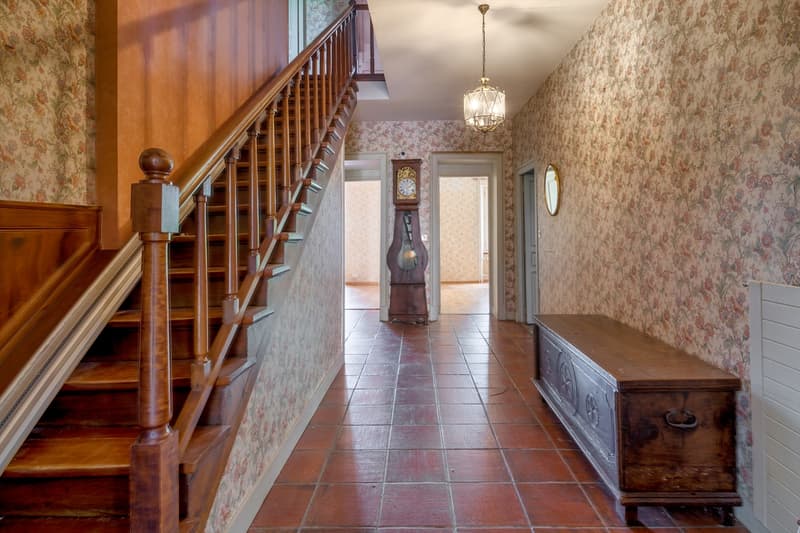
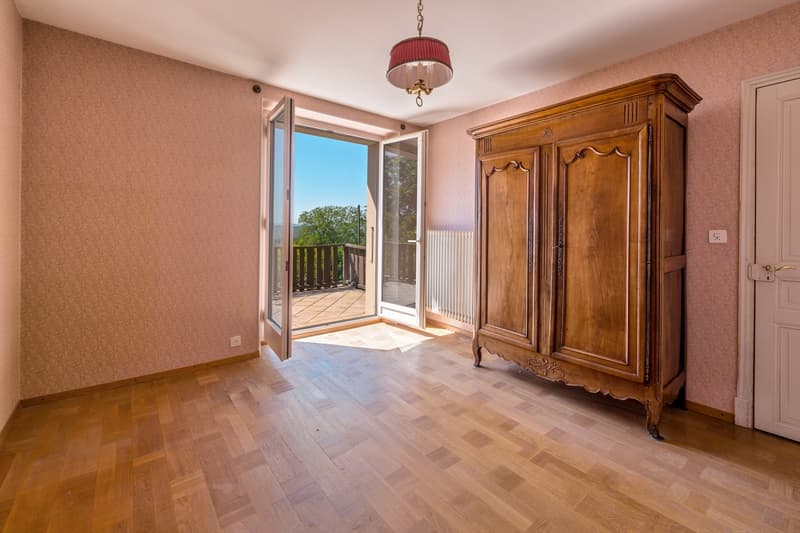
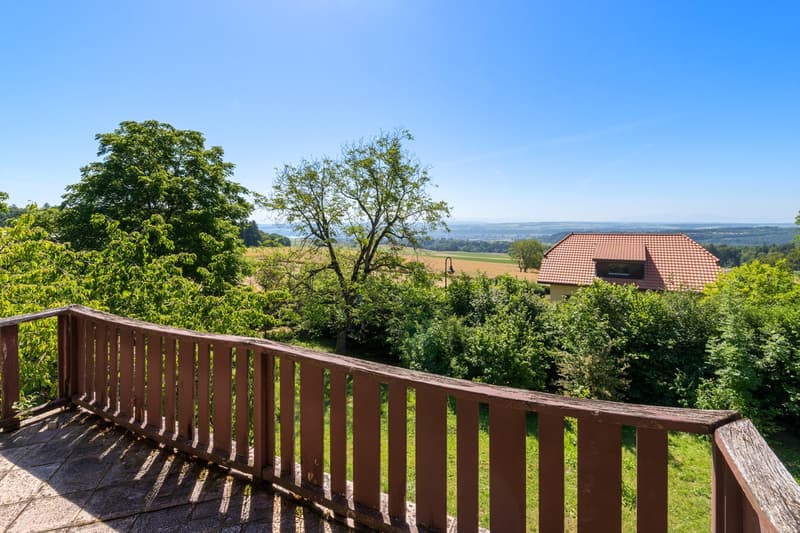
Located in the heart of the village of Orges, this individual character villa, built in 1920, benefits from a calm and privileged environment. Built on a beautiful tree-lined plot of 2'830 m², it offers an unobstructed view of the lake and develops a living area of approximately 200 m².
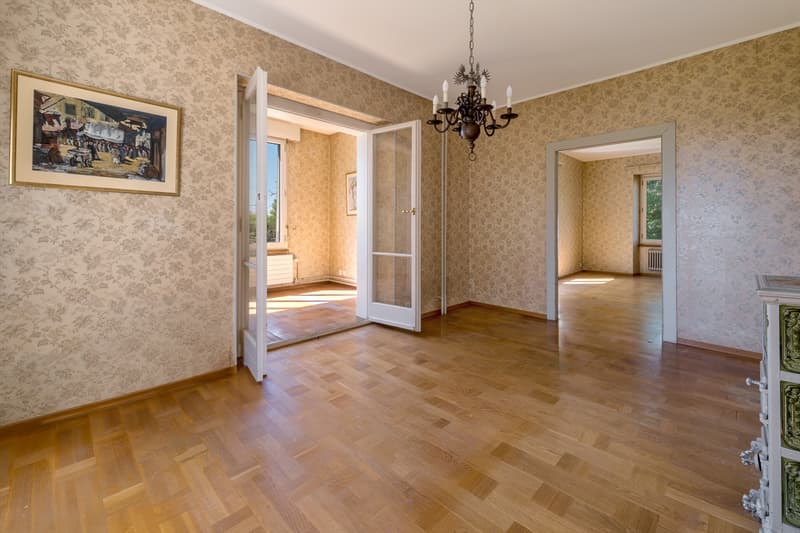
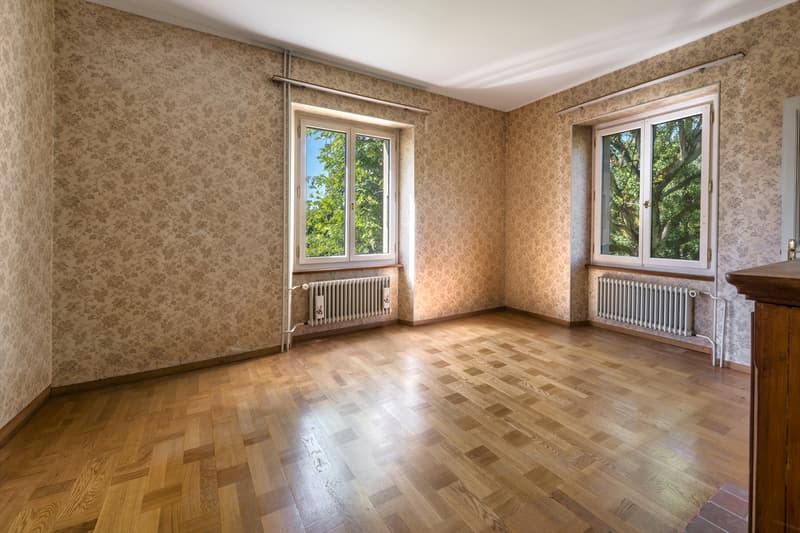
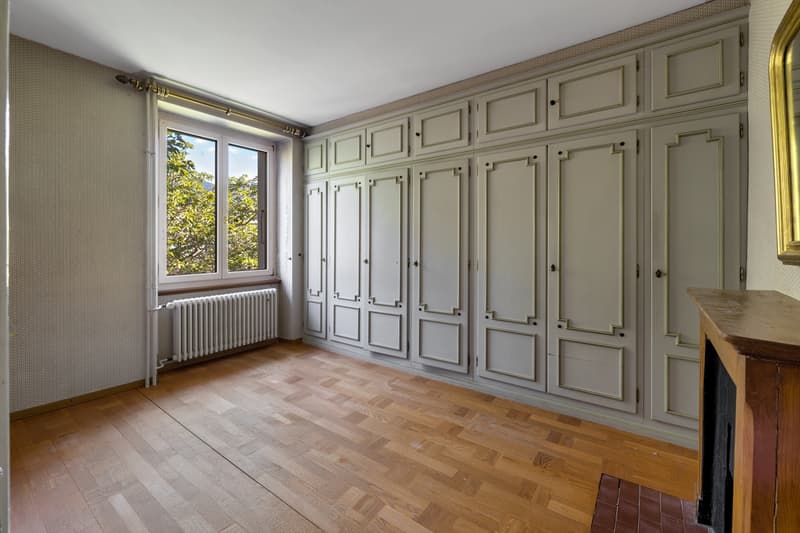
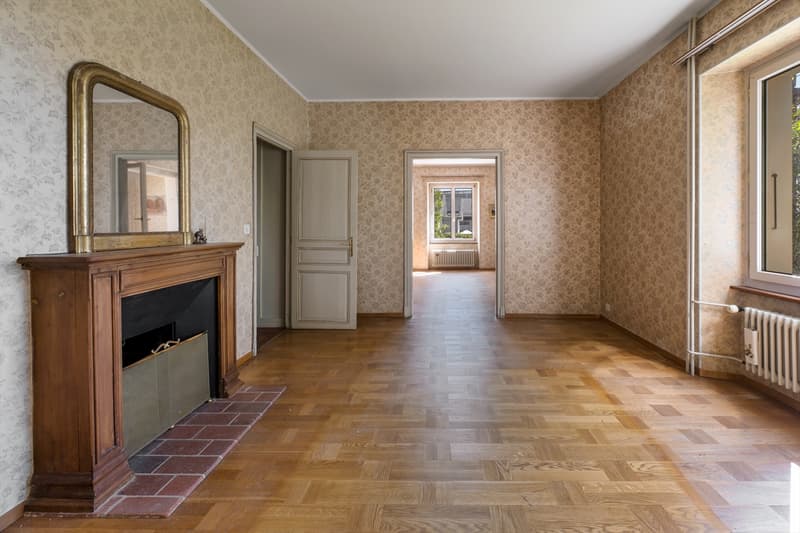
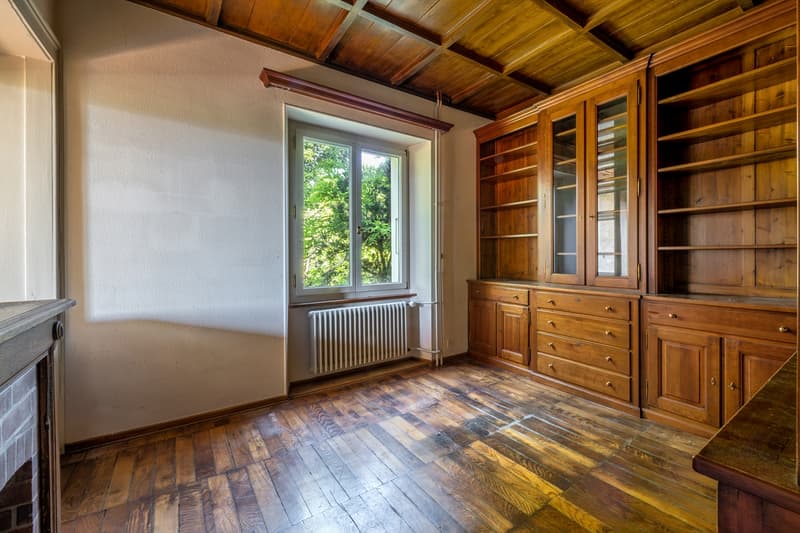
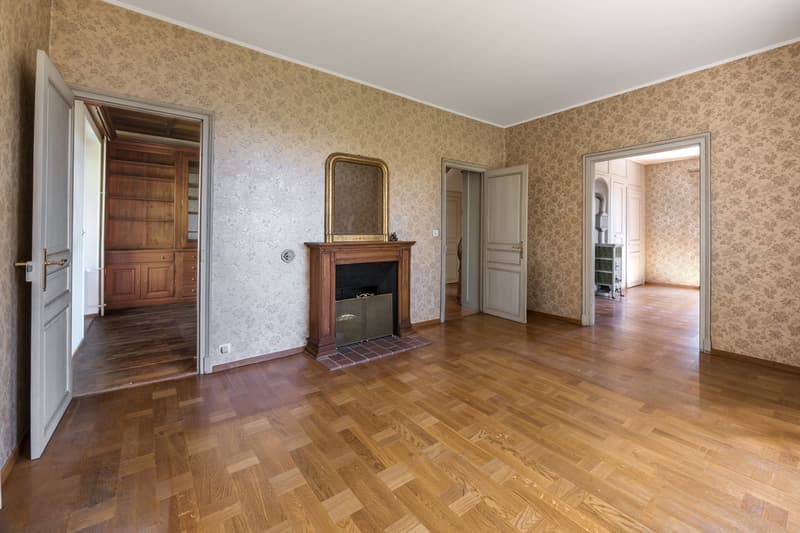
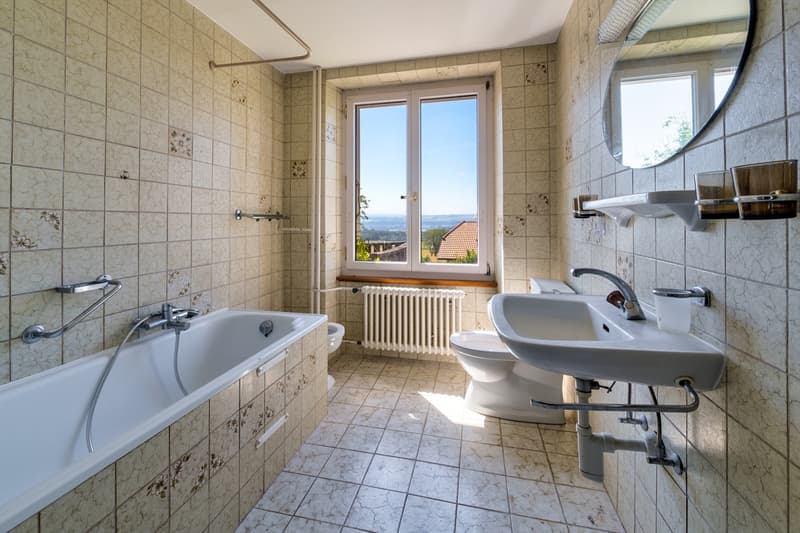
The property seduces with its authenticity, its beautiful volumes and the charm of its period elements, such as the wooden floors, fireplaces and woodwork. It comprises 5 bedrooms, two bathrooms, a garage, two outdoor parking spaces as well as several outbuildings, including a stable, a shed and a woodshed.
Recently renovated in 1983, the house is today in good general condition, while requiring a renovation to meet current comfort standards. It represents a rare opportunity to restore all its splendor to a character house, offering a green, peaceful and intimate living environment with excellent potential for valorization.
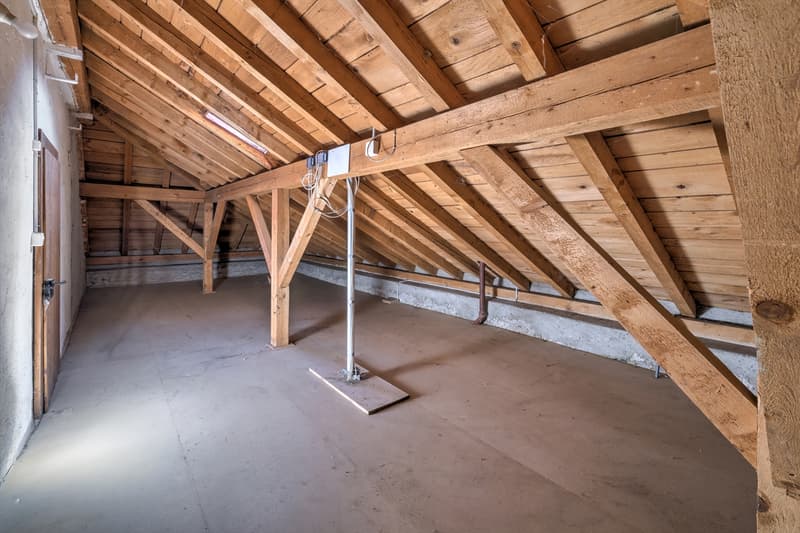
The property also includes a character barn to be renovated, offering significant potential for transformation. Thanks to its generous volumes and authenticity, this annex building is an ideal support for a rehabilitation project.
In accordance with the urban planning regulations in force and subject to the obtaining of the necessary administrative authorizations, this barn could be transformed into one or two dwellings. It thus allows to consider the creation of a spacious family house or two independent dwellings, according to the needs and ambitions of the future buyer.
The property seduces with its authenticity, its beautiful volumes and the charm of its period elements, such as the wooden floors, fireplaces and woodwork. It comprises 5 bedrooms, two bathrooms, a garage, two outdoor parking spaces as well as several outbuildings, including a stable, a shed and a woodshed.
Recently renovated in 1983, the house is today in good general condition, while requiring a renovation to meet current comfort standards. It represents a rare opportunity to restore all its splendor to a character house, offering a green, peaceful and intimate living environment with excellent potential for valorization.
The property also includes a character barn to be renovated, offering significant potential for transformation. Thanks to its generous volumes and authenticity, this annex building is an ideal support for a rehabilitation project.
In accordance with the urban planning regulations in force and subject to the obtaining of the necessary administrative authorizations, this barn could be transformed into one or two dwellings. It thus allows to consider the creation of a spacious family house or two independent dwellings, according to the needs and ambitions of the future buyer.
Mortgage Calculator
From dream house to home ownership: the mortgage calculator can help you estimate the affordability of this property.

Free
Create an account for more options
Create your account to manage your favorites across all devices, keep track of your search alerts, and never miss an update. Everything you need for your home search, all in one place!
Advertiser

Naef Immobilier Lausanne
Rue Etraz 10
1003Lausanne
Contact
François Bory
- Listing ID
- 4003277360
- Object ref.
- 6240