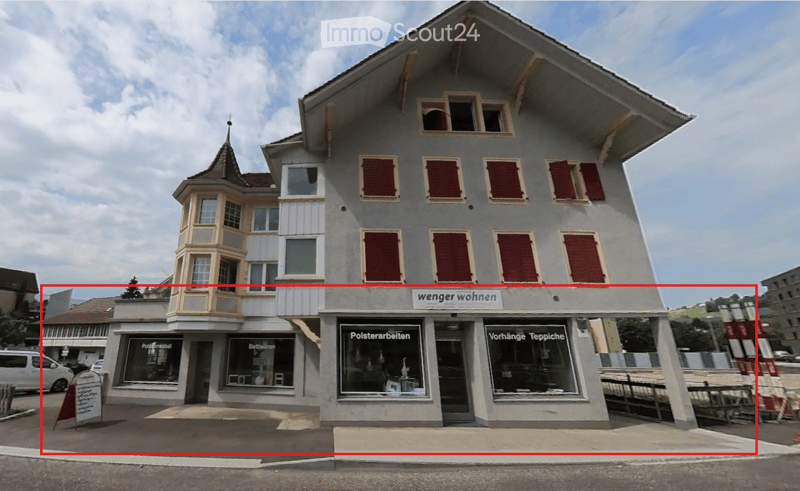
• 3 story building, gray exterior, red shutters, storefronts on the ground floor, sign 'wenger wohnen', sign 'Polsterarbeiten', sign 'Vorhänge Teppiche'
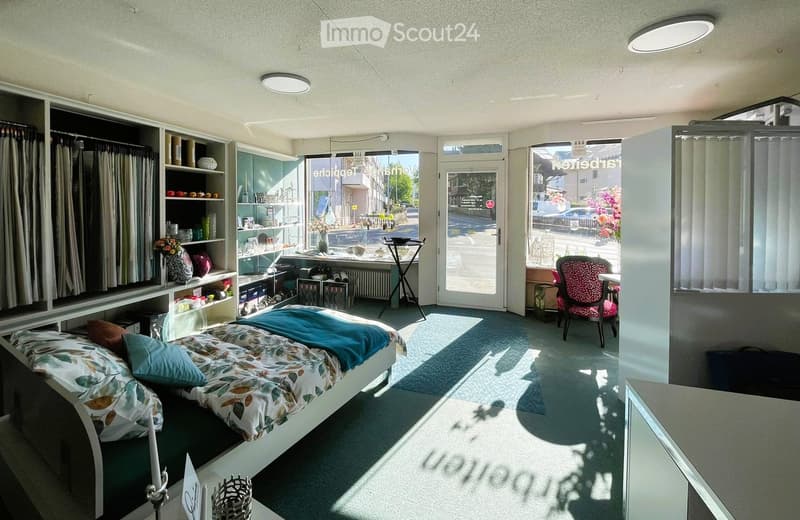
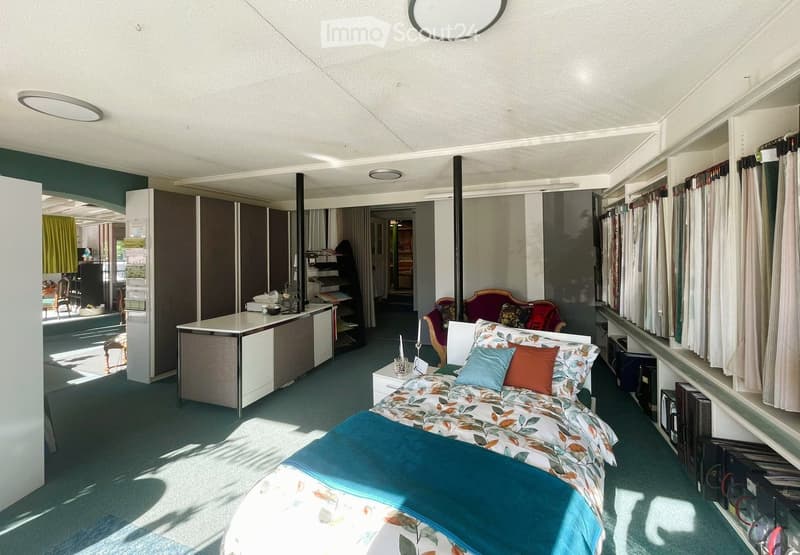
  • A bedroom with a bed, shelves, a desk, a chair, and a radiator. The room has a carpet, a window, and a door. The room is well-lit with ceiling lights.
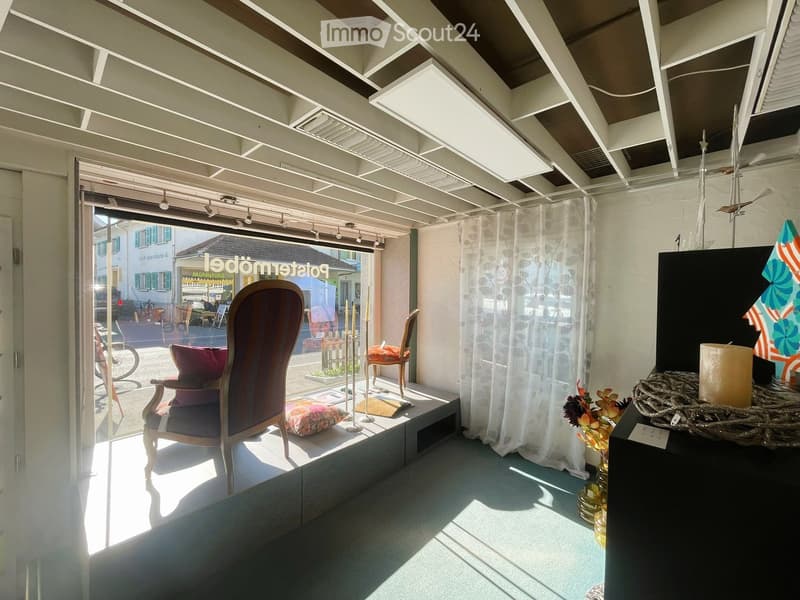
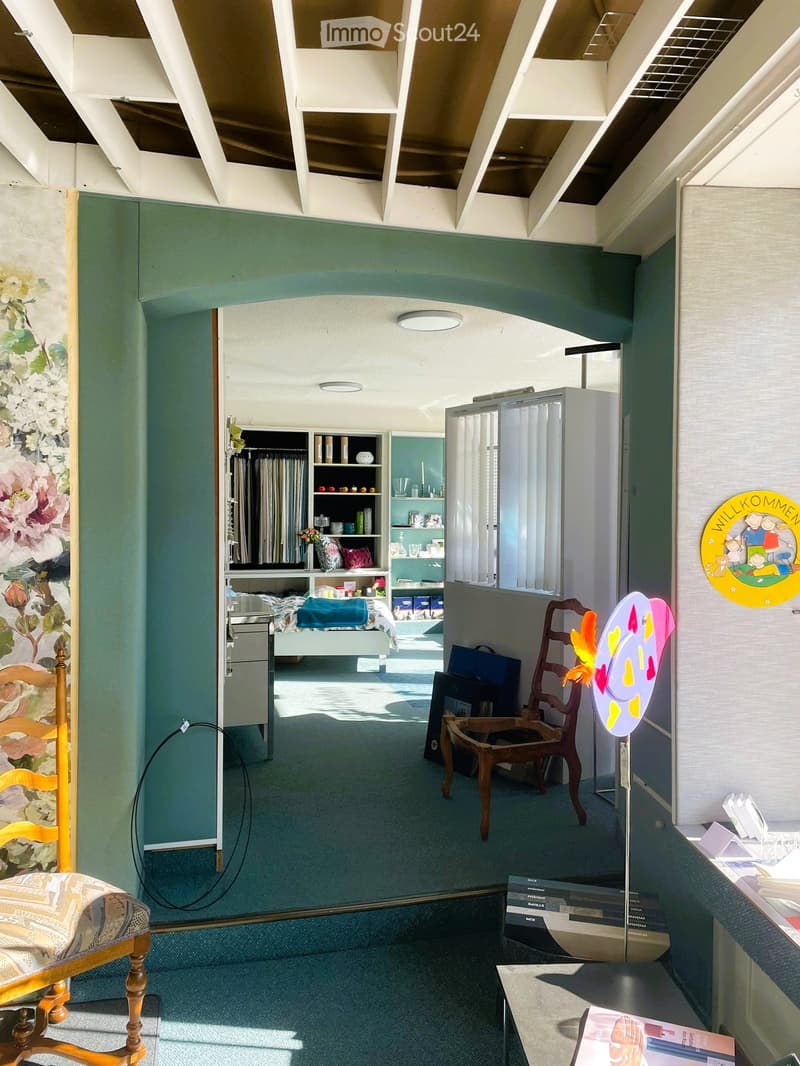
  • A room with a glass window, chairs, pillows, and a candle on a table
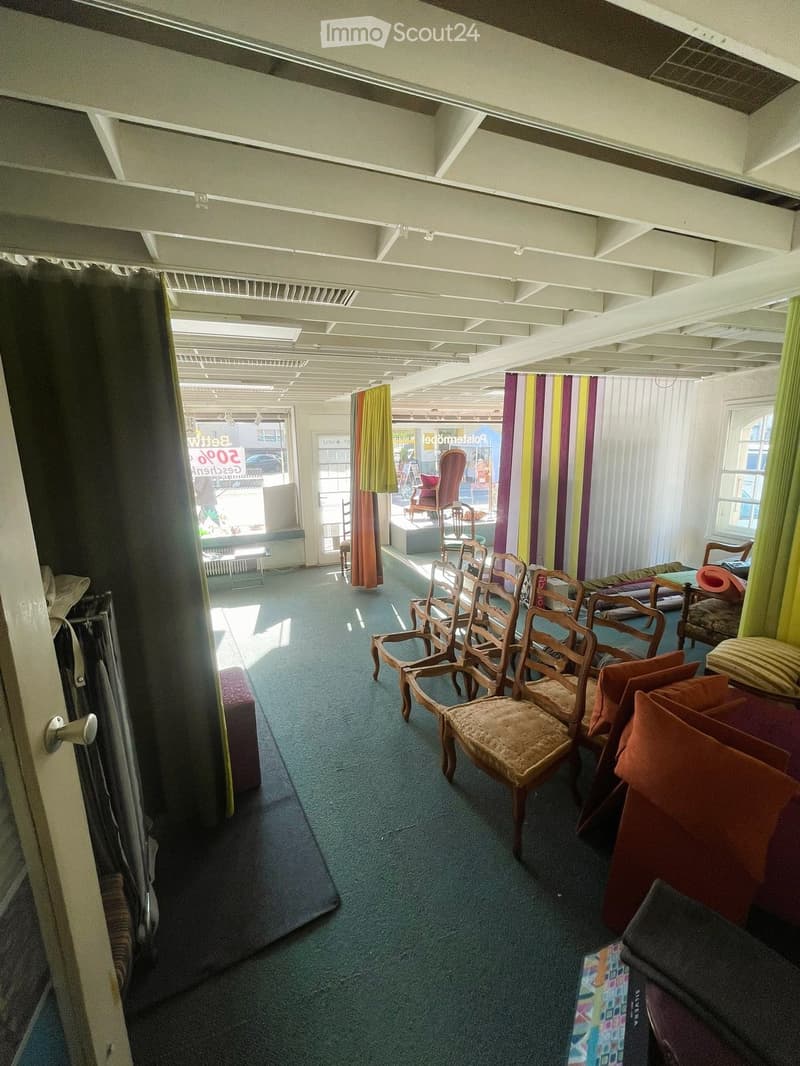
  • empty room with chairs, carpet, curtains, and a radiator
  • bedroom with bed, desk, wardrobes, and a window with curtains
  • bedroom with bed, wardrobe, desk, chair, carpet, lamp, artwork, mirror, books, storage boxes
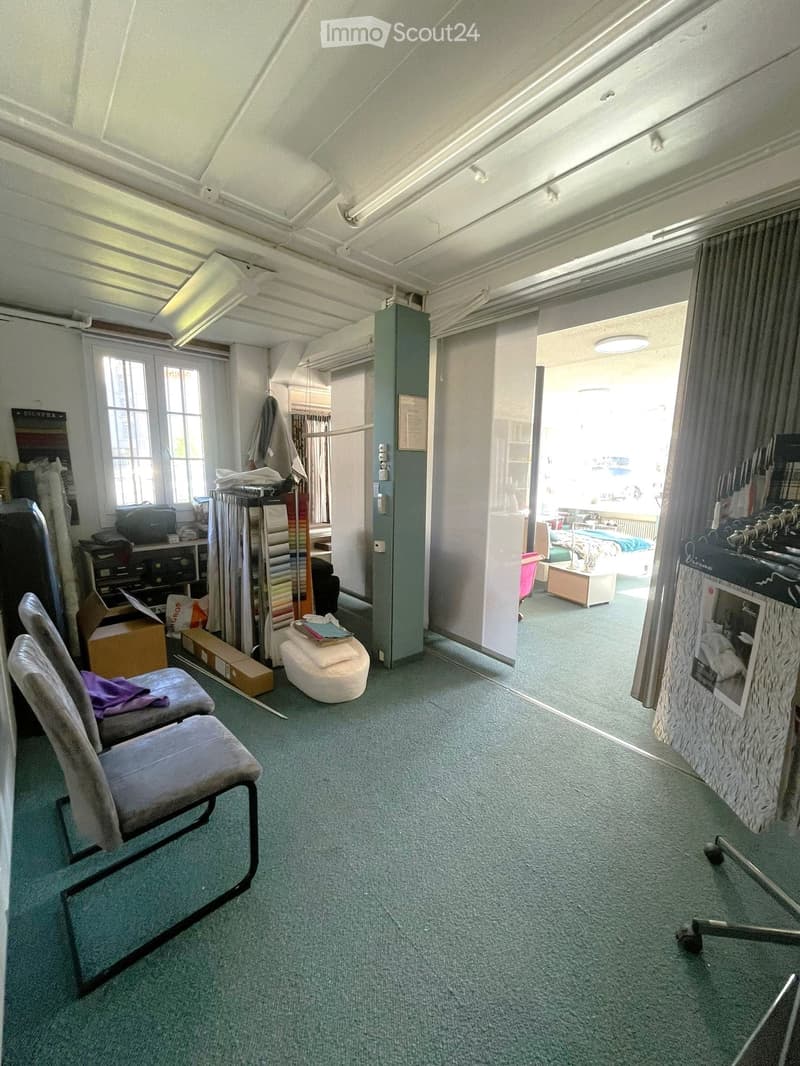
  • empty room, carpeted floor, white ceiling, two chairs, storage boxes, white ottoman, open door, window, shelves, bed, table, lamp
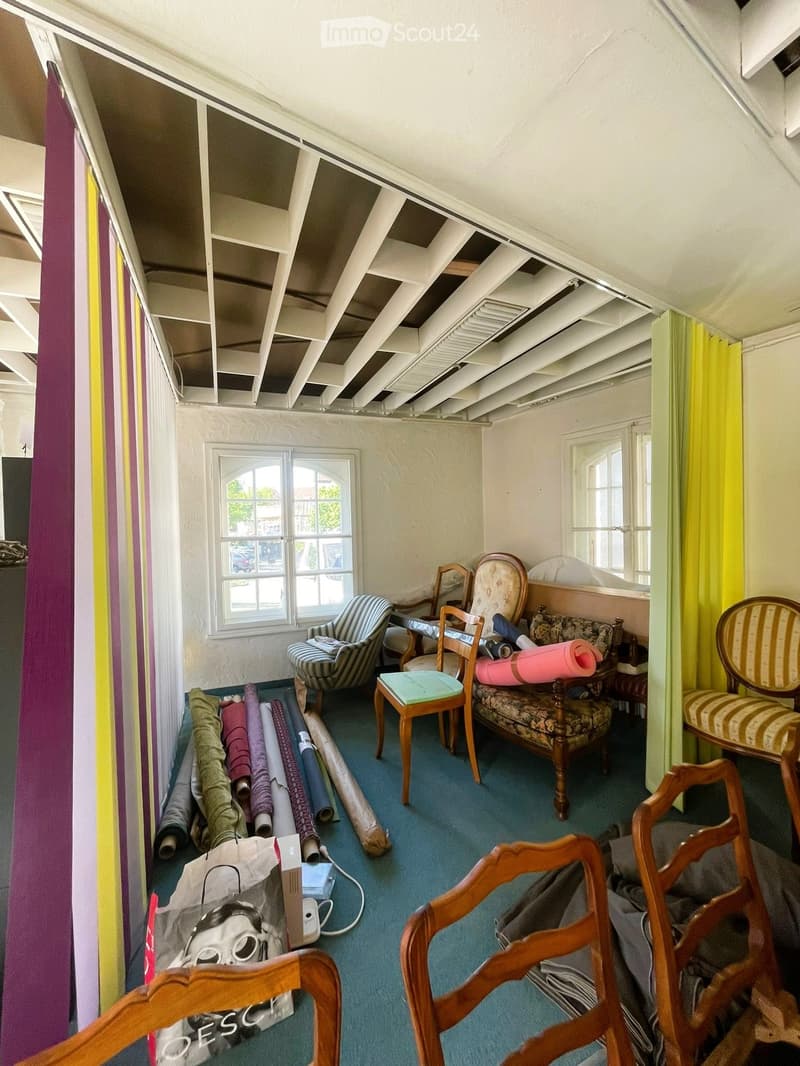
  • room with white walls, wooden chairs, windows, carpet, and various items on the floor
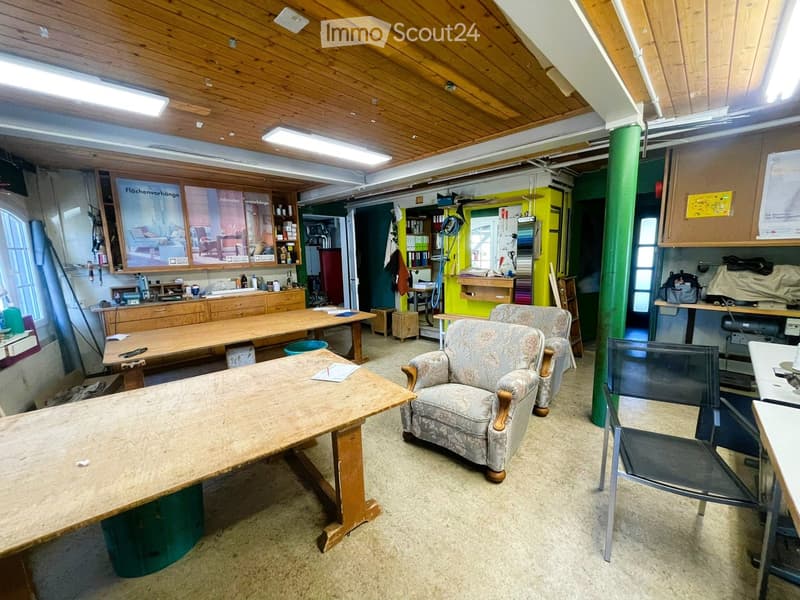
  • workshop with wooden tables, chairs, cabinets, posters, and various tools and equipment
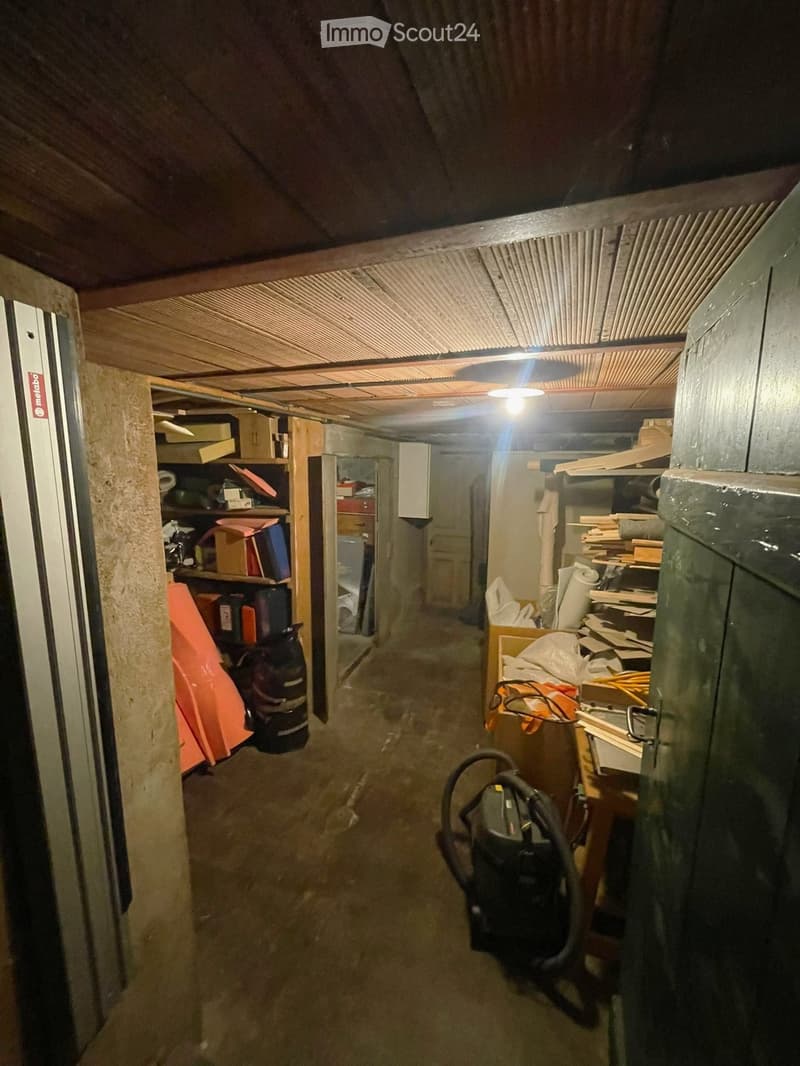
  • basement room, wooden ceiling, shelves, storage boxes, vacuum cleaner, wooden door
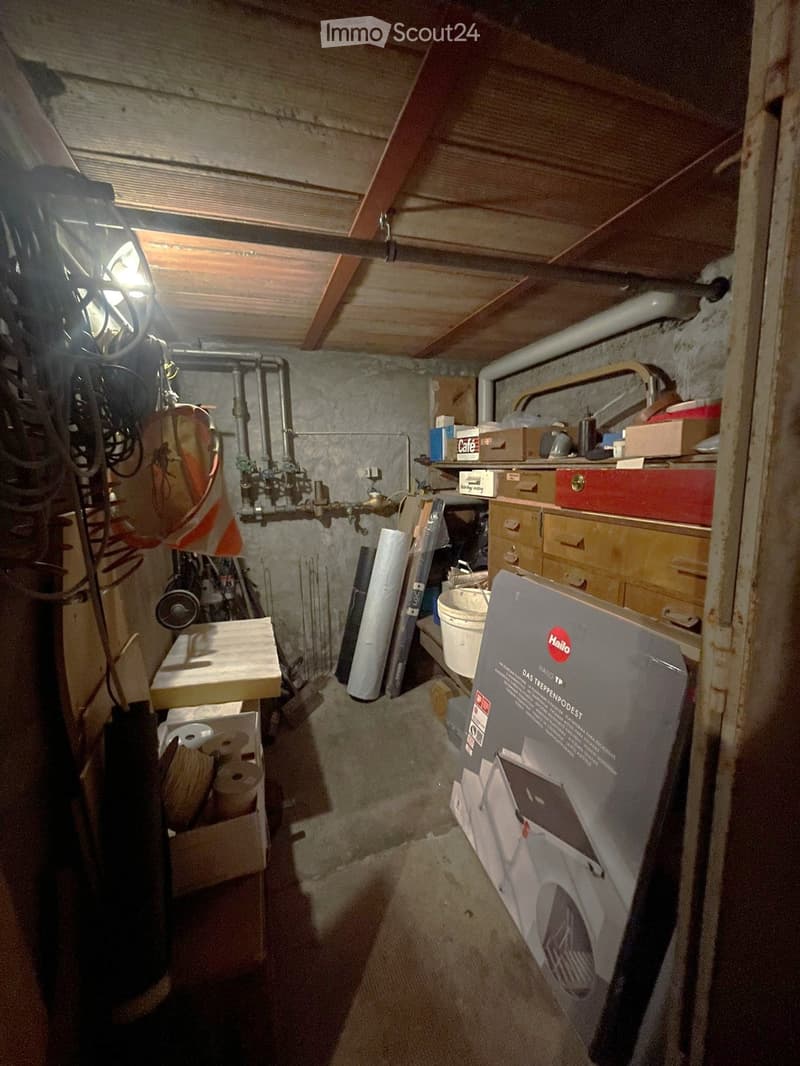
  • Basement room with storage boxes, buckets, pipes, and tools
1 / 11
Rent
On request

"Commercial space in Steffisburg - partial rental possible"

Address

Unterdorfstrasse 36, 3612 Steffisburg

Travel time

  • 26 min.Station: Steffisburg

Surrounding information

Source of this data

The data displayed is provided by one of our third-party suppliers.

Please note that the locations displayed may not be up to date and there may be some deviations.

  • Supermarket

    7 min.Migros
  • School

    7 min.Primarschule Au
  • Pharmacy

    5 min.DROPA Drogerie Apotheke Steffisburg
  • Public Transport

    5 min.Steffisburg

Times refer to the route on foot.

Price

Rent:
On request

Main information

Availability:
By agreement
Type:
Commercial
Floor:
GF

Characteristics

  • Parking space

Documents (0)

Description

Discover this versatile commercial space in a good location in Steffisburg.

After the current tenants move out at the end of August 2026, this spacious area will become available again and offers ideal conditions for various usage concepts.

Space overview:

  • Sales area on the ground floor: 106 m²

  • Workshop on the ground floor: 28 m²

  • Office on the ground floor: 9 m²

  • Various additional basement rooms on the lower floor

The space is characterized by its high flexibility and can be used individually according to needs. Also, a partial rental is possible, which results in attractive options for smaller businesses or combined uses.

Whether retail, service or commerce – you will find the right space for your business idea here.

Have we sparked your interest? We are happy to provide you with further information or a viewing.

Create your account
Free

Create an account for more options

Create your account to manage your favorites across all devices, keep track of your search alerts, and never miss an update. Everything you need for your home search, all in one place!

Contact

Veroplan Immobilien GmbH

Listing ID
4003276663
Object ref.
jrnd6.czgbl

Contact the advertiser

Tenant profile
Success booster
Greater chance of success

In high-demand areas, property listers find themselves pre-selecting prospects to manage the number of viewings. Timing – first come, first served – is key, but other criteria can also influence selection. A high income doesn’t always mean an advantage – be honest about it.

By continuing, I declare that I accept the GTC and acknowledge the privacy policy, and that personal aggregated data related to my interests may be shared with the advertiser.

Similar properties which might be interesting for you

Fraud prevention: a few useful tips

  • Never transfer money in advance
  • Be careful if the price appears too low
  • Never share personal data such as bank details or copies of ID upfront
  • Do not sign a contract before you have visited the property

Tips and services