Rooms
5.5
Living space
147 m2
Selling price
CHF 1,040,000.–
"STYLE, HARMONY AND ARCHITECTURE: EXCLUSIVE VILLAS FOR SALE"
Address
Cornaa, 6535 Roveredo GRPrice
- Purchase price:
- CHF 1,040,000.–
Main information
- Availability:
- By agreement
- Type:
- Single house
- No. of rooms:
- 5.5
- Surface living:
- 147 m2
Documents (0)
Description
CONTEXT
In Roveredo (GR), in a sunny hillside location, we offer the sale of 8 exclusive villas: Residenza Amarillys, which like the homonymous flower is a symbol of beauty and elegance, just like this modern residential complex, immersed in greenery and pedestrian paths that guarantee tranquility, privacy, and quality of life.
The underground garage, with direct access to each apartment, eliminates vehicular traffic on the surface, offering a perfect balance between modern comfort and slow mobility.
A careful look at sustainability and ecology, which is the strength of these constructions: heating and cooling are produced by renewable energies that exploit the natural heat of the earth, thanks to geothermal probes.
CHARACTERISTICS
Residenza Amarillys consists of 4 elegant single-family villas and two semi-detached villas, harmoniously inserted into the landscape. The project consists of 8 villas in total.
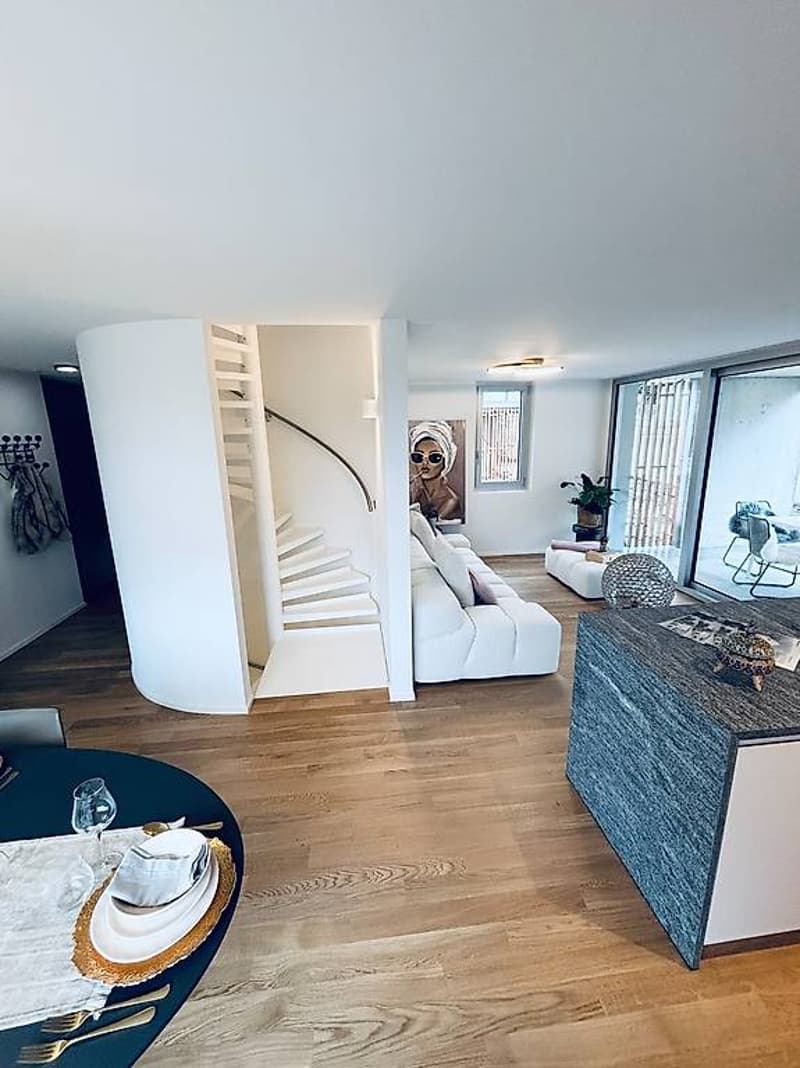
Each villa is spread over 4 levels, connected by a unique internal staircase.
Level -1: Entrance to the garage via a ramp and two parking spaces for each apartment.
Independent access for each property with basement, laundry room, and private technical room.
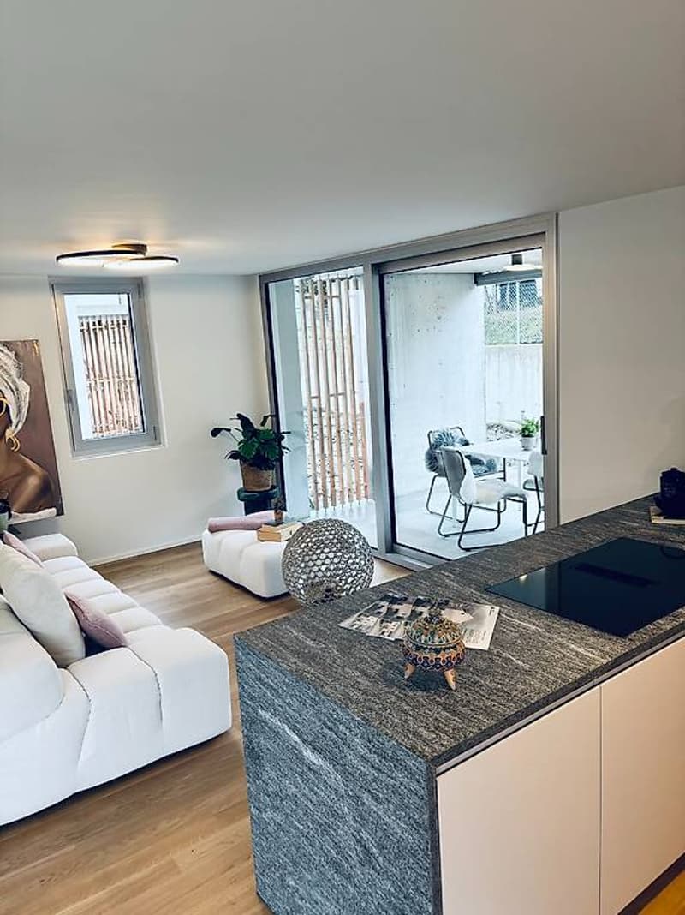
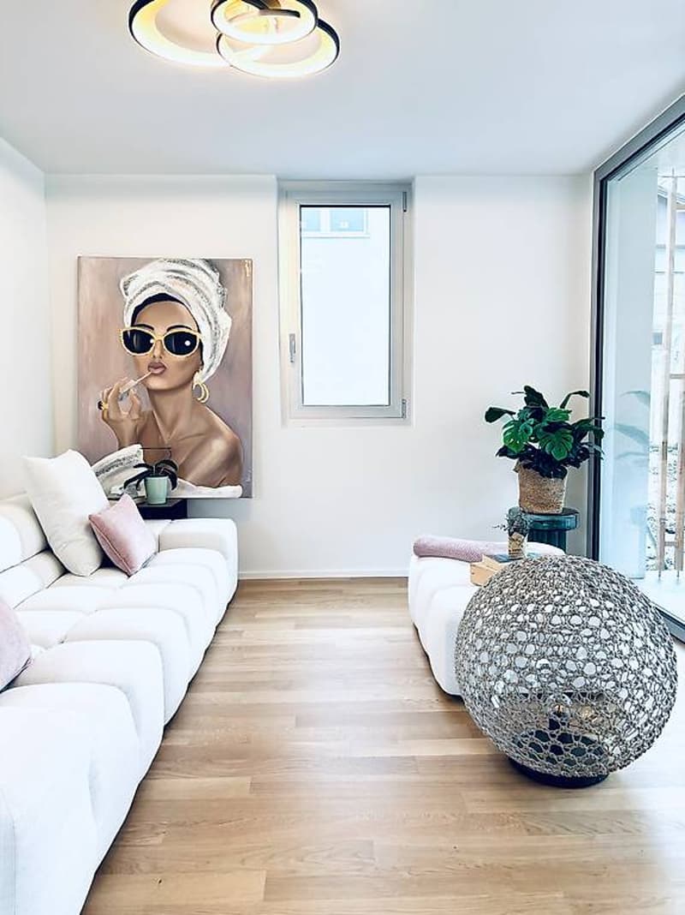
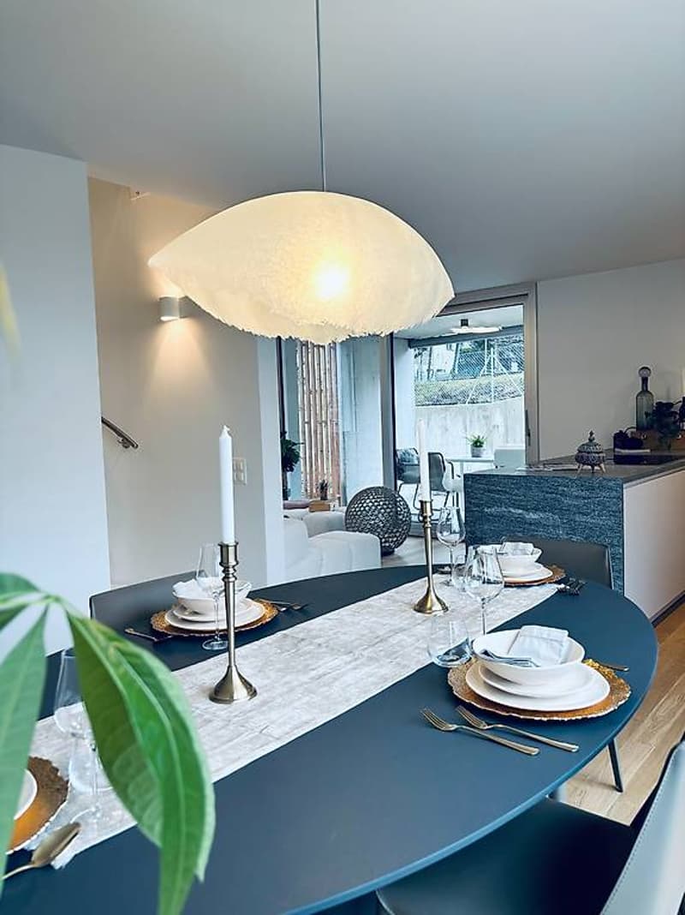
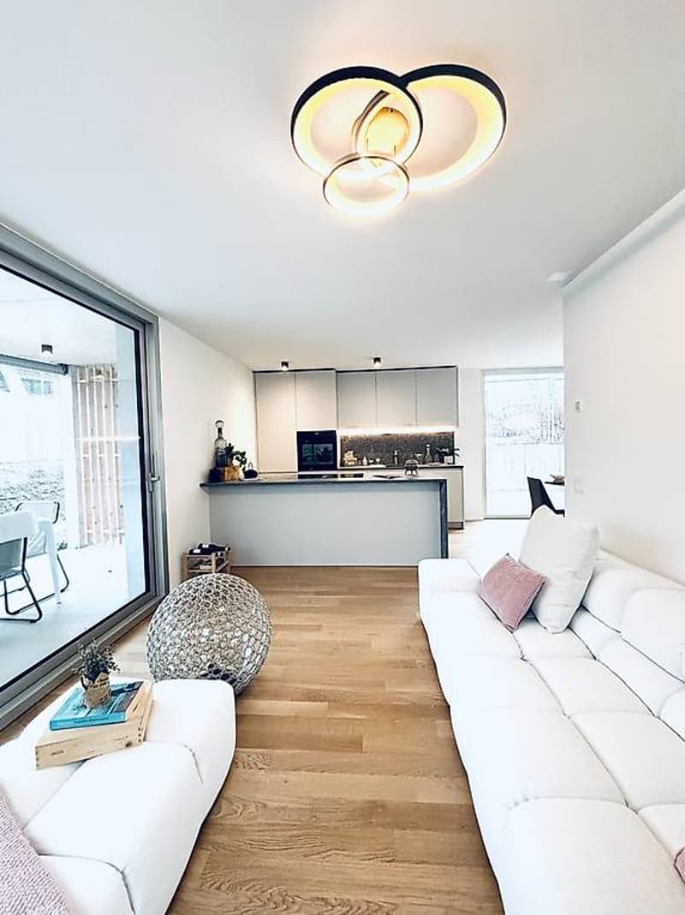
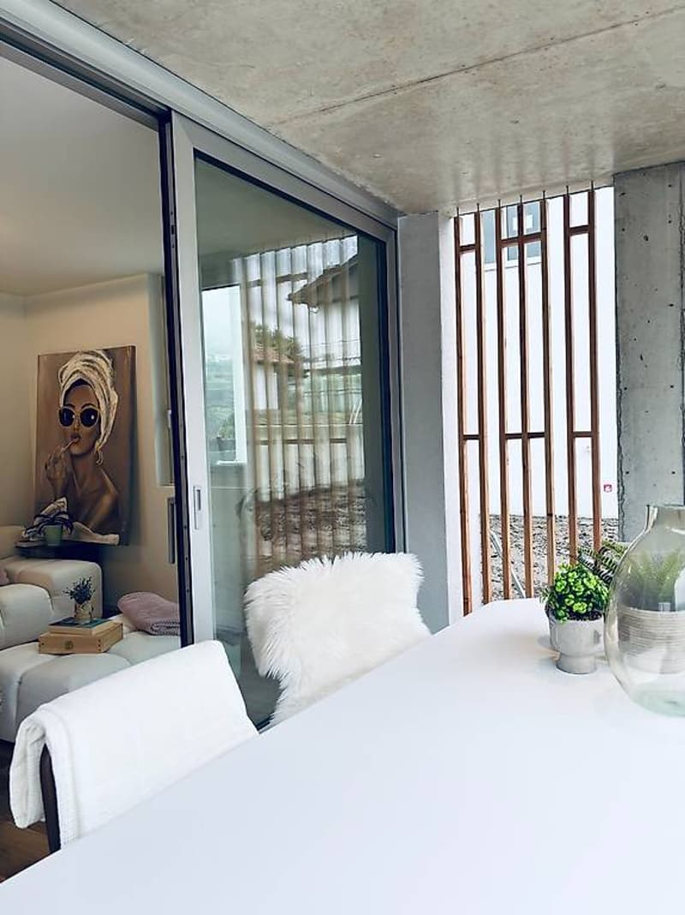
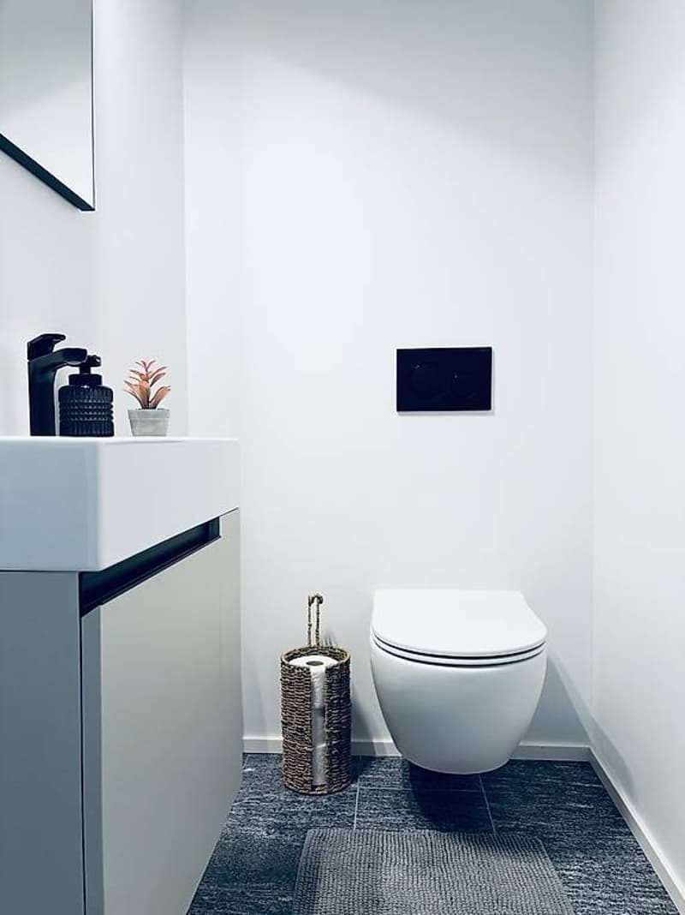
Ground floor: The living area, widely illuminated by large windows overlooking the pergola and private garden, includes the open-plan kitchen with island and living area. The floor is completed by a guest bathroom with toilet and sink. We also find the main entrance from the external pedestrian path.
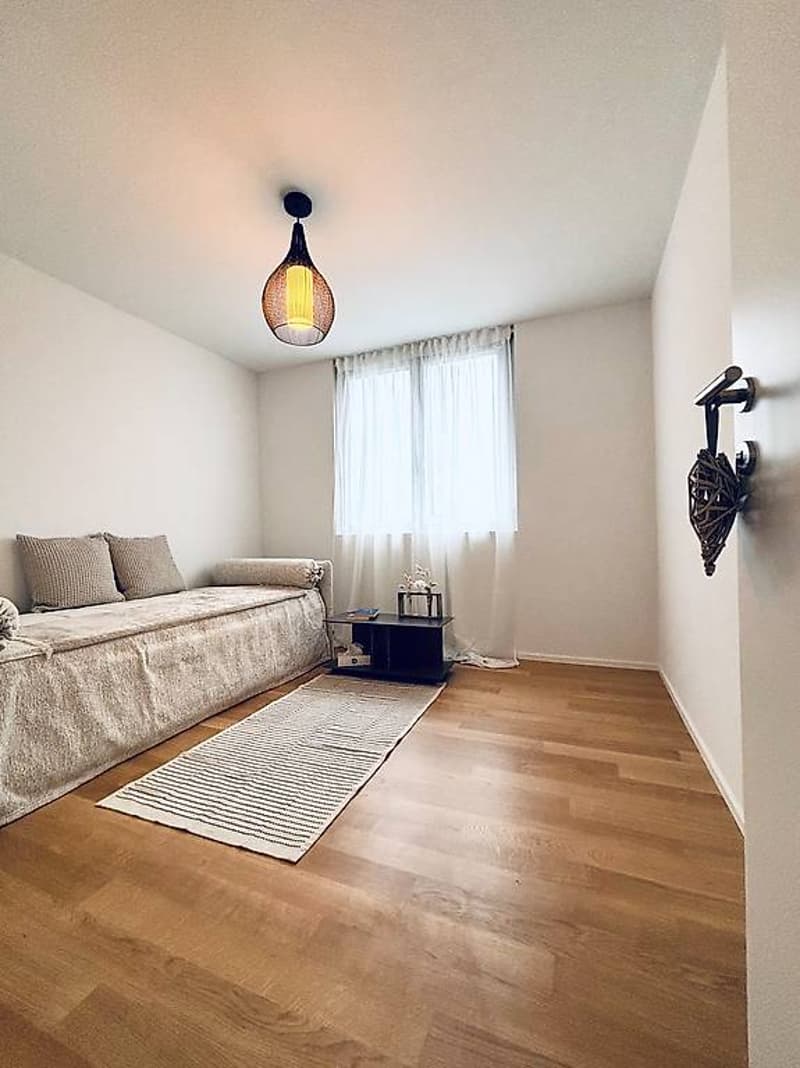
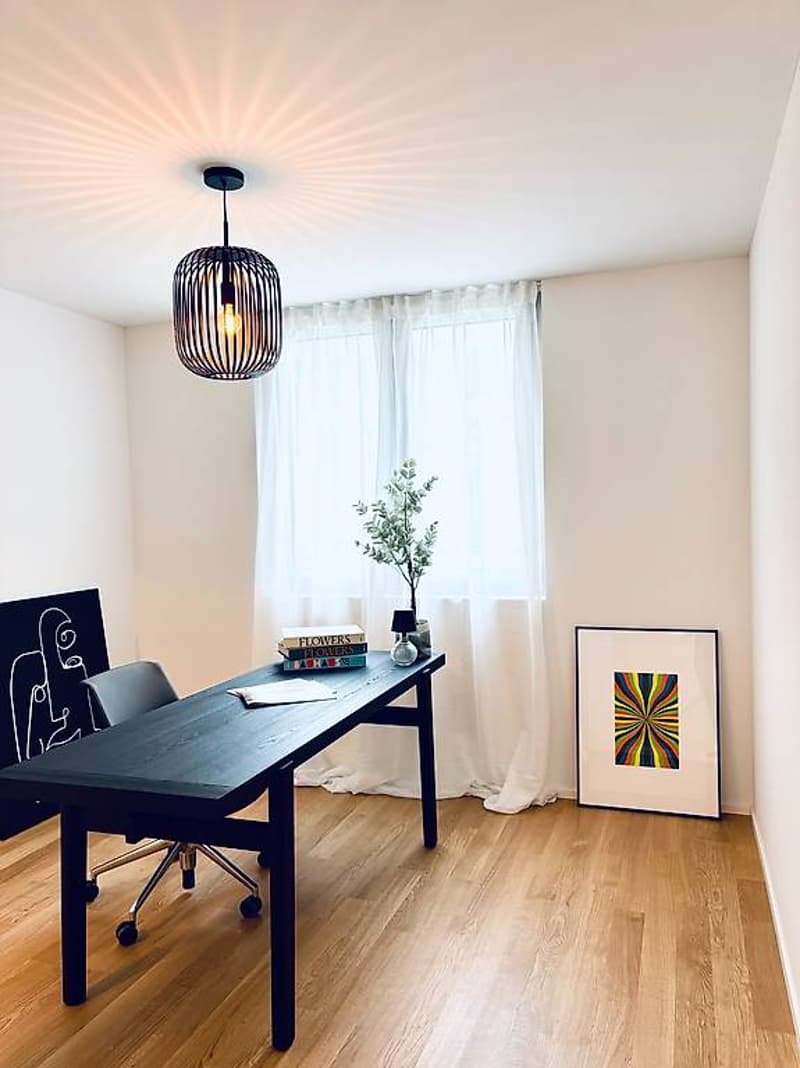
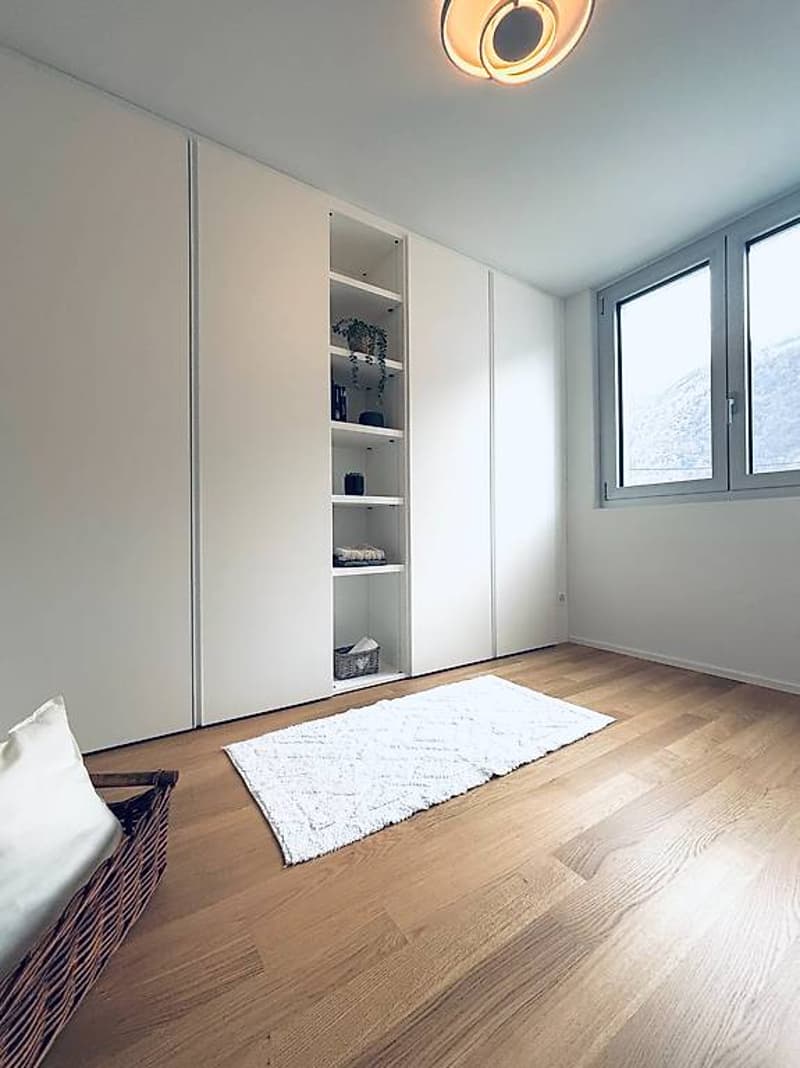
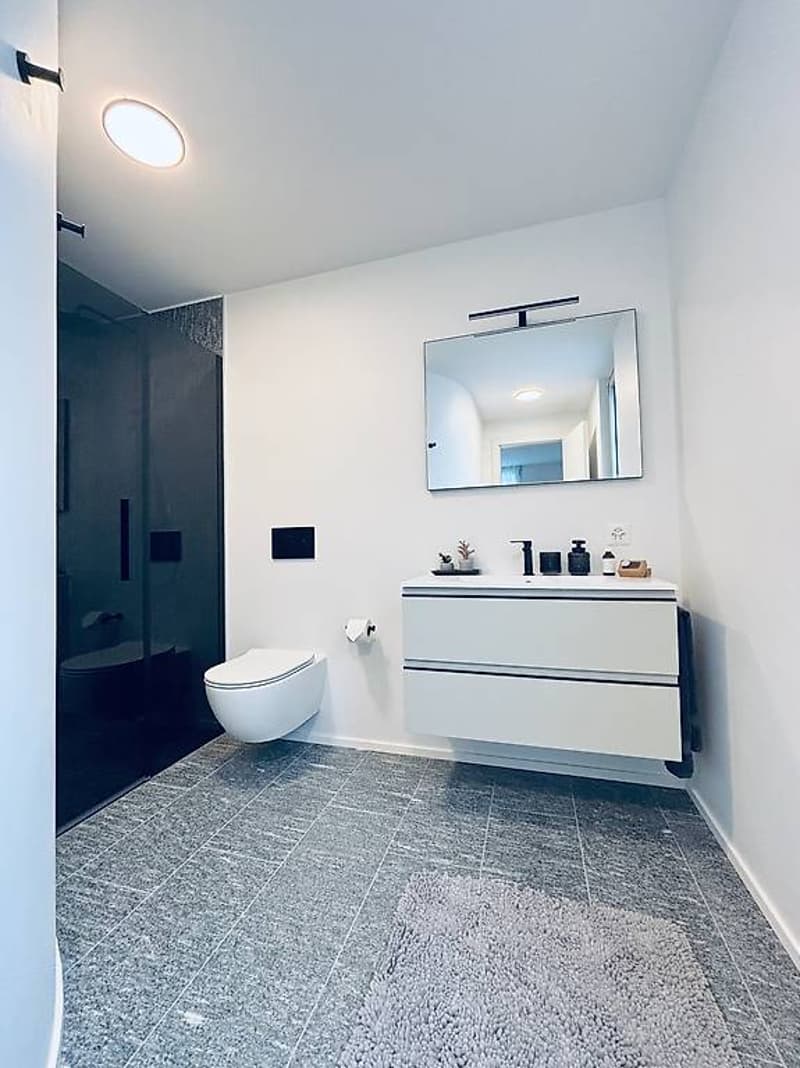
Level 1: The two bedrooms offer light and space for every need. The parquet floor in opaque varnished oak gives warmth and hospitality. A bright office or play area for children is connected to a modern and spacious bathroom with shower. The project also allows for closing this space, creating an additional bedroom with bathroom.
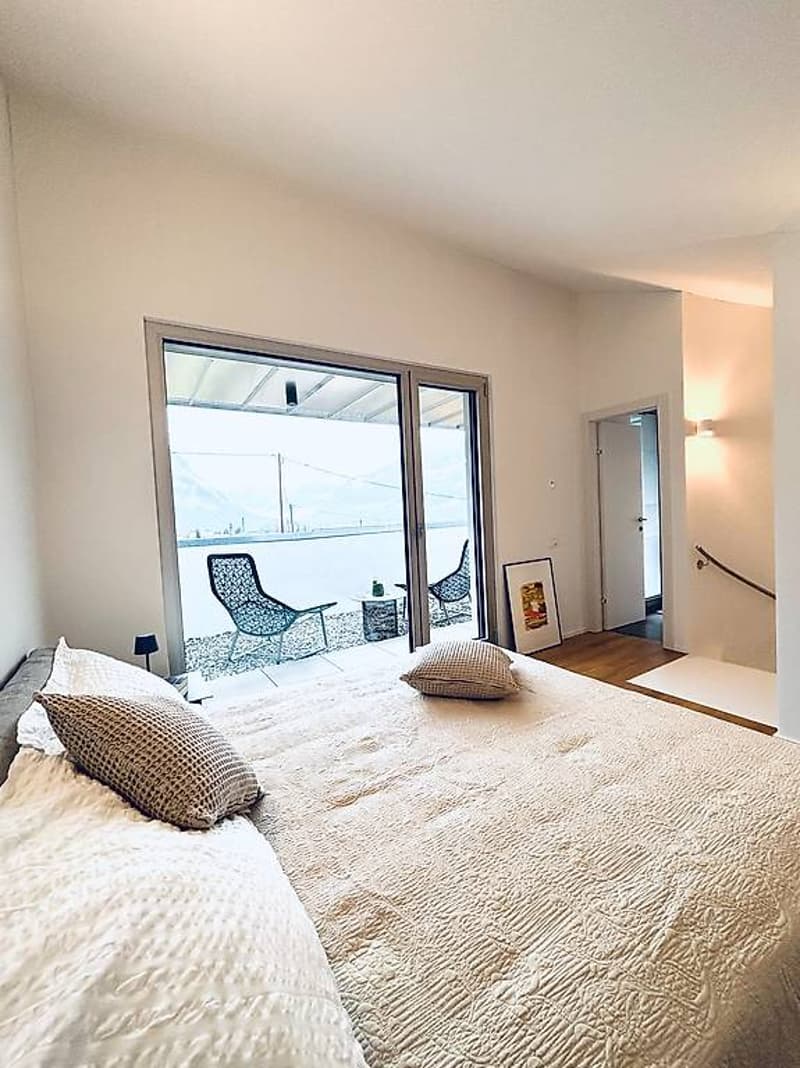
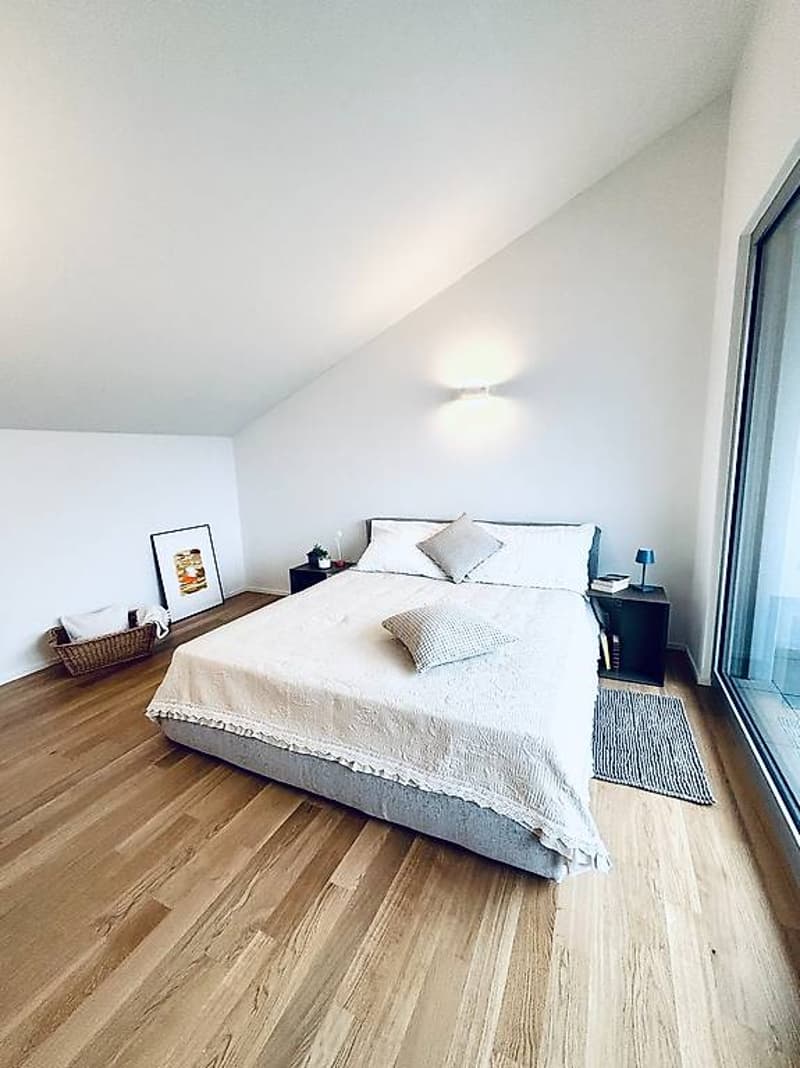
Level 2: The master bedroom is directly connected to the covered terrace, providing a natural extension of the living space. The large and modern bathroom with shower completes the environment, offering daily comfort and practicality.
WHY CHOOSE RESIDENZA AMARILLYS
Strategic location: between nature, services, and connections.
A few steps away are the kindergarten and elementary school.
The center of Roveredo is also within walking distance in a few minutes. As are the public transport stops.
Modern, efficient, and bright apartments.
Good building and energy quality.
Well-designed spaces for maximum comfort.
High-quality finishes.
Ideal for those who want to live in Mesolcina with style, serenity, and innovation.
The villas are in the final phase and can be delivered between March and June.
An exclusive villa in a quiet and well-served area, to combine comfort and quality of life.
Contact us today for more information!
In Roveredo (GR), in a sunny hillside location, we offer the sale of 8 exclusive villas: Residenza Amarillys, which like the homonymous flower is a symbol of beauty and elegance, just like this modern residential complex, immersed in greenery and pedestrian paths that guarantee tranquility, privacy, and quality of life.
The underground garage, with direct access to each apartment, eliminates vehicular traffic on the surface, offering a perfect balance between modern comfort and slow mobility.
A careful look at sustainability and ecology, which is the strength of these constructions: heating and cooling are produced by renewable energies that exploit the natural heat of the earth, thanks to geothermal probes.
CHARACTERISTICS
Residenza Amarillys consists of 4 elegant single-family villas and two semi-detached villas, harmoniously inserted into the landscape. The project consists of 8 villas in total.
Each villa is spread over 4 levels, connected by a unique internal staircase.
Level -1: Entrance to the garage via a ramp and two parking spaces for each apartment.
Independent access for each property with basement, laundry room, and private technical room.
Ground floor: The living area, widely illuminated by large windows overlooking the pergola and private garden, includes the open-plan kitchen with island and living area. The floor is completed by a guest bathroom with toilet and sink. We also find the main entrance from the external pedestrian path.
Level 1: The two bedrooms offer light and space for every need. The parquet floor in opaque varnished oak gives warmth and hospitality. A bright office or play area for children is connected to a modern and spacious bathroom with shower. The project also allows for closing this space, creating an additional bedroom with bathroom.
Level 2: The master bedroom is directly connected to the covered terrace, providing a natural extension of the living space. The large and modern bathroom with shower completes the environment, offering daily comfort and practicality.
WHY CHOOSE RESIDENZA AMARILLYS
Strategic location: between nature, services, and connections.
A few steps away are the kindergarten and elementary school.
The center of Roveredo is also within walking distance in a few minutes. As are the public transport stops.
Modern, efficient, and bright apartments.
Good building and energy quality.
Well-designed spaces for maximum comfort.
High-quality finishes.
Ideal for those who want to live in Mesolcina with style, serenity, and innovation.
The villas are in the final phase and can be delivered between March and June.
An exclusive villa in a quiet and well-served area, to combine comfort and quality of life.
Contact us today for more information!
Mortgage Calculator
From dream house to home ownership: the mortgage calculator can help you estimate the affordability of this property.

Free
Create an account for more options
Create your account to manage your favorites across all devices, keep track of your search alerts, and never miss an update. Everything you need for your home search, all in one place!
Advertiser

MIA Immobiliare Sagl
Strada de Carasoo 85
6535Roveredo
Contact
- Listing ID
- 4003276362
- Object ref.
- 79068182