
Rooms
7.5
Living space
228 m2
Selling price
On request
"Spacious 7.5-room property with large surroundings in Wettswil"
Address
Wettswil, 8907 WettswilPrice
- Purchase price:
- On request
Main information
- Availability:
- By agreement
- Type:
- Single house
- No. of rooms:
- 7.5
- Number of floors:
- 3
- Surface living:
- 228 m2
- Land area:
- 851 m2
- Volume:
- 1126 m3
- Last refurbishment:
- 2013
- Year built:
- 1988
Characteristics
Fireplace
Garage
Documents (1)
Description
This exceptional house convinces with its extensive property, an impressive living area, and a high level of privacy. Just a few minutes from the city of Zurich, you can enjoy the peace and quiet of a sought-after residential area. The combination of spacious rooms, optimal sunlight, and diverse usage possibilities makes this property an ideal home for families with high demands.
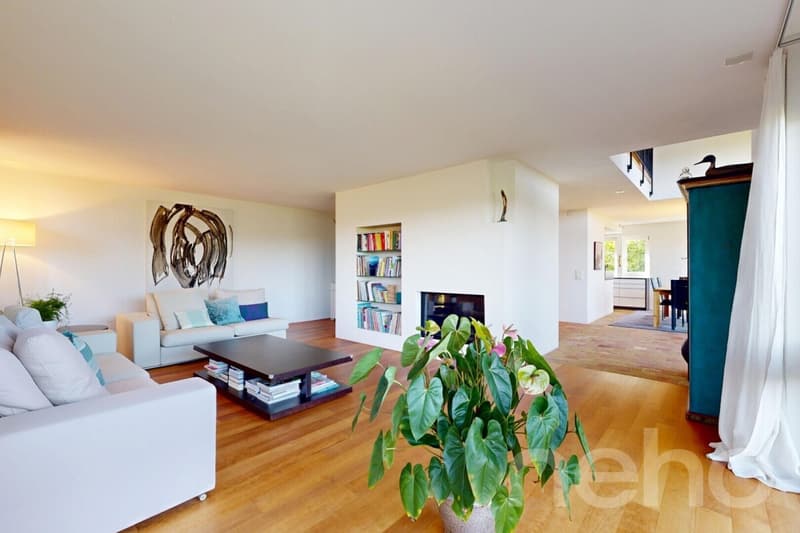
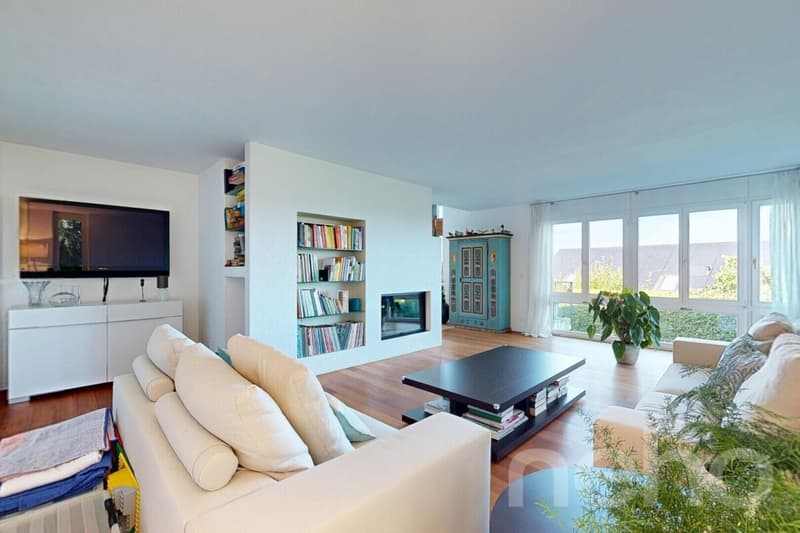
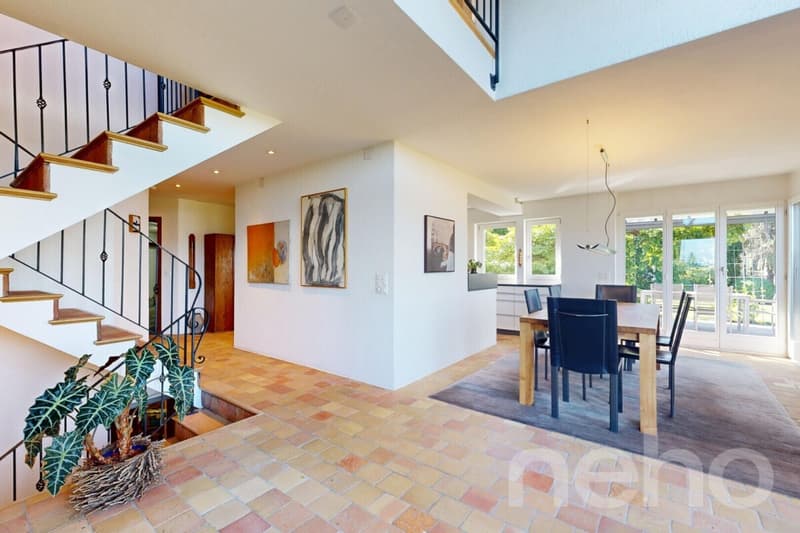
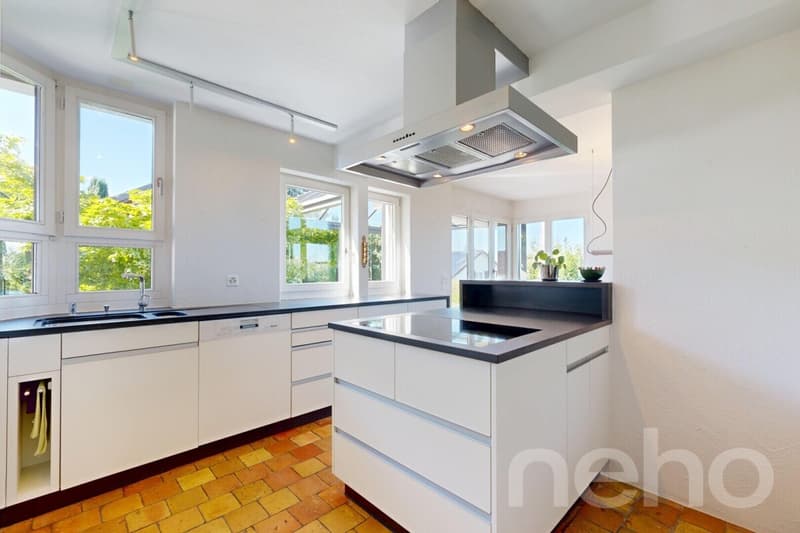
The entrance welcomes you in a practical and functional way and opens up to the various living areas. This area is supplemented by an adjacent room that offers valuable storage space and can be used flexibly as a storage room or dressing room. The direct access from the garage to the house is particularly comfortable. The kitchen, renovated in 2001, offers plenty of storage space and is equipped with high-quality appliances from Siemens and V-Zug. From here, you can enter the dining area with impressive ceiling height, which conveys an open and airy living feeling. The adjacent living room benefits from large window surfaces and an excellent orientation, so the rooms are flooded with natural light throughout the day. The optimal sunlight is one of the special advantages of this property and creates an exceptionally pleasant living atmosphere.
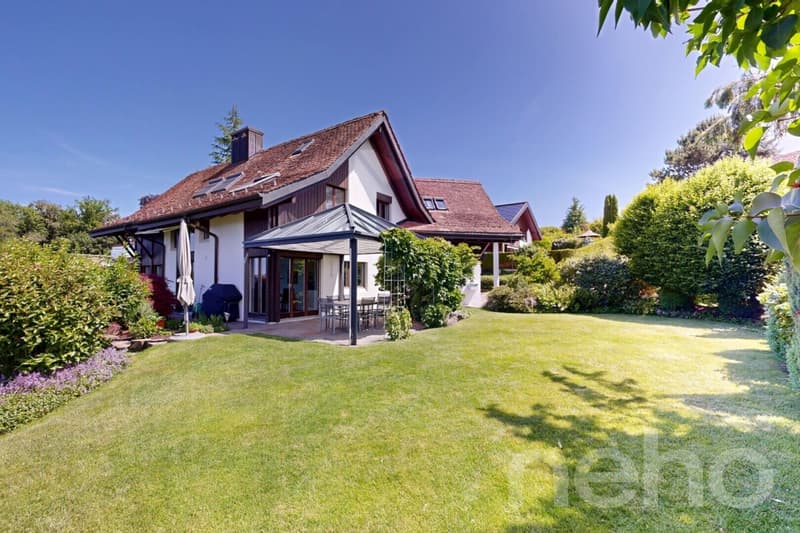
The extensive property offers numerous opportunities to enjoy life outdoors. Three different outdoor areas provide a suitable retreat for every time of day. A private garden seat with direct access from the bedroom in the basement, a spacious balcony on the living level, and another seat by the dining area invite you to linger. The spacious green areas surrounding the house underline the park-like character of the property and offer plenty of space for play, relaxation, and privacy. This outdoor area is a rare and valuable plus, especially for families.
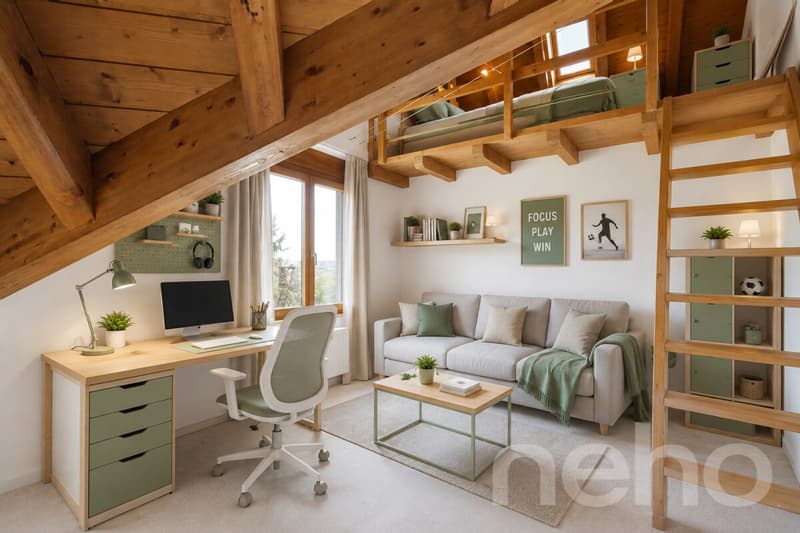
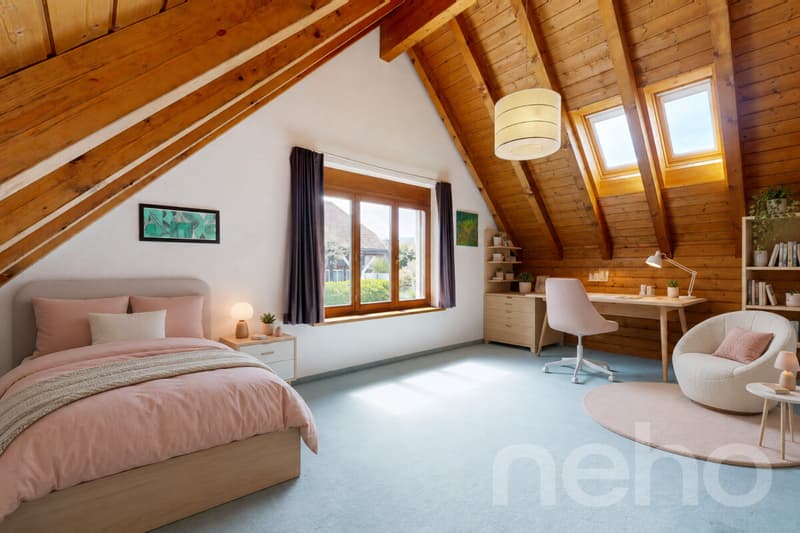
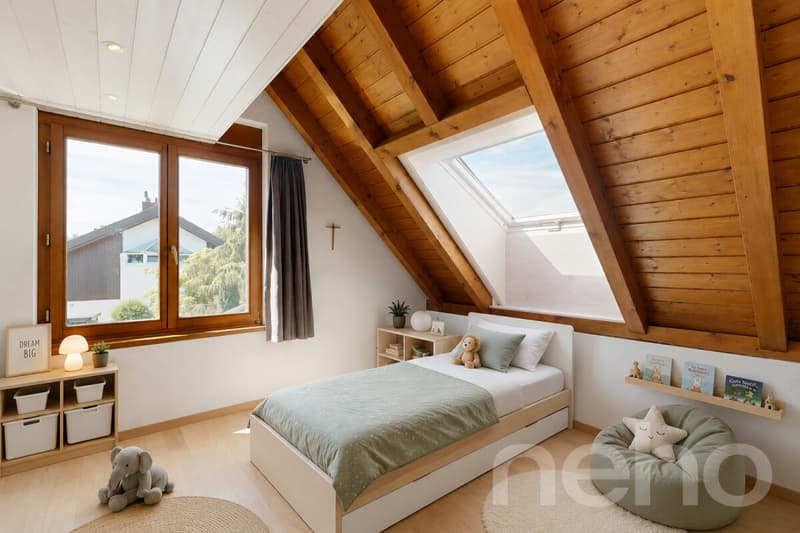
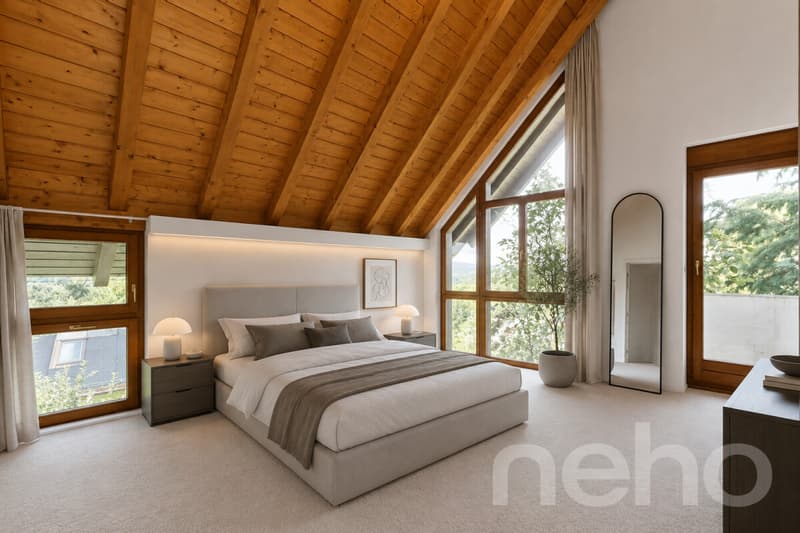
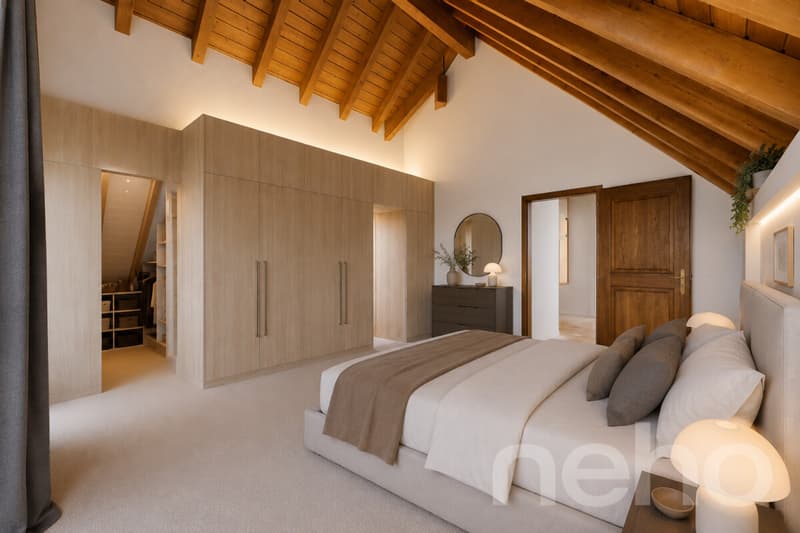
On the upper floor, there are three spacious children's rooms and a renovated bathroom with a modern, walk-in shower. An additional intermediate room is ideal as a home office, reading corner, or play area. This floor is supplemented by the spacious master bedroom with direct access to the elegant family bathroom, which is equipped with high-quality marble elements and conveys a touch of luxury. The basement expands the room offer with an additional bedroom, a sauna, and another bathroom with a shower. Thanks to the existing room structure, this floor offers excellent conditions for the development of an annex or a separate guest area. Furthermore, a laundry room and an extraordinarily spacious cellar area are available, which is divided into three separate rooms and offers versatile usage possibilities.
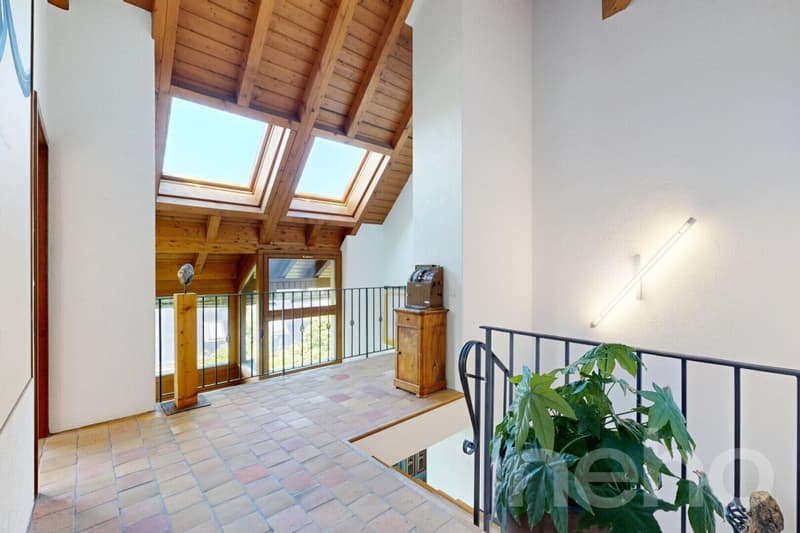
The property is heated by oil heating via the floor and partially by radiators in the basement. In the ground floor, noble cherry tree parquet and antique clay plates give the living rooms a warm and characteristic expression. On the upper floor, there are partially still carpeted floors. The automated Velux roof windows also provide high living comfort and pleasant ventilation.
The property is generally in a well-maintained and well-kept condition. With a fresh coat of paint, the already attractive overall impression could be further enhanced, and the successful connection between rustic charm and modern living could be particularly emphasized. The garage also offers further potential: by widening the existing garage door, it could be used easily as a full-fledged double garage. The direct access to the house rounds off the high comfort of this property.
A rare opportunity for families to combine spacious living, plenty of privacy, and immediate proximity to the city of Zurich.
The entrance welcomes you in a practical and functional way and opens up to the various living areas. This area is supplemented by an adjacent room that offers valuable storage space and can be used flexibly as a storage room or dressing room. The direct access from the garage to the house is particularly comfortable. The kitchen, renovated in 2001, offers plenty of storage space and is equipped with high-quality appliances from Siemens and V-Zug. From here, you can enter the dining area with impressive ceiling height, which conveys an open and airy living feeling. The adjacent living room benefits from large window surfaces and an excellent orientation, so the rooms are flooded with natural light throughout the day. The optimal sunlight is one of the special advantages of this property and creates an exceptionally pleasant living atmosphere.
The extensive property offers numerous opportunities to enjoy life outdoors. Three different outdoor areas provide a suitable retreat for every time of day. A private garden seat with direct access from the bedroom in the basement, a spacious balcony on the living level, and another seat by the dining area invite you to linger. The spacious green areas surrounding the house underline the park-like character of the property and offer plenty of space for play, relaxation, and privacy. This outdoor area is a rare and valuable plus, especially for families.
On the upper floor, there are three spacious children's rooms and a renovated bathroom with a modern, walk-in shower. An additional intermediate room is ideal as a home office, reading corner, or play area. This floor is supplemented by the spacious master bedroom with direct access to the elegant family bathroom, which is equipped with high-quality marble elements and conveys a touch of luxury. The basement expands the room offer with an additional bedroom, a sauna, and another bathroom with a shower. Thanks to the existing room structure, this floor offers excellent conditions for the development of an annex or a separate guest area. Furthermore, a laundry room and an extraordinarily spacious cellar area are available, which is divided into three separate rooms and offers versatile usage possibilities.
The property is heated by oil heating via the floor and partially by radiators in the basement. In the ground floor, noble cherry tree parquet and antique clay plates give the living rooms a warm and characteristic expression. On the upper floor, there are partially still carpeted floors. The automated Velux roof windows also provide high living comfort and pleasant ventilation.
The property is generally in a well-maintained and well-kept condition. With a fresh coat of paint, the already attractive overall impression could be further enhanced, and the successful connection between rustic charm and modern living could be particularly emphasized. The garage also offers further potential: by widening the existing garage door, it could be used easily as a full-fledged double garage. The direct access to the house rounds off the high comfort of this property.
A rare opportunity for families to combine spacious living, plenty of privacy, and immediate proximity to the city of Zurich.

Free
Create an account for more options
Create your account to manage your favorites across all devices, keep track of your search alerts, and never miss an update. Everything you need for your home search, all in one place!
Viewing
Der Richtpreis der Immobilie liegt bei CHF 3'900'000
Contact for viewing
Elis Yaslar

Contact
Vanessa Palinkas
- Listing ID
- 4003273009
- Object ref.
- 8907-26-2
