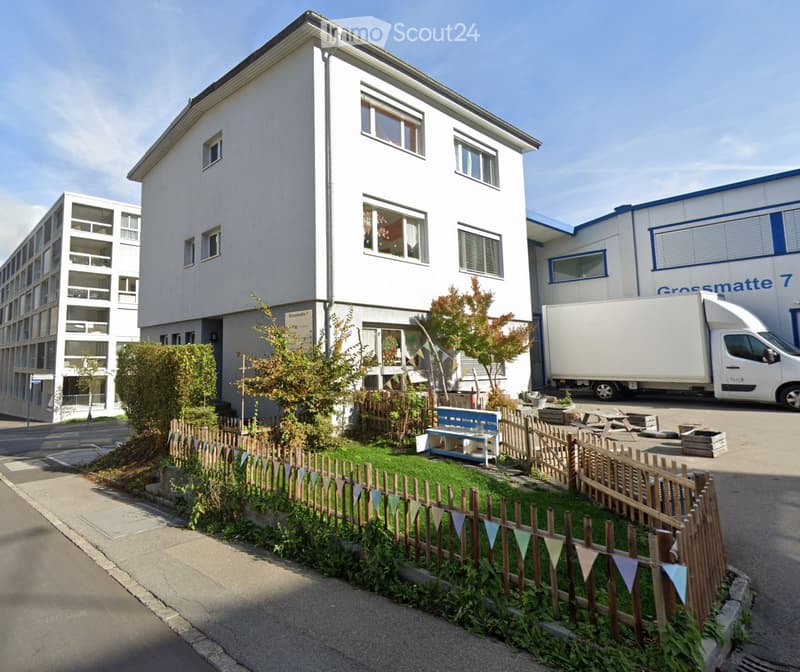
• A modern two-story building with white exterior and multiple windows, featuring a small fenced garden area with greenery, a bench, and a picnic table.
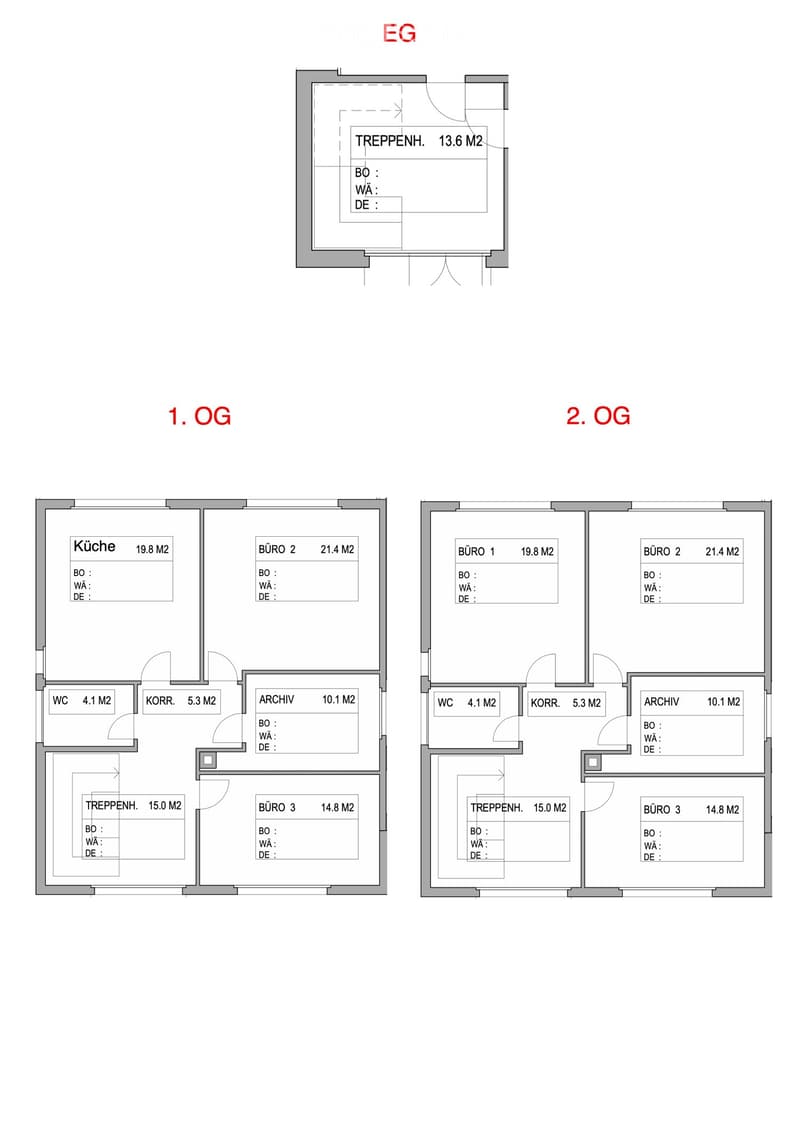
  • Floor plan showing three levels: ground floor with staircase, first floor with kitchen, offices, archive, and corridor, second floor with similar layout.
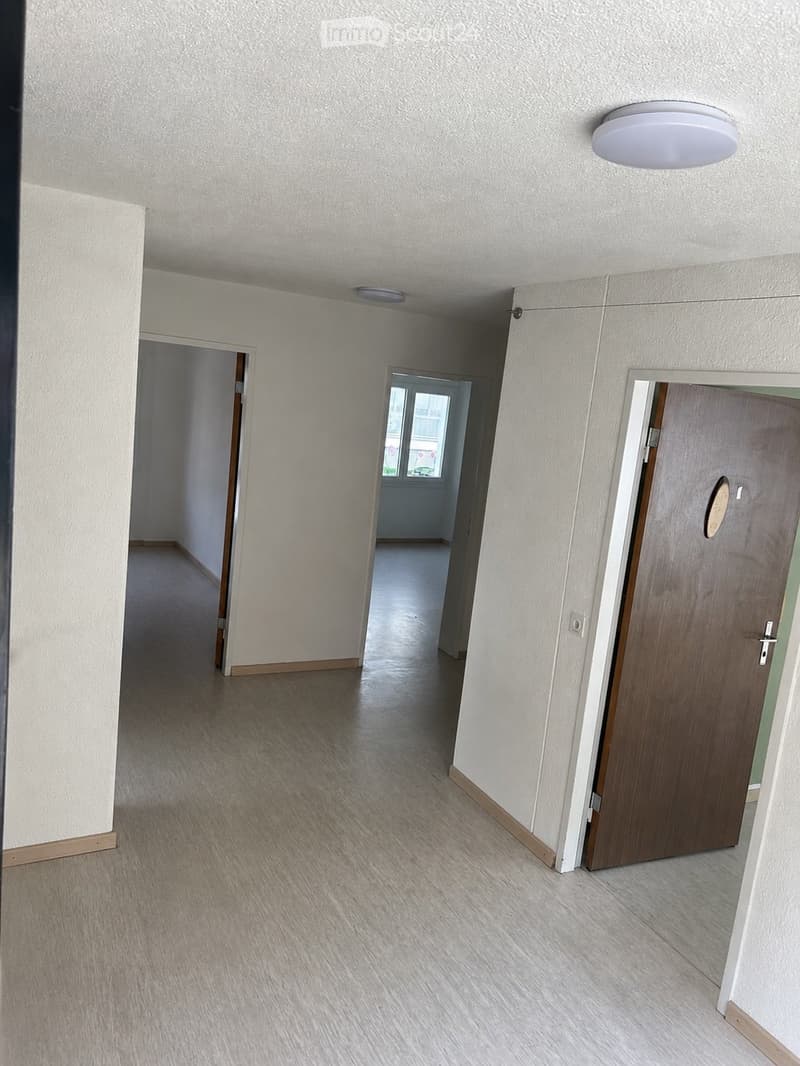
  • Empty hallway with light-colored walls, wooden flooring, and several doors leading to other rooms.
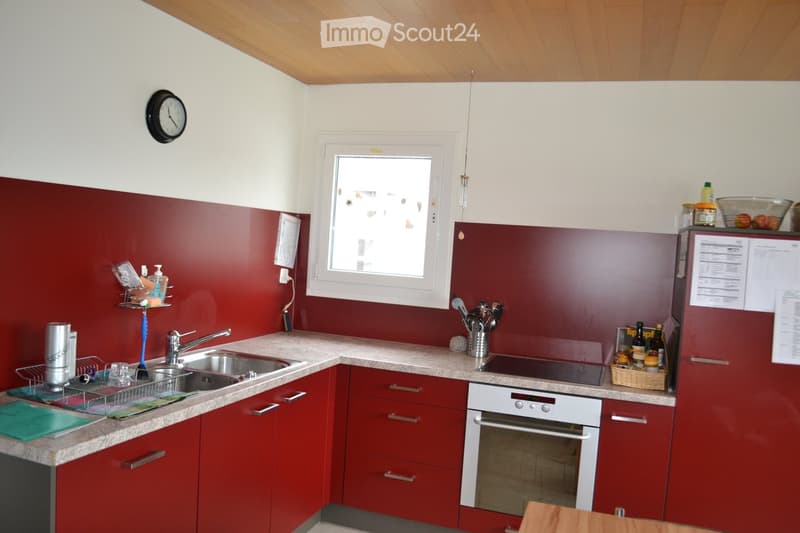
  • Modern kitchen with red cabinets, granite countertops, stainless steel sink, oven, and refrigerator. Features a window, clock, and various kitchen items on the counter.
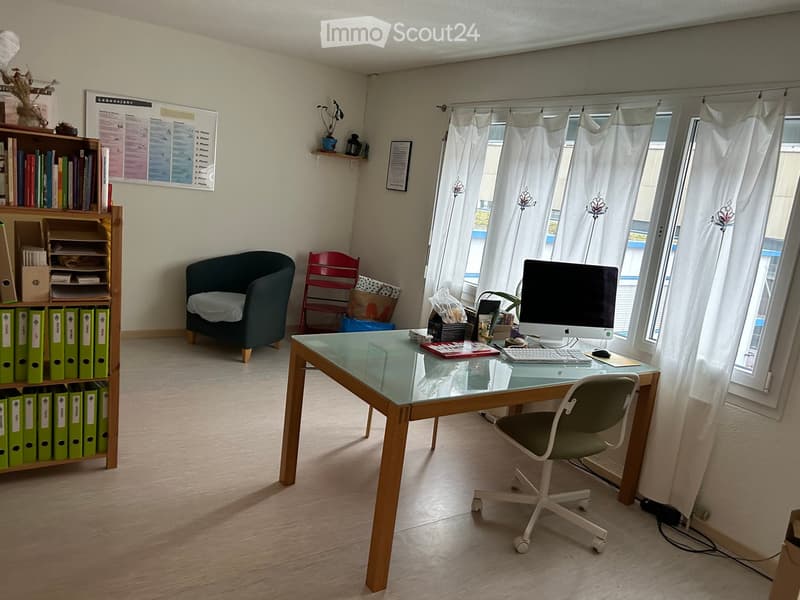
  • Well-lit office space with a glass desk, office chair, computer setup, a small sofa, a red chair, and a bookshelf filled with books and filing cabinets.
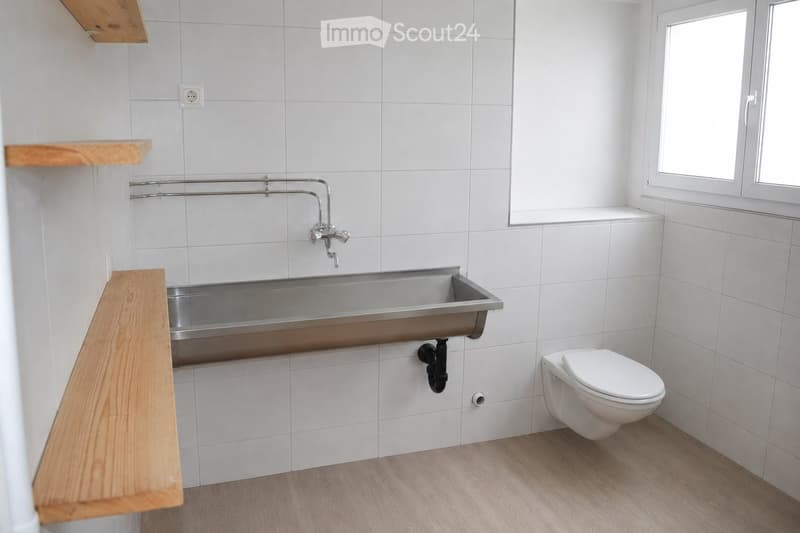
  • Modern bathroom with white tiled walls, a wooden shelf, a stainless steel sink, and a white toilet.
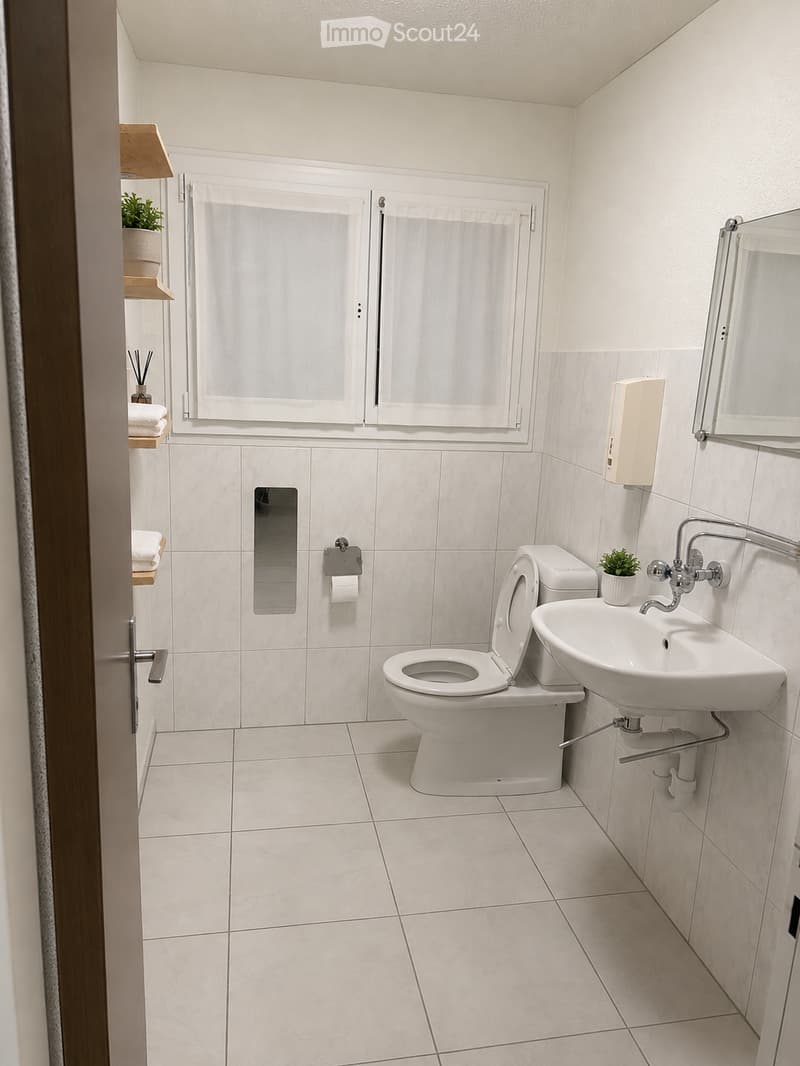
  • Modern bathroom with white tiled walls and floor, featuring a toilet, sink, mirror, and small plant on the windowsill.
1 / 7
Floor space
195 m2
Rent /m2/year
CHF 180.–

"Flexible office space on two floors"

Address

Grossmatte 7, 6014 Luzern

Travel time

  • 11 min.Station: Luzern Littau

Surrounding information

Source of this data

The data displayed is provided by one of our third-party suppliers.

Please note that the locations displayed may not be up to date and there may be some deviations.

  • Pharmacy

    3 min.Fanghöfli Apotheke
  • School

    9 min.Schulhaus Littau-Dorf
  • Supermarket

    2 min.Denner
  • Public Transport

    3 min.Schützenhaus

Times refer to the route on foot.

Price

Net rent:
CHF 165.– /m2/year
Add'l expenses:
CHF 15.– /m2/year
Rent:
CHF 180.– /m2/year

Main information

Availability:
01.09.2026
Type:
Office
Number of floors:
3
Surface living:
195 m2
Floor space:
195 m2
Land area:
195 m2

Documents (0)

Description

Rent breakdown:

  • Net rent: CHF 165.- / m2 / year

  • Operating costs: CHF 15.- / m2 / year

  • Outdoor parking: CHF 120.- / parking space / month

Located in a easily accessible area, these versatile office spaces are available for rent. The rooms are ideal for smaller companies looking for a practical and cost-effective solution. The office space is spread over the 1st and 2nd floors.

The advantages at a glance:

  • Approx. 195 m² of office space on two floors

  • A total of 6 offices

  • 2 archive or storage rooms

  • 2 toilet facilities

  • Own kitchen

  • Good layout for individual or team workstations

  • Parking spaces available

  • Good accessibility by car and public transport

  • Flexible usage options

The rooms offer plenty of space for different work concepts and can be used as individual offices, meeting rooms or team workstations according to needs. An existing kitchen complements the room offer and provides additional comfort in everyday work.

Create your account
Free

Create an account for more options

Create your account to manage your favorites across all devices, keep track of your search alerts, and never miss an update. Everything you need for your home search, all in one place!

Listing ID
4003266629
Object ref.
8vf2q.a5kir

Contact the advertiser

Tenant profile
Success booster
Greater chance of success

In high-demand areas, property listers find themselves pre-selecting prospects to manage the number of viewings. Timing – first come, first served – is key, but other criteria can also influence selection. A high income doesn’t always mean an advantage – be honest about it.

By continuing, I declare that I accept the GTC and acknowledge the privacy policy, and that personal aggregated data related to my interests may be shared with the advertiser.

Similar properties which might be interesting for you

Fraud prevention: a few useful tips

  • Never transfer money in advance
  • Be careful if the price appears too low
  • Never share personal data such as bank details or copies of ID upfront
  • Do not sign a contract before you have visited the property

Tips and services