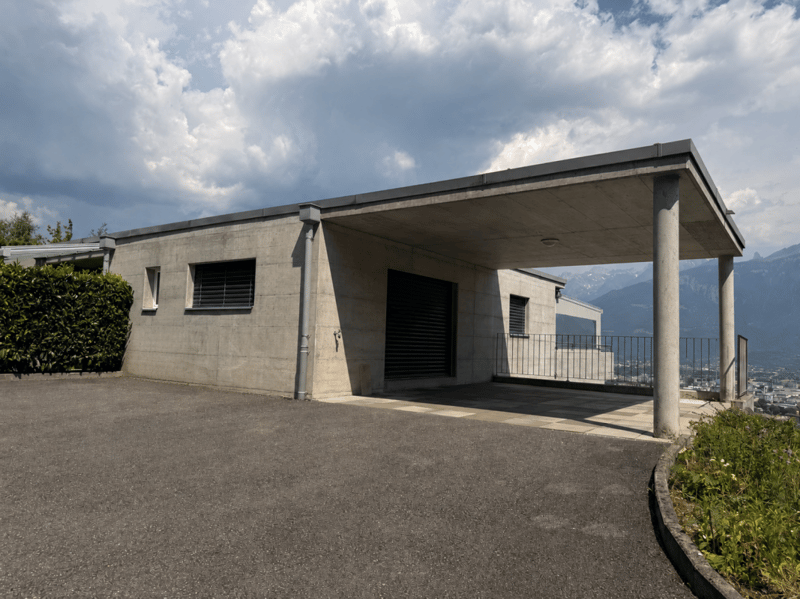
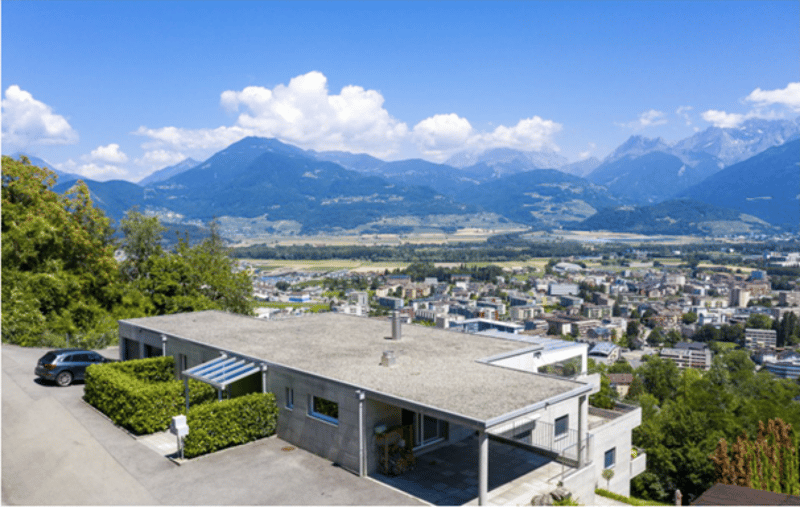


"RARE PPE Les Terrasses de Dion attic of 4.5 rooms with 75 m² terraces"
Address
Chemin de la Pierre à Muguet 10, 1870 MontheyTravel time
- 17 min.Station: Monthey-En Place
Surrounding information
School
17 min.Ecole Dr. BeckPharmacy
14 min.pharmacieplus de lavallazSupermarket
16 min.la Pomme d'ApiPublic Transport
9 min.Monthey-Hôpital
Times refer to the route on foot.
Price
- Purchase price:
- CHF 1,000,000.–
- Notify on price drop
Main information
- Availability:
- By agreement
- Type:
- Apartment
- No. of rooms:
- 4.5
- Number of bathrooms:
- 2
- Floor:
- GF
- Number of floors:
- 3
- Surface living:
- 125 m2
- Floor space:
- 135 m2
- Last refurbishment:
- 2020
- Year built:
- 2009
Documents (1)
Description
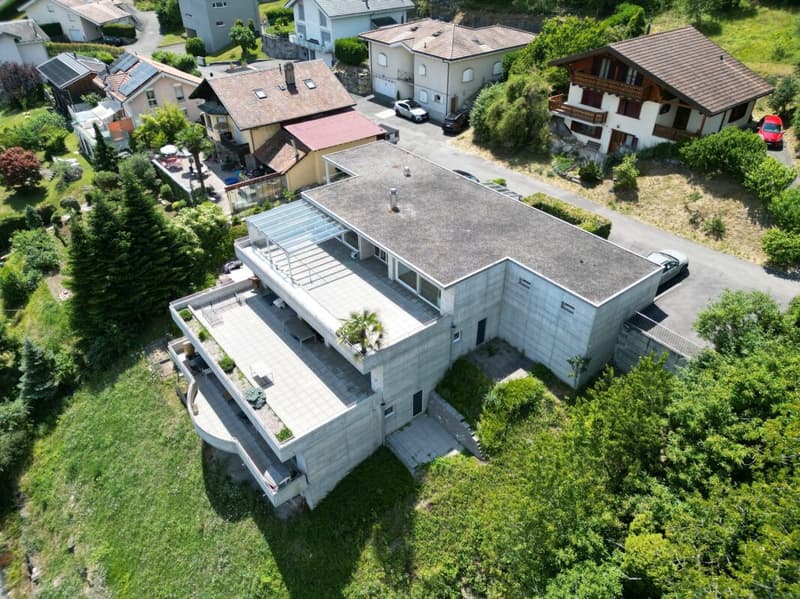
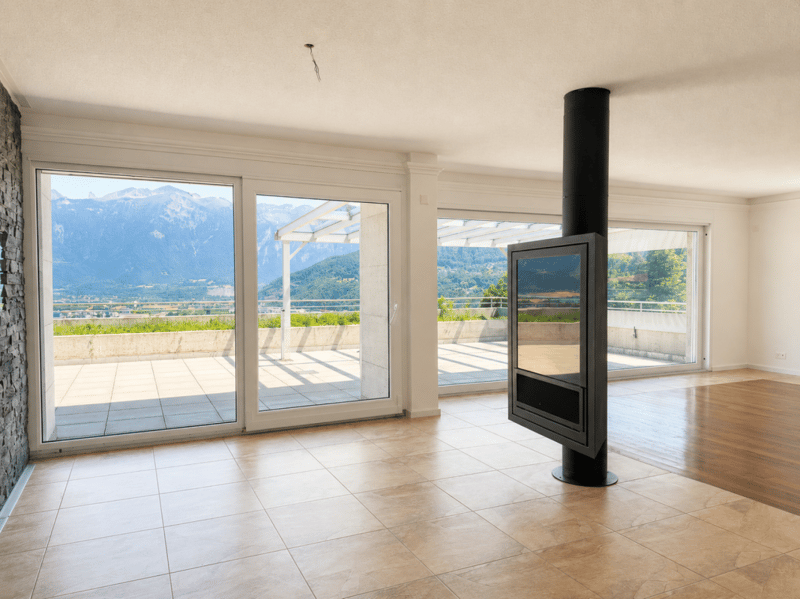
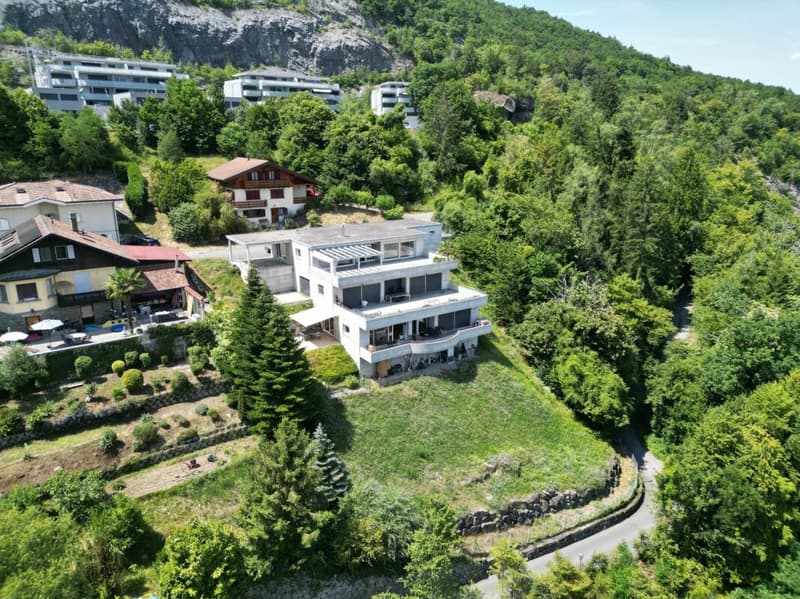
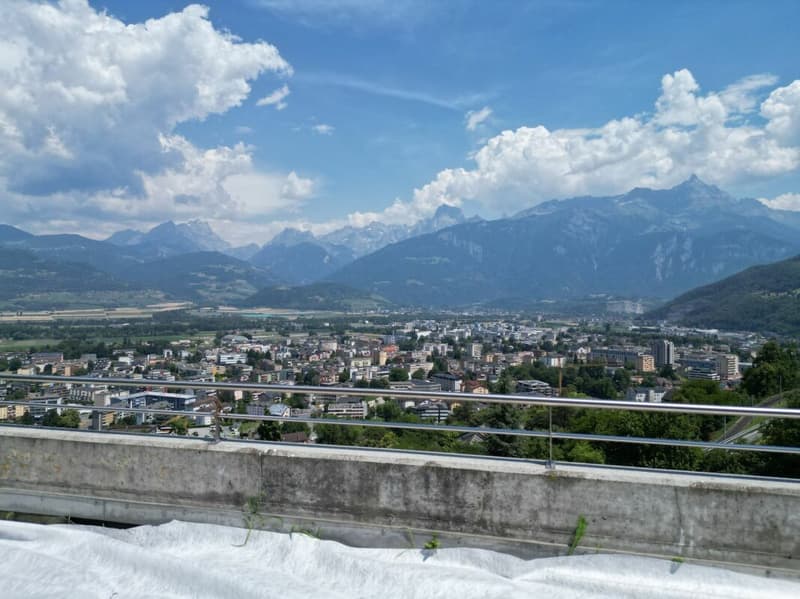
Located in the heights of Monthey, this apartment on the top floor of a small building with three apartments in a terraced arrangement offers a breathtaking panoramic view of the plain and the mountains.
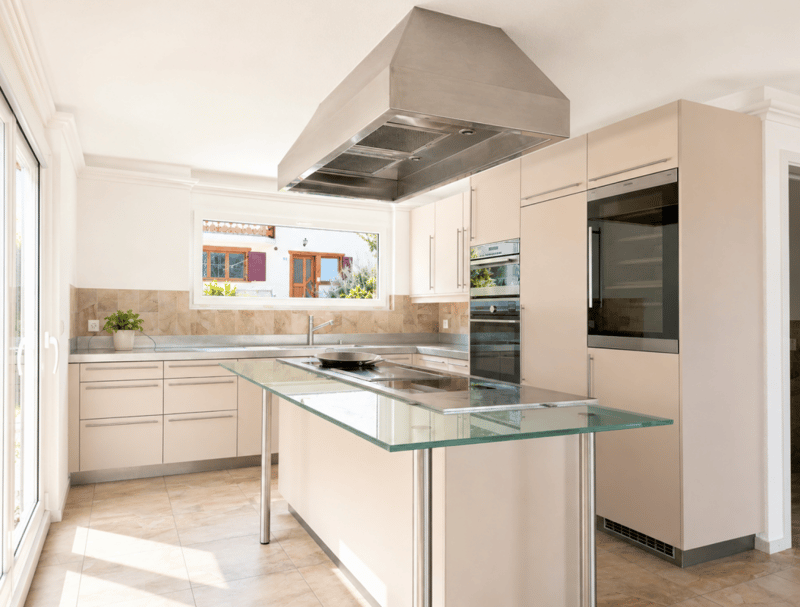
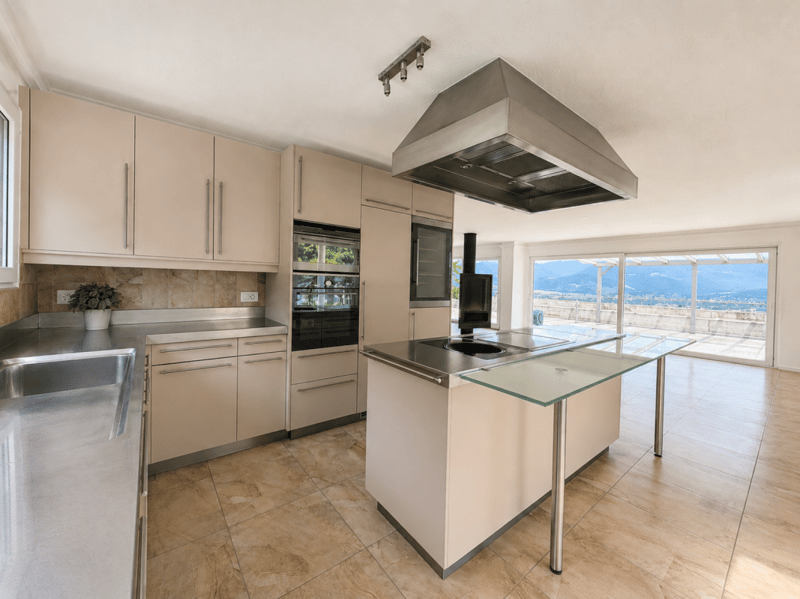
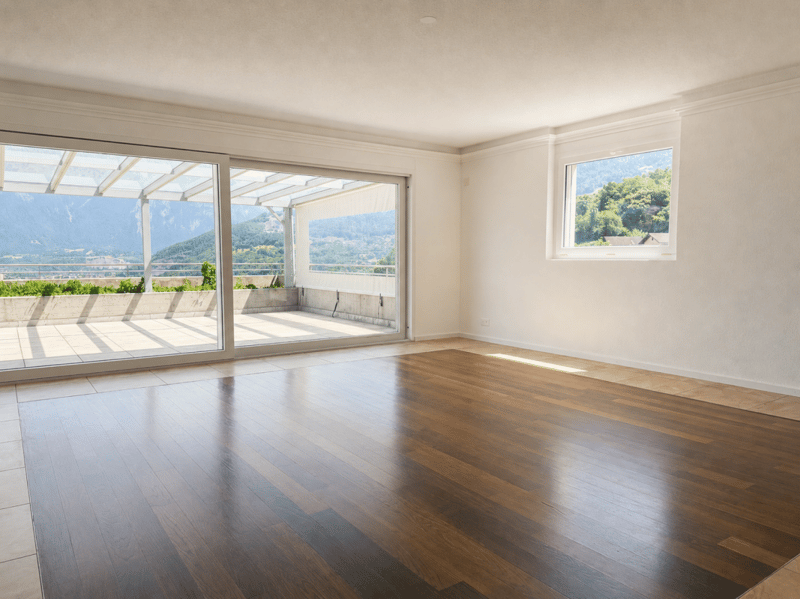
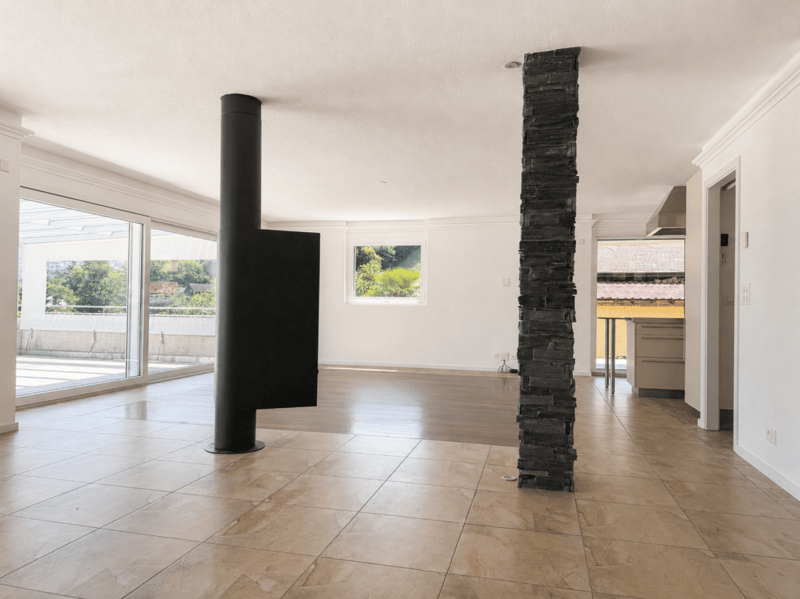
Accessible from the ground floor, this attic apartment seduces with its high-end amenities and absolute comfort. The "Chef Gusto" kitchen of nearly 15 m², designed for gastronomy enthusiasts, is fully equipped with a stainless steel worktop, wine fridge, wok plates, teppanyaki and steamer. The living room, dressed in elegant oak parquet, is adorned with a rotating fireplace and opens onto large windows offering exceptional natural light. The living area, apart from the kitchen, extends over more than 55 m².
The vast main terrace of nearly 55 m², facing a spectacular landscape, harmoniously prolongs the living space and allows the installation of a jacuzzi. A covered pergola with an automated fabric awning ensures optimal comfort in all seasons. The apartment also has several east, south and west facing terraces, totaling over 100 m² of outdoor space.
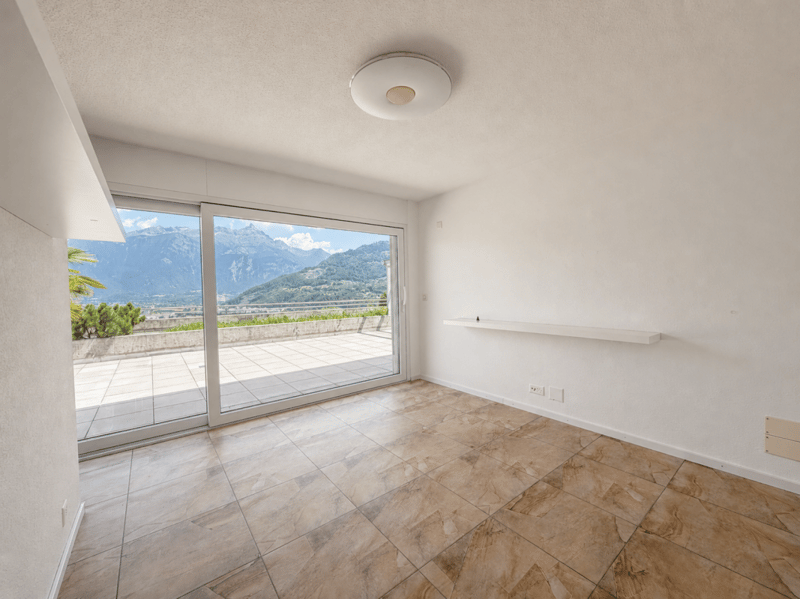
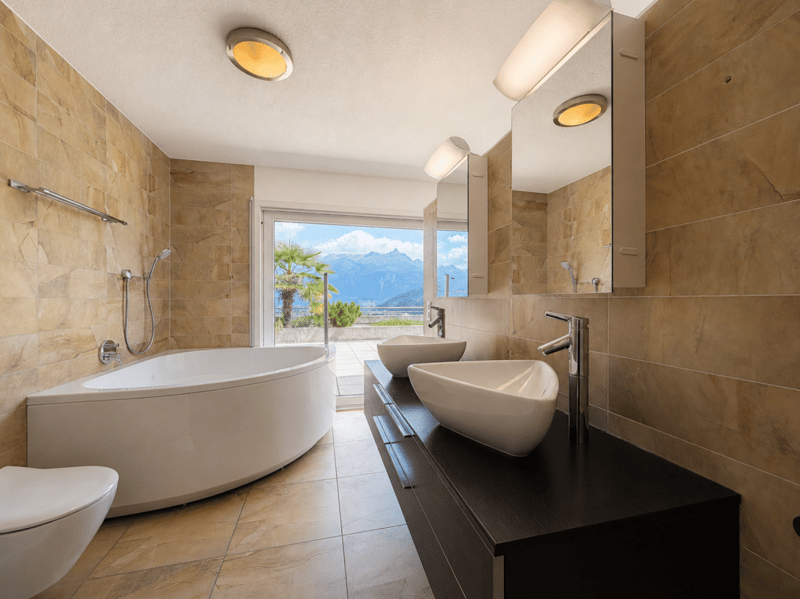
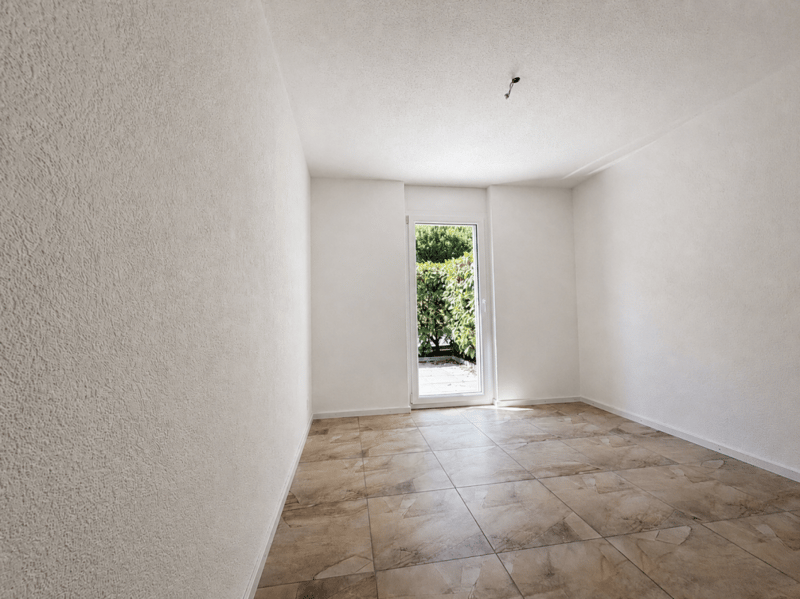
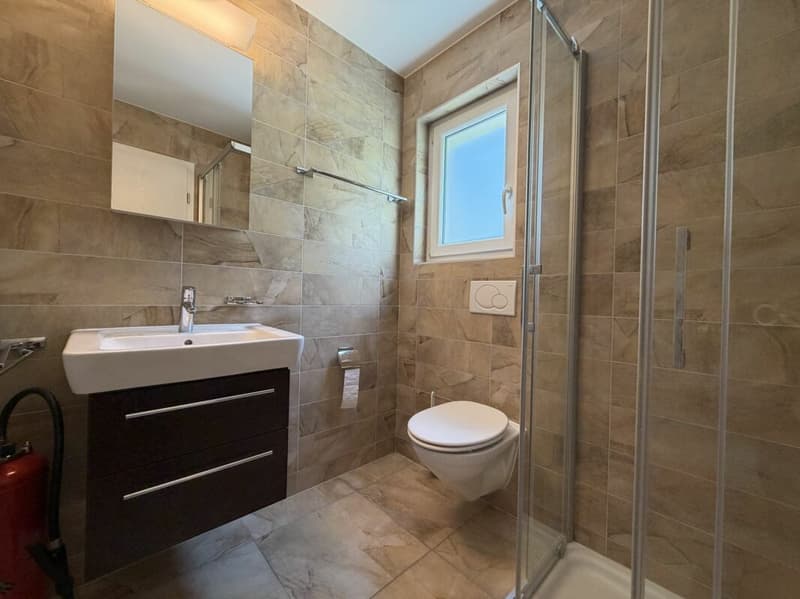
The parental suite of nearly 25 m² benefits from direct access to the terrace and includes a dressing room as well as a bathroom with an XL bathtub. Two other bedrooms of around 11 m² each benefit from an exterior access and a 15 m² terrace. A bathroom with a shower and a small private laundry area complete the interior layout.
In terms of parking, the property has a covered area of nearly 30 m² that can accommodate two vehicles, as well as an outdoor parking space for 2 cars.
A private cellar of approximately 21 m² is located in the basement.
Built in 2009, the residence consists of only three units, ensuring calm and intimacy. The monthly PPE charges are approximately 500.-.
A rare and exceptional property, combining luxury, space and privileged location.
The proposed sale price is 1'080'000.-, including all annexes.
Technical details:- The areas are calculated on the gross floor area (SVB)
- Traditional insulation system
- Flat roof
- Windows and doors in white PVC with double glazing
- Aluminum slats with thermolacquering
- Electrically operated awnings
- Heating with air-water heat pump
- Individual thermostats
- Low-temperature heating through the floor slabs
- Outdoor sockets and taps
- Possible to connect to the fiber optic network
The annexes consist of:
- large covered parking space of approximately 30 m²
- 1 outdoor parking space (2 cars)
- terraces: 1x 55 m² (E-S-O) and 1x 15 m² (west)
- cellar/storage room of approximately 21 m² with small window and view!
Equipped with:
- complete renovation (02.2020)
- renovation of the oak floor (02.2020)
- traditional oven (06.2020)
- dishwasher (11.2023), warranty (11.26)
- refrigerator (02.2026), warranty (02.29)
- compressor of the heat pump (09.2022)
- outer covering (04.2024)
- global renovation 2026 (earthworks, interior painting, kitchen cabinet fronts, ...)
- Only a palm tree and a dwarf conifer are currently planted in the basin on the terrace.
Mortgage Calculator
From dream house to home ownership: the mortgage calculator can help you estimate the affordability of this property.

Create an account for more options
Create your account to manage your favorites across all devices, keep track of your search alerts, and never miss an update. Everything you need for your home search, all in one place!

Contact
Patricia Burgner
- Listing ID
- 4003266380
- Object ref.
- Revente attique Monthey Dion