- New building
- New building
- New building
- New building
- New building
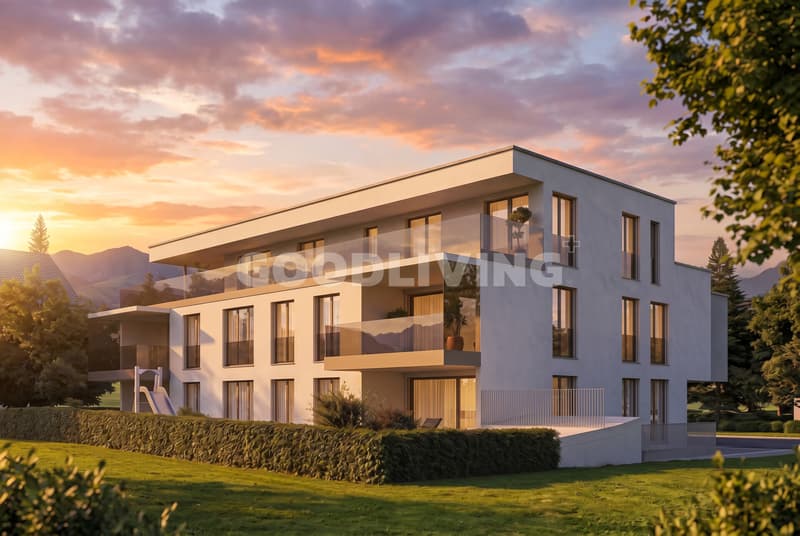
New building project
Availability:
By agreement
Project:
- New building project
Rooms
4.5
Living space
123 m2
Selling price
CHF 980,000.–
"Im Hebler Living | Living with a view and loggia"
Address
Im Hebler 13, 9450 AltstättenTravel time
- 5 min.Station: Altstätten
Surrounding information
Supermarket
8 min.SparPublic Transport
5 min.Altstätten
Times refer to the route on foot.
Price
- Purchase price:
- CHF 980,000.–
Main information
- Availability:
- By agreement
- Type:
- Apartment
- No. of rooms:
- 4.5
- Number of apartments:
- 5
- Floor:
- 1
- Number of floors:
- 3
- Surface living:
- 123 m2
- Year built:
- 2027
Characteristics
Balcony / Terrace
Garage
Elevator
New building
Documents (0)
Description
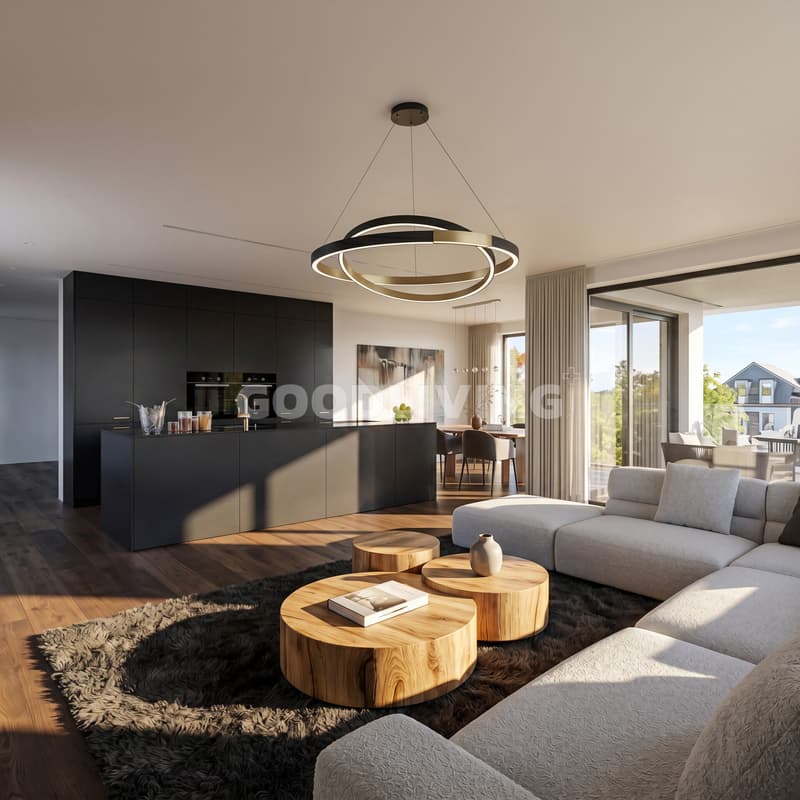
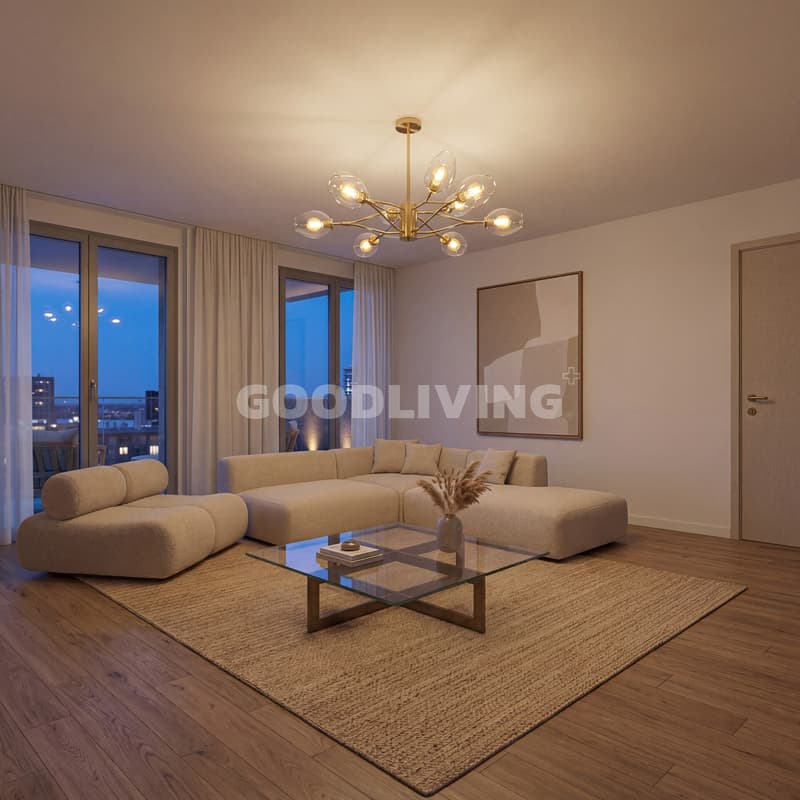
Im Hebler Living features five high-quality condominiums in a quiet and established residential neighborhood of Altstätten. The 4.5-room apartment W4 on the first floor combines modern architecture, well-thought-out floor plans, and high-quality materials to create a home with long-term living quality.
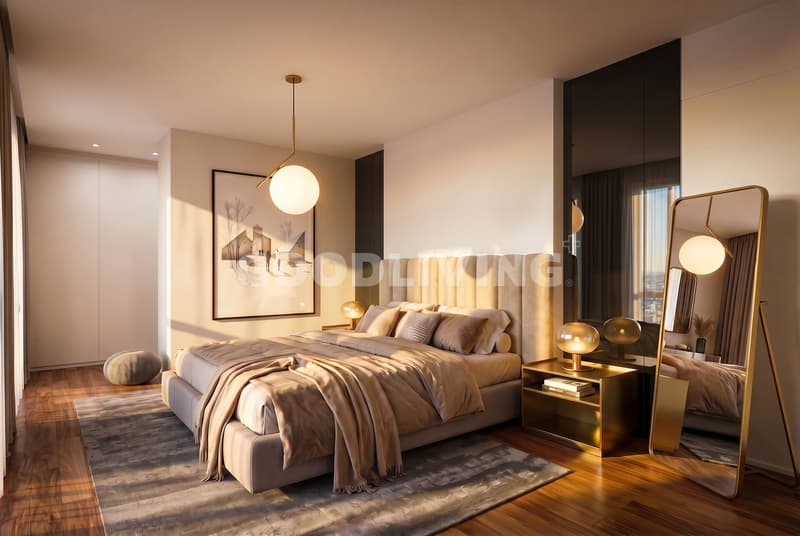
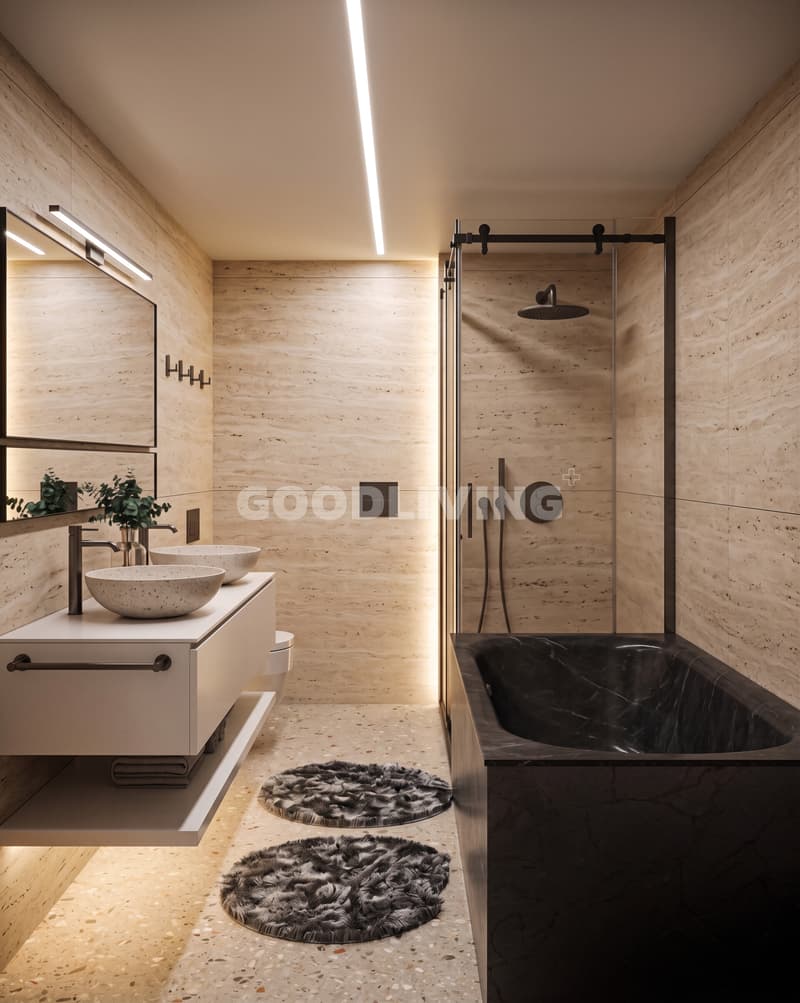
On approximately 122.5 m² of net living space, you can expect a spacious living and dining area with an open kitchen, three bedrooms, and two bathrooms. The covered loggia extends the living space outdoors and creates a protected area for relaxed hours in everyday life.
Generous window surfaces provide bright rooms and a pleasant living feeling. The high-quality materialization with oak parquet, natural stone cladding, and modern wet cells underlines the timeless character of this apartment.
Sustainable building technology with geothermal heat pumps, photovoltaic systems, and free-cooling systems ensures high living comfort and low ancillary costs.
For more information, floor plans, visualizations, and project details, please visit:
www.imheblerliving.ch
Highlights at a glance:
+ 4.5-room apartment on the 1st floor
+ 122.5 m² of net living space
+ Covered loggia with approx. 16 m²
+ Three bedrooms
+ Two bathrooms
+ Open living and dining area
+ High-quality interior design
+ Oak parquet in living and sleeping areas
+ Elevator to the underground garage
+ Wheelchair-accessible design
+ Geothermal heat pump with free-cooling
+ Photovoltaic system
+ Bicycle room (2 storage spaces per apartment)
+ Ski and sports room with storage for each apartment
+ Underground parking space excl. CHF 40'000.- / 45'000.-
+ First occupancy 2027
I would be happy to personally introduce you to the project and accompany you, together with the architect, on your way to your future home.
As long as the construction progress allows, individual change requests and personal design ideas can be incorporated into the planning. This creates an apartment that is optimally tailored to your needs.
C. De Carvalho
German / English / French / Portuguese
On approximately 122.5 m² of net living space, you can expect a spacious living and dining area with an open kitchen, three bedrooms, and two bathrooms. The covered loggia extends the living space outdoors and creates a protected area for relaxed hours in everyday life.
Generous window surfaces provide bright rooms and a pleasant living feeling. The high-quality materialization with oak parquet, natural stone cladding, and modern wet cells underlines the timeless character of this apartment.
Sustainable building technology with geothermal heat pumps, photovoltaic systems, and free-cooling systems ensures high living comfort and low ancillary costs.
For more information, floor plans, visualizations, and project details, please visit:
www.imheblerliving.ch
Highlights at a glance:
+ 4.5-room apartment on the 1st floor
+ 122.5 m² of net living space
+ Covered loggia with approx. 16 m²
+ Three bedrooms
+ Two bathrooms
+ Open living and dining area
+ High-quality interior design
+ Oak parquet in living and sleeping areas
+ Elevator to the underground garage
+ Wheelchair-accessible design
+ Geothermal heat pump with free-cooling
+ Photovoltaic system
+ Bicycle room (2 storage spaces per apartment)
+ Ski and sports room with storage for each apartment
+ Underground parking space excl. CHF 40'000.- / 45'000.-
+ First occupancy 2027
I would be happy to personally introduce you to the project and accompany you, together with the architect, on your way to your future home.
As long as the construction progress allows, individual change requests and personal design ideas can be incorporated into the planning. This creates an apartment that is optimally tailored to your needs.
C. De Carvalho
German / English / French / Portuguese
Mortgage Calculator
From dream house to home ownership: the mortgage calculator can help you estimate the affordability of this property.

Free
Create an account for more options
Create your account to manage your favorites across all devices, keep track of your search alerts, and never miss an update. Everything you need for your home search, all in one place!
Viewing
Contact for viewing
Carlos De Carvalho

Contact
Carlos De Carvalho
- Listing ID
- 4003258607
- Object ref.
- GL_CDEC_46048