Rooms
17
Living space
900 m2
Selling price
On request
"18th-century manor house in Vandoeuvres"
Address
A Vandoeuvres, 1253 VandoeuvresPrice
- Purchase price:
- On request
Main information
- Availability:
- By agreement
- Type:
- Single house
- No. of rooms:
- 17
- Number of floors:
- 3
- Surface living:
- 900 m2
- Land area:
- 10141 m2
- Volume:
- 3550 m3
- Year built:
- 1770
Characteristics
View
Swimming pool
Old building
Documents (0)
Description
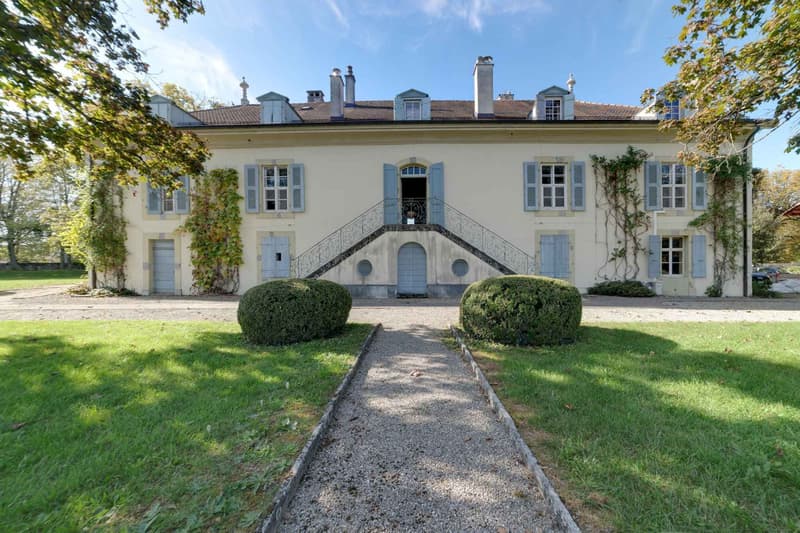
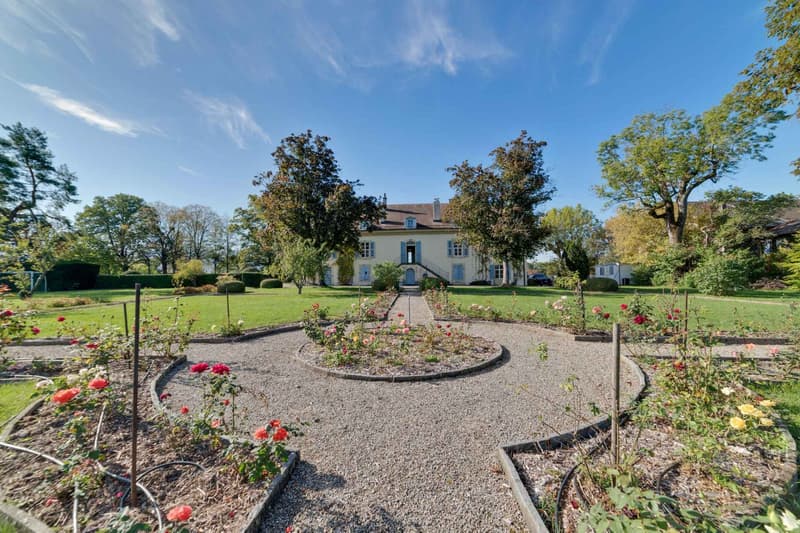
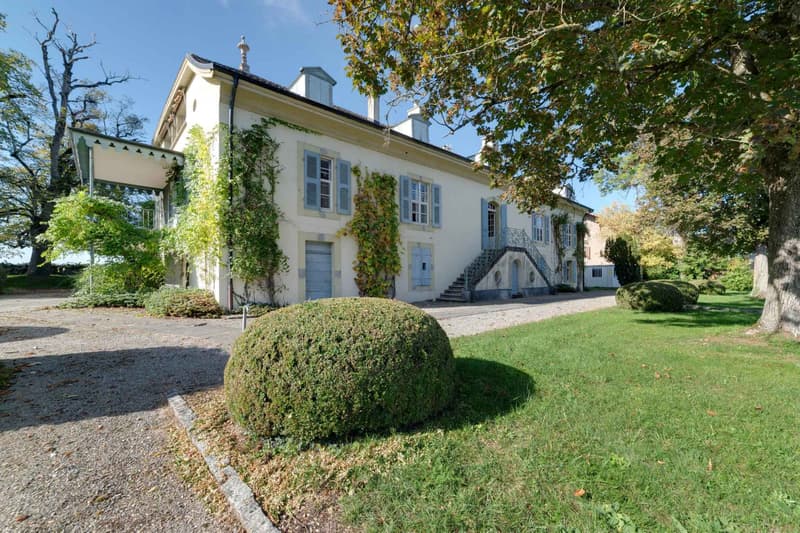
This magnificent manor house is built on a plot of over 10'000 m2, sheltered from any nuisance, offering absolute privacy.
This old winegrower's house, dating back to 1770, offers a living area of approximately 760 m², spread over two levels, the first floor and the attic, once considered the noble floors. The ground floor, formerly used for storage, adds an additional useful area of 380 m².
A complete renovation has been designed by architect Fabrice Jucker and a permit has been issued for the work. The construction site is now open, giving the new owners various possibilities for layout, respecting the deposited permit.
According to the new architect's plans, the ground floor will consist of two bedrooms with shower and toilet, a fitness room, a hammam, a wine cellar, a summer kitchen, a cellar, a laundry room, and a heating system.
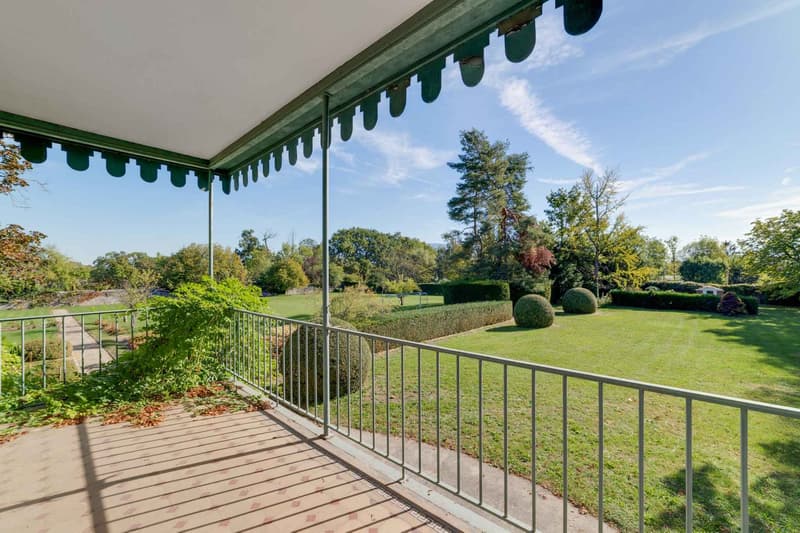
The first floor will offer a library, a large office, a dining room, a large living room, a fully equipped kitchen, a veranda, and a game room.
The second floor will consist of a large parental suite of 70 m2 with bathroom and dressing room. Three bedrooms with bathroom and toilet complete the floor.
The tree-lined garden with multiple species is ideally oriented. A beautiful pool to be renovated, as well as a tennis court, complete this exceptional property pleasantly.
This old winegrower's house, dating back to 1770, offers a living area of approximately 760 m², spread over two levels, the first floor and the attic, once considered the noble floors. The ground floor, formerly used for storage, adds an additional useful area of 380 m².
A complete renovation has been designed by architect Fabrice Jucker and a permit has been issued for the work. The construction site is now open, giving the new owners various possibilities for layout, respecting the deposited permit.
According to the new architect's plans, the ground floor will consist of two bedrooms with shower and toilet, a fitness room, a hammam, a wine cellar, a summer kitchen, a cellar, a laundry room, and a heating system.
The first floor will offer a library, a large office, a dining room, a large living room, a fully equipped kitchen, a veranda, and a game room.
The second floor will consist of a large parental suite of 70 m2 with bathroom and dressing room. Three bedrooms with bathroom and toilet complete the floor.
The tree-lined garden with multiple species is ideally oriented. A beautiful pool to be renovated, as well as a tennis court, complete this exceptional property pleasantly.

Free
Create an account for more options
Create your account to manage your favorites across all devices, keep track of your search alerts, and never miss an update. Everything you need for your home search, all in one place!
Advertiser


Pilet & Renaud Transactions SA
Boulevard Georges-Favon 2
1211Genève
Contact
Stendardo Fabienne
- Listing ID
- 4003248691
- Object ref.
- 38533