
Rooms
7.5
Living space
200 m2
Selling price
CHF 1,650,000.–
Notify on price drop
"Charming villa with panoramic views of Lake Neuchâtel"
Address
A Onnens VD, 1425 OnnensPrice
- Purchase price:
- CHF 1,650,000.–
- Notify on price drop
Main information
- Availability:
- By agreement
- Type:
- Villa
- No. of rooms:
- 7.5
- Number of floors:
- 2
- Surface living:
- 200 m2
- Land area:
- 3588 m2
- Year built:
- 1971
Characteristics
Fireplace
View
Garage
Old building
Documents (0)
Description
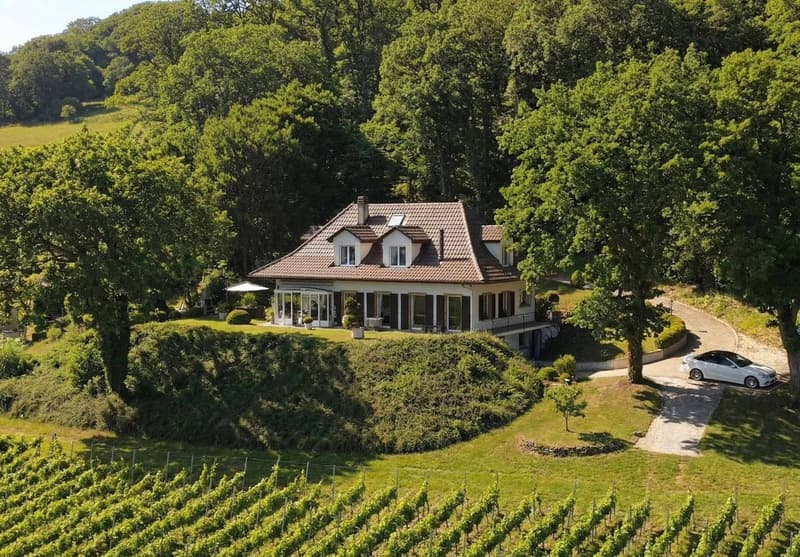
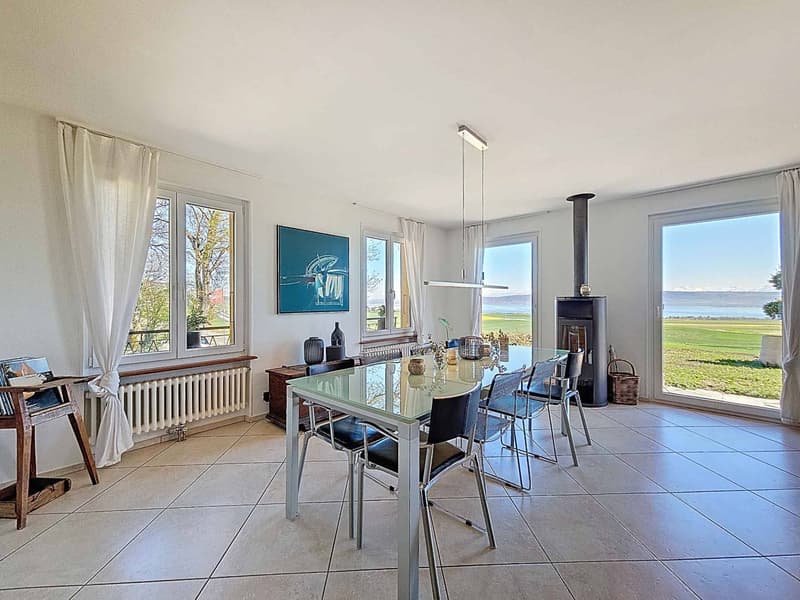
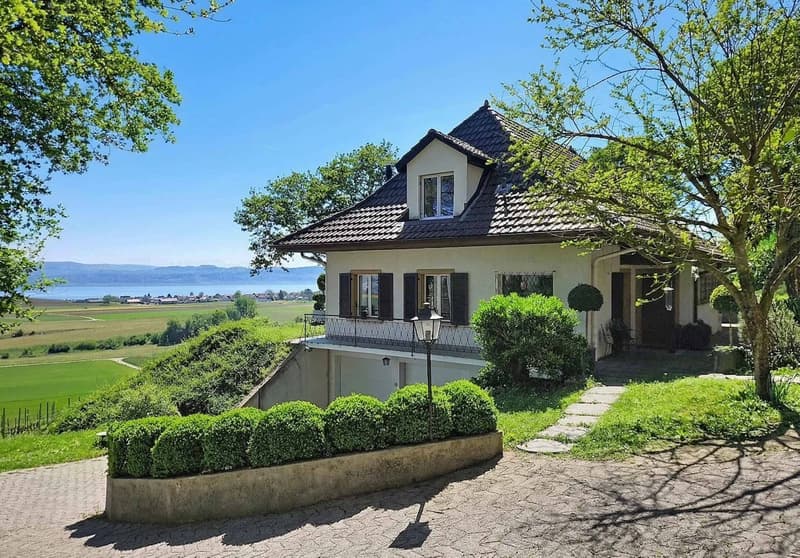
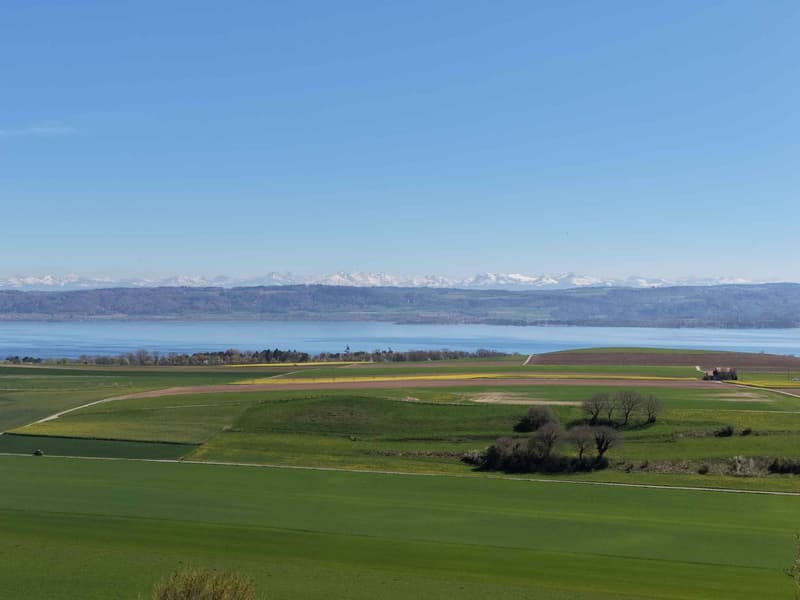
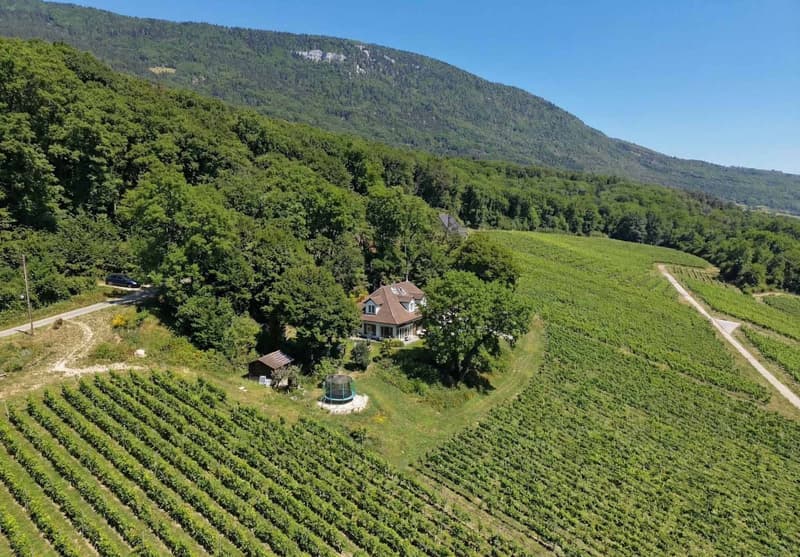
Located in a peaceful environment of the Onnens commune, just a few minutes from the shores of Lake Neuchâtel, this charming individual villa benefits from a privileged living environment where nature, tranquility, and exceptional panorama come together harmoniously. Situated on a vast dominant plot of approximately 3'588 m², the property enjoys a green and preserved environment as well as an unobstructed panoramic view of the lake and the surrounding landscapes, offering a changing natural spectacle with the seasons.
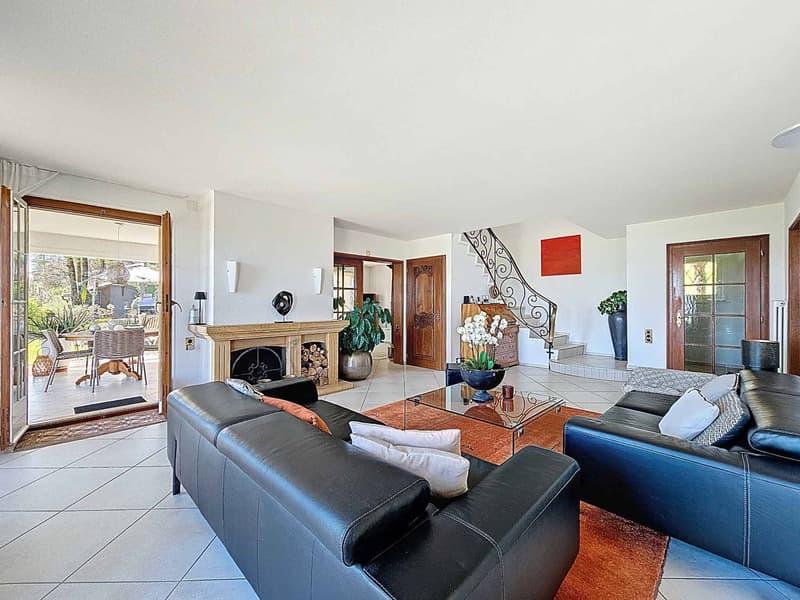
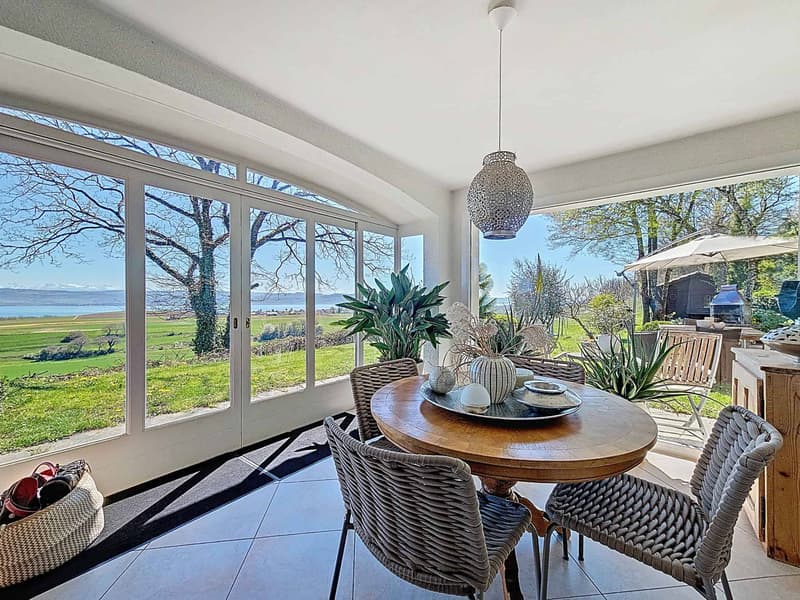
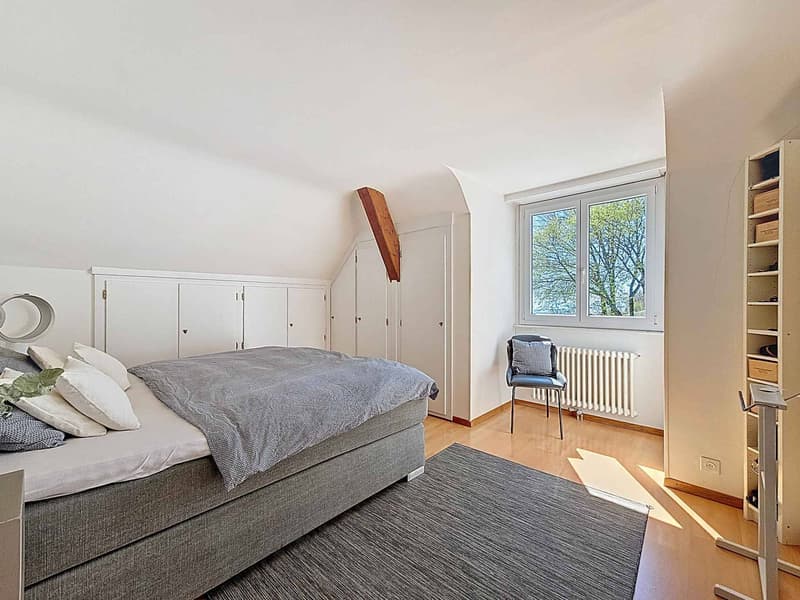
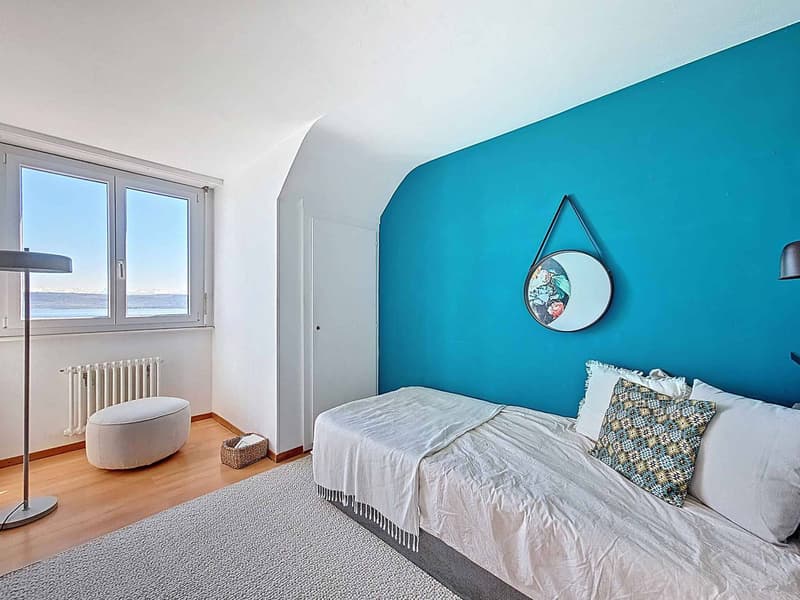
The house develops a volume of approximately 977 m², spread over three levels: a basement, a ground floor, and a first floor with attics. It proposes a generous distribution of approximately 7.5 rooms, including a pleasant living room with a fireplace, the heart of the house, as well as several bedrooms offering comfort and intimacy. The living areas benefit from beautiful brightness and a warm atmosphere, ideal for family life or for receiving. To complete the floor, a beautiful winter garden bathed in light offers an impregnable view of the lake and the surrounding vineyards.
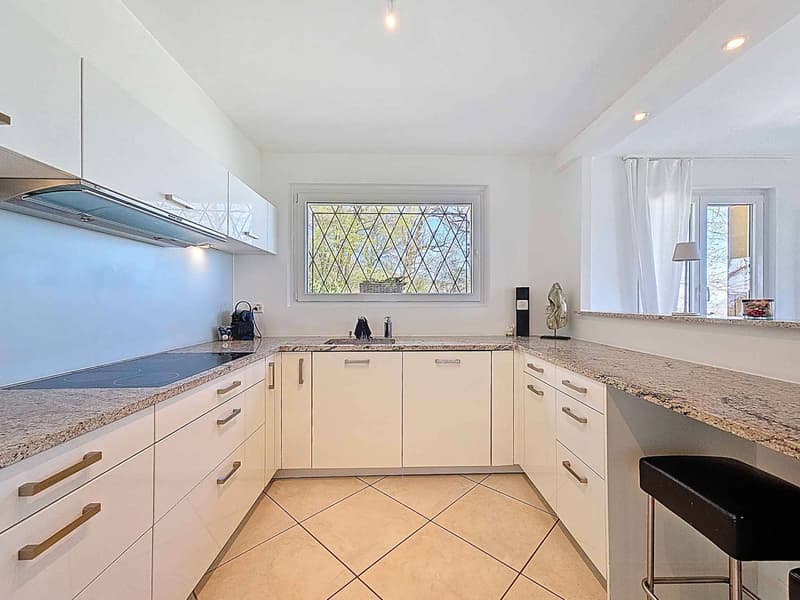
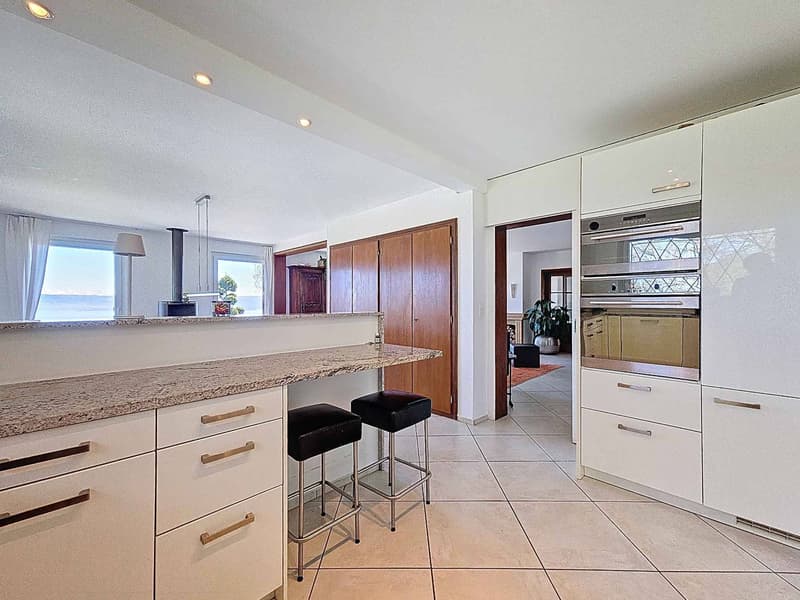
The ground floor welcomes the main reception rooms, including a large living room of approximately 43 m² extended by the outdoor spaces, a kitchen, and an office that can also serve as a library or TV room. The floor houses several bedrooms as well as a bathroom, offering a functional and pleasant night area.
The basement completes the ensemble harmoniously with different annexed surfaces including cellar, laundry room, technical rooms, and a garage. The outdoor amenities consist of large garden areas, terraces, and landscaped areas, complemented in particular by a storage shed. The ensemble invites you to fully enjoy the quietness of the places and the surrounding natural environment, with the forest on the immediate edge, offering a true sensation of calm and proximity to nature.
Over the years, the property has benefited from various improvements and renovations, notably the installation of insulating glazing, contributing to the comfort of the house while preserving its authentic character.
This property offers great potential today, both for a family's main residence and for a valorization project, thanks to its privileged location, its generous plot, and its harmonious volumes.
DISTRIBUTION
LOWER FLOOR
* Cellar
* Office
* Oil/Laundry room
* Toilets
* Storage
GROUND FLOOR
* Entrance hall
* Living room
* Dining room
* Kitchen
* Office/TV room
* Winter garden
* Toilets
1ST FLOOR
* 3 Bedrooms
* Master bedroom with private bathroom
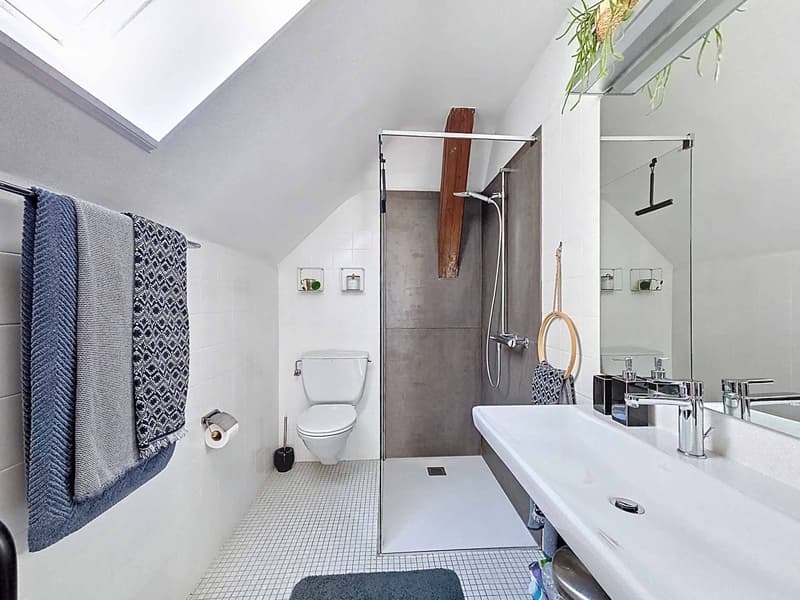
* Shower
ANNEXES
* Double indoor garage with workshop area
The house develops a volume of approximately 977 m², spread over three levels: a basement, a ground floor, and a first floor with attics. It proposes a generous distribution of approximately 7.5 rooms, including a pleasant living room with a fireplace, the heart of the house, as well as several bedrooms offering comfort and intimacy. The living areas benefit from beautiful brightness and a warm atmosphere, ideal for family life or for receiving. To complete the floor, a beautiful winter garden bathed in light offers an impregnable view of the lake and the surrounding vineyards.
The ground floor welcomes the main reception rooms, including a large living room of approximately 43 m² extended by the outdoor spaces, a kitchen, and an office that can also serve as a library or TV room. The floor houses several bedrooms as well as a bathroom, offering a functional and pleasant night area.
The basement completes the ensemble harmoniously with different annexed surfaces including cellar, laundry room, technical rooms, and a garage. The outdoor amenities consist of large garden areas, terraces, and landscaped areas, complemented in particular by a storage shed. The ensemble invites you to fully enjoy the quietness of the places and the surrounding natural environment, with the forest on the immediate edge, offering a true sensation of calm and proximity to nature.
Over the years, the property has benefited from various improvements and renovations, notably the installation of insulating glazing, contributing to the comfort of the house while preserving its authentic character.
This property offers great potential today, both for a family's main residence and for a valorization project, thanks to its privileged location, its generous plot, and its harmonious volumes.
DISTRIBUTION
LOWER FLOOR
* Cellar
* Office
* Oil/Laundry room
* Toilets
* Storage
GROUND FLOOR
* Entrance hall
* Living room
* Dining room
* Kitchen
* Office/TV room
* Winter garden
* Toilets
1ST FLOOR
* 3 Bedrooms
* Master bedroom with private bathroom
* Shower
ANNEXES
* Double indoor garage with workshop area
Mortgage Calculator
From dream house to home ownership: the mortgage calculator can help you estimate the affordability of this property.

Free
Create an account for more options
Create your account to manage your favorites across all devices, keep track of your search alerts, and never miss an update. Everything you need for your home search, all in one place!
Advertiser

BARNES | Yverdon-les-Bains
Rue de la Plaine 37
1400Yverdon-les-Bains
Contact
Neiva Martins Julien
- Listing ID
- 4003234757
- Object ref.
- 80783-Onnens-4