Rooms
4.5
Living space
200 m2
Rent
CHF 3,600.–
"Spacious Villa 4.5 with Private Garden in Carona"
Address
Via Lugia 40, 6914 CaronaTravel time
- 17 min.Station: Melide
Surrounding information
Supermarket
17 min.CoopPharmacy
17 min.Farmacia InternazionalePublic Transport
6 min.Carona Paese
Times refer to the route on foot.
Price
- Rent:
- CHF 3,600.–
Main information
- Availability:
- By agreement
- Type:
- Single house
- No. of rooms:
- 4.5
- Surface living:
- 200 m2
Documents (0)
Description
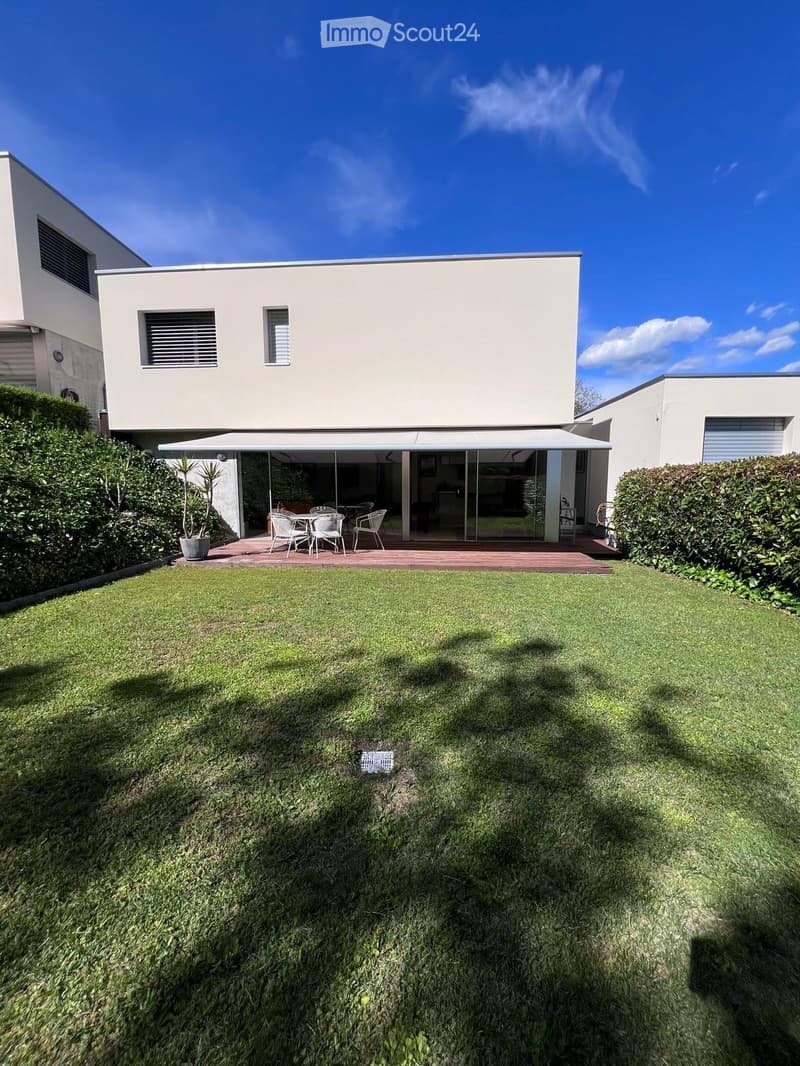
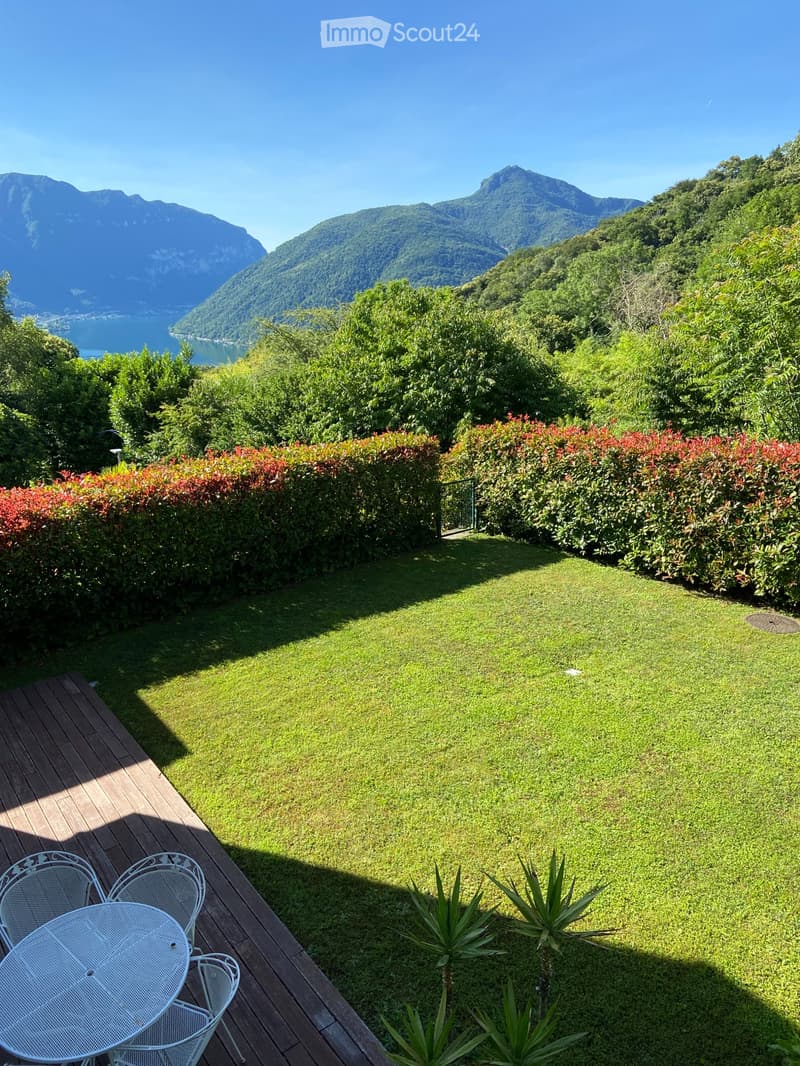
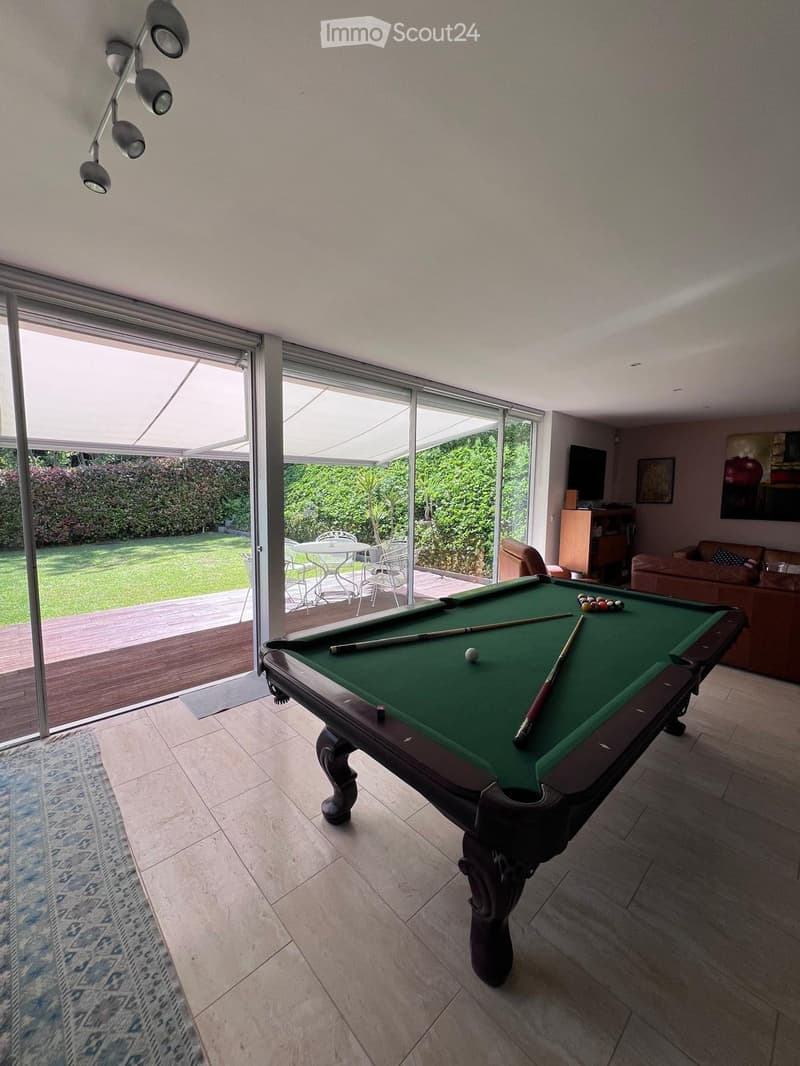
Villa 4.5 rooms, with 200 sqm plus a private garden, located in the prestigious area of Carona. The house is situated in the mountains, on the edge of the forest. Ideal for nature, peace, and quiet lovers.
The house will be available for rent starting from November 1, 2026.
The villa is developed on two above-ground levels with a large basement, and is structured as follows:
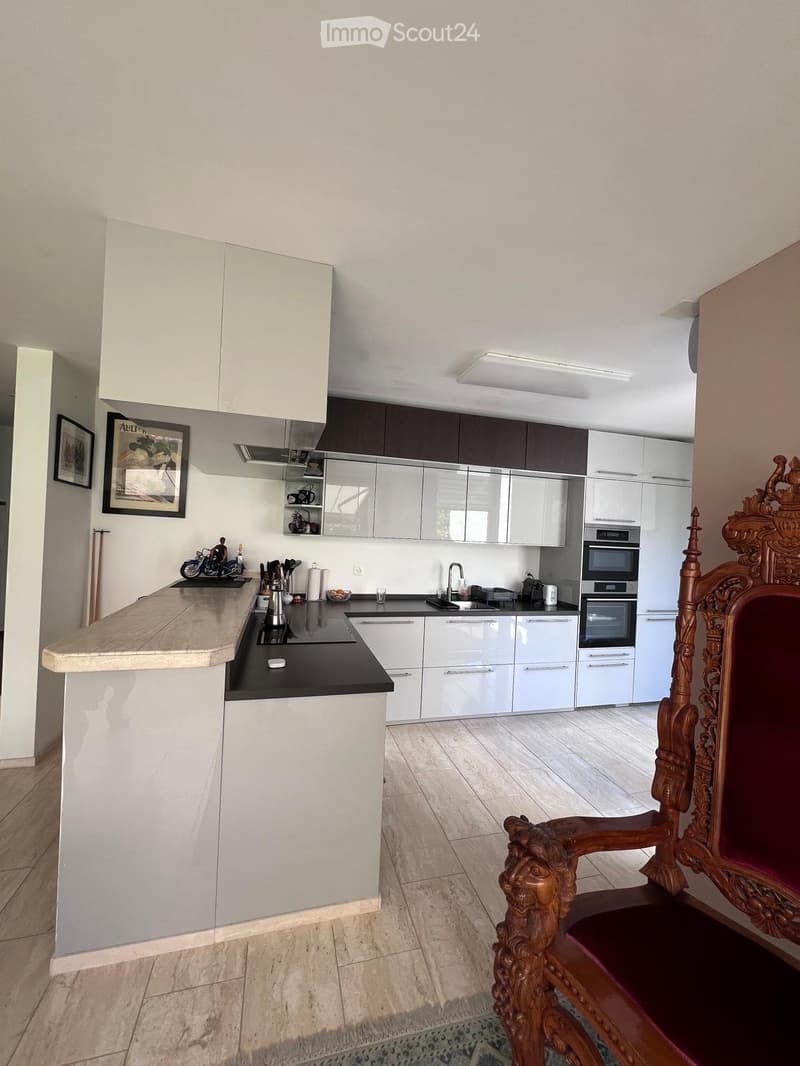
On the GROUND FLOOR, we find an entrance that leads directly to the bright living area, composed of a comfortable TV lounge area and a spacious dining area.
A modern design open kitchen and an elegant guest bathroom.
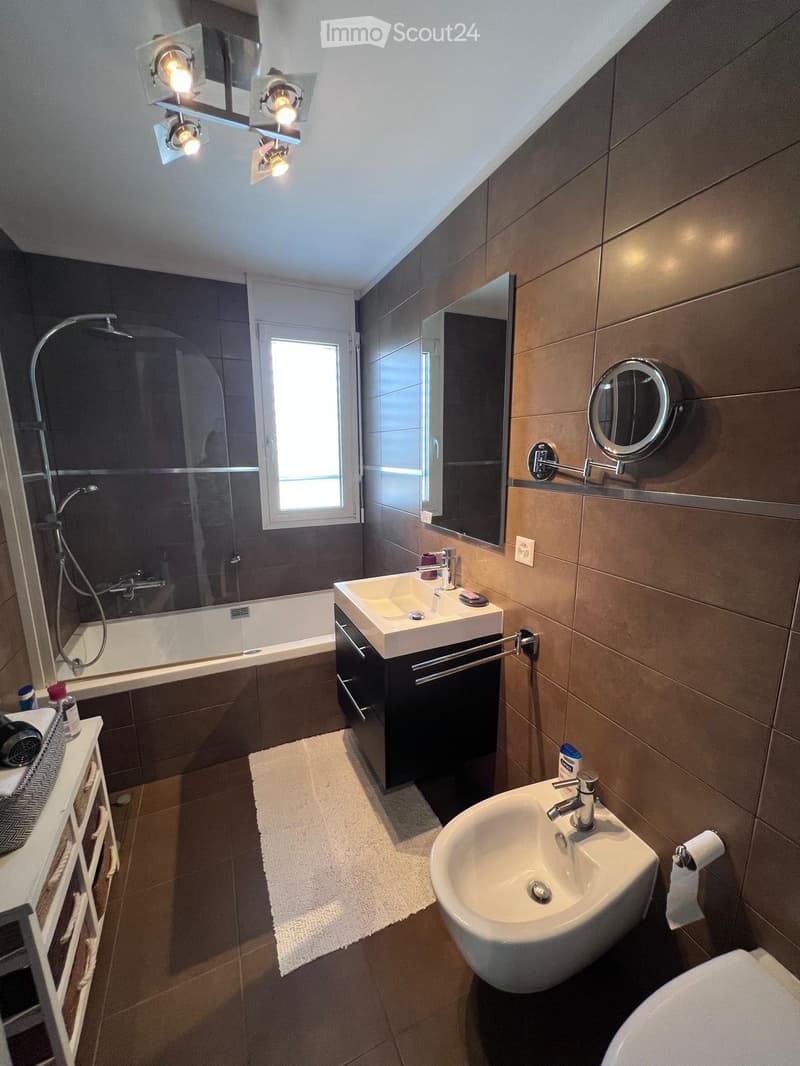
On the UPPER FLOOR, we find the sleeping area, composed of a spacious master bedroom with an en-suite windowed bathroom with shower and walk-in closet, plus two bright single rooms served by a bathroom with a bathtub.
On the BASEMENT FLOOR, we find several accessory rooms, including two large cellars, a practical and functional laundry room, and the technical rooms with heating powered by an air-water heat pump, with distribution through floor serpents. Two covered and two uncovered parking spaces.
Possibility to rent the house also fully or partially furnished.
The house will be available for rent starting from November 1, 2026.
The villa is developed on two above-ground levels with a large basement, and is structured as follows:
On the GROUND FLOOR, we find an entrance that leads directly to the bright living area, composed of a comfortable TV lounge area and a spacious dining area.
A modern design open kitchen and an elegant guest bathroom.
On the UPPER FLOOR, we find the sleeping area, composed of a spacious master bedroom with an en-suite windowed bathroom with shower and walk-in closet, plus two bright single rooms served by a bathroom with a bathtub.
On the BASEMENT FLOOR, we find several accessory rooms, including two large cellars, a practical and functional laundry room, and the technical rooms with heating powered by an air-water heat pump, with distribution through floor serpents. Two covered and two uncovered parking spaces.
Possibility to rent the house also fully or partially furnished.

Free
Create an account for more options
Create your account to manage your favorites across all devices, keep track of your search alerts, and never miss an update. Everything you need for your home search, all in one place!
- Listing ID
- 4003233415
- Object ref.
- 79577278