Rooms
8.5
Living space
550 m2
Selling price
On request
"An exceptional architectural achievement at the gates of Lausanne"
Address
1029 Villars-Sainte-CroixPrice
- Purchase price:
- On request
Main information
- Availability:
- By agreement
- Type:
- Villa
- No. of rooms:
- 8.5
- Surface living:
- 550 m2
- Land area:
- 1916 m2
- Volume:
- 5054 m3
- Last refurbishment:
- 2025
- Year built:
- 2003
Characteristics
View
Parking space
Elevator
Swimming pool
Documents (0)
Description
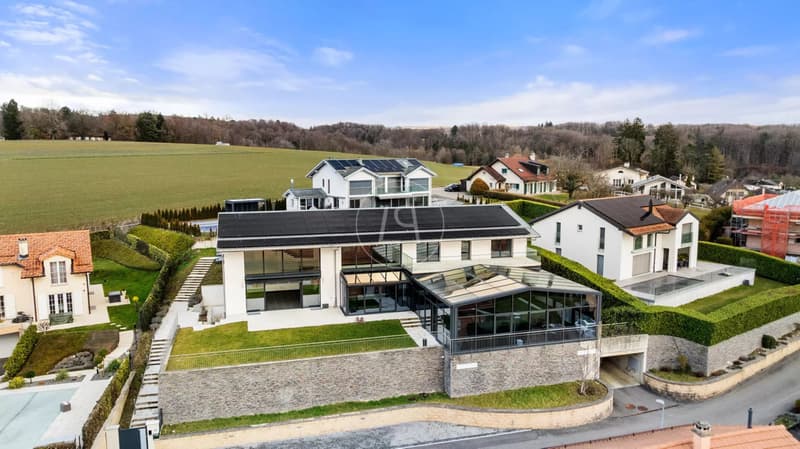
Just a few minutes from Lausanne, in the privileged setting of Villars-Sainte-Croix, this contemporary property embodies a lifestyle where architecture, elegance, and comfort meet in harmony. Designed to meet the highest standards, it offers nearly 550 m² of living space (approximately 800 m² of usable space) in a quiet residential area, benefiting from an unobstructed view of Lake Geneva and the Alps.
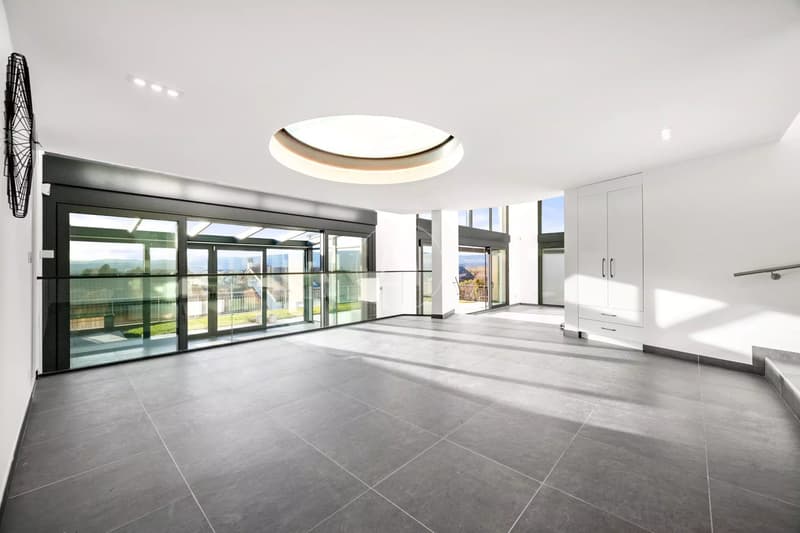
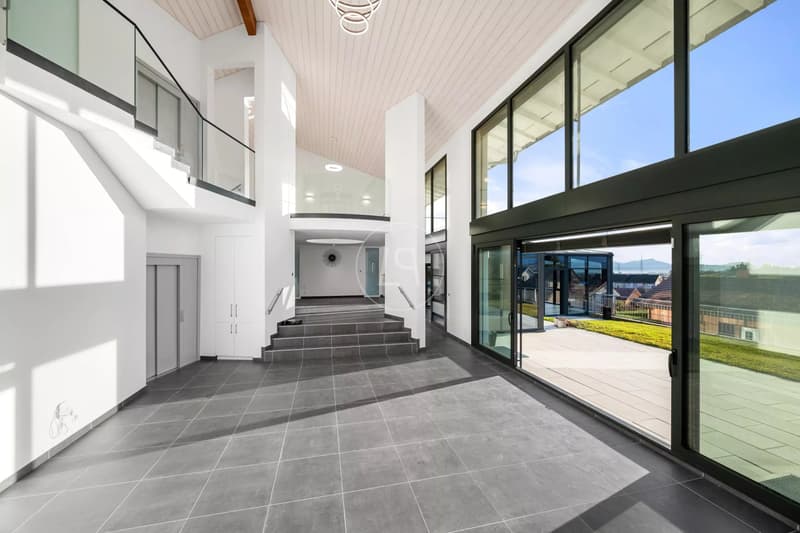
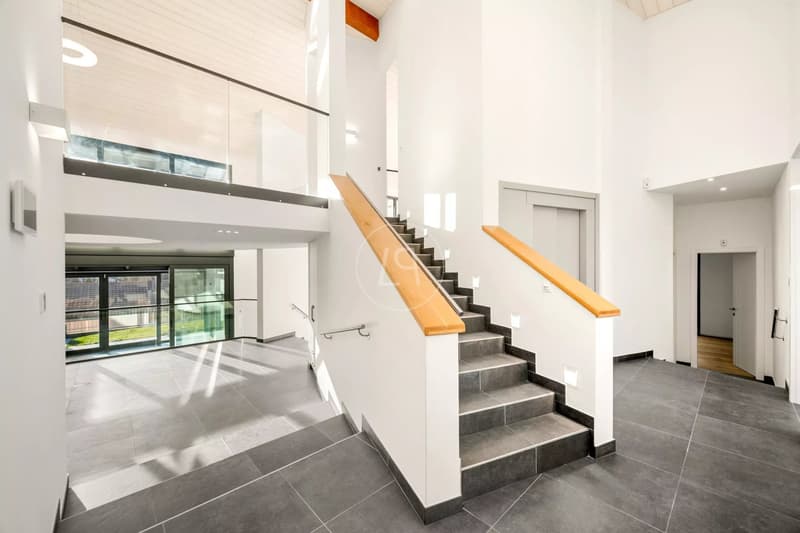
Recently completed, the villa seduces from the first moments by the purity of its lines, its spectacular volumes, and the omnipresent light that traverses each space thanks to generous glass surfaces. The interior organization prioritizes perspectives, fluidity of circulation, and a permanent connection with the outdoors.
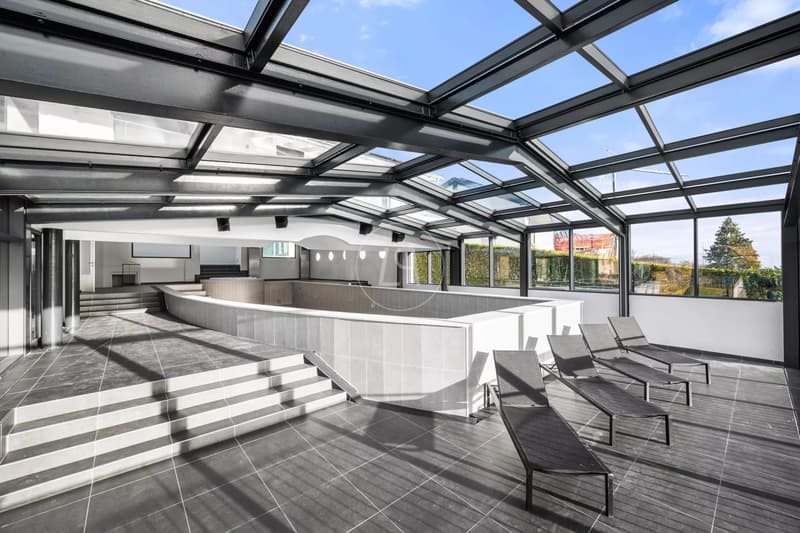
The reception areas are arranged around a vast living room, a convivial dining room, and a contemporary open kitchen, designed for both everyday life and receiving. A winter garden naturally prolongs the living spaces and creates an elegant atmosphere in all seasons.
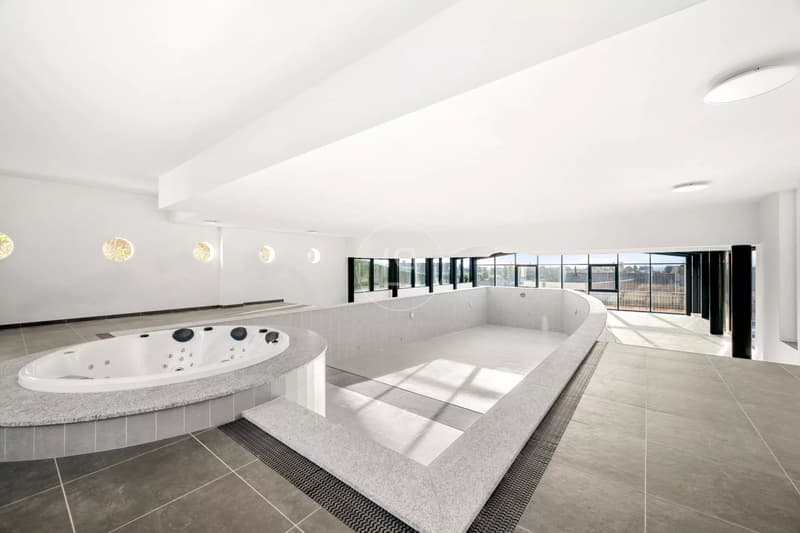
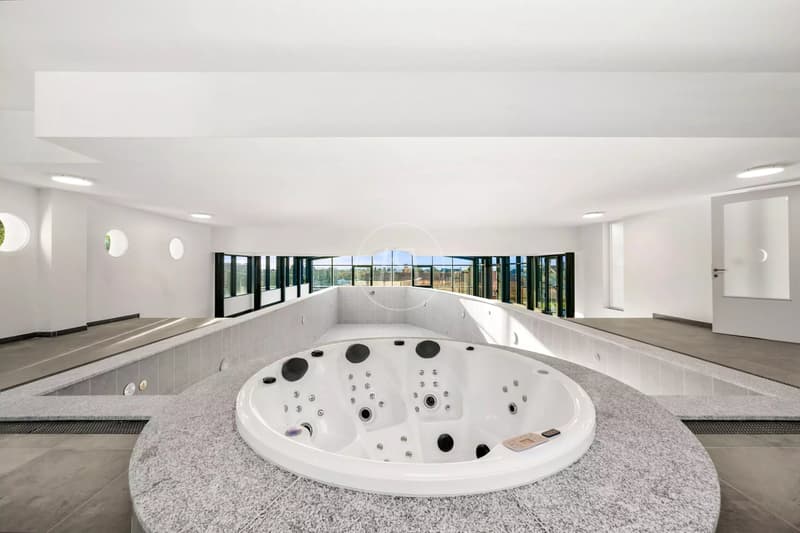
A true signature of the property, the wellness area offers services rarely combined in a private residence. A beautiful indoor pool bathed in light, a jacuzzi, and a sauna compose a universe entirely dedicated to relaxation, accessible in a refined and intimate setting.
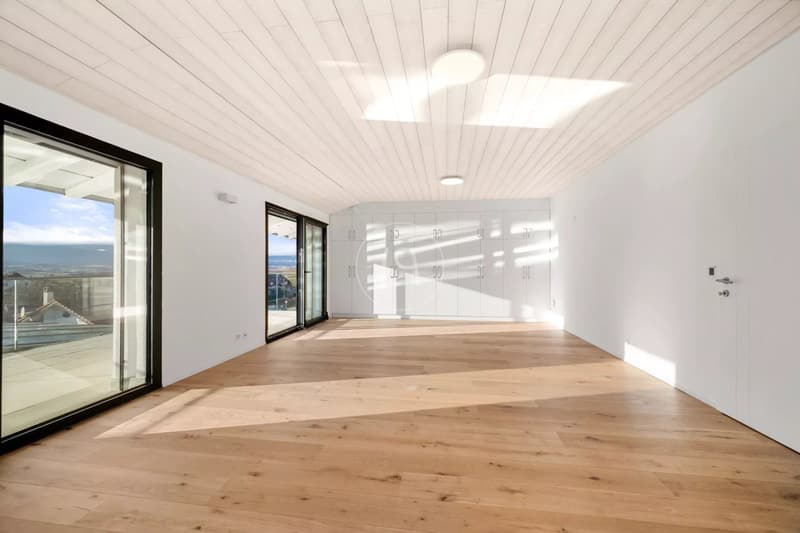
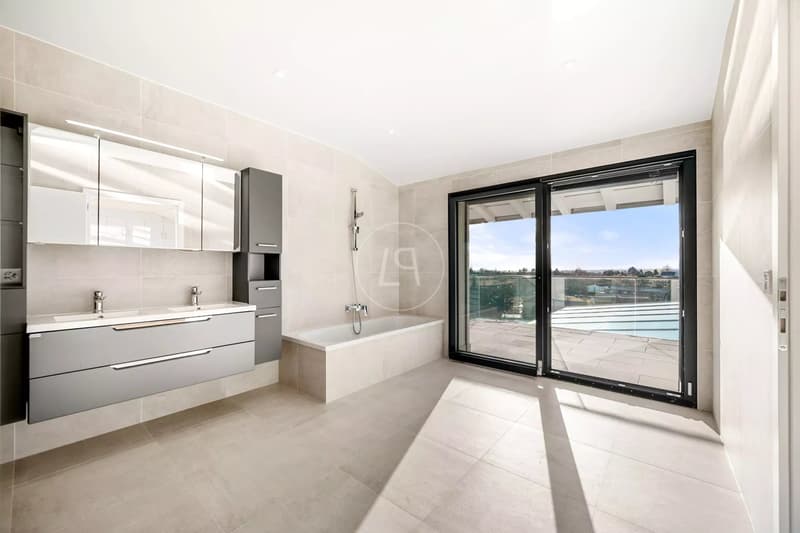
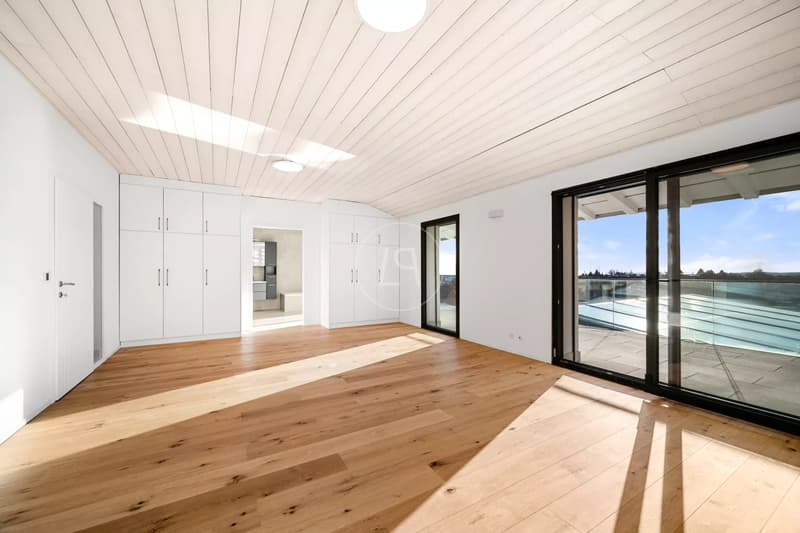
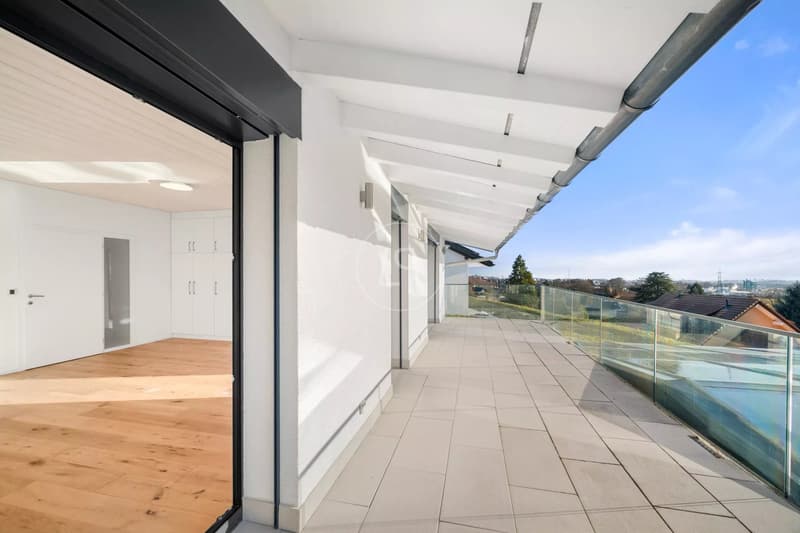
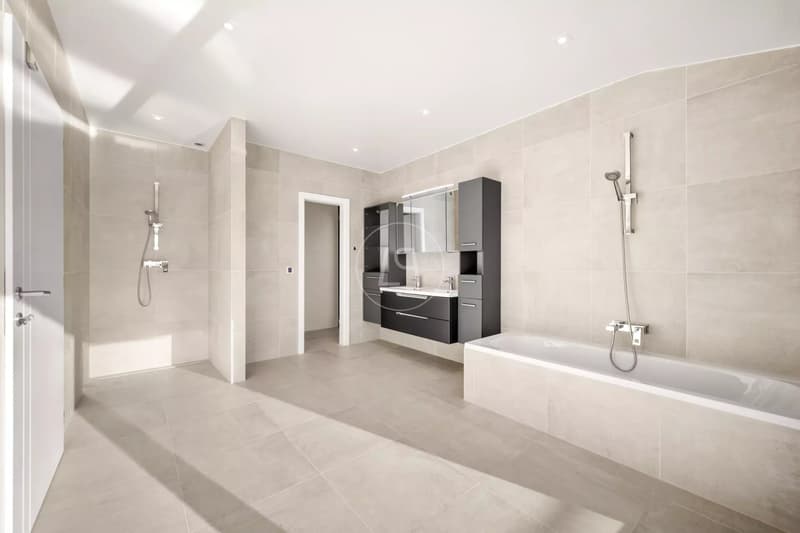
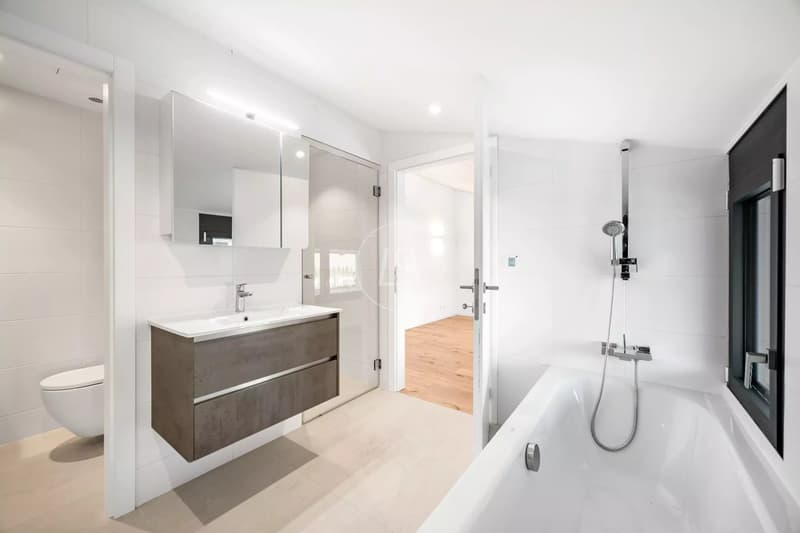
The night area accommodates six rooms with generous dimensions, including a superb parental suite with its own dressing room, private bathroom, and a large terrace offering a remarkable panorama of Lake Geneva and the Alpine reliefs. Several rooms also benefit from their own bathroom, guaranteeing comfort and independence for each occupant.
The lower levels offer vast, modular spaces that can be arranged according to desires: private cinema, fitness room, game room, wine cellar, or offices. The technical areas and service spaces have been designed with the same level of requirement as the main rooms.
An impressive underground garage that can accommodate up to eleven vehicles, complemented by several outdoor parking spaces, constitutes a particularly rare advantage on the market.
The geographical location represents another major advantage. The property benefits from quick access to Lausanne, EPFL, UNIL, the Innovation Park, as well as the main motorway axes. International schools, shops, and Geneva International Airport are easily accessible, offering an ideal balance between residential serenity and mobility.
Through its contemporary architecture, the quality of its services, its wellness facilities, and its remarkable volumes, this villa addresses a clientele looking for an exceptional residence, where every detail has been thought out to offer an unparalleled living comfort.
Recently completed, the villa seduces from the first moments by the purity of its lines, its spectacular volumes, and the omnipresent light that traverses each space thanks to generous glass surfaces. The interior organization prioritizes perspectives, fluidity of circulation, and a permanent connection with the outdoors.
The reception areas are arranged around a vast living room, a convivial dining room, and a contemporary open kitchen, designed for both everyday life and receiving. A winter garden naturally prolongs the living spaces and creates an elegant atmosphere in all seasons.
A true signature of the property, the wellness area offers services rarely combined in a private residence. A beautiful indoor pool bathed in light, a jacuzzi, and a sauna compose a universe entirely dedicated to relaxation, accessible in a refined and intimate setting.
The night area accommodates six rooms with generous dimensions, including a superb parental suite with its own dressing room, private bathroom, and a large terrace offering a remarkable panorama of Lake Geneva and the Alpine reliefs. Several rooms also benefit from their own bathroom, guaranteeing comfort and independence for each occupant.
The lower levels offer vast, modular spaces that can be arranged according to desires: private cinema, fitness room, game room, wine cellar, or offices. The technical areas and service spaces have been designed with the same level of requirement as the main rooms.
An impressive underground garage that can accommodate up to eleven vehicles, complemented by several outdoor parking spaces, constitutes a particularly rare advantage on the market.
The geographical location represents another major advantage. The property benefits from quick access to Lausanne, EPFL, UNIL, the Innovation Park, as well as the main motorway axes. International schools, shops, and Geneva International Airport are easily accessible, offering an ideal balance between residential serenity and mobility.
Through its contemporary architecture, the quality of its services, its wellness facilities, and its remarkable volumes, this villa addresses a clientele looking for an exceptional residence, where every detail has been thought out to offer an unparalleled living comfort.

Free
Create an account for more options
Create your account to manage your favorites across all devices, keep track of your search alerts, and never miss an update. Everything you need for your home search, all in one place!
Viewing
Contact for viewing
Nathan STRAUSS
Advertiser

Luxury Places Lausanne
Luxury Places SA
Rue du Grand-Pont 2bis
1003Lausanne
Contact
Nathan STRAUSS
- Listing ID
- 4003231433
- Object ref.
- 86995313