Rooms
6.5
Living space
313 m2
Selling price
On request
"Renovated duplex apartment with lake view near Rolle"
Address
1185 Mont-sur-RollePrice
- Purchase price:
- On request
Main information
- Availability:
- By agreement
- Type:
- Apartment
- No. of rooms:
- 6.5
- Floor:
- GF
- Surface living:
- 313 m2
- Land area:
- 178 m2
- Last refurbishment:
- 2022
- Year built:
- 1757
Characteristics
View
Parking space
Documents (0)
Description
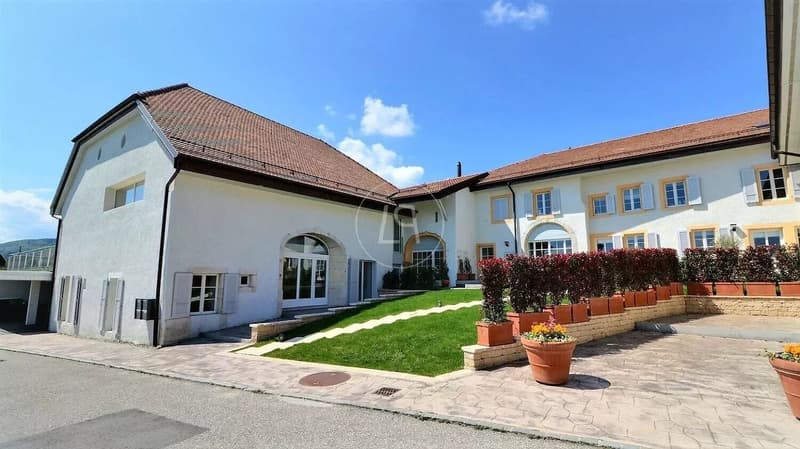
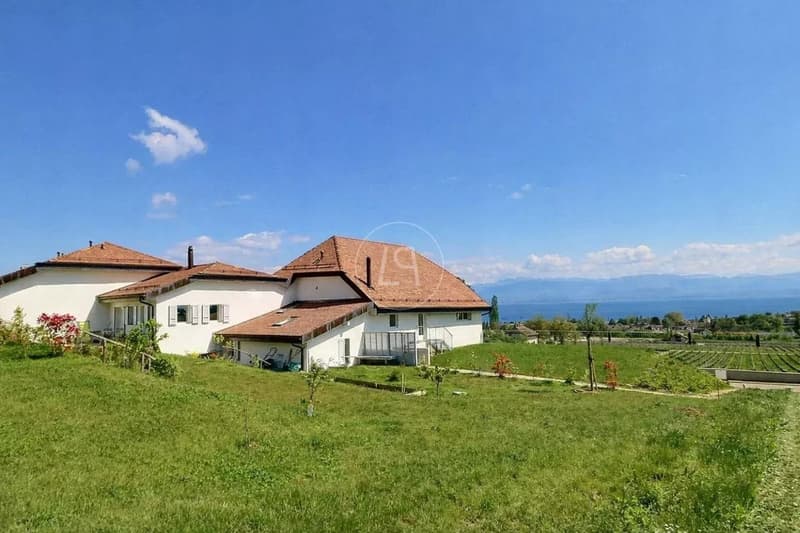
This superb apartment located in a fully renovated farmhouse in 2022 is the largest duplex in a small co-ownership of 5 apartments.
It has kept its authenticity and managed to conserve exceptional volumes within a winemaker's building that has regained all its character and charm.
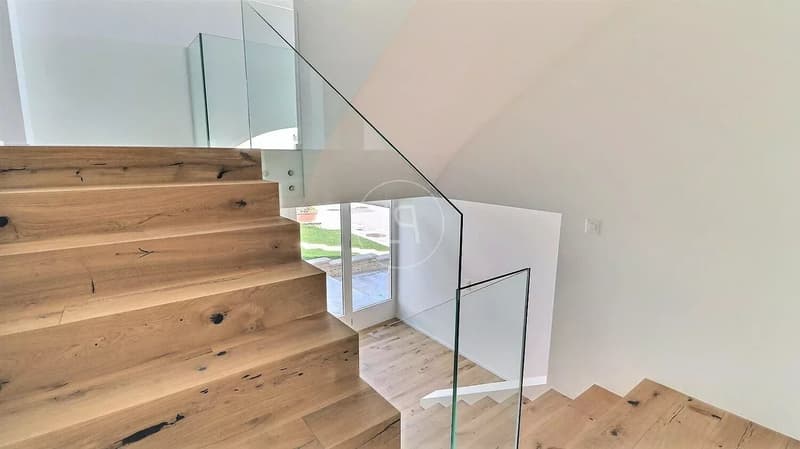
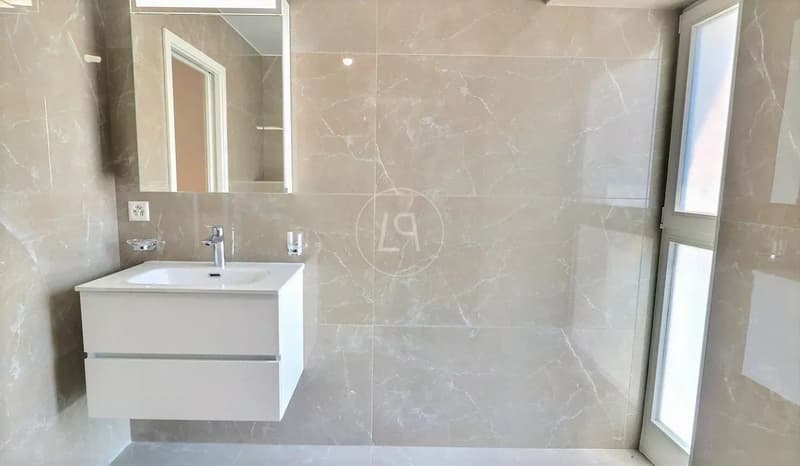
The apartment has been designed with very beautiful materials and offers modern comfort ideal for a family.
Close to international schools and just a few minutes from the renowned Le Rosey school, not far from shops, transport, and leisure activities, it benefits from a perfect geographical location.
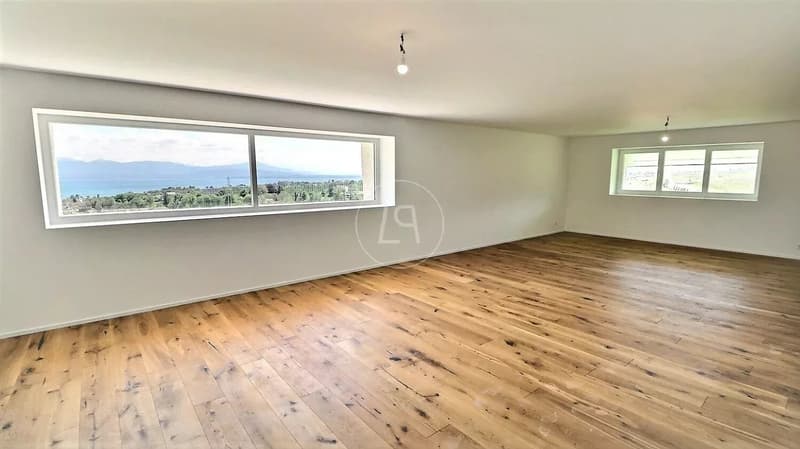
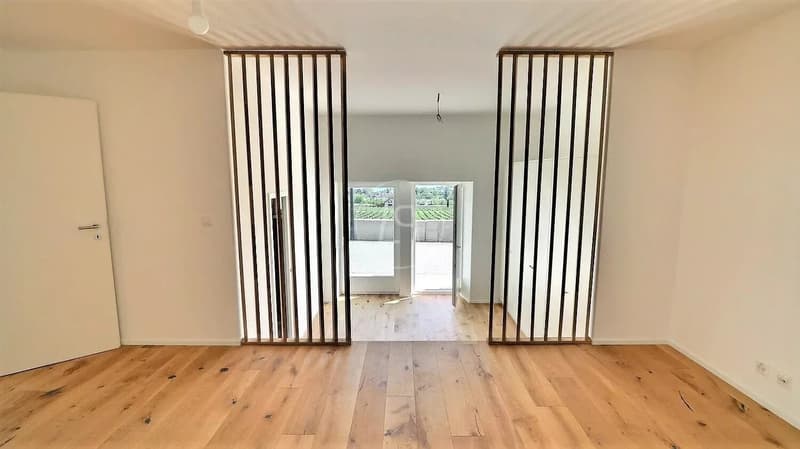
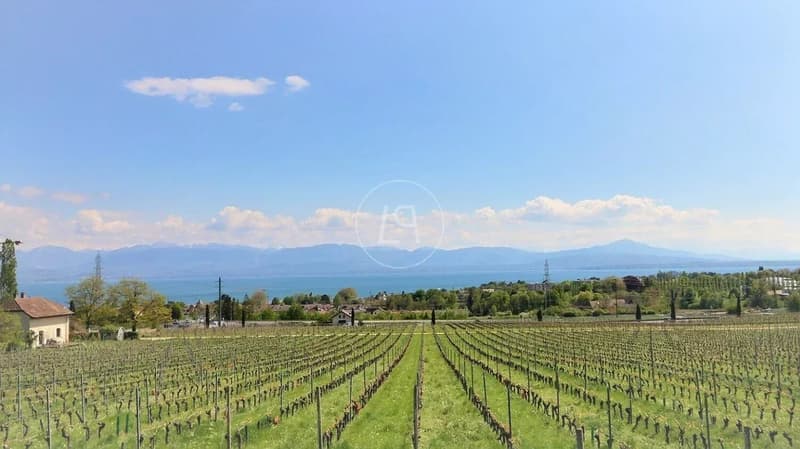
The view of the mountains and the lake can be enjoyed from the living room and the private garden.
It is possible to fence and preserve relaxation areas from prying eyes.
The apartment has an independent entrance and consists of two levels with vast attics.
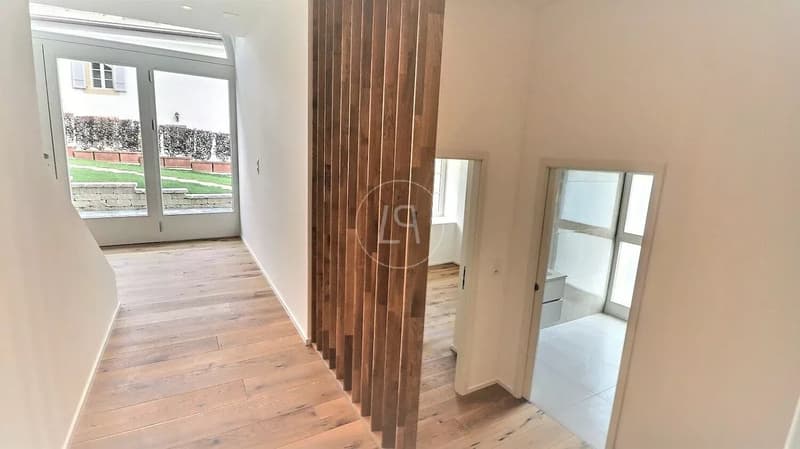
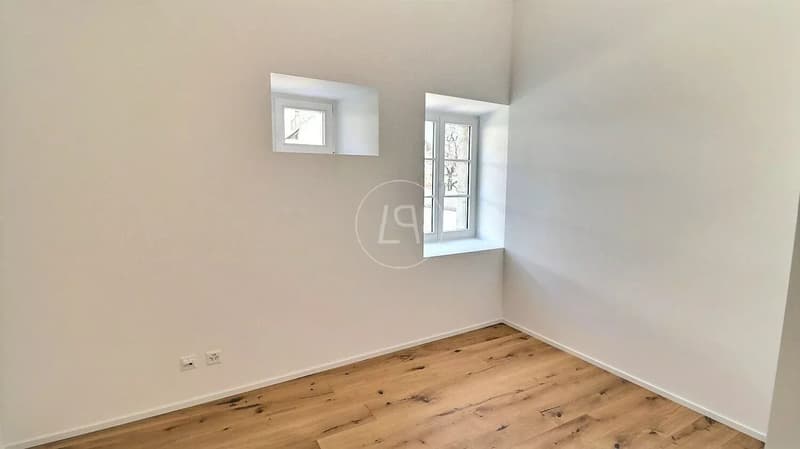
With a surface area of 313 m2, it offers on the ground floor a very beautiful entrance leading to a suite with dressing room and bathroom, a second bedroom and a shower room, a study/bedroom, and a laundry room with a storage room.
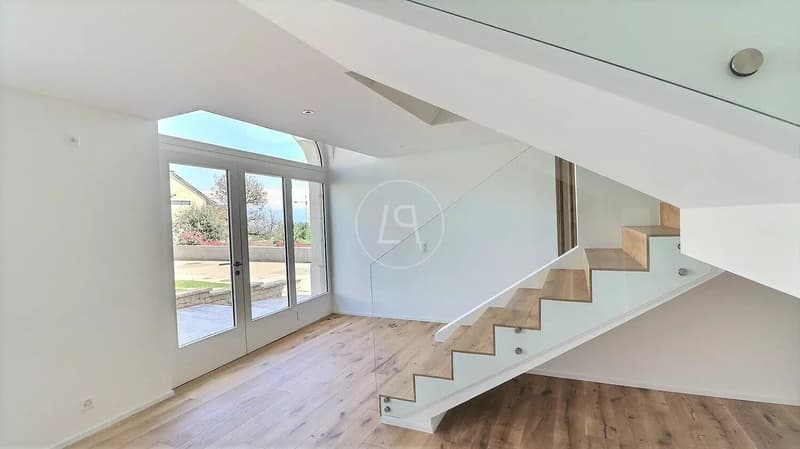
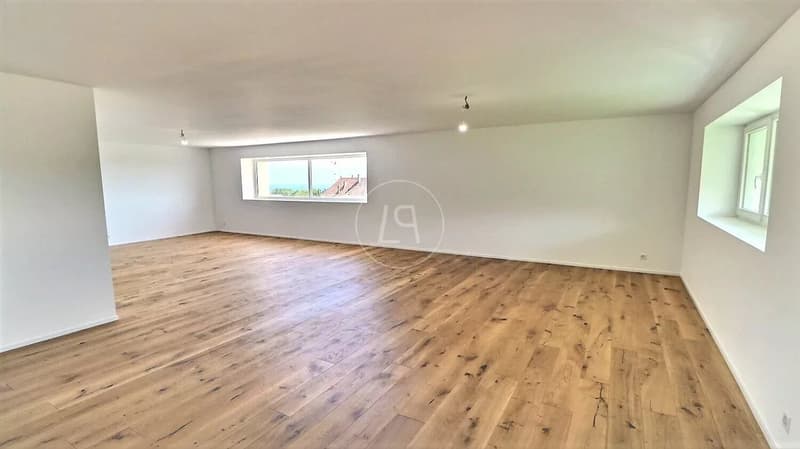
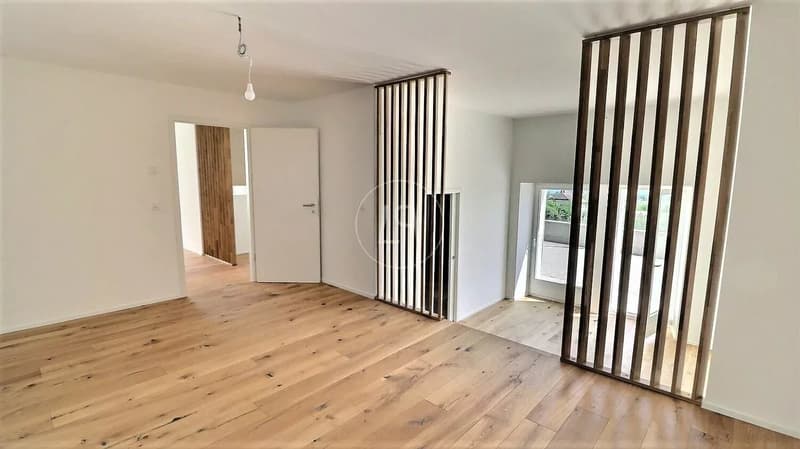
The first level includes a very large living room with a fully equipped open kitchen and direct access to the garden via a staircase.
This level also has two bedrooms, a bathroom, and a separate guest toilet.
The 50 m2 attic can serve as additional storage.
Two covered parking spaces are accessible outside.
It has kept its authenticity and managed to conserve exceptional volumes within a winemaker's building that has regained all its character and charm.
The apartment has been designed with very beautiful materials and offers modern comfort ideal for a family.
Close to international schools and just a few minutes from the renowned Le Rosey school, not far from shops, transport, and leisure activities, it benefits from a perfect geographical location.
The view of the mountains and the lake can be enjoyed from the living room and the private garden.
It is possible to fence and preserve relaxation areas from prying eyes.
The apartment has an independent entrance and consists of two levels with vast attics.
With a surface area of 313 m2, it offers on the ground floor a very beautiful entrance leading to a suite with dressing room and bathroom, a second bedroom and a shower room, a study/bedroom, and a laundry room with a storage room.
The first level includes a very large living room with a fully equipped open kitchen and direct access to the garden via a staircase.
This level also has two bedrooms, a bathroom, and a separate guest toilet.
The 50 m2 attic can serve as additional storage.
Two covered parking spaces are accessible outside.

Free
Create an account for more options
Create your account to manage your favorites across all devices, keep track of your search alerts, and never miss an update. Everything you need for your home search, all in one place!
Viewing
Contact for viewing
Sandrine FREMOND
Advertiser

Luxury Places Lausanne
Luxury Places SA
Rue du Grand-Pont 2bis
1003Lausanne
Contact
Sandrine FREMOND
- Listing ID
- 4003231367
- Object ref.
- 86995341