
Rooms
8
Living space
200 m2
Rent
CHF 5,750.–
Excl. additional cost
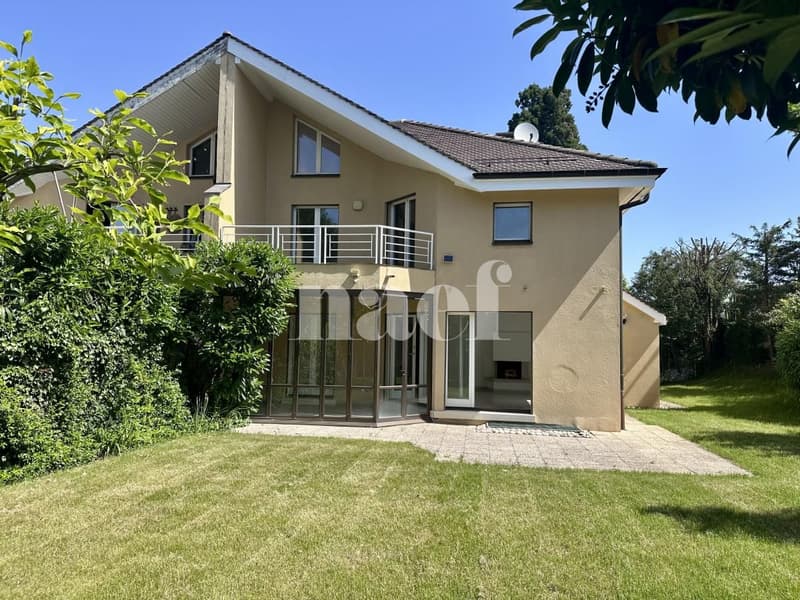
"Charming semi-detached villa with veranda and garden in Genthod"
Address
Ch. des Troiselles 36, 1294 GenthodTravel time
- 9 min.Station: Creux-de-Genthod
Surrounding information
School
11 min.École de GenthodPublic Transport
8 min.Creux-de-Genthod
Times refer to the route on foot.
Price
- Net rent:
- CHF 5,750.–
- Add'l expenses:
- CHF 250.–
- Rent:
- CHF 5,750.– Excl. additional cost
Main information
- Availability:
- By agreement
- Type:
- Row house
- No. of rooms:
- 8
- Floor:
- GF
- Surface living:
- 200 m2
Characteristics
Parking space
Documents (0)
Description
Ideally located in the municipality of Genthod, just a stone's throw from the train station, this beautiful 8-room semi-detached villa is set in a privileged family environment, combining residential calm and nearby amenities.
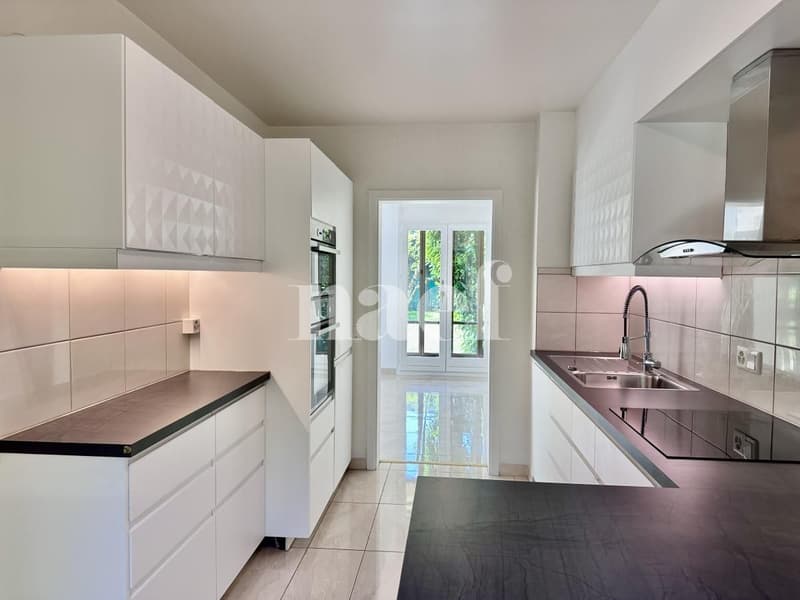
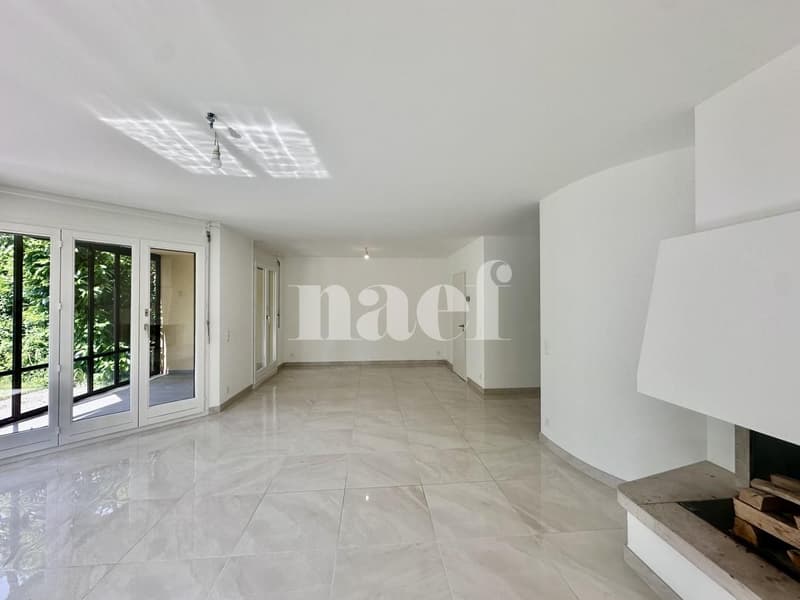
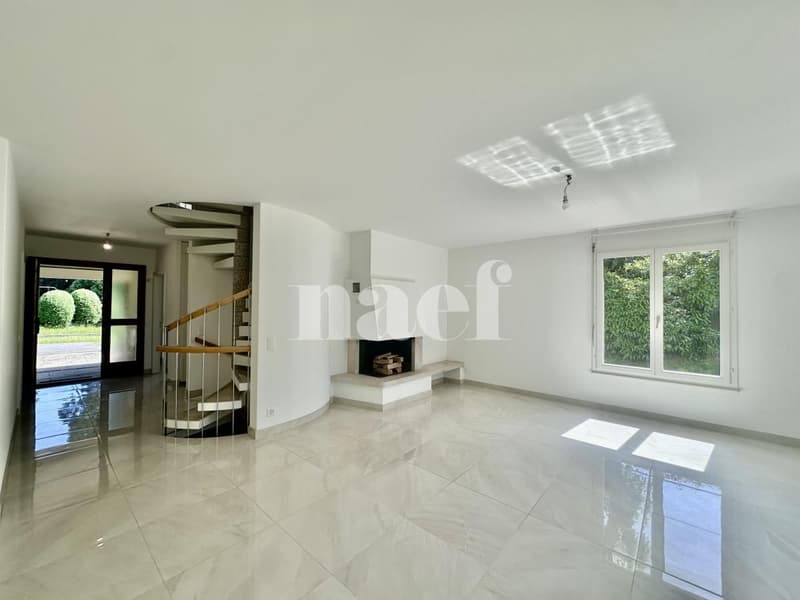
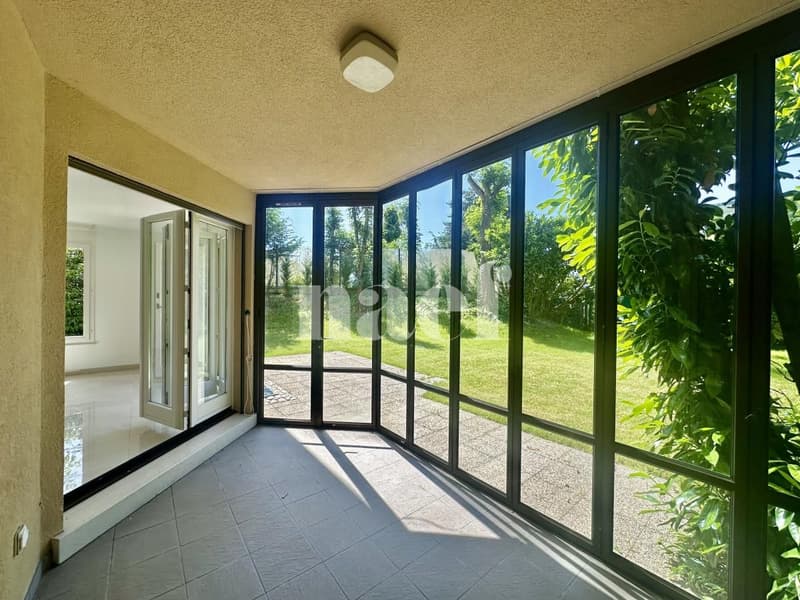
Harmoniously spread over several levels, the villa deploys spacious and functional areas designed for the comfort of everyday life. The ground floor accommodates an entrance hall with guest toilet, an office, a fully fitted and equipped kitchen, as well as a vast and bright living-dining room with functional fireplace. The latter opens naturally onto the veranda and private garden, offering a rare fluidity between inside and outside.
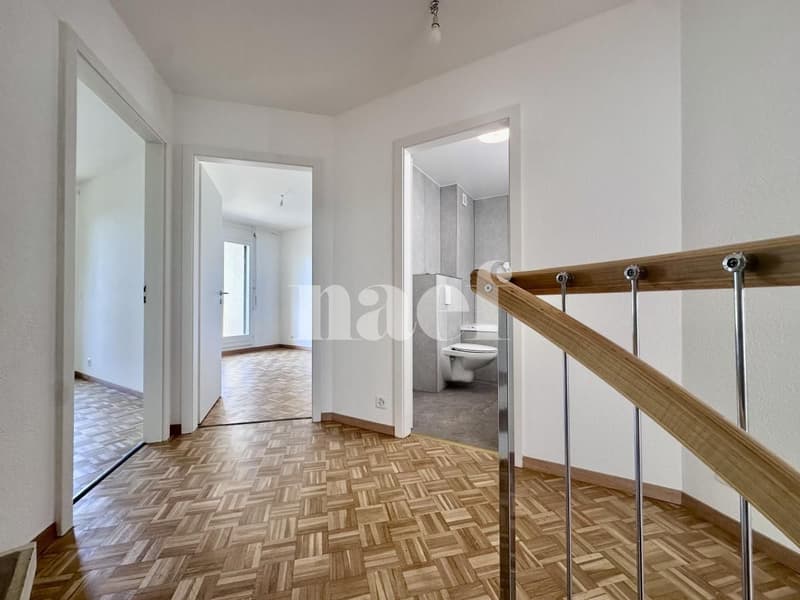
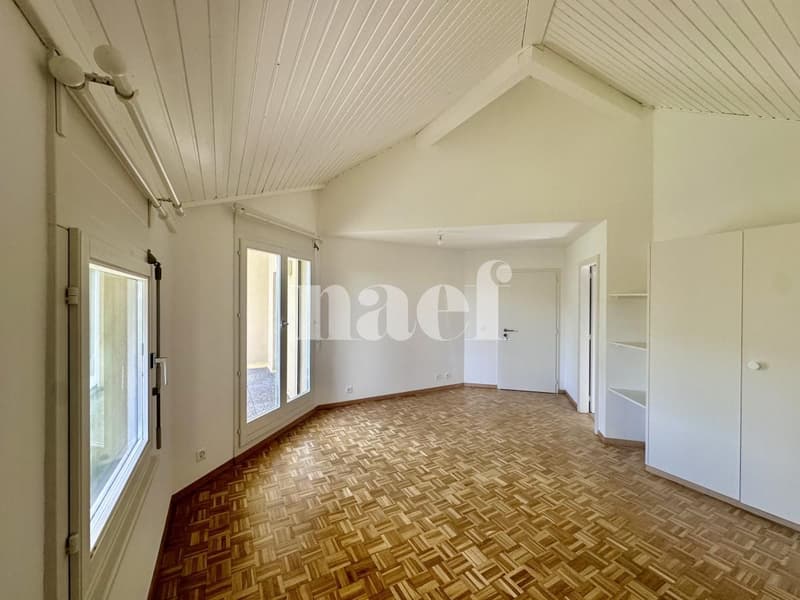
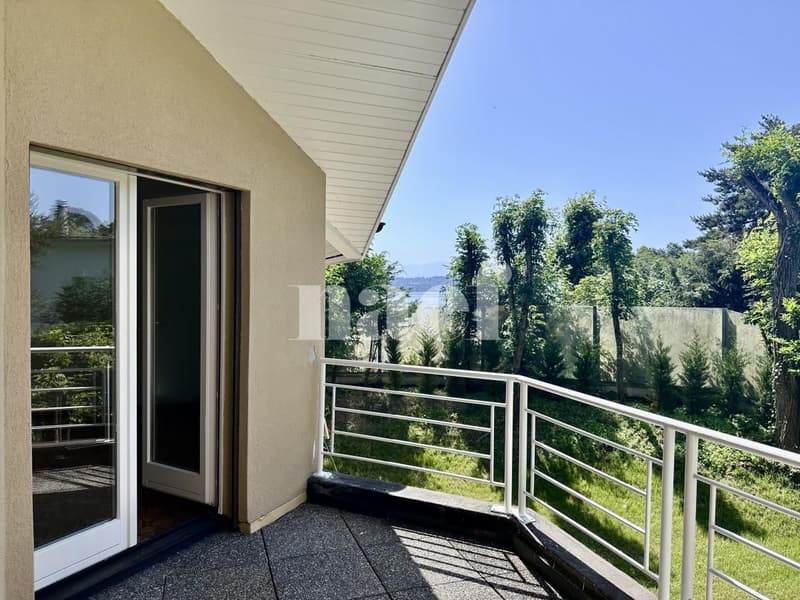
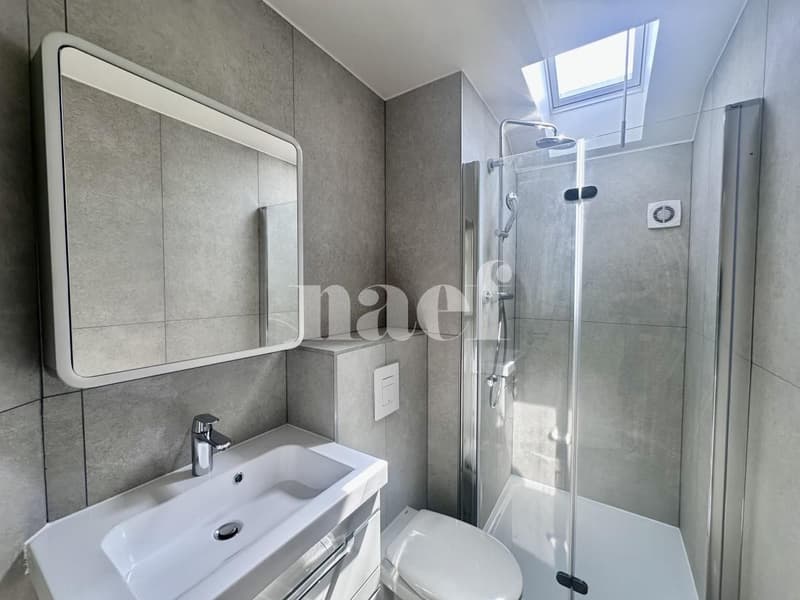
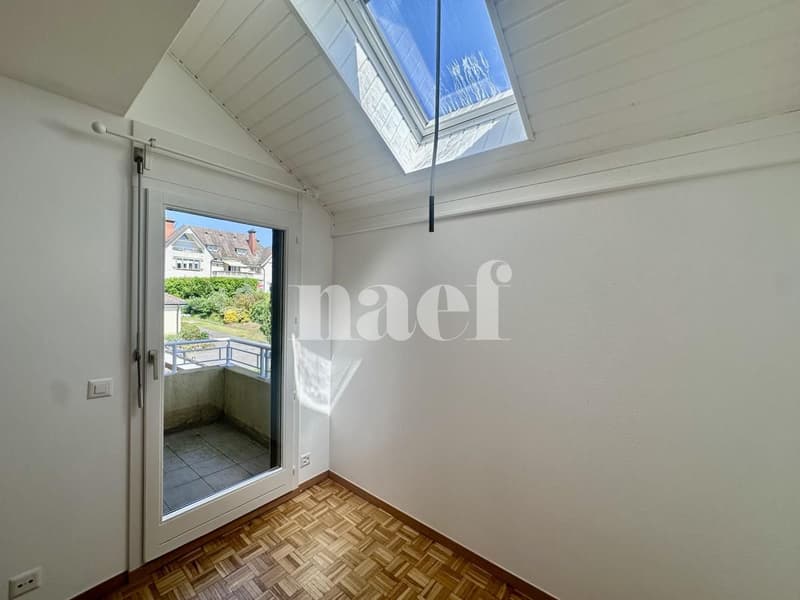
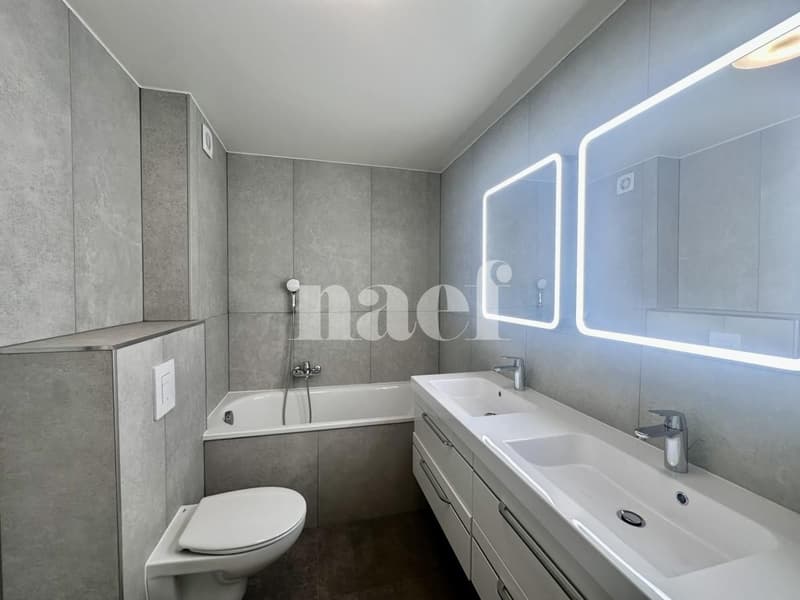
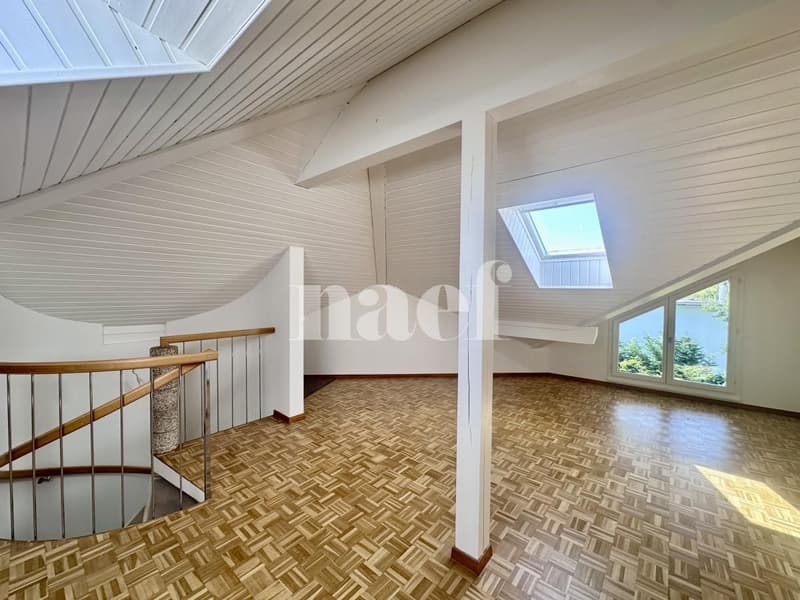
On the upper floor, the sleeping area includes four bedrooms, including a parental suite with private shower room and toilet as well as access to the balcony overlooking the garden. A second bedroom also has a balcony, overlooking the entrance of the house and the playground. A bathroom with double sink completes this level. The attic reveals a versatile mezzanine, ideal as an office, playroom or reading corner, according to your desires.
The basement, generous and modular, offers a large room that can accommodate a guest room, a fitness room or a leisure area, as well as a shower room, an equipped laundry room, a cellar and a heating system.
Outside, three parking spaces and a garage for one car complete this property. The neighborhood benefits from an immediate proximity to a playground, a precious asset for families.
The charges are individual (heating, water, electricity) and in addition to the rent as well as the lump sum of CHF 250.-/month for garden maintenance.
Harmoniously spread over several levels, the villa deploys spacious and functional areas designed for the comfort of everyday life. The ground floor accommodates an entrance hall with guest toilet, an office, a fully fitted and equipped kitchen, as well as a vast and bright living-dining room with functional fireplace. The latter opens naturally onto the veranda and private garden, offering a rare fluidity between inside and outside.
On the upper floor, the sleeping area includes four bedrooms, including a parental suite with private shower room and toilet as well as access to the balcony overlooking the garden. A second bedroom also has a balcony, overlooking the entrance of the house and the playground. A bathroom with double sink completes this level. The attic reveals a versatile mezzanine, ideal as an office, playroom or reading corner, according to your desires.
The basement, generous and modular, offers a large room that can accommodate a guest room, a fitness room or a leisure area, as well as a shower room, an equipped laundry room, a cellar and a heating system.
Outside, three parking spaces and a garage for one car complete this property. The neighborhood benefits from an immediate proximity to a playground, a precious asset for families.
The charges are individual (heating, water, electricity) and in addition to the rent as well as the lump sum of CHF 250.-/month for garden maintenance.

Free
Create an account for more options
Create your account to manage your favorites across all devices, keep track of your search alerts, and never miss an update. Everything you need for your home search, all in one place!
Viewing
Contact for viewing
Corinne Kochnitzky
Advertiser

Naef Immobilier Genève SA
Esplanade de Surville 2
1213Petit-Lancy
Contact
Corinne Kochnitzky
- Listing ID
- 4003209987
- Object ref.
- EC.45111