
Rooms
11
Living space
285 m2
Selling price
CHF 1,990,000.–
"*Reserved* Attractive MFH with 3 residential units, ideal for investors"
Address
7175 SumvigtPrice
- Purchase price:
- CHF 1,990,000.–
Main information
- Availability:
- By agreement
- Type:
- Multi-family house
- No. of rooms:
- 11
- Number of floors:
- 2
- Surface living:
- 285 m2
- Land area:
- 950 m2
- Volume:
- 2148 m3
- Last refurbishment:
- 2025
- Year built:
- 1977
Characteristics
Pets allowed
Balcony / Terrace
Parking space
Garage
Documents (0)
Description
This high-quality renovated multi-family house in the Bündner Bergen convinces with its top location, new living comfort, attractive rental situation, and a main apartment that will become available.
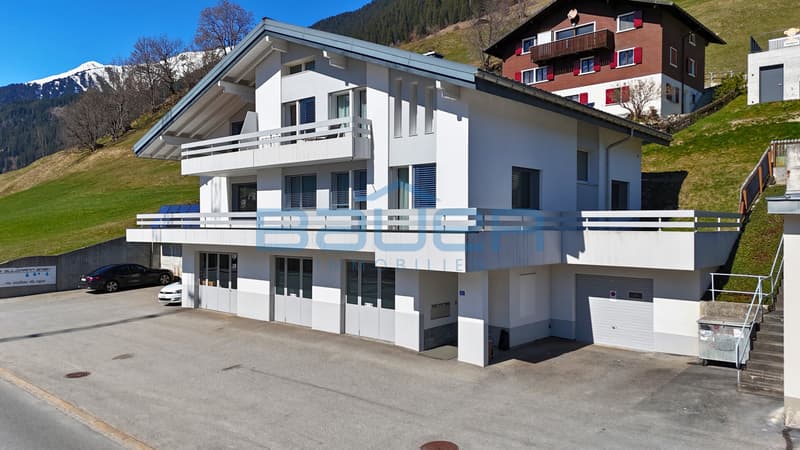
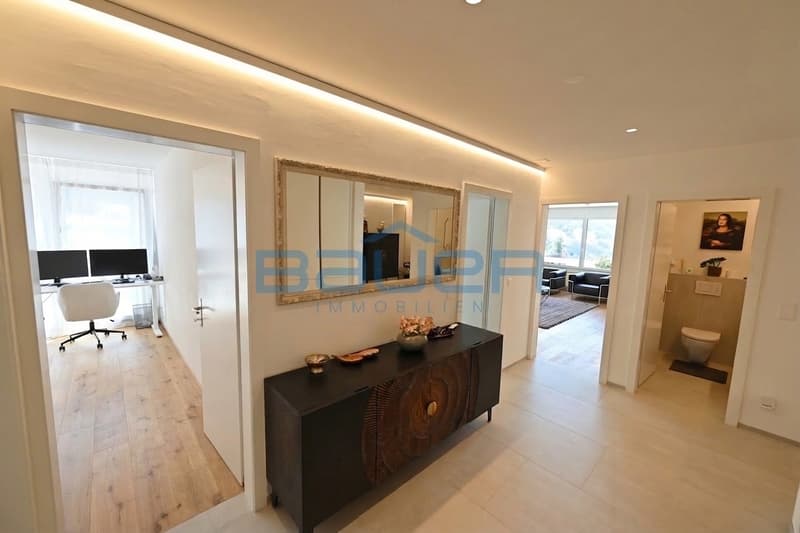
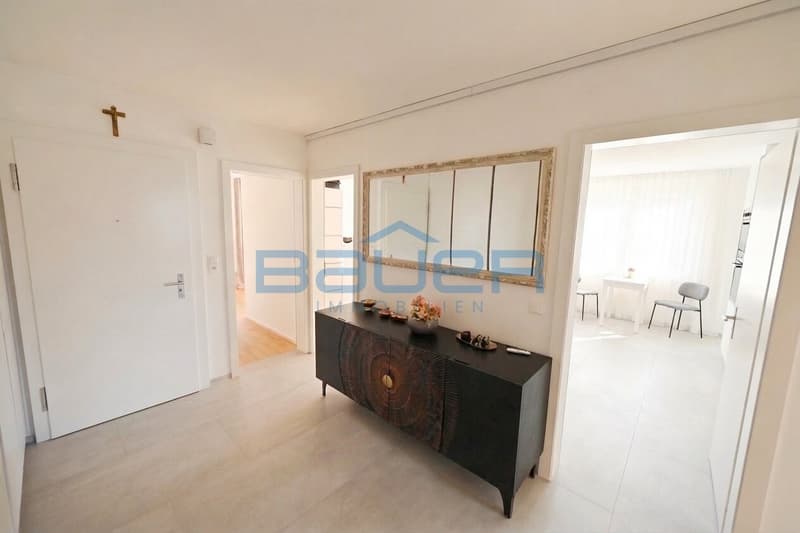
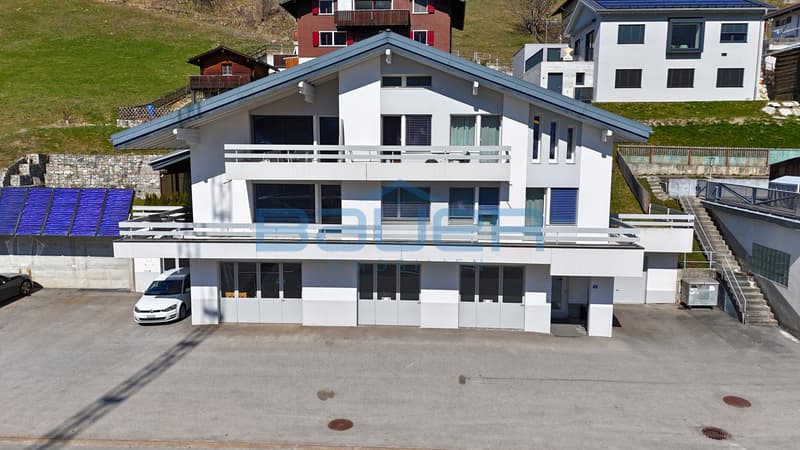
Built in 1977, the property was extensively and high-quality renovated in 2025 and presents itself today in an exceptionally well-maintained, modern condition. The facade and the roof were already renewed in 2016. Spread over several floors, the house offers a clear division into three residential units, combining flexibility with a well-thought-out utilization concept.
In total, 11 rooms are available. Two apartments are currently rented: a 2-room apartment in new condition, ideal also as a holiday apartment, but currently rented. This is supplemented by a 3.5-room apartment, which is designed to be bright and offers additional comfort with electric shutters; this unit is also rented. The main apartment will become available and includes 5.5 rooms with direct access to the garden, ideal for spacious living with a lot of privacy or as a combination of living and working.
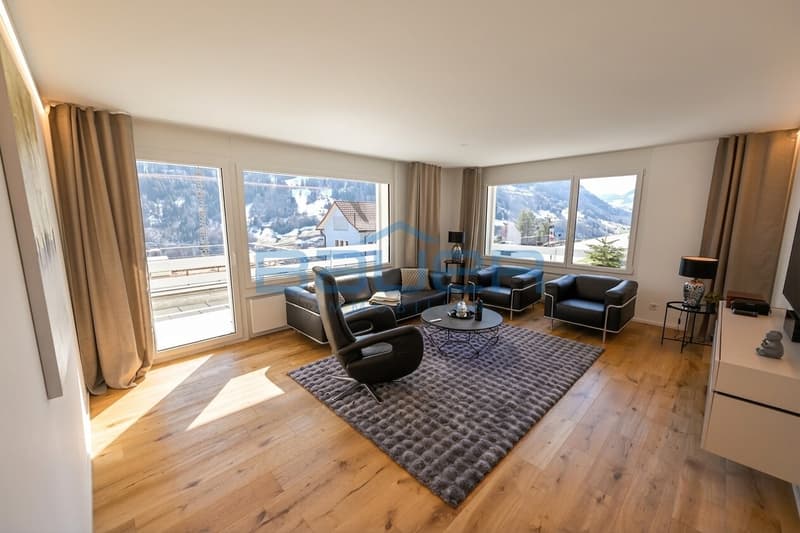
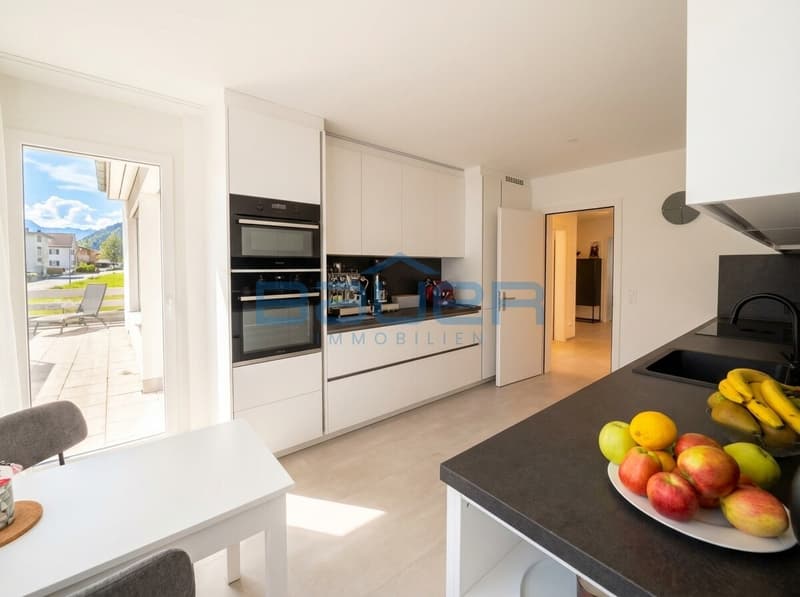
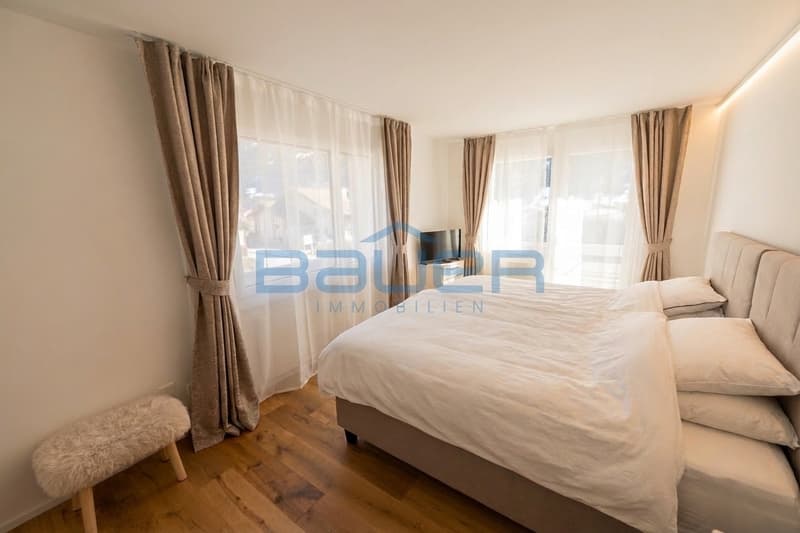
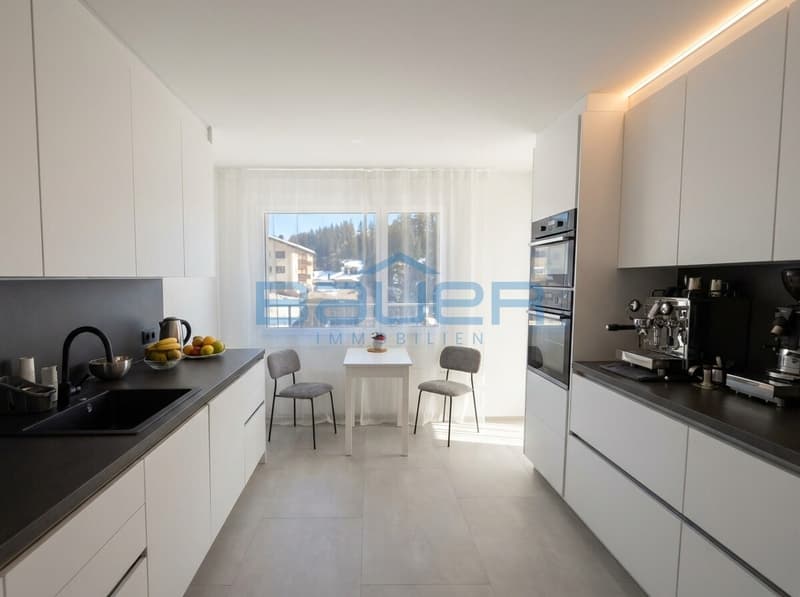
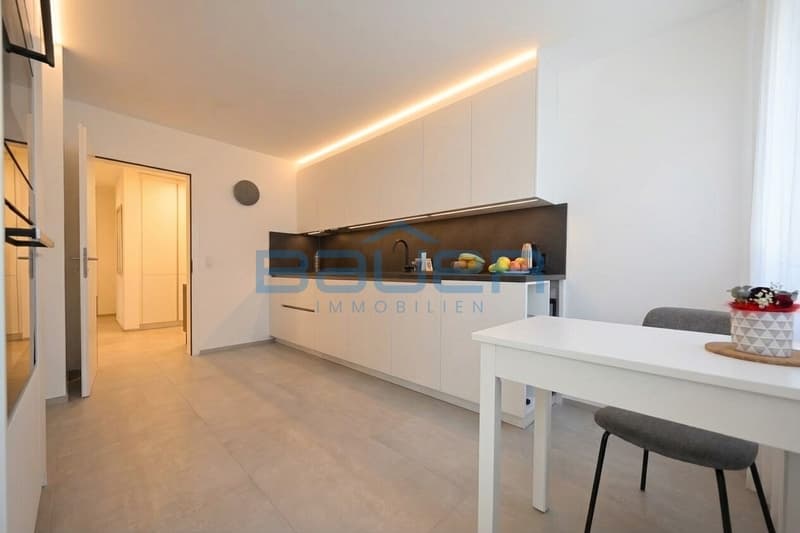
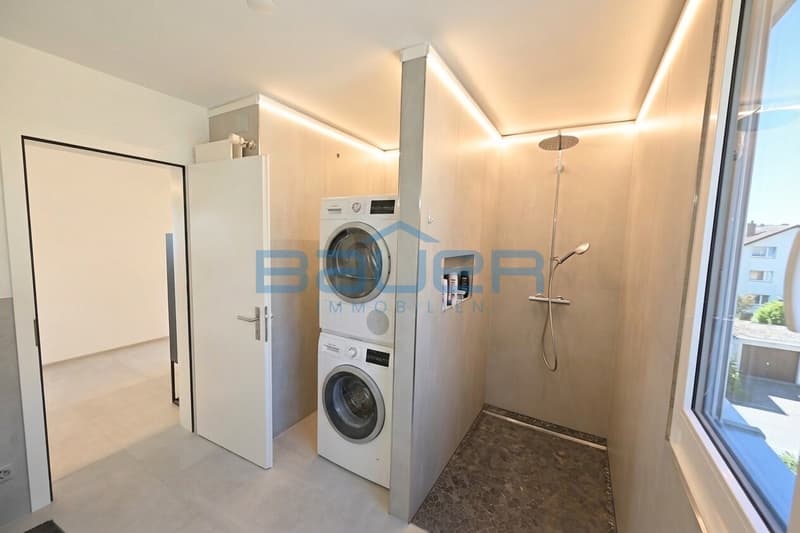
The completely renewed sanitary facilities provide modern comfort, a guest toilet is practically integrated into everyday life, and living quality is noticeably guaranteed. The kitchen and living area support a modern, communicative living feeling; particularly the completely new kitchen in the main apartment underlines the claim of the 2025 renovation.
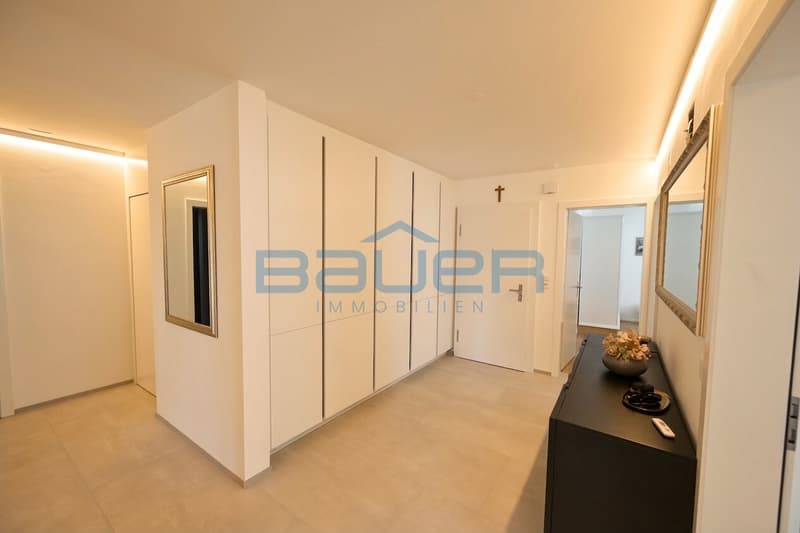
High-quality materials such as new flooring, modern surfaces, renewed windows, and a contemporary electrical installation create a quiet, harmonious atmosphere and a convincing overall impression.
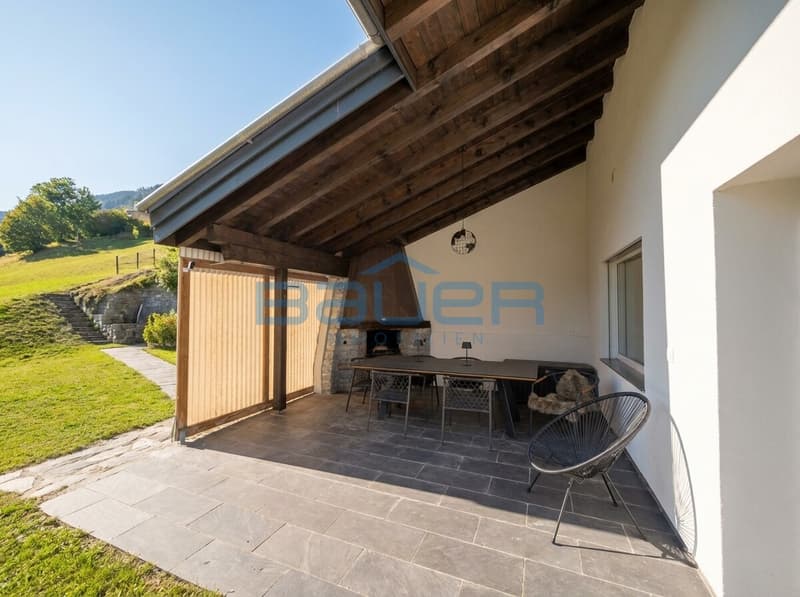
Balcony areas extend the living space outdoors, the garden area complements the main apartment as a private extension in the green. The view of the mountain world is a strong added value.
A special extra are the total of 5 garages: two are assigned to the rented apartments, one garage is currently rented monthly to the municipality, and two garages are available for own use. Four garages have a water connection. A new, efficient heating system and 6 solar panels support a modern, sustainable operation.
A second home is allowed. The property is available by arrangement and offers not only living space but a convincing feeling of life in the mountains.
Built in 1977, the property was extensively and high-quality renovated in 2025 and presents itself today in an exceptionally well-maintained, modern condition. The facade and the roof were already renewed in 2016. Spread over several floors, the house offers a clear division into three residential units, combining flexibility with a well-thought-out utilization concept.
In total, 11 rooms are available. Two apartments are currently rented: a 2-room apartment in new condition, ideal also as a holiday apartment, but currently rented. This is supplemented by a 3.5-room apartment, which is designed to be bright and offers additional comfort with electric shutters; this unit is also rented. The main apartment will become available and includes 5.5 rooms with direct access to the garden, ideal for spacious living with a lot of privacy or as a combination of living and working.
The completely renewed sanitary facilities provide modern comfort, a guest toilet is practically integrated into everyday life, and living quality is noticeably guaranteed. The kitchen and living area support a modern, communicative living feeling; particularly the completely new kitchen in the main apartment underlines the claim of the 2025 renovation.
High-quality materials such as new flooring, modern surfaces, renewed windows, and a contemporary electrical installation create a quiet, harmonious atmosphere and a convincing overall impression.
Balcony areas extend the living space outdoors, the garden area complements the main apartment as a private extension in the green. The view of the mountain world is a strong added value.
A special extra are the total of 5 garages: two are assigned to the rented apartments, one garage is currently rented monthly to the municipality, and two garages are available for own use. Four garages have a water connection. A new, efficient heating system and 6 solar panels support a modern, sustainable operation.
A second home is allowed. The property is available by arrangement and offers not only living space but a convincing feeling of life in the mountains.
Mortgage Calculator
From dream house to home ownership: the mortgage calculator can help you estimate the affordability of this property.

Free
Create an account for more options
Create your account to manage your favorites across all devices, keep track of your search alerts, and never miss an update. Everything you need for your home search, all in one place!
Viewing
Contact for viewing
Edgar Bauer
Advertiser

Bauer Immobilien GmbH
Stockerstrasse 43
8002Zürich
Contact
Edgar Bauer
- Listing ID
- 4003206090
- Object ref.
- 2026-108