Rooms
2
Living space
140 m2
Rent
CHF 2,500.–
Excl. additional cost
"Charming apartment - La Rippe"
Address
Route de la Scie 10, 1278 La RippeTravel time
- > 60 minStation: L'Asse
Surrounding information
School
2 min.Elisabeth de Portes "Le Bruel"Public Transport
1 min.La Rippe
Times refer to the route on foot.
Price
- Net rent:
- CHF 2,500.–
- Rent:
- CHF 2,500.– Excl. additional cost
Main information
- Availability:
- Immediately
- Type:
- Apartment
- No. of rooms:
- 2
- Surface living:
- 140 m2
Characteristics
Pets allowed
Documents (0)
Description
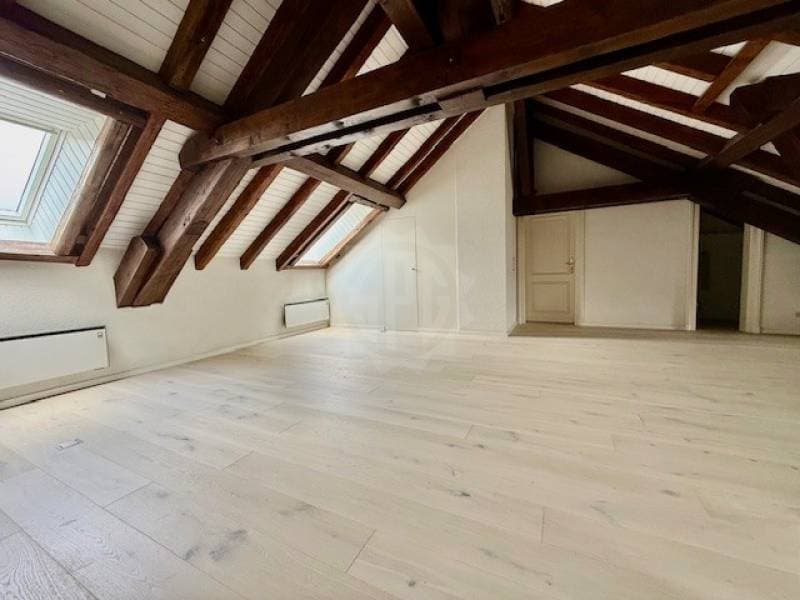
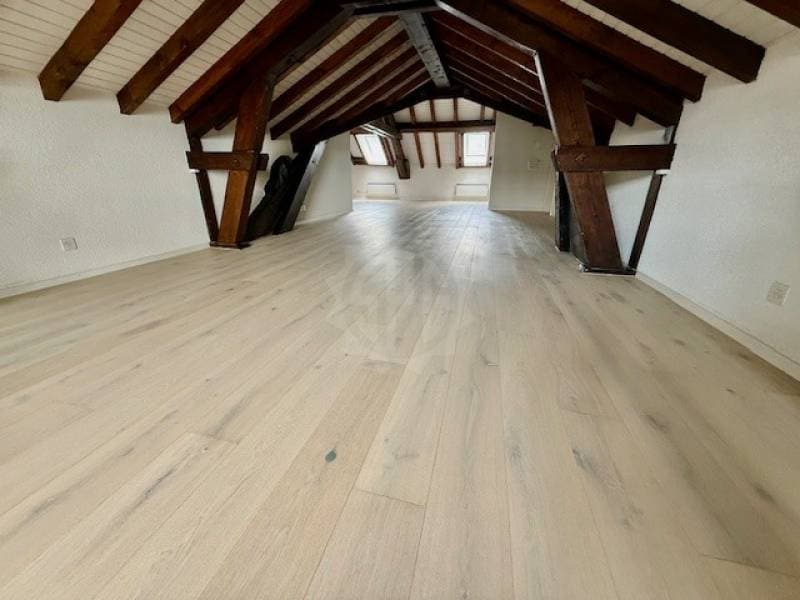
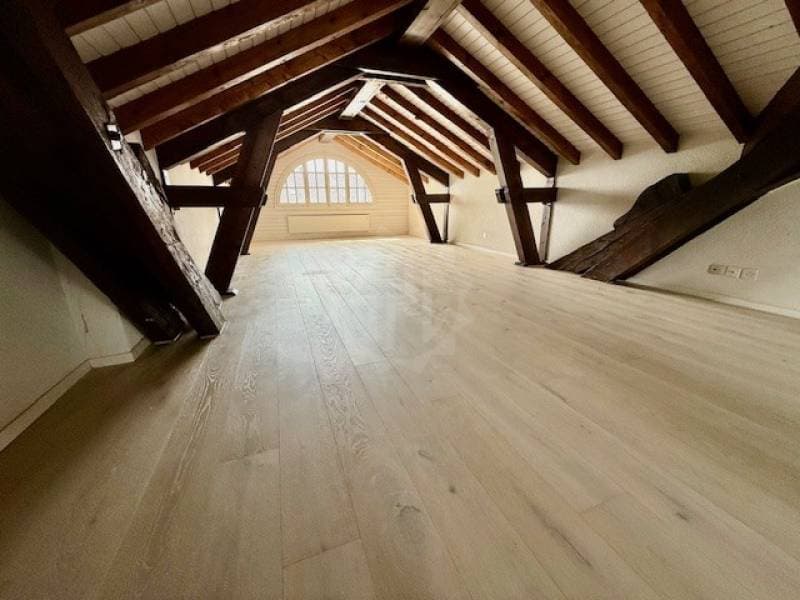
Discover this duplex property of approximately 140 m2 with exposed beams, located in a carefully renovated farm in the charming village of La Rippe.
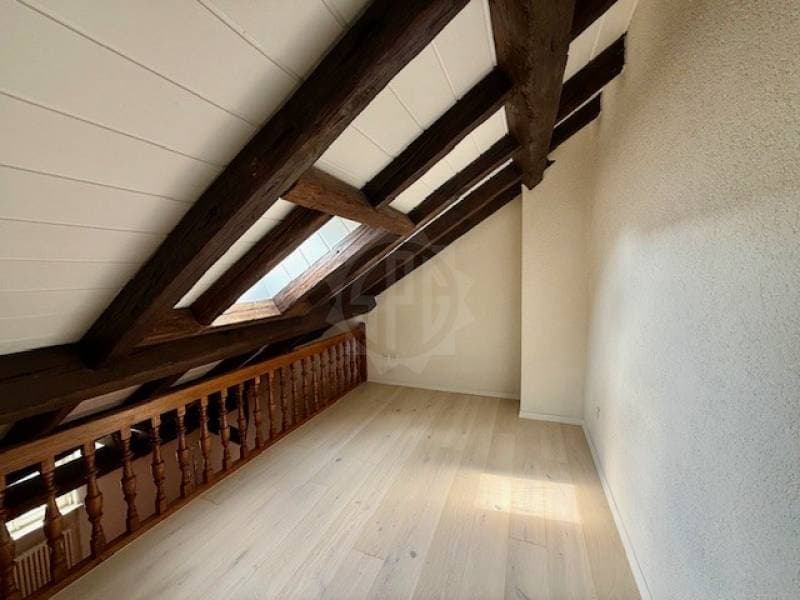
The apartment, designed as a loft, offers a large open space on the upper floor. This can be isolated to create a workspace or studio. Integrated floor outlets complement this layout.
Characteristics of the property:
- On two levels with two entrances
- Entrance hall with closet and wardrobe
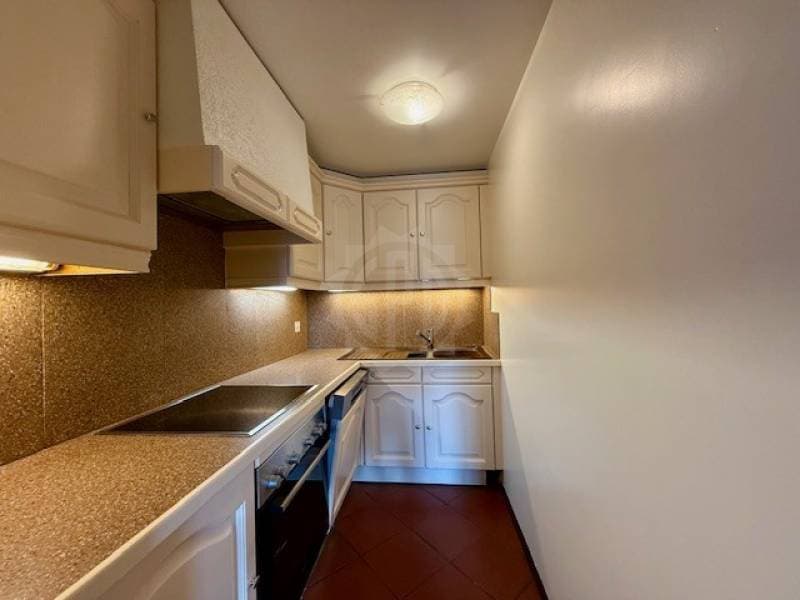
- Fully equipped kitchen
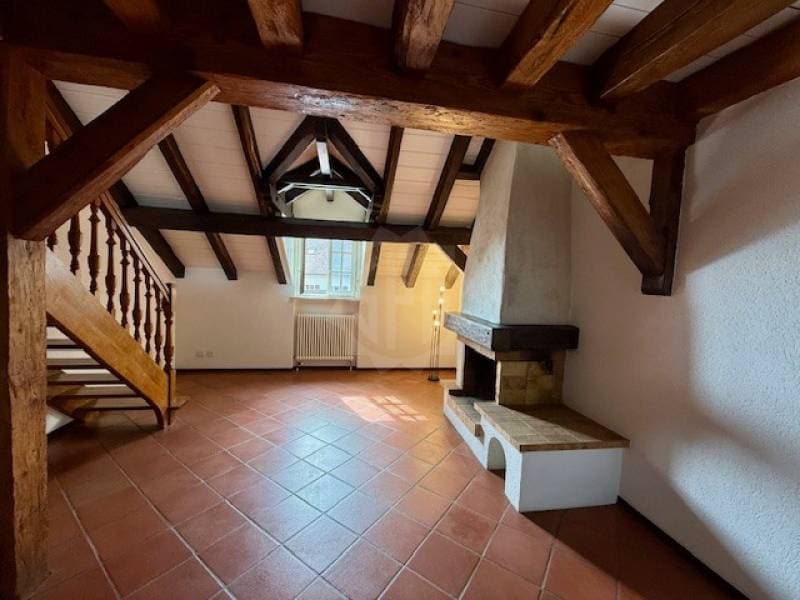
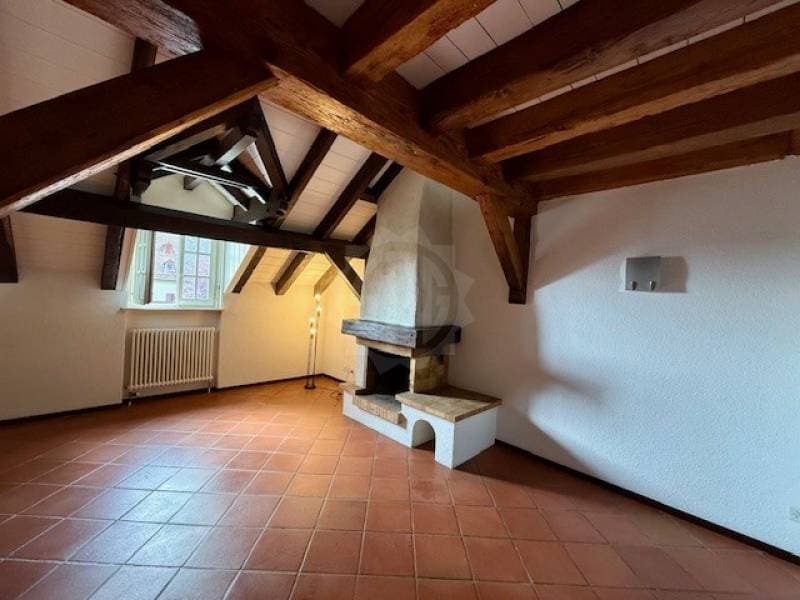
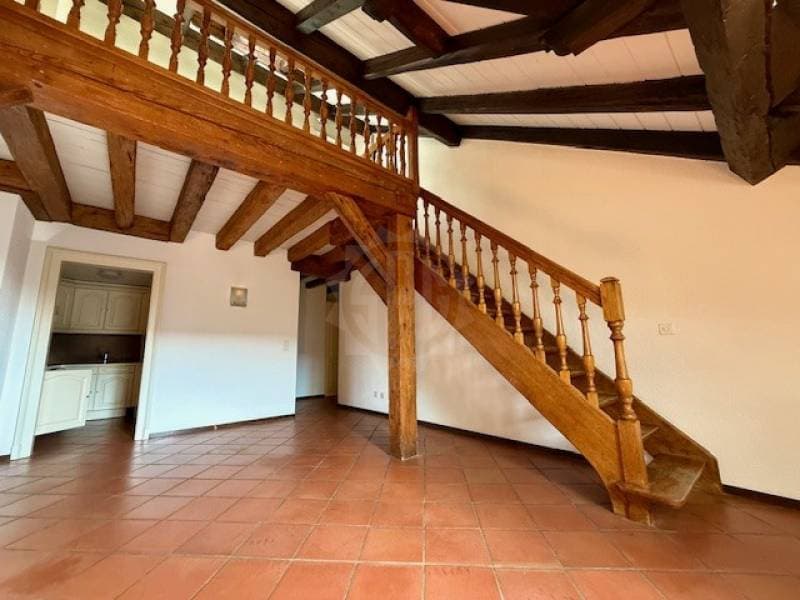
- Living room with terracotta floor and fireplace
- One bathroom with WC, sink, and bathtub
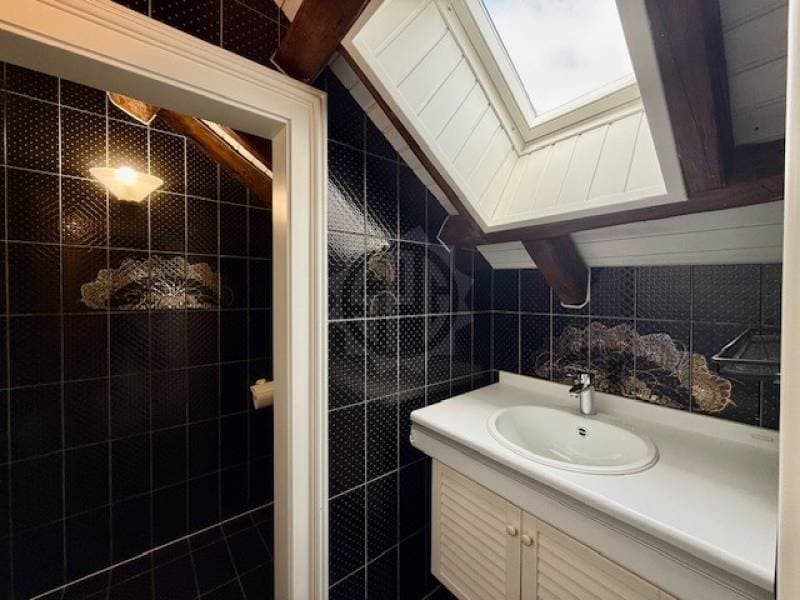
- One toilet room with sink and two dressing rooms
- A mezzanine that can accommodate a bed or office and sofa or TV area, for example.
- An oak staircase leads to the lower part and opens onto a living and dining room with fireplace and terracotta floor.
- Elevator
- Closed garage and outdoor parking space
- Lease with indefinite duration
Information:
- Rent: CHF 2'500.00
- Charges (heating and hot water): CHF 100.00
- Laundry package: CHF 60.00
- Closed garage and outdoor parking space: CHF 150.00
- Availability: Immediately or by agreement
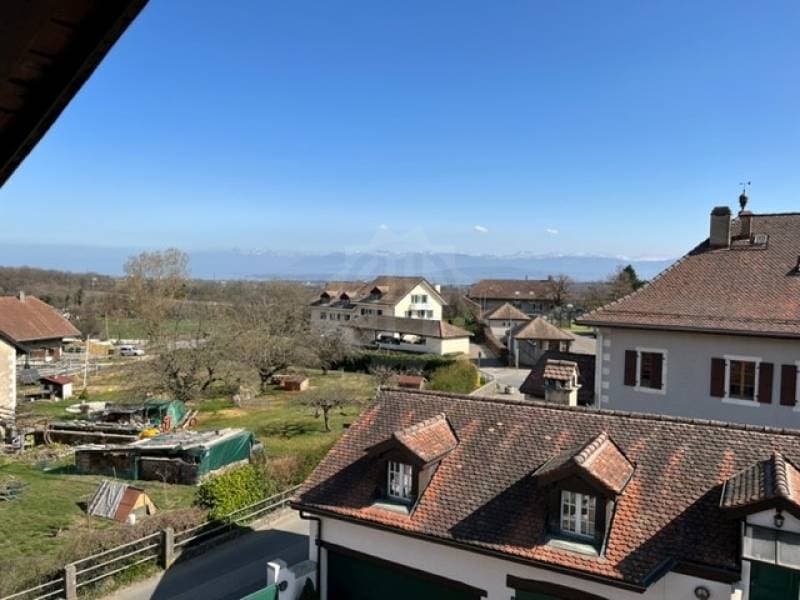
- Unobstructed view
- On the 2nd floor
- On the 3rd floor
- Equipped kitchen
- Fireplace
- Exposed beams
- Beautiful ceiling height
- Parking
- Oil heating
Apply online: https://dec.spg.ch/DEC/Client/newapplication?obj=D09E56FB-ADEA-4AC8-88DE-46AFB9886682_221381
The apartment, designed as a loft, offers a large open space on the upper floor. This can be isolated to create a workspace or studio. Integrated floor outlets complement this layout.
Characteristics of the property:
- On two levels with two entrances
- Entrance hall with closet and wardrobe
- Fully equipped kitchen
- Living room with terracotta floor and fireplace
- One bathroom with WC, sink, and bathtub
- One toilet room with sink and two dressing rooms
- A mezzanine that can accommodate a bed or office and sofa or TV area, for example.
- An oak staircase leads to the lower part and opens onto a living and dining room with fireplace and terracotta floor.
- Elevator
- Closed garage and outdoor parking space
- Lease with indefinite duration
Information:
- Rent: CHF 2'500.00
- Charges (heating and hot water): CHF 100.00
- Laundry package: CHF 60.00
- Closed garage and outdoor parking space: CHF 150.00
- Availability: Immediately or by agreement
- Unobstructed view
- On the 2nd floor
- On the 3rd floor
- Equipped kitchen
- Fireplace
- Exposed beams
- Beautiful ceiling height
- Parking
- Oil heating
Apply online: https://dec.spg.ch/DEC/Client/newapplication?obj=D09E56FB-ADEA-4AC8-88DE-46AFB9886682_221381

Free
Create an account for more options
Create your account to manage your favorites across all devices, keep track of your search alerts, and never miss an update. Everything you need for your home search, all in one place!
Viewing
vt@spg.ch
Contact for viewing
Mark Schwab

Contact
- Listing ID
- 4003204940
- Object ref.
- 50092_201021.50092.201021