Floor space
1,470 m2
Rent
CHF 10,000.–
Excl. additional cost
"Characteristic city villa in a prime location - limited rental period"
Address
Malzgasse 2, 4052 BaselTravel time
- 8 min.Station: Hardstrasse
Surrounding information
Pharmacy
6 min.St. Jakobs-ApothekeSupermarket
6 min.CoopSchool
4 min.Volkshochschule beider BaselPublic Transport
4 min.Kunstmuseum
Times refer to the route on foot.
Price
- Net rent:
- CHF 10,000.–
- Rent:
- CHF 10,000.– Excl. additional cost
Main information
- Availability:
- Immediately
- Type:
- Commercial and residential building
- Number of apartments:
- 2
- Floor space:
- 1470 m2
- Land area:
- 723 m2
- Year built:
- 1854
Characteristics
Balcony / Terrace
Elevator
Documents (0)
Description
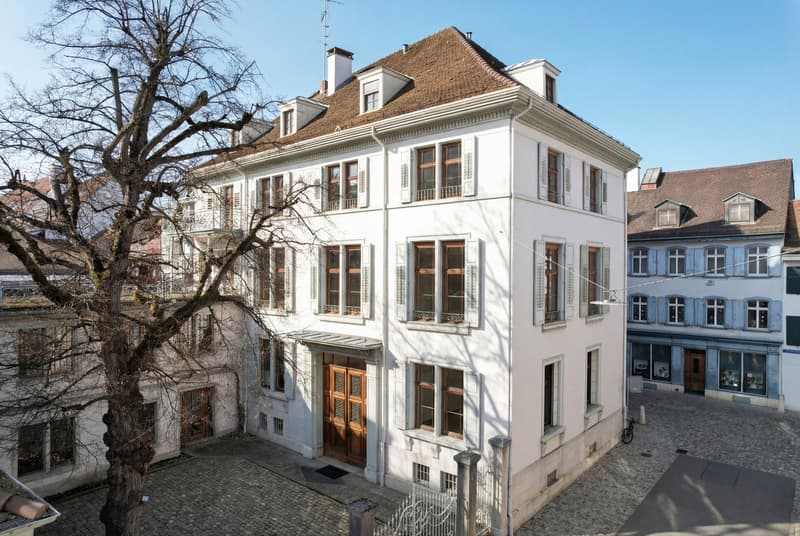
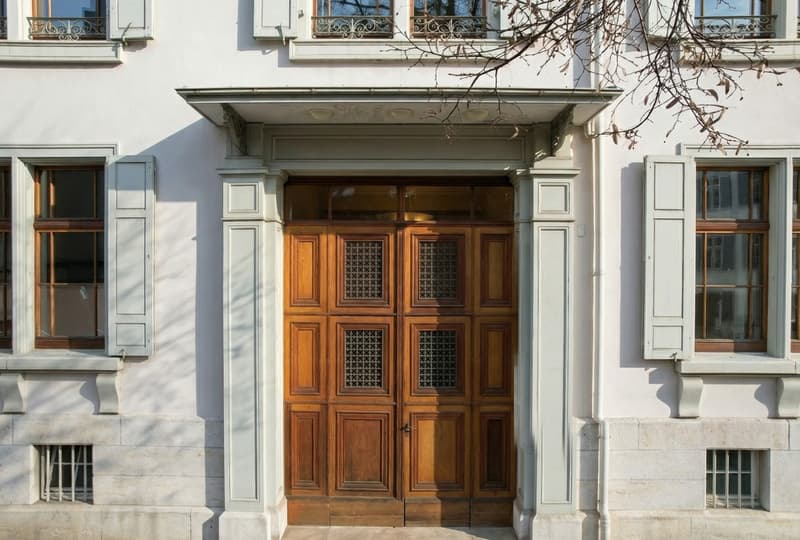
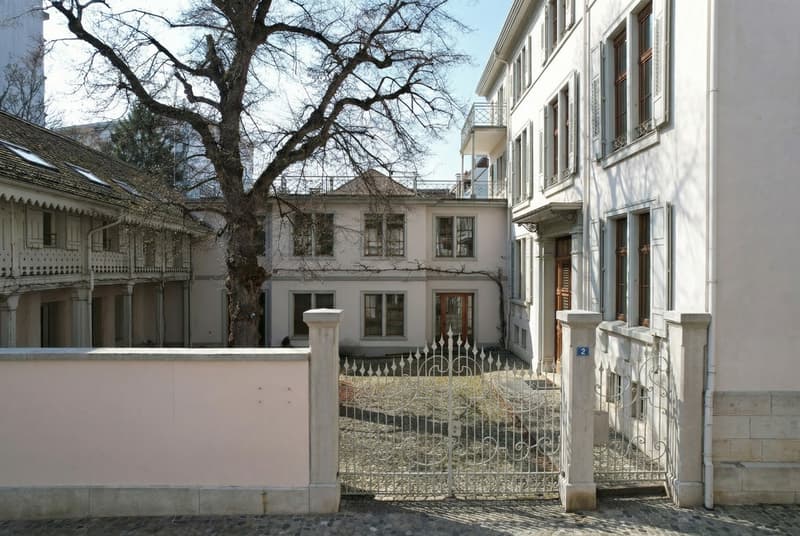
In the heart of the historic St. Alban quarter, this exceptional city villa presents itself as a representative business address with substance, aura, and rarity value. The property convinces with its quiet presence, its architectural quality, and a location that ranks among the most established addresses in Basel.
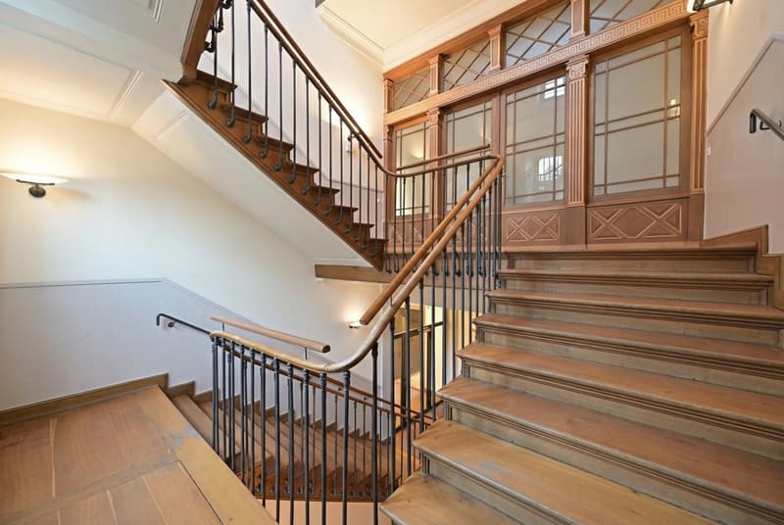
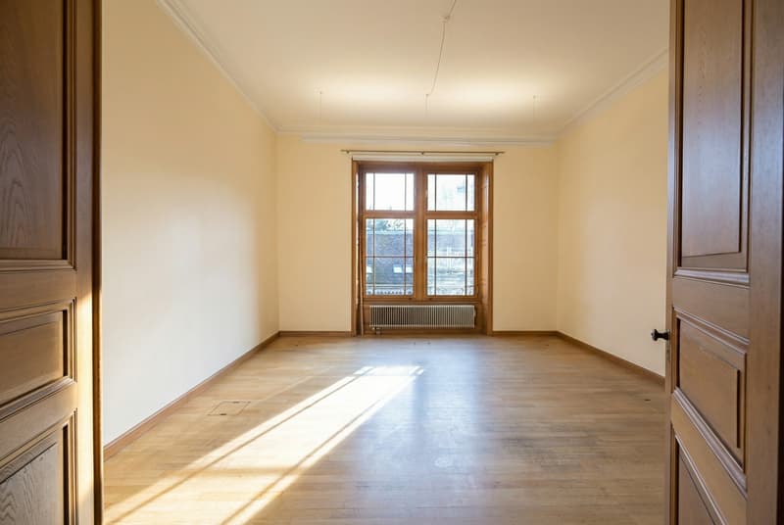
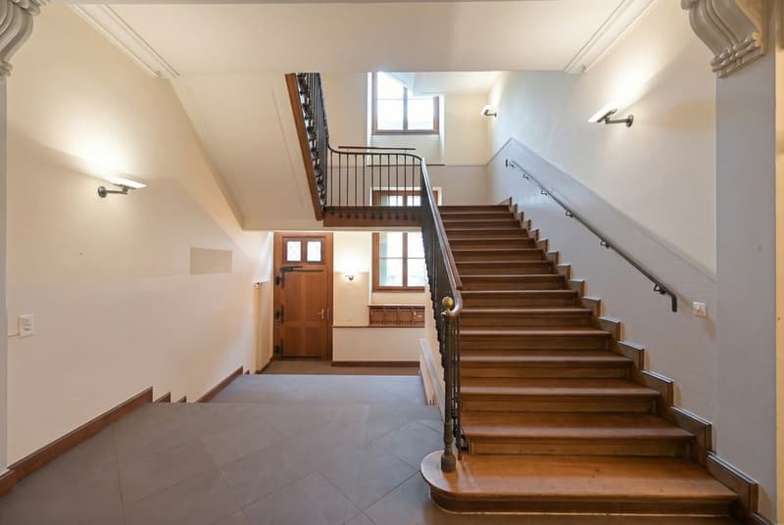
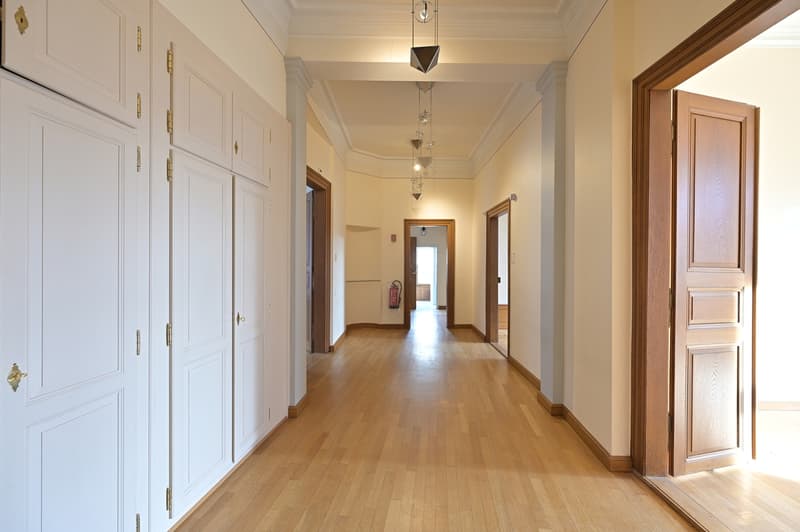
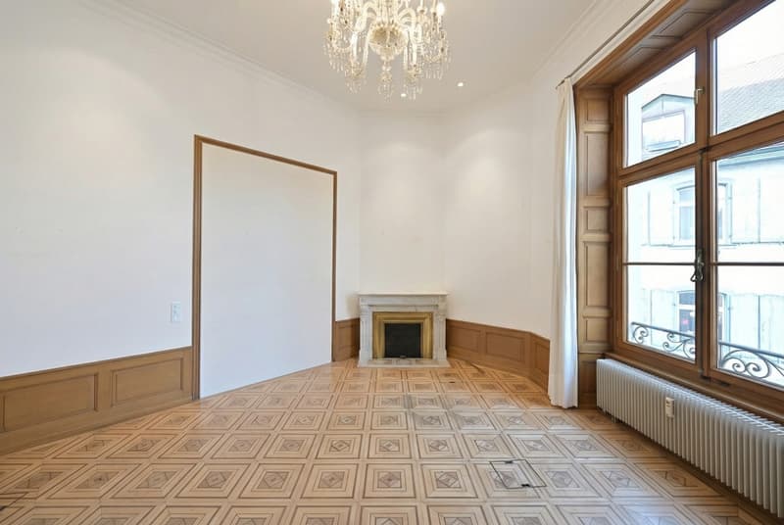
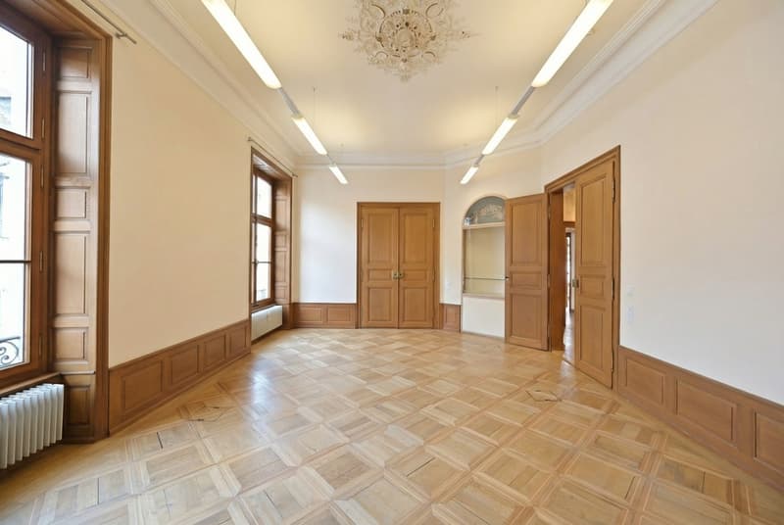
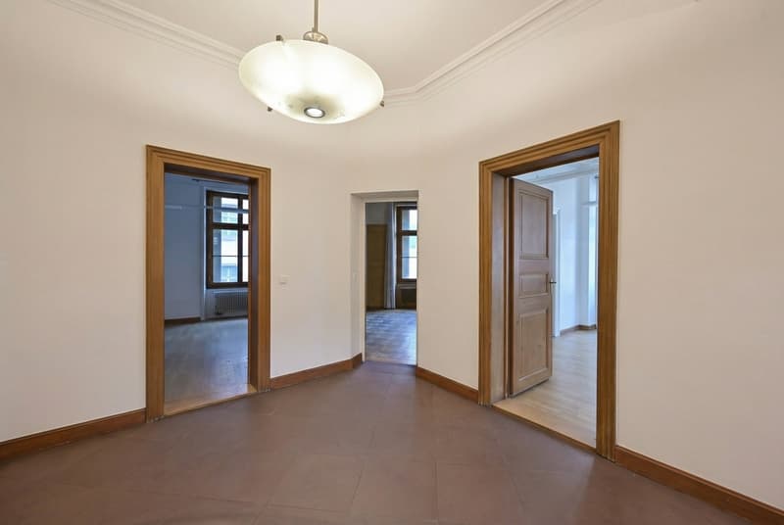
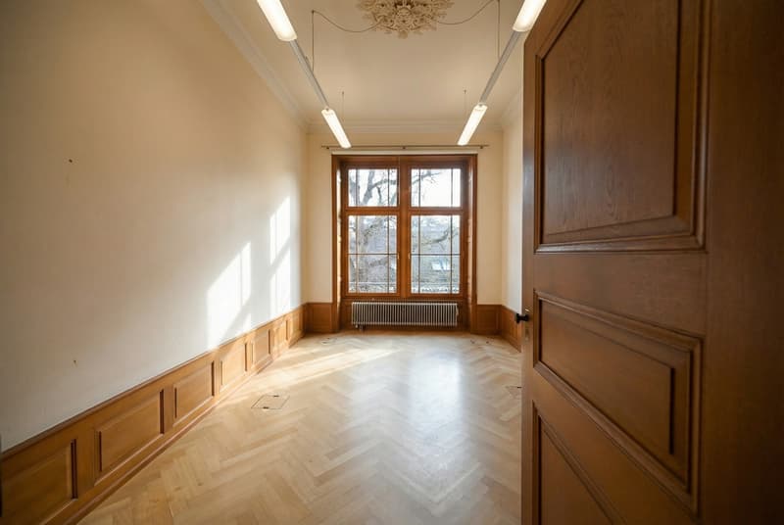
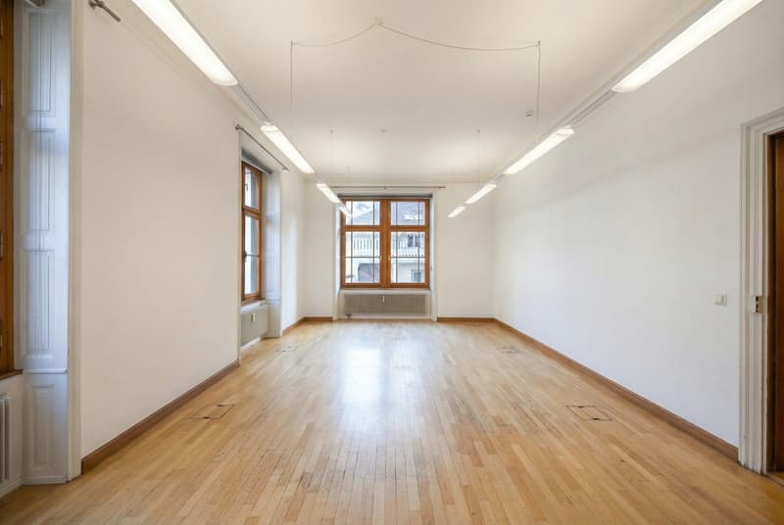
The carefully preserved historical building substance combines with functional, immediately usable interior spaces to form a coherent overall picture. Generous room heights, clear floor plan structures, and large-scale windows create bright, quiet workspaces with high quality of stay and an atmosphere that conveys professionalism and trust.
The three independent building parts group around a protected inner courtyard and enable flexible usage concepts. Representative reception areas can be realized just as well as structured work zones or discreet retreat rooms. The location on St. Alban-Vorstadt combines historical atmosphere with excellent accessibility and immediate proximity to the Rhine and Basel's city center.
Building layout
The most important things in brief
The carefully preserved historical building substance combines with functional, immediately usable interior spaces to form a coherent overall picture. Generous room heights, clear floor plan structures, and large-scale windows create bright, quiet workspaces with high quality of stay and an atmosphere that conveys professionalism and trust.
The three independent building parts group around a protected inner courtyard and enable flexible usage concepts. Representative reception areas can be realized just as well as structured work zones or discreet retreat rooms. The location on St. Alban-Vorstadt combines historical atmosphere with excellent accessibility and immediate proximity to the Rhine and Basel's city center.
Building layout
- Main house: approx. 1,000 m² of usable space
- Courtyard house: approx. 163 m² of usable space
- Wing building: approx. 307 m² of usable space
- Basement: approx. 218 m²
- Storage and attic spaces: approx. 70 m² of usable space
The most important things in brief
- Available immediately or by arrangement
- Limited rental period until June 30, 2029
- Characteristic city villa in the historic St. Alban quarter
- Carefully preserved historical building substance with clear architectural language
- Generous room heights and bright workspaces with plenty of daylight
- Clear floor plan structures and flexible usage options
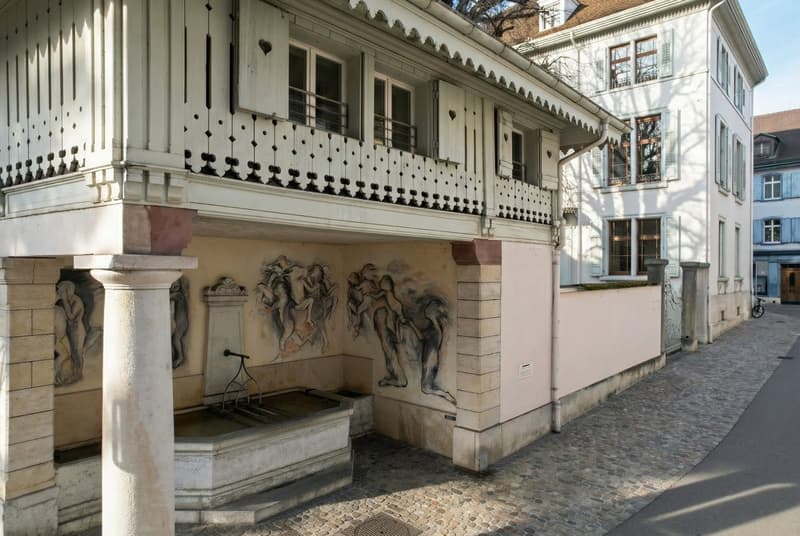
- Three independent building parts with protected inner courtyard and private fountain
- Suitable for institutions, foundations, law firms, and demanding commercial uses
- Central location with proximity to the Rhine and Basel's city center

Free
Create an account for more options
Create your account to manage your favorites across all devices, keep track of your search alerts, and never miss an update. Everything you need for your home search, all in one place!

Contact
- Listing ID
- 4003204693
- Object ref.
- 6036329