
![{"visible_features": ["Balcony / Terrace"],"type": "Floor plan","description": "The floor plan shows a 4.5 room apartment with a living room, kitchen, 2 bedrooms, 2 bathrooms, and a balcony."}](https://cdn.immoscout24.ch/f_auto/t_web_dp_small/listings/v2/is24nif/4003201445/image/1aa984162cc308806147390510693238.jpg)
"Beautiful new apartment in a wonderful location"
Address
Schwendetalstrasse 13, 9057 SchwendeTravel time
- 3 min.Station: Schwende
Surrounding information
School
7 min.SchwendetalstrassePublic Transport
3 min.Schwende Bahnhof
Times refer to the route on foot.
Price
- Net rent:
- CHF 3,300.–
- Add'l expenses:
- CHF 190.–
- Rent:
- CHF 3,490.–
Main information
- Availability:
- Immediately
- Type:
- Apartment
- No. of rooms:
- 4.5
- Floor:
- 1
- Surface living:
- 141 m2
- Year built:
- 2024
Characteristics
Pets allowed
Balcony / Terrace
View
Wheelchair access
Child-friendly
Parking space
Garage
Elevator
New building
Documents (1)
Description
A2-03
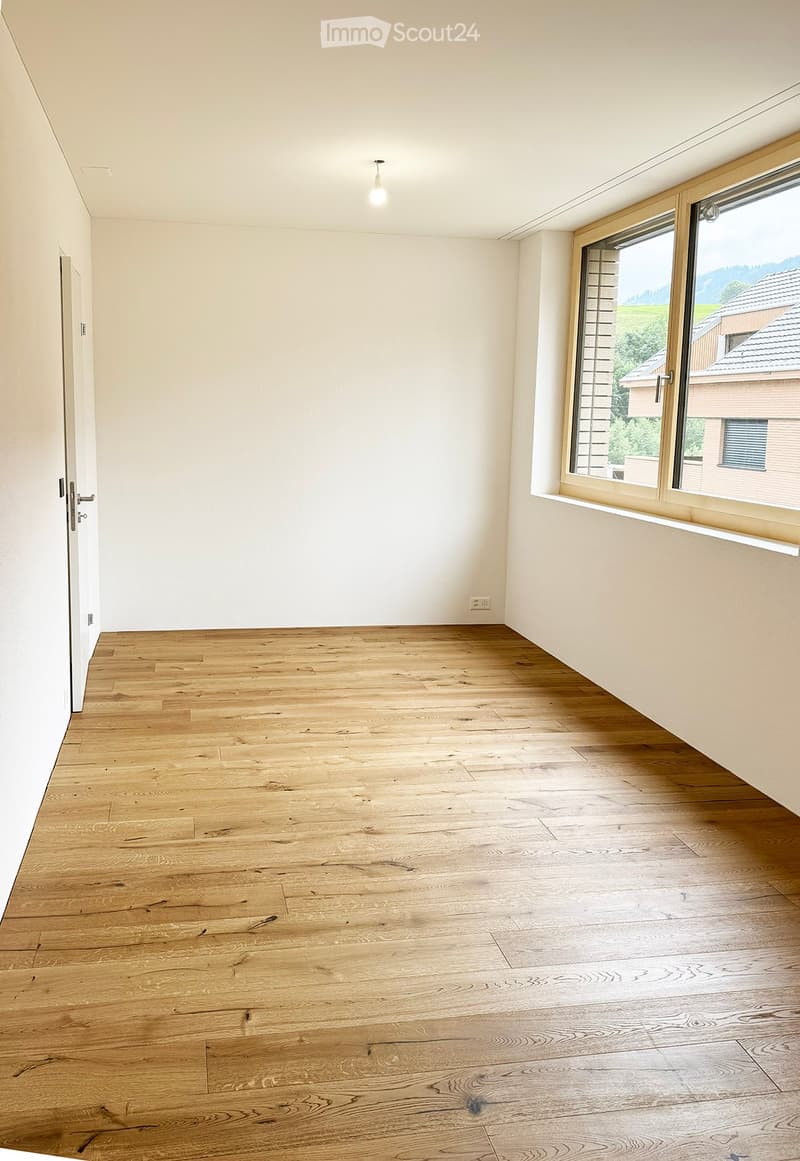
The 4.5 room apartment is located on the 1st floor of the Überbauung 8 Öserige, in house A2.
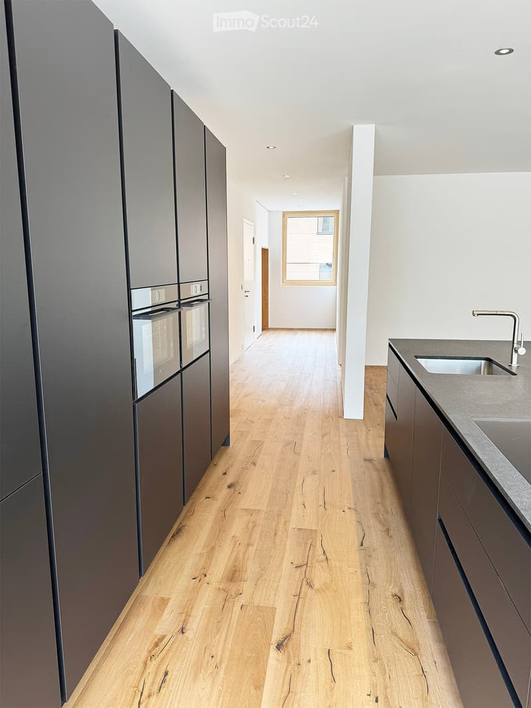
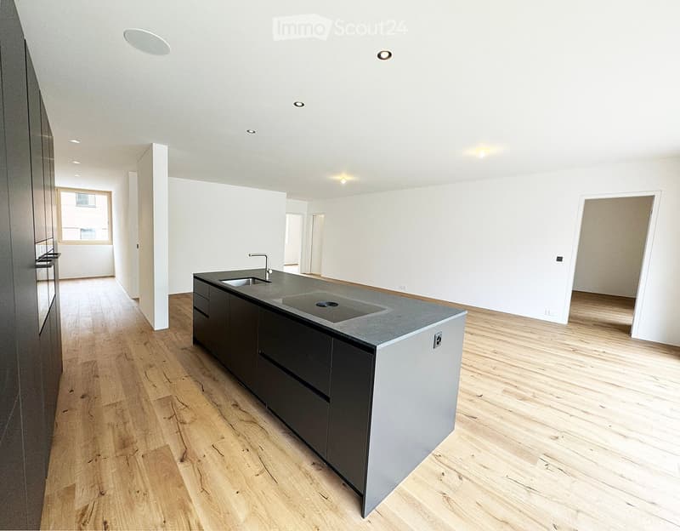
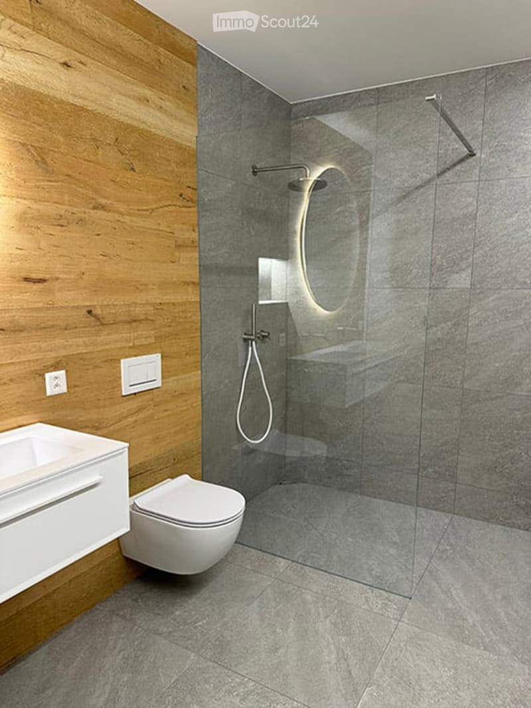
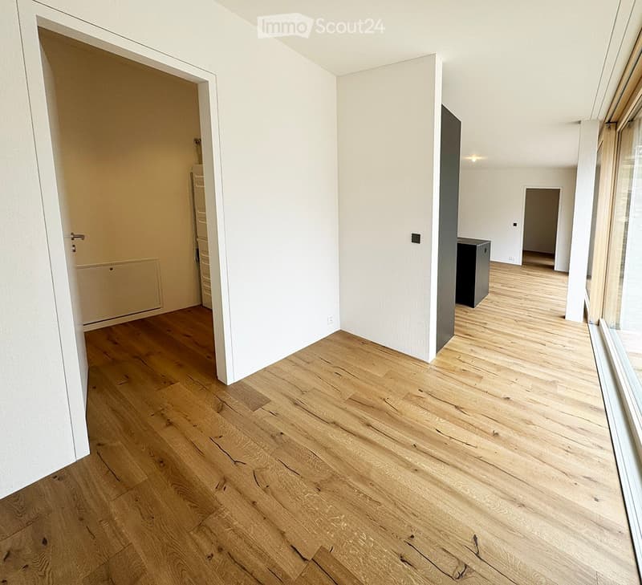
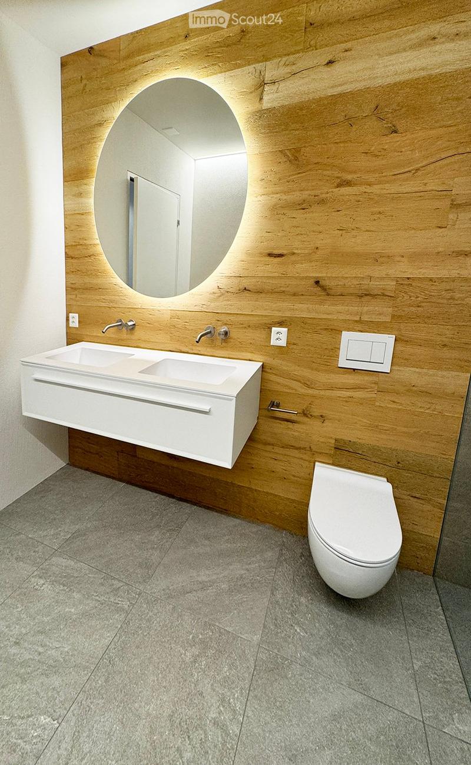
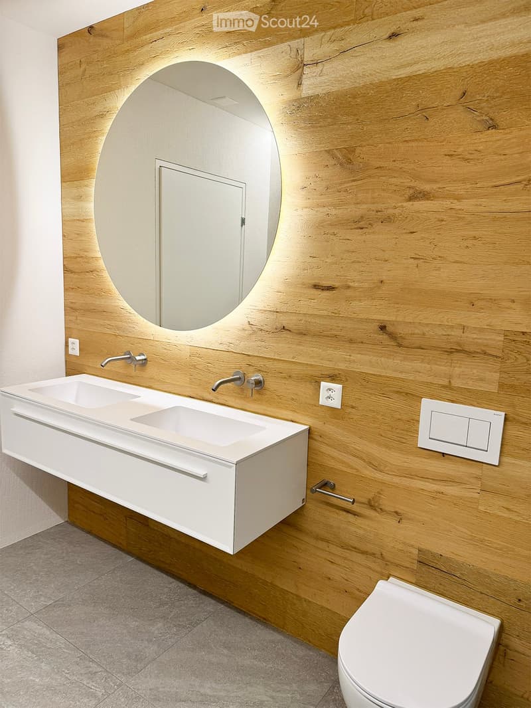
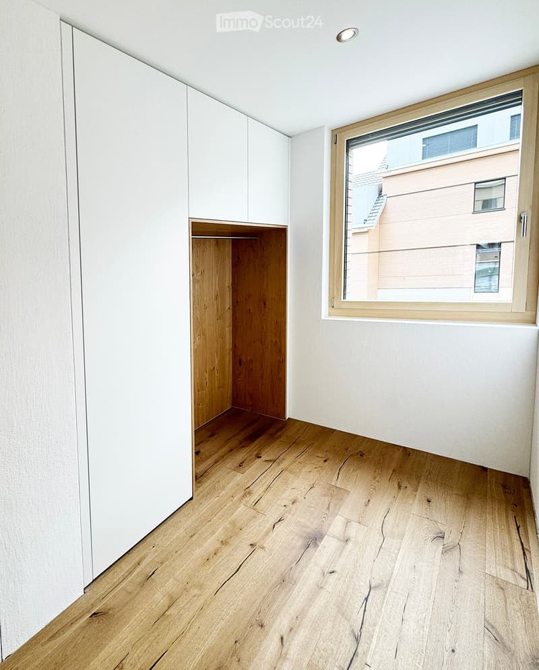
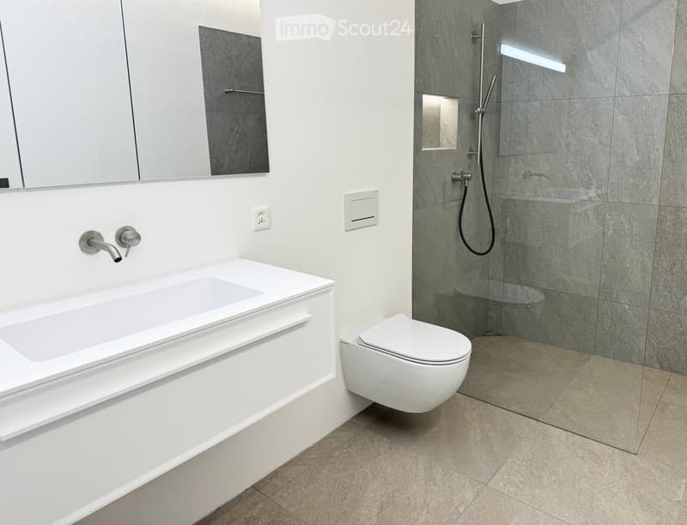
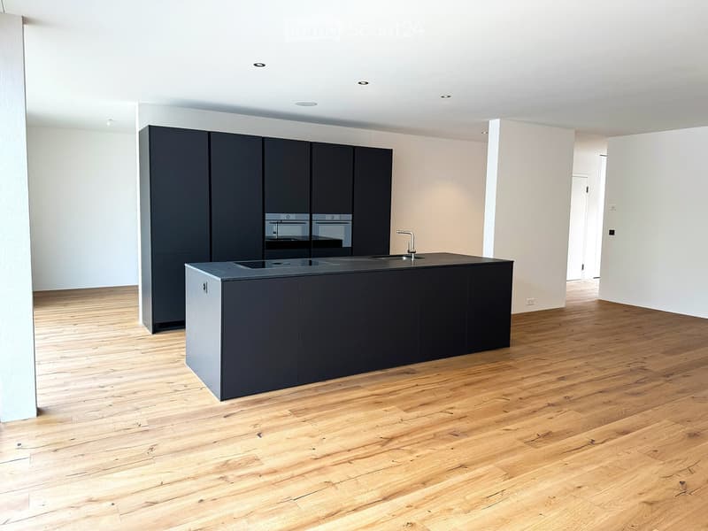
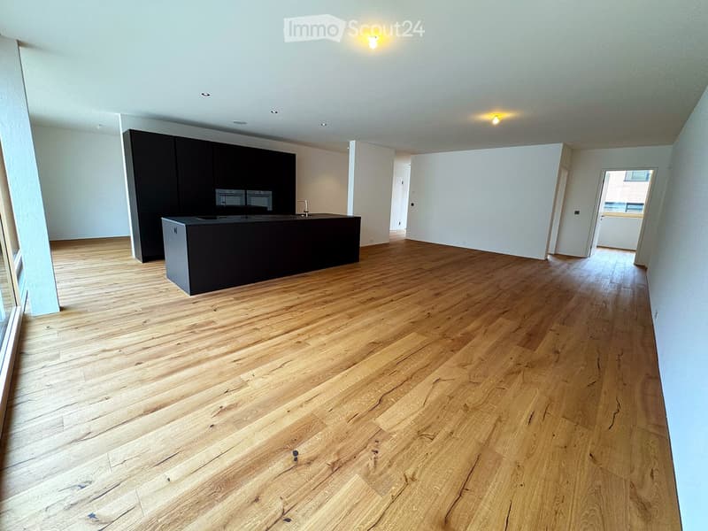
It includes 3 rooms, 2 bathrooms, 2 Reduits, a large bright living kitchen, as well as a garden with a terrace.
The offered apartment provides the highest living comfort with high-quality natural materials and is technically up to date.
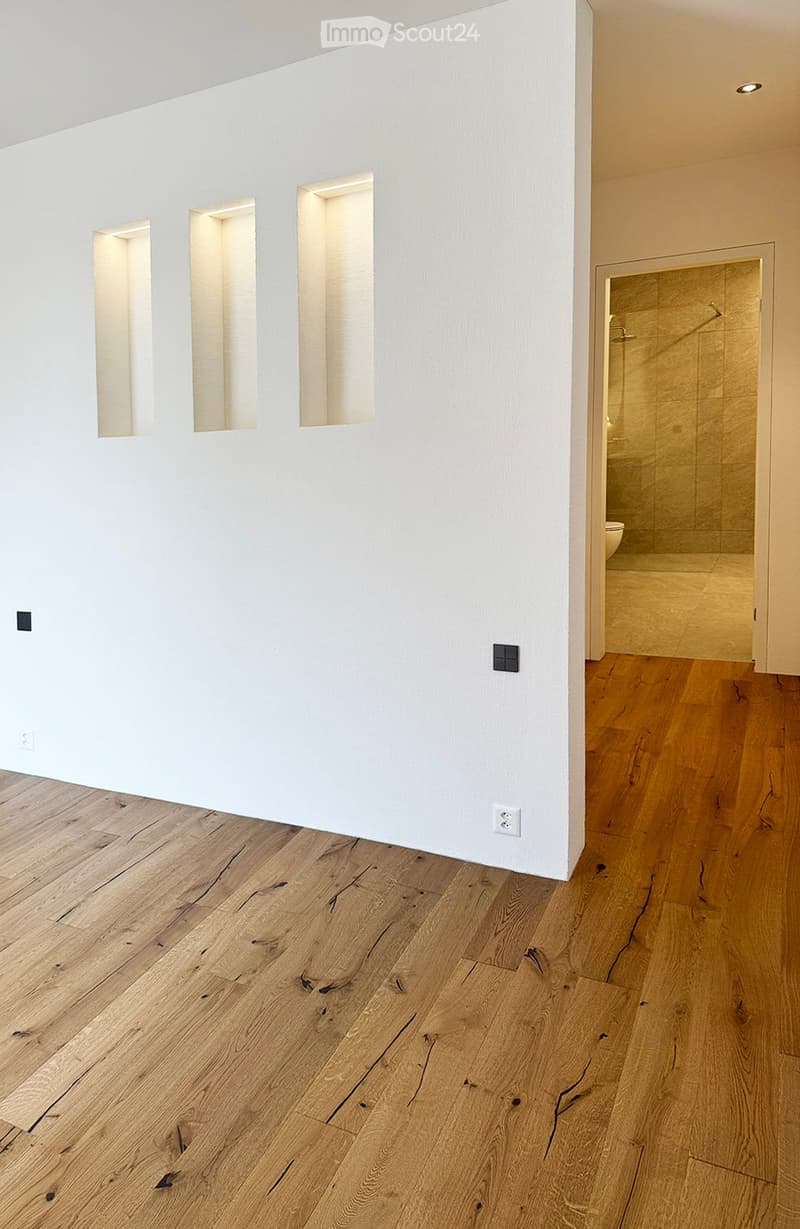
The floors in the living area are made of solid hardwood parquet, and the wet cells are equipped with natural stone tiles. The custom-made kitchen is equipped with premium appliances (V-zug, Miele, Bora). The natural stone worktop fits perfectly into the overall concept.
Great attention was paid to details when renovating this apartment, including high-quality LED spotlights, stainless steel fittings in the kitchen and bathroom, and a ceiling-mounted sound system.
A highlight is the light and sound concept in the apartment. These can be controlled as usual via the beautiful Basalte switches, but also via a personalized app by yourself.
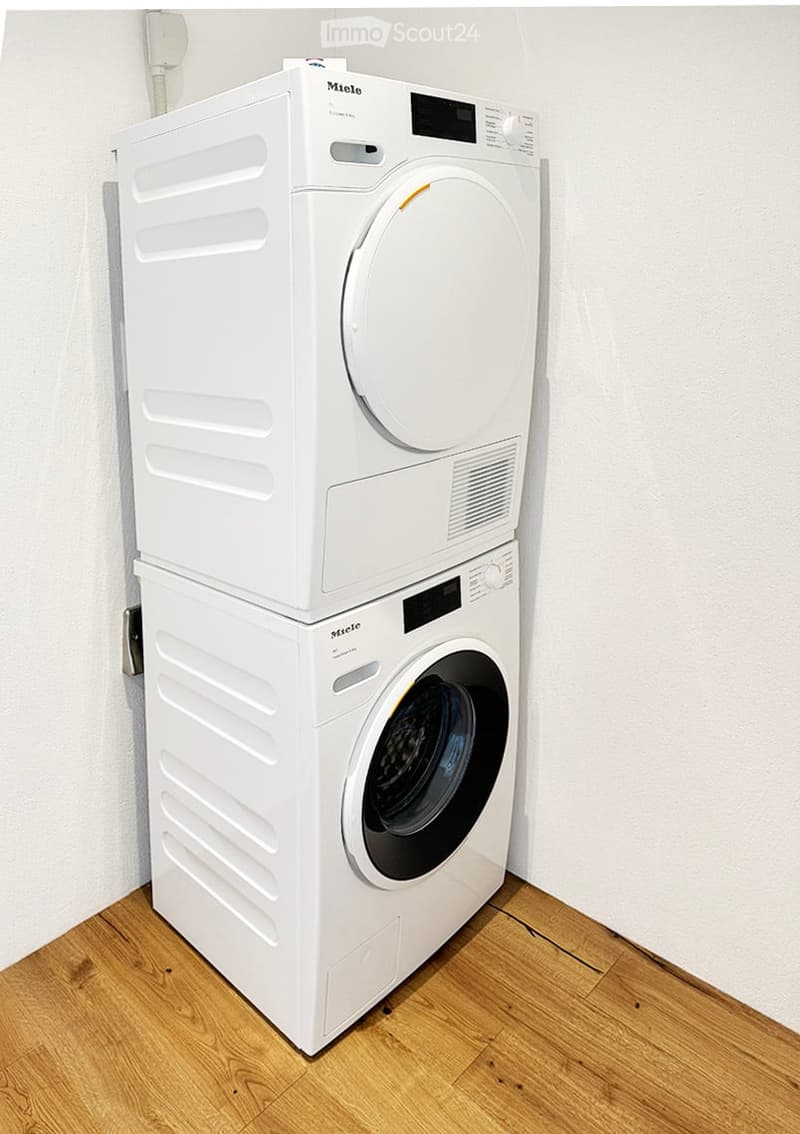
Each room has a LAN connection. The apartment is equipped with a washing machine and dryer.
The 146 m2 large apartment also has a 43 m2 large outdoor seating area. This is also equipped with natural stone tiles and outdoor sockets.
Two parking spaces in the private underground garage of the complex, each with its own charging station for e-cars (rental price per underground parking space monthly CHF 135.-), as well as a private cellar compartment, also belong to this apartment.
Further information and image material can be found at
www.amola-immobilien.ch
.

Create an account for more options
Create your account to manage your favorites across all devices, keep track of your search alerts, and never miss an update. Everything you need for your home search, all in one place!
Contact
amola immobillien ag
- Listing ID
- 4003201445
- Object ref.
- te46v.fqtjw