Rooms
3.5
Selling price
CHF 720,000.–
"NEW ! NEW PROMOTION - 3.5-room apartments with south-facing terrace and/or balcony"
Address
1882 Les Posses-sur-BexPrice
- Purchase price:
- CHF 720,000.–
Main information
- Availability:
- Immediately
- Type:
- Apartment
- No. of rooms:
- 3.5
- Number of apartments:
- 6
- Number of floors:
- 3
- Year built:
- 2026
Characteristics
View
Documents (0)
Description
Les Posses-sur-Bex
SALE FROM PLANS - NEW PROMOTION
Building permit issued and valid!
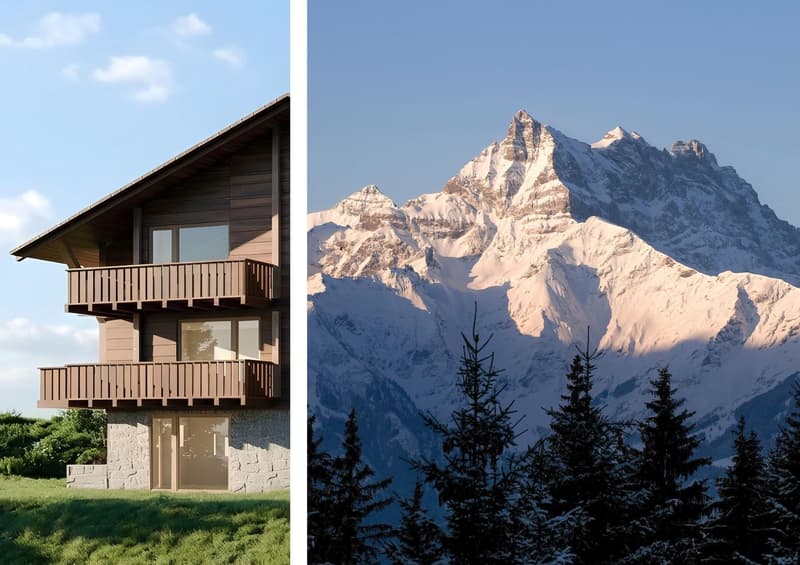
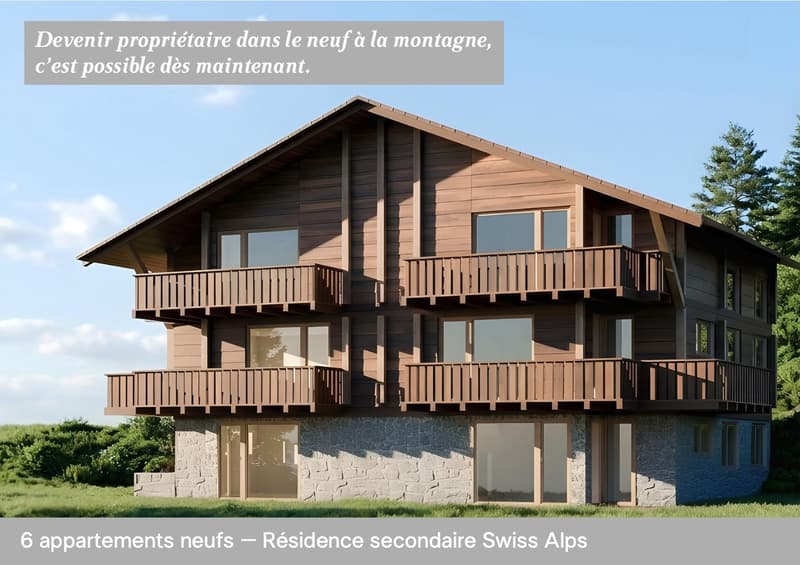
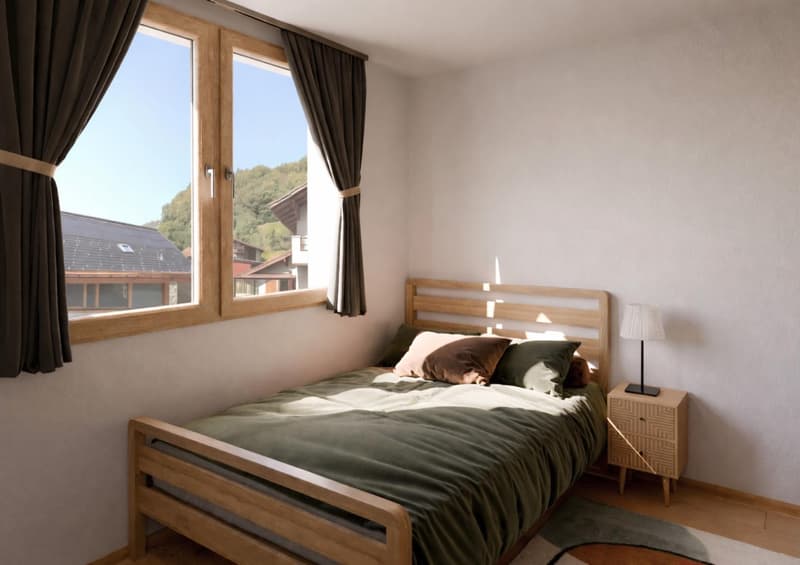
Residence new chalet in PPE with 6 apartments with 3.5 rooms and balcony/terrace
Unobstructed view of the Alps and the Dents-du-Midi massif.
Sale as a secondary residence and to non-resident foreigners allowed
Modern architecture with spacious balcony-terrace of 12 to 20 m2 and cellar of 12.7 m2.
2 apartments per floor - attic apartments fully developed.
Covered or outdoor parking at the foot of the residence.
Quiet, unobstructed view and maximum sunshine all year round thanks to south-facing orientation.
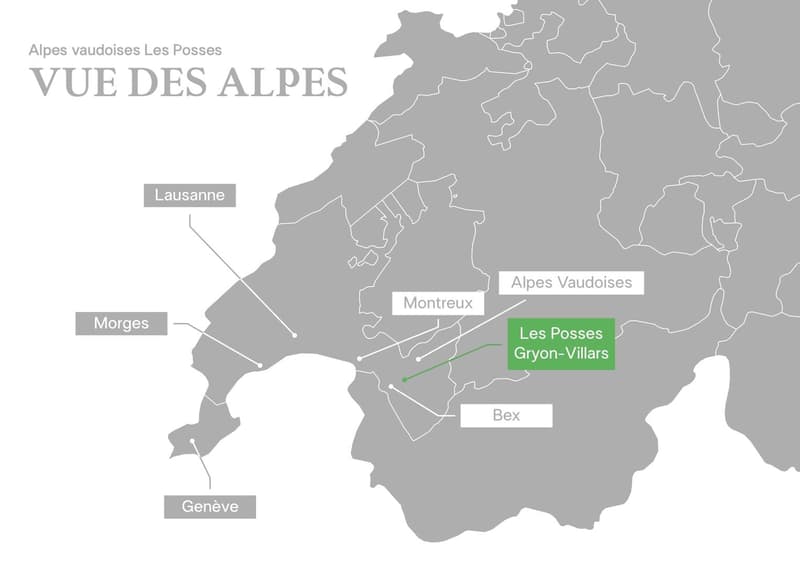
Privileged location in the heart of the Vaud Alps, easily accessible all year round by car and train (Bex - Les Posses - Gryon - Villars).
Ski lifts, hiking trails and mountain bike routes in the immediate vicinity.
Shops, restaurants and public transport in 5 minutes by car or train (Gryon - Villars).
Apartment layout:
- Entrance hall with cupboards
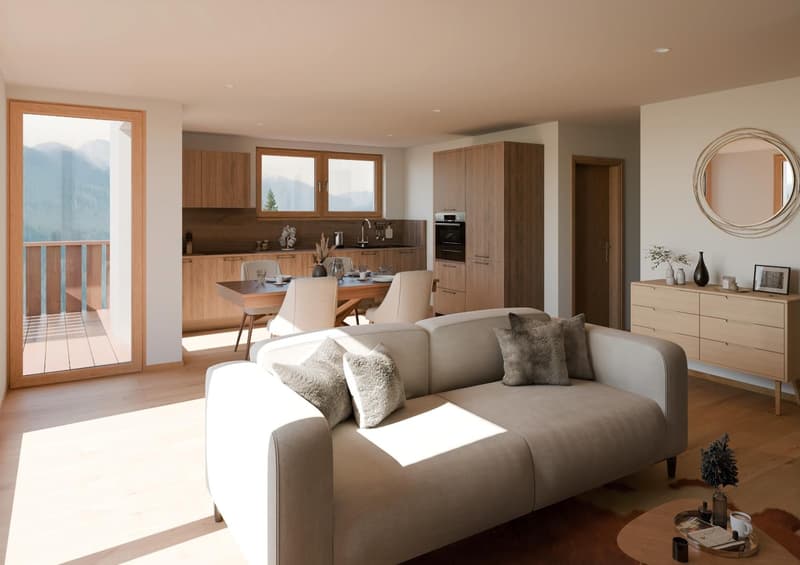
- Bright living room of 33 m2 with open kitchen and dining area.
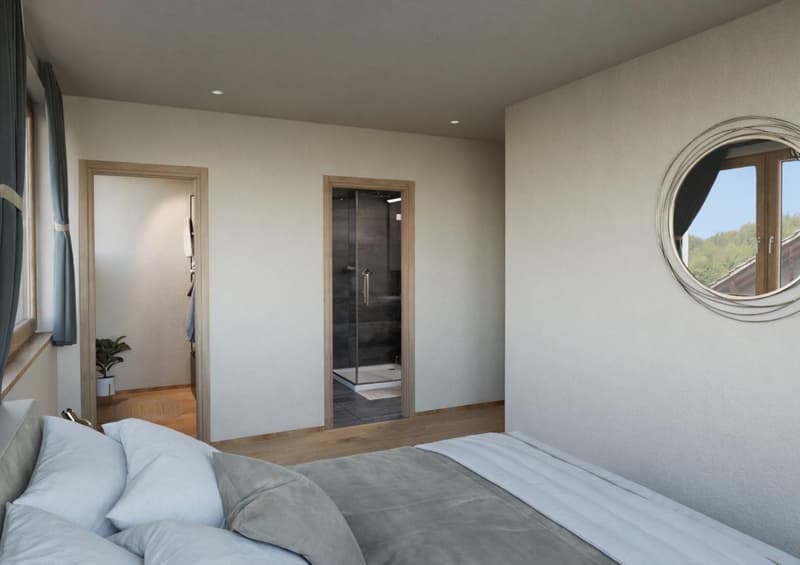
- Parental bedroom with shower/WC and dressing room
- Single bedroom with built-in cupboards
- Shower/WC
- Large windows
- Balconies or terraces of 12 or 20 m2
- Spacious, individual cellars of approximately 13 m2 in the basement.
Technical information:
- Construction according to SIA standards
- Interior finishes to the choice of buyers
- Heating by air-water heat pump with underfloor heating
- Photovoltaic panels on the roof of the residence
- Triple glazing in PVC/Alu
- Apartments with connection for washing machines
Promotion offer:
- Lot 1 - Ground floor (South/East)
Apartment with 3.5 rooms, 70 m2 living area, terrace of 14 m2, private lawn of 259 m2, cellar of 13.3 m2: CHF 720'000.-
- Lot 2 - Ground floor (South/East)
Apartment with 3.5 rooms, 70 m2 living area, terrace of 20 m2, private lawn of 230 m2, cellar of 12.7 m2: CHF 730'000.-
- Lot 3 - 1st floor (South/East)
Apartment with 3.5 rooms, 70 m2 living area, balcony of 20.3 m2, cellar of 12.7 m2: CHF 740'000.-
- Lot 4 - 1st floor (South/East)
Apartment with 3.5 rooms, 70 m2 living area, balcony of 20.3 m2, cellar of 12.7 m2: CHF 740'000.-
- Lot 5 - Attic (South/East):
Apartment with 3.5 rooms, 70 m2 living area, balcony of 11.8 m2, cellar of 13.3 m2: CHF 735'000.-
- Lot 6 - Attic (South/East):
Apartment with 3.5 rooms, 70 m2 living area, balcony of 11.8 m2, cellar of 13.3 m2: CHF 735'000.-
Basement: individual cellars - technical rooms.
Parking spaces in addition:
- Covered parking space: CHF 30'000.-
- Outdoor parking space: CHF 20'000.-
Sales brochure on request.
Room details
Prices for box, garage and parking space Covered parking space (x1) CHF 30'000.- / unit Covered parking space (x1) CHF 20'000.- / unit
Environment
SALE FROM PLANS - NEW PROMOTION
Building permit issued and valid!
Residence new chalet in PPE with 6 apartments with 3.5 rooms and balcony/terrace
Unobstructed view of the Alps and the Dents-du-Midi massif.
Sale as a secondary residence and to non-resident foreigners allowed
Modern architecture with spacious balcony-terrace of 12 to 20 m2 and cellar of 12.7 m2.
2 apartments per floor - attic apartments fully developed.
Covered or outdoor parking at the foot of the residence.
Quiet, unobstructed view and maximum sunshine all year round thanks to south-facing orientation.
Privileged location in the heart of the Vaud Alps, easily accessible all year round by car and train (Bex - Les Posses - Gryon - Villars).
Ski lifts, hiking trails and mountain bike routes in the immediate vicinity.
Shops, restaurants and public transport in 5 minutes by car or train (Gryon - Villars).
Apartment layout:
- Entrance hall with cupboards
- Bright living room of 33 m2 with open kitchen and dining area.
- Parental bedroom with shower/WC and dressing room
- Single bedroom with built-in cupboards
- Shower/WC
- Large windows
- Balconies or terraces of 12 or 20 m2
- Spacious, individual cellars of approximately 13 m2 in the basement.
Technical information:
- Construction according to SIA standards
- Interior finishes to the choice of buyers
- Heating by air-water heat pump with underfloor heating
- Photovoltaic panels on the roof of the residence
- Triple glazing in PVC/Alu
- Apartments with connection for washing machines
Promotion offer:
- Lot 1 - Ground floor (South/East)
Apartment with 3.5 rooms, 70 m2 living area, terrace of 14 m2, private lawn of 259 m2, cellar of 13.3 m2: CHF 720'000.-
- Lot 2 - Ground floor (South/East)
Apartment with 3.5 rooms, 70 m2 living area, terrace of 20 m2, private lawn of 230 m2, cellar of 12.7 m2: CHF 730'000.-
- Lot 3 - 1st floor (South/East)
Apartment with 3.5 rooms, 70 m2 living area, balcony of 20.3 m2, cellar of 12.7 m2: CHF 740'000.-
- Lot 4 - 1st floor (South/East)
Apartment with 3.5 rooms, 70 m2 living area, balcony of 20.3 m2, cellar of 12.7 m2: CHF 740'000.-
- Lot 5 - Attic (South/East):
Apartment with 3.5 rooms, 70 m2 living area, balcony of 11.8 m2, cellar of 13.3 m2: CHF 735'000.-
- Lot 6 - Attic (South/East):
Apartment with 3.5 rooms, 70 m2 living area, balcony of 11.8 m2, cellar of 13.3 m2: CHF 735'000.-
Basement: individual cellars - technical rooms.
Parking spaces in addition:
- Covered parking space: CHF 30'000.-
- Outdoor parking space: CHF 20'000.-
Sales brochure on request.
Room details
- Private laundry room
- Cellar | Wine cellar
- Technical room
- Terrace
- Double bedroom / parental bedroom: 1
- Single bedroom / children's bedroom: 1
- Shower: 2
- Total toilets: 2
Prices for box, garage and parking space Covered parking space (x1) CHF 30'000.- / unit Covered parking space (x1) CHF 20'000.- / unit
Environment
- Quiet | Tranquil
- Mountain
- Village
- Unobstructed
- Panoramic
- Free
- On the valley
- On the mountains
- South
- Shops
- Primary schools
- Secondary schools
- Golf
- Leisure
- Ski lifts
- Cable cars
- Restaurant
- Public transport
- Landscaped
- Trees
- Through apartment
- Built-in cupboards
- Built-in cupboards in bedroom
- Built-in cupboards in entrance hall
- Equipped kitchen
- Dressing room
- Large glass surfaces
Mortgage Calculator
From dream house to home ownership: the mortgage calculator can help you estimate the affordability of this property.

Free
Create an account for more options
Create your account to manage your favorites across all devices, keep track of your search alerts, and never miss an update. Everything you need for your home search, all in one place!
Viewing
Contact for viewing
Cédric Lecoultre
Advertiser

Lecoultre Immobilier
Ruelle des Fontaines 12
1867Ollon VD
Contact
Cédric Lecoultre
- Listing ID
- 4003200038
- Object ref.
- LEC-13171