"Newly built commercial/office space near public transport"
Address
Südstrasse 5, 3110 MünsingenTravel time
- 13 min.Station: Münsingen
Surrounding information
Pharmacy
12 min.BahnhofapothekeSupermarket
11 min.DennerSchool
17 min.Schulhaus SchlossmattPublic Transport
7 min.Aeschistrasse
Times refer to the route on foot.
Price
- Rent:
- On request
Main information
- Availability:
- By agreement
- Type:
- Industrial object
- Floor:
- 3
- Number of floors:
- 3
- Floor space:
- 1800 m2
- Land area:
- 1800 m2
- Room height:
- 3.1 m
- Year built:
- 2026
Characteristics
Balcony / Terrace
View
Wheelchair access
Parking space
Garage
Elevator
Power connection
Water connection
Documents (3)
Description
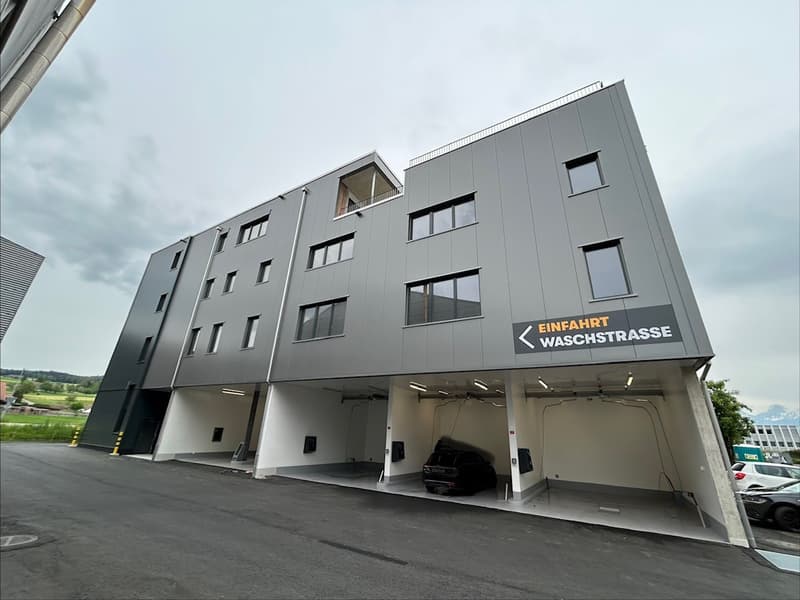
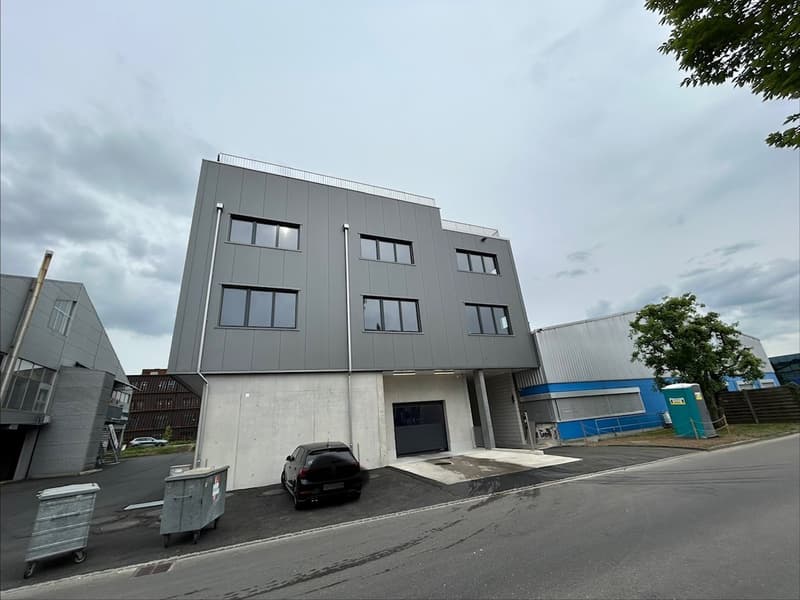
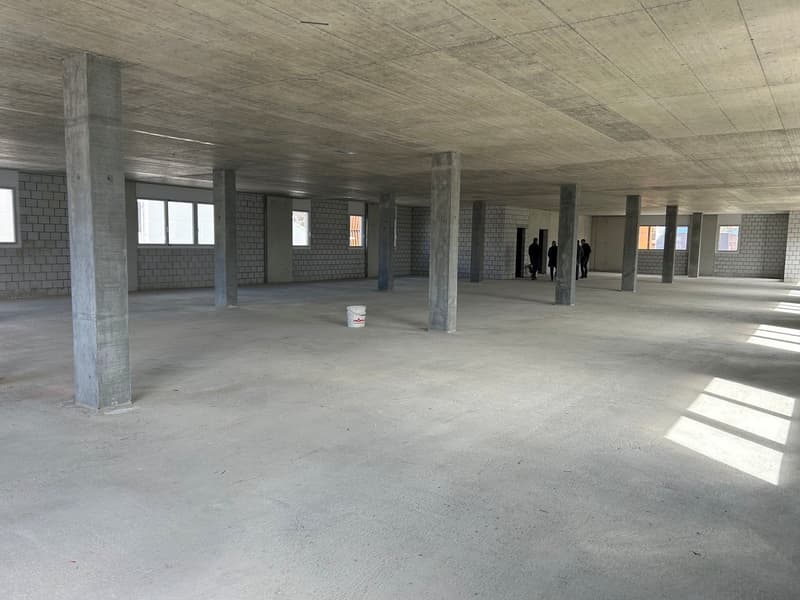
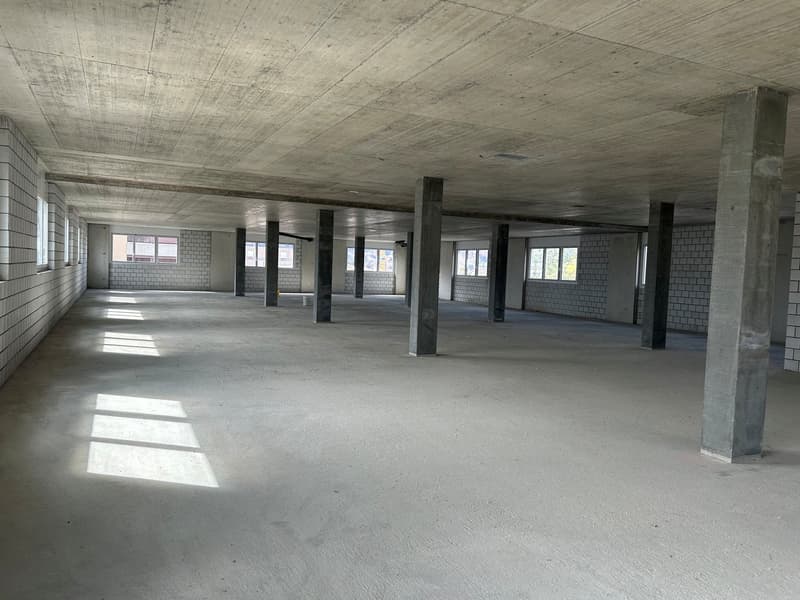
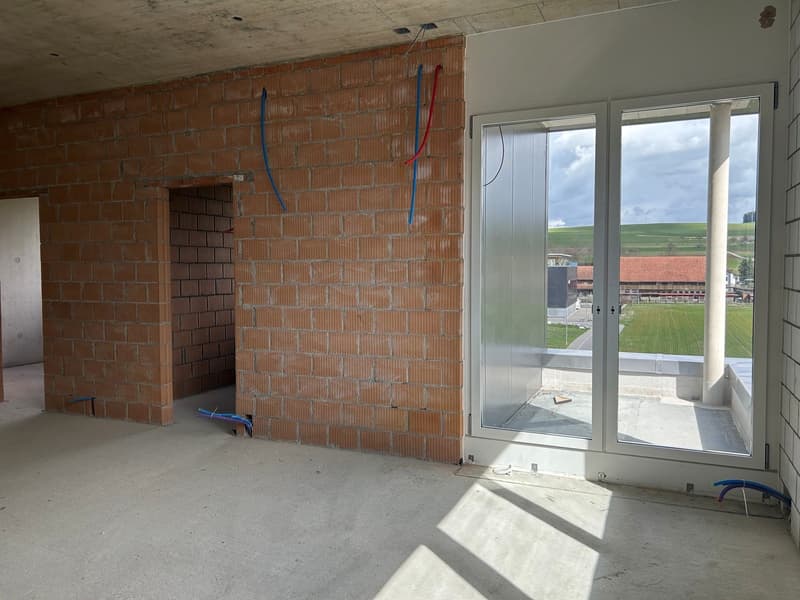
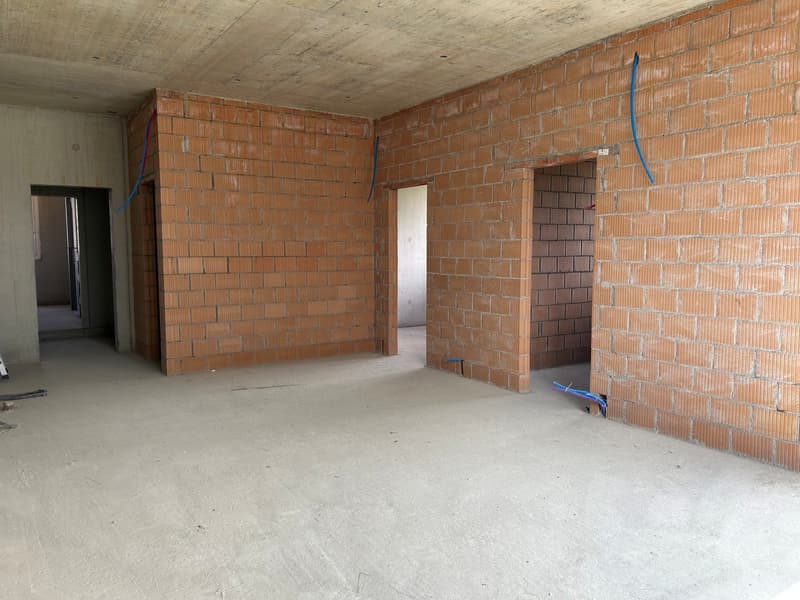
On Südstrasse 5 in Münsingen, the client (Stefano's Carwash GmbH) realized a modern commercial park. Beautiful and spacious commercial areas are being rented, which can be built out according to individual ideas.
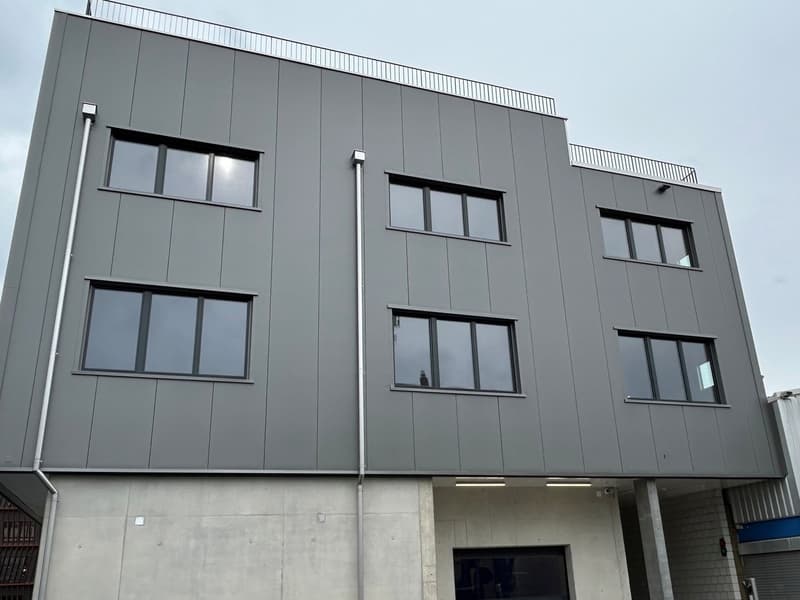
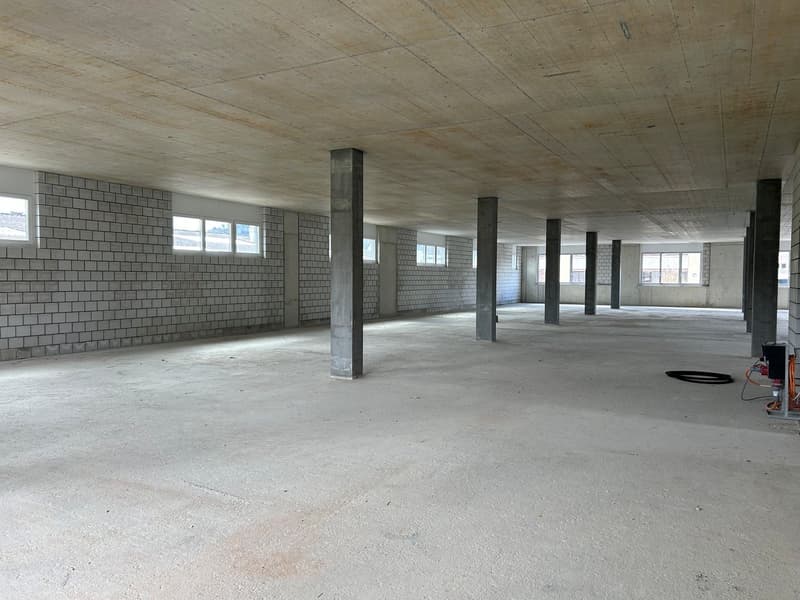
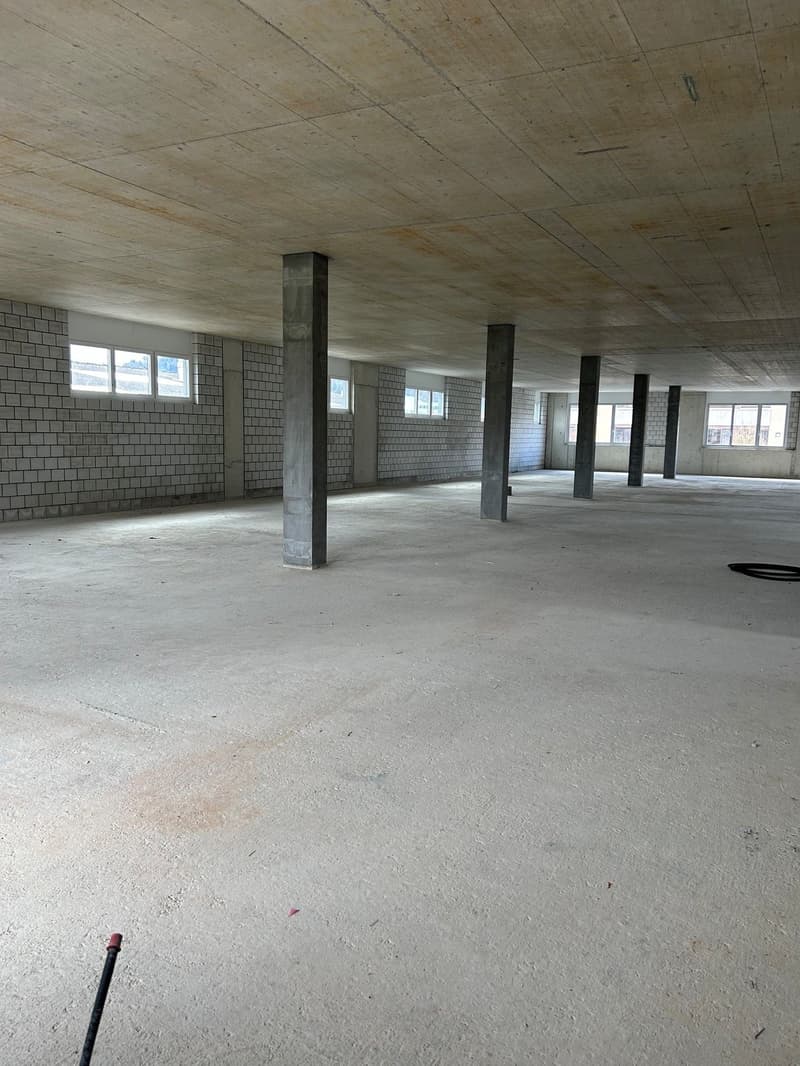
Exterior-wise, the commercial park impresses with a modern, timeless architecture, and interior-wise with spacious, freely divisible commercial and office spaces with comprehensive basic equipment. The building was constructed in an ecological and forward-thinking manner. The photovoltaic system and high-quality amenities such as IT network and charging infrastructure for electric vehicles are also included. The space offer is suitable for office and commercial activities in various industries that place high value on good building quality.
Your advantages at a glance:
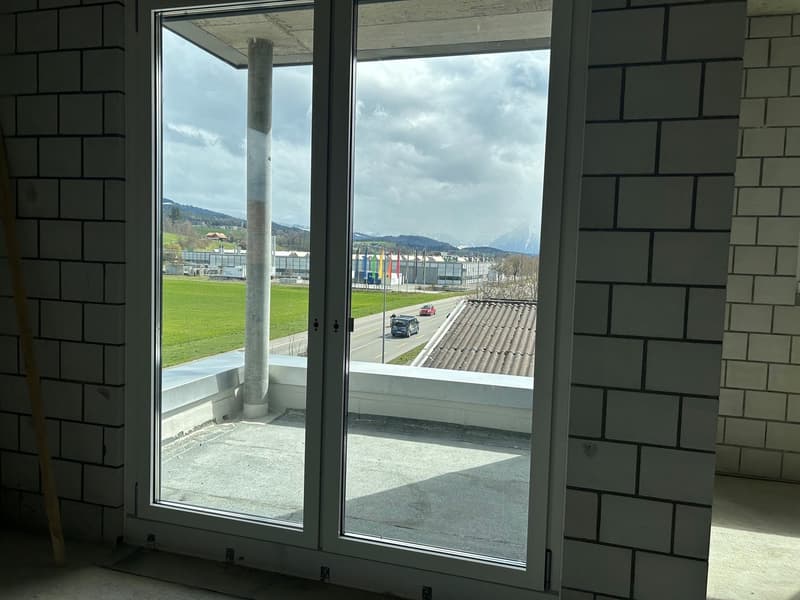
Top location: Directly on the Bern-Thun street – high frequency and visibility, Münsingen train station can be reached in 7 minutes on foot, bus stop in 2 minutes' distance, optimal accessibility for customers and employees
Object type: Commercial park with modular units, various sizes/types (e.g., warehouse, production, office, showroom) – flexible combination possible
Rental mode: First rental (new, unused modules)
Availability: immediately
Advantages: modern infrastructure, barrier-free, ecological (water is used in the car wash), 100 tons of load-bearing capacity, room height (3.1m)
At the tenant's request, a kitchen or separate toilet facilities can be installed
Entry hall with electric vehicle charging stations
Entry into the entry hall also possible with small buses up to 2.70 m in height
possible
Car wash park on the ground floor
Barrier-free: elevator and commercial elevator (also suitable for SBB pallets)
Rental conditions: net rent per module including tenant expansion, price per m², minimum rental period
Location advantages: good connection to highway/public transport, quick accessibility of logistics and shopping possibilities within walking distance
Target groups: logistics companies, industry, craft businesses, e-commerce, production, showrooms, fitness centers
Advertising space: exclusive facade areas (3.75 m x 100 m, illuminated) directly on the main street – maximum visibility for your company
Rent: upon request, depending on space size and expansion standard. After 5 years, the rent is reduced to the basic expansion (without tenant expansion share). The m² price of the basic expansion will be re-determined at the corresponding time.

Create an account for more options
Create your account to manage your favorites across all devices, keep track of your search alerts, and never miss an update. Everything you need for your home search, all in one place!

- Listing ID
- 4003188734
- Object ref.
- pe3i5.b5mf4