Rooms
8.5
Living space
300 m2
Selling price
CHF 2,300,000.–
Notify on price drop
"Exceptional renovated property with vast garden and lake view"
Address
CH, 1423 TévenonPrice
- Purchase price:
- CHF 2,300,000.–
- Notify on price drop
Main information
- Availability:
- By agreement
- Type:
- Single house
- No. of rooms:
- 8.5
- Number of floors:
- 5
- Surface living:
- 300 m2
- Land area:
- 2827 m2
- Last refurbishment:
- 2011
- Year built:
- 1800
Characteristics
View
Parking space
Old building
Documents (0)
Description
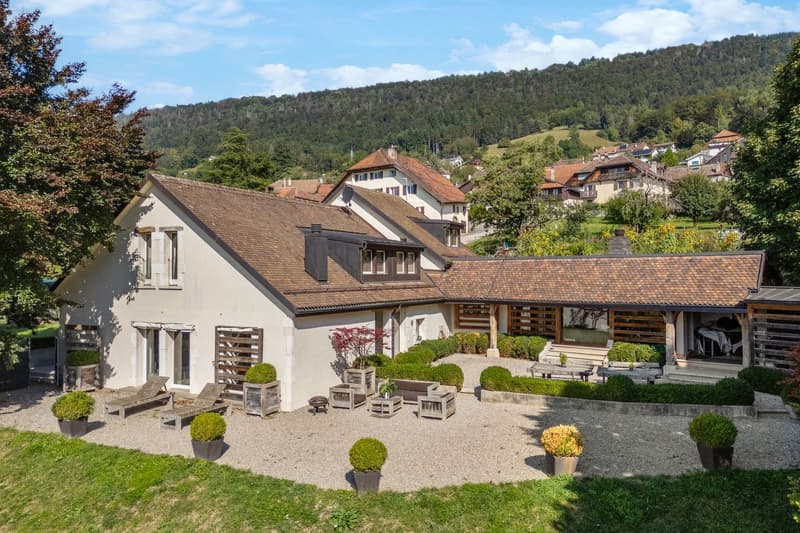
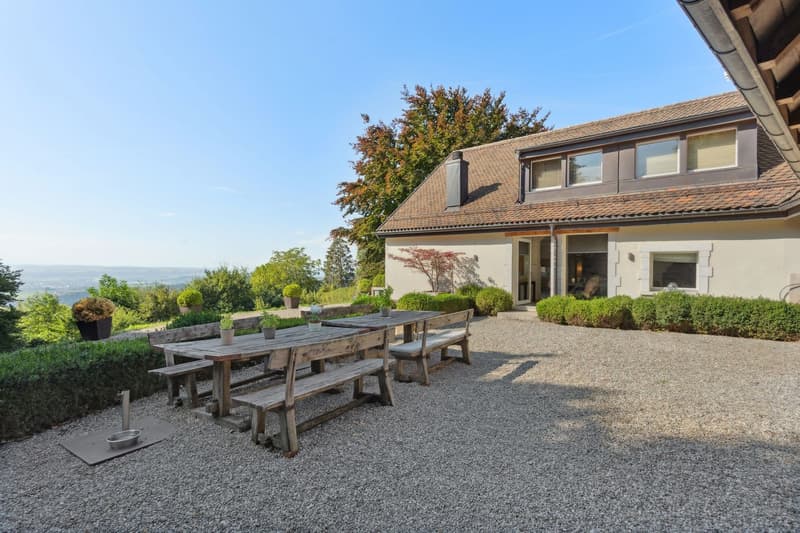
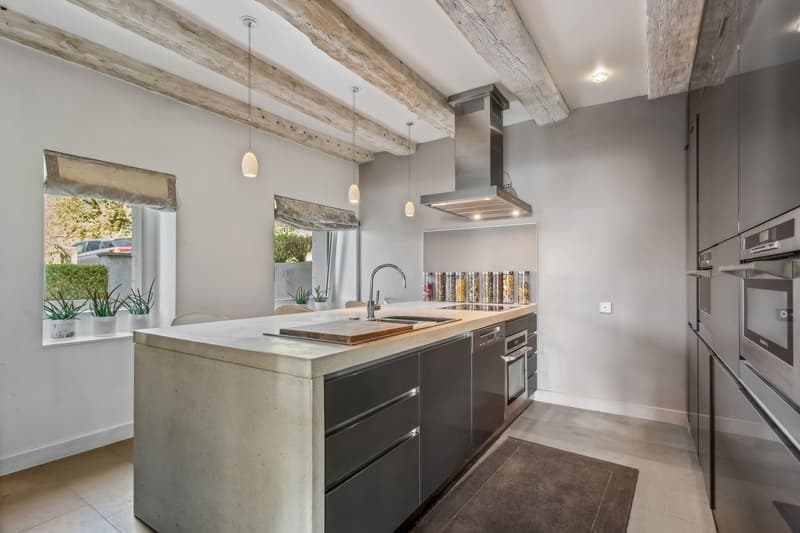
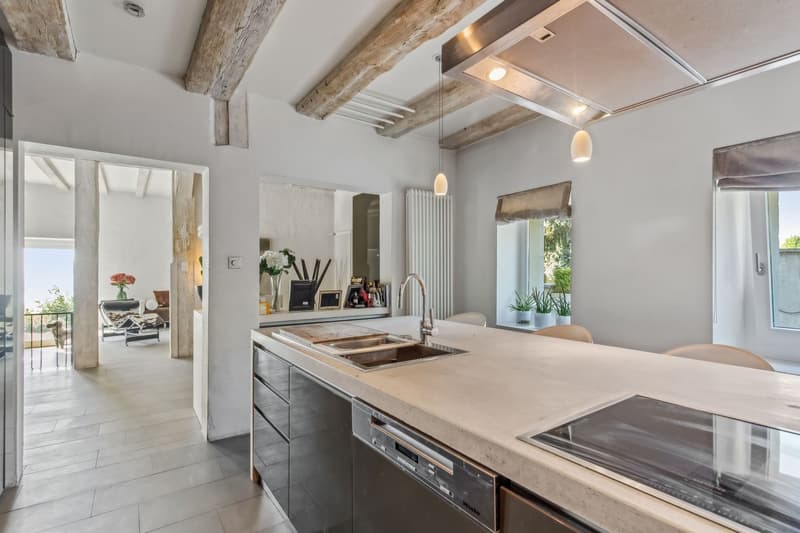
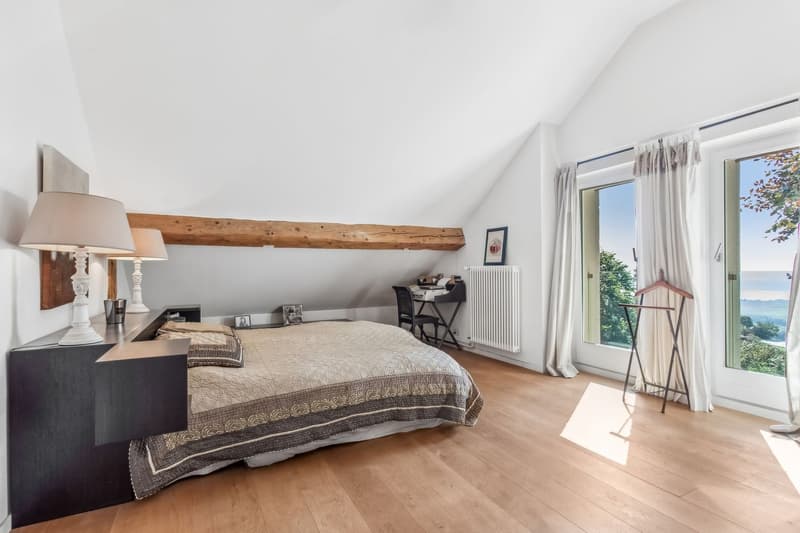
Located in the village of Villars-Burquin, this fully renovated old farmhouse wonderfully combines modernity and comfort while retaining the charm of the old and raw materials.
Built on a plot of 2'827 m², it boasts a beautiful living area of approximately 300 m², consisting of the main residence and a dependence connected to the property.
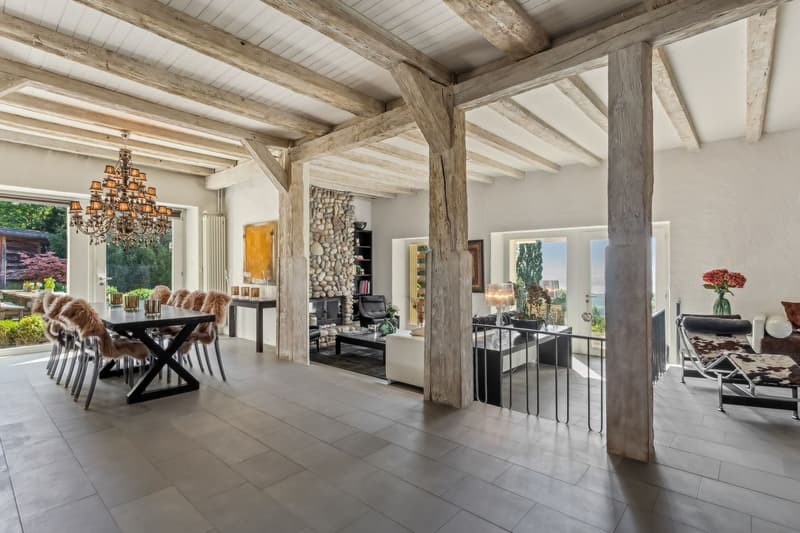
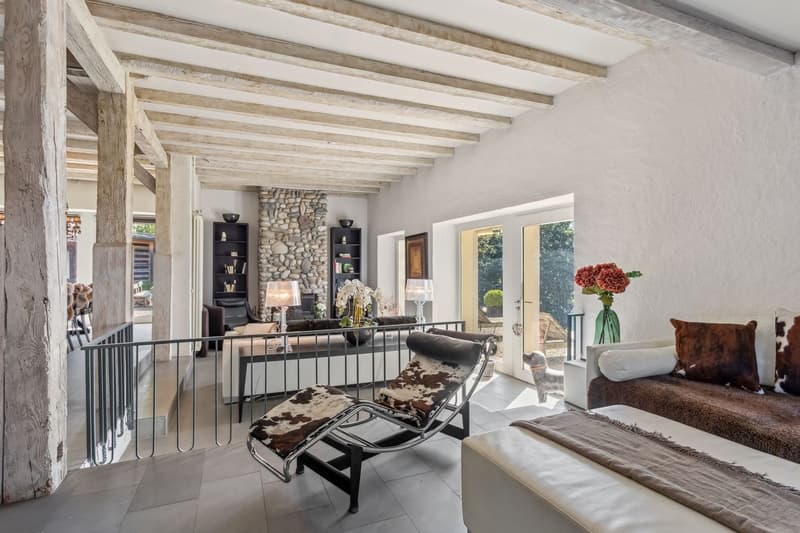
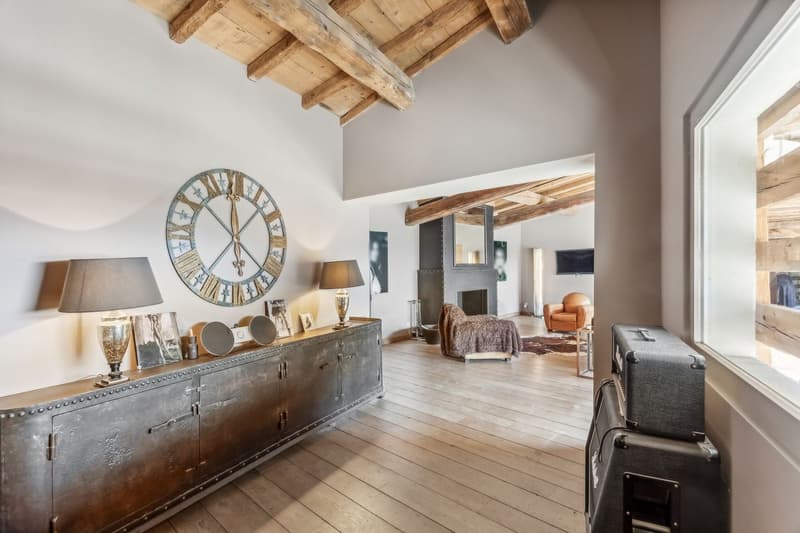
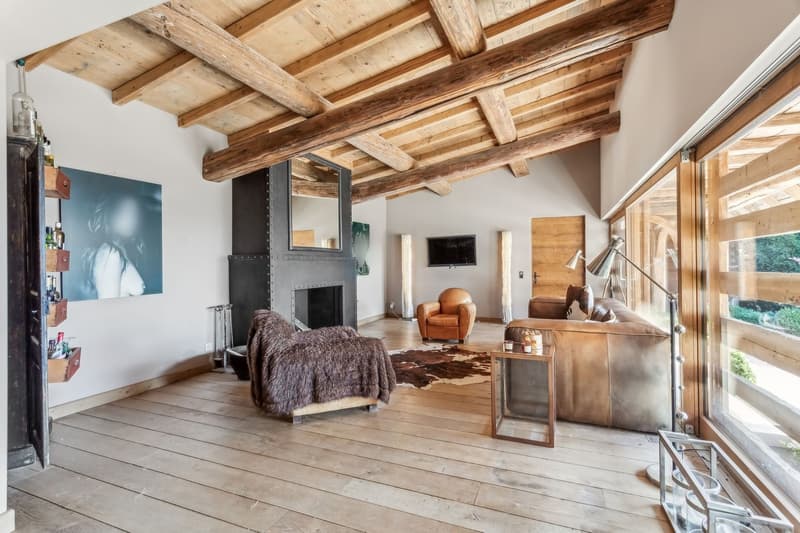
The farmhouse combines the charm of yesteryear with its stone walls, exposed beams, and modernity with state-of-the-art equipment, offering its future inhabitants an optimal quality of life.
The spacious volumes of the property create an open and welcoming atmosphere and are bathed in natural light.
For your comfort, the property benefits from a sumptuous master suite with dressing room and bathroom, as well as a bedroom with independent entrance, office, and shower on the floor above.
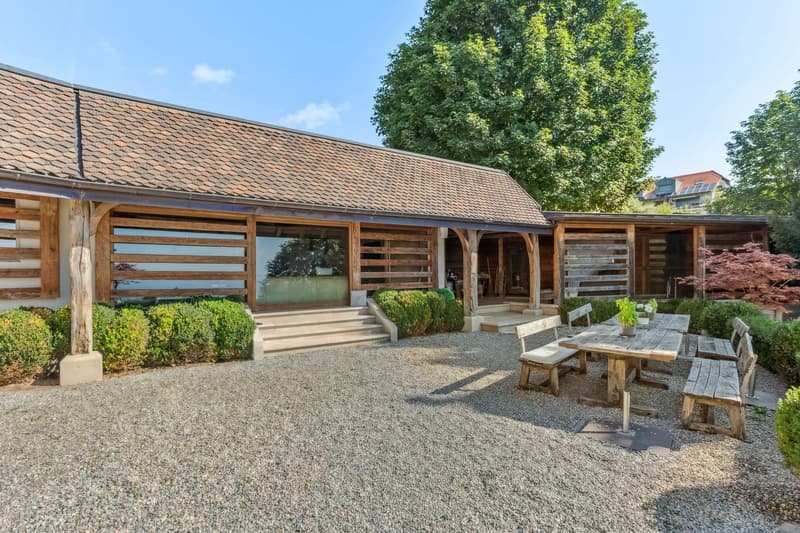
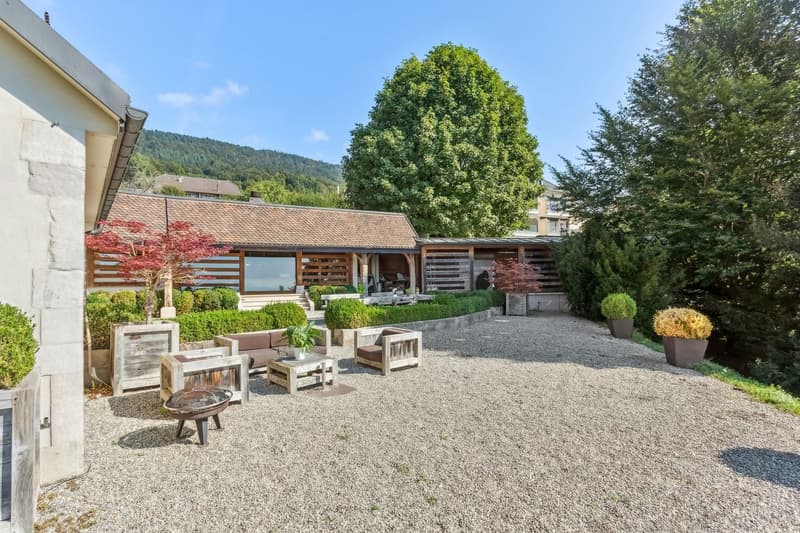
As for the exterior, the garden enjoys a vegetable garden as well as a small chalet of approximately 40 m² that can be used as a workshop, gym, or DIY room.
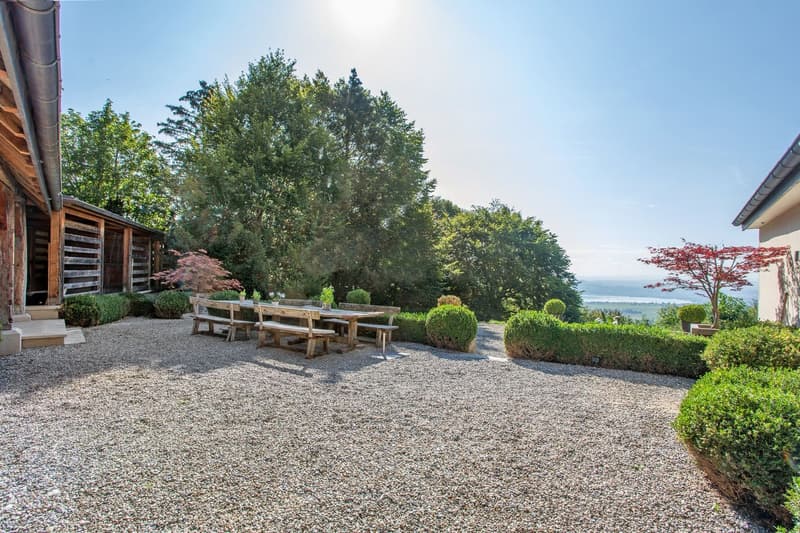
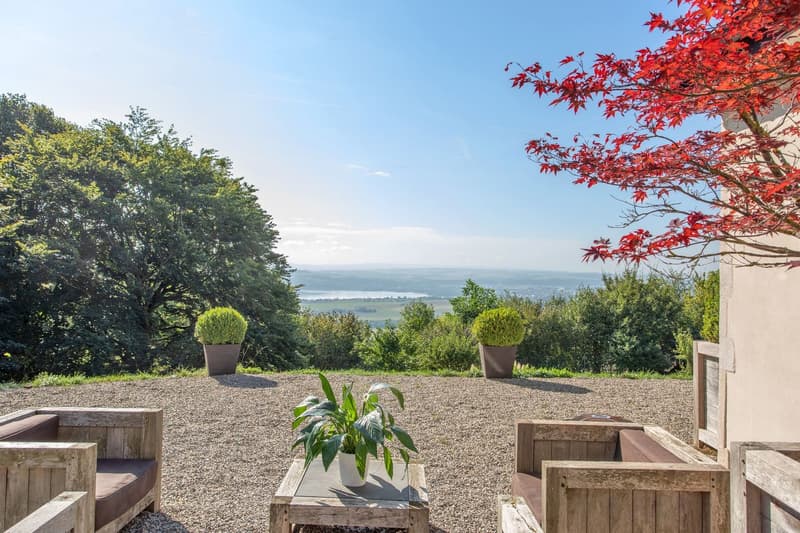
Furthermore, the two magically designed terraces offer a relaxation space sheltered from prying eyes and an exceptional view of the lake.
A wine cellar, a double garage, and several outdoor parking spaces complete this property.
Built on a plot of 2'827 m², it boasts a beautiful living area of approximately 300 m², consisting of the main residence and a dependence connected to the property.
The farmhouse combines the charm of yesteryear with its stone walls, exposed beams, and modernity with state-of-the-art equipment, offering its future inhabitants an optimal quality of life.
The spacious volumes of the property create an open and welcoming atmosphere and are bathed in natural light.
For your comfort, the property benefits from a sumptuous master suite with dressing room and bathroom, as well as a bedroom with independent entrance, office, and shower on the floor above.
As for the exterior, the garden enjoys a vegetable garden as well as a small chalet of approximately 40 m² that can be used as a workshop, gym, or DIY room.
Furthermore, the two magically designed terraces offer a relaxation space sheltered from prying eyes and an exceptional view of the lake.
A wine cellar, a double garage, and several outdoor parking spaces complete this property.
Mortgage Calculator
From dream house to home ownership: the mortgage calculator can help you estimate the affordability of this property.

Free
Create an account for more options
Create your account to manage your favorites across all devices, keep track of your search alerts, and never miss an update. Everything you need for your home search, all in one place!
Viewing
Contact for viewing
Raphael Bonjour
Advertiser

Switzerland Sotheby's International Realty (agence de Neuchâtel)
Rue des Chavannes 3
2000Neuchâtel
Contact
Raphael Bonjour
- Listing ID
- 4003187276
- Object ref.
- 039165