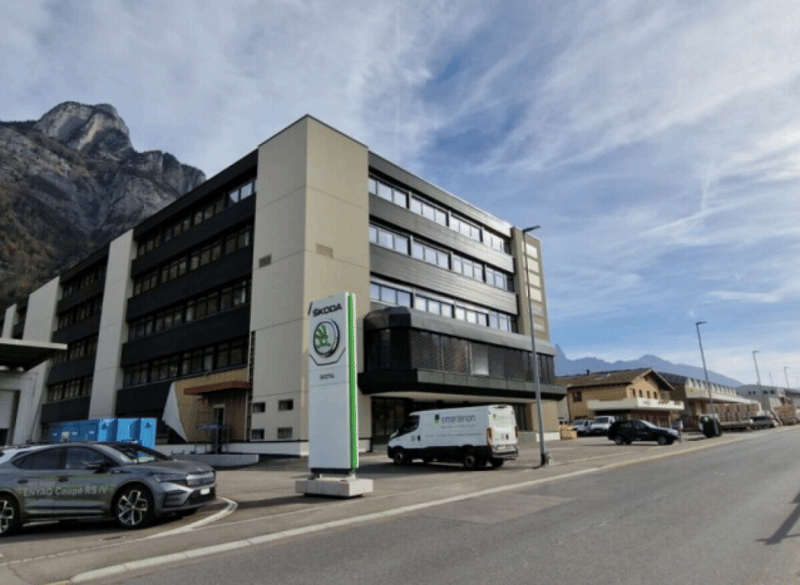
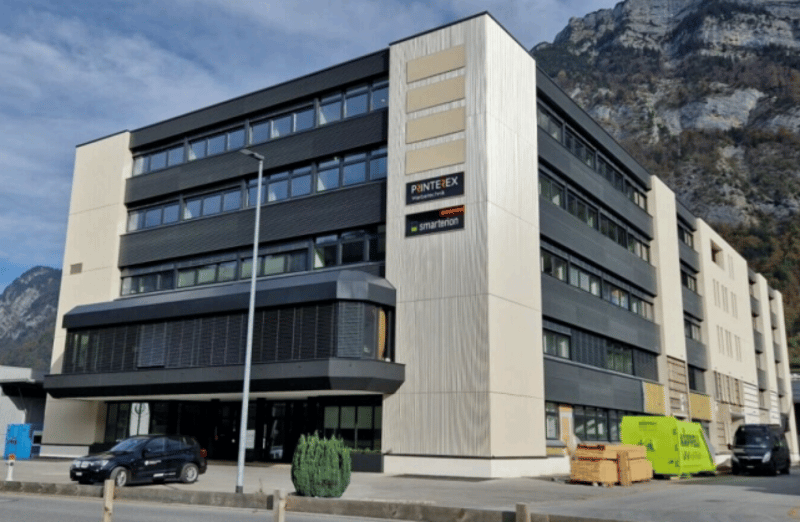
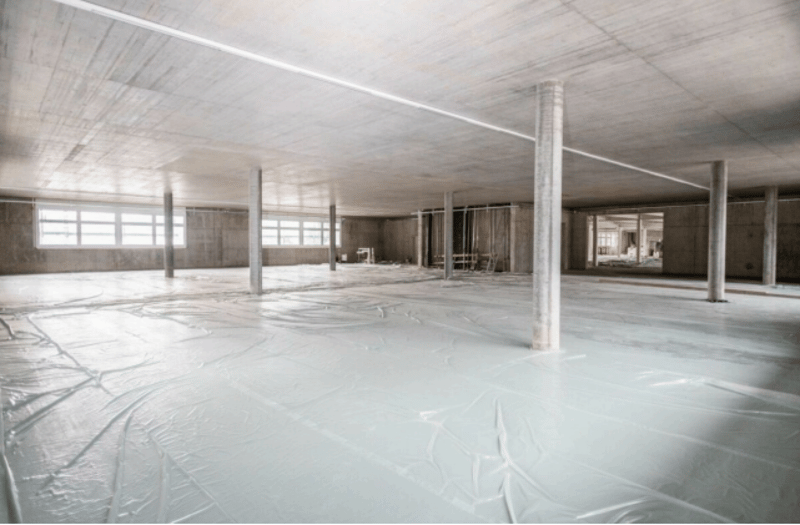
"Industrial Park Plonserfeld"
Address
Zeughausstrasse 10, 8887 MelsTravel time
- 8 min.Station: Mels
Surrounding information
School
13 min.ReschustrasseSupermarket
13 min.SparPharmacy
16 min.Praxis für medizinische Massage Susanne AmadorPublic Transport
7 min.Mels Bahnhof
Times refer to the route on foot.
Price
- Net rent:
- CHF 140.– /m2/year
- Rent:
- CHF 140.– /m2/yearExcl. additional cost
Main information
- Availability:
- By agreement
- Type:
- Office
- Floor:
- 3
- Number of floors:
- 5
- Floor space:
- 796 m2
- Last refurbishment:
- 2021
- Year built:
- 1985
Characteristics
Mountain view
Wheelchair access
Parking space
Garage
Elevator
Documents (0)
Description
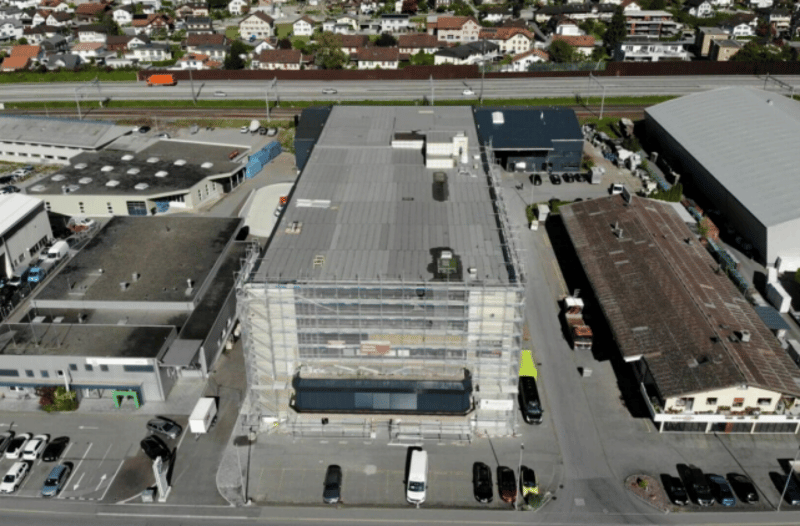
The Plonserfeld industrial park is located in a prime location in the industrial quarter of Mels SG. The Sargans motorway junction is only 5 minutes away by car and connects the region to the major cities of Zurich, St. Gallen, and Chur, all of which are within a maximum of 1 hour's drive.
All information can be found here:
https://www.industriepark-mels.ch
Ground floor no longer a must...
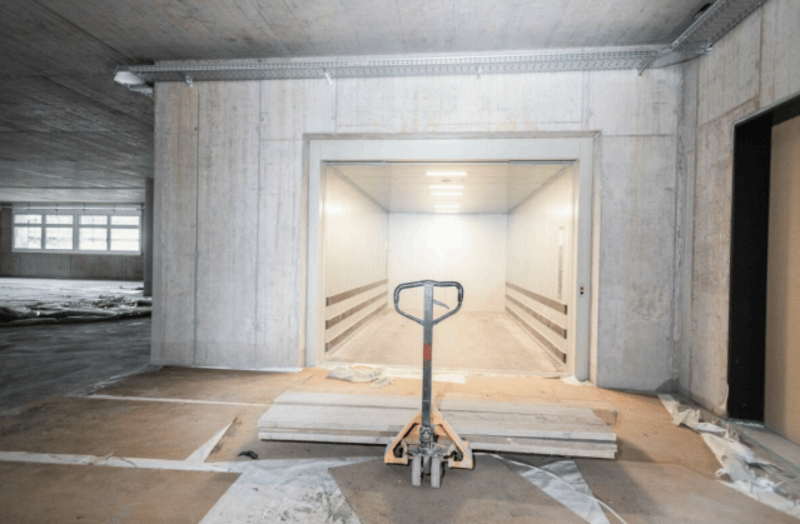
A very large freight elevator enables direct delivery to the rental spaces on the upper floors.
? 1 vehicle elevator (up to 5t, 3m x 6m)
? Suitable for cars, small buses, and forklifts!
? 1 passenger elevator (13 people)
? 1 passenger elevator (9 people)
? 1 freight elevator (up to 2.5t / 1.6m x 3m)
The following points characterize the spaces:
? Delivery for trucks
? Freight/personnel lift
? Central ventilation
? Toilets and changing rooms
? Air conditioning possible in the new building
? Many parking spaces directly at the building
? Electricity, water/sewage, and compressed air up to the floor
Parking spaces
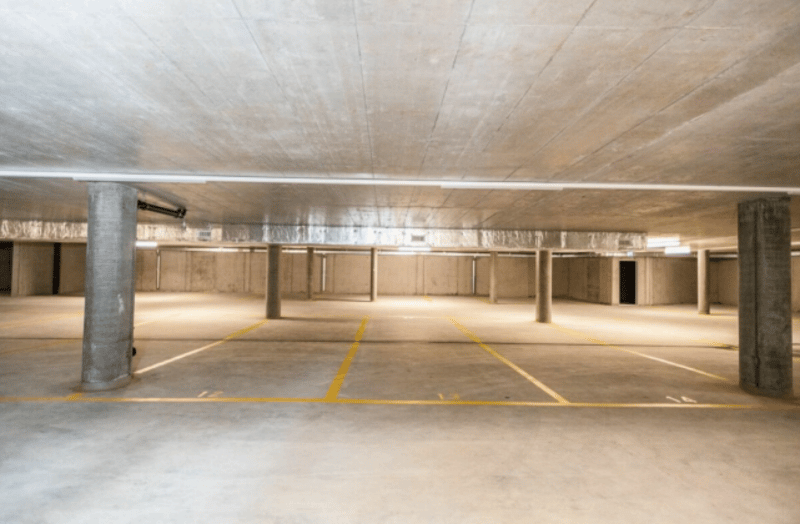
Parking possibilities in front of the building and in the two-story underground garage
Parking spaces are included in the rent.
(The number depends on the size of the rental space)
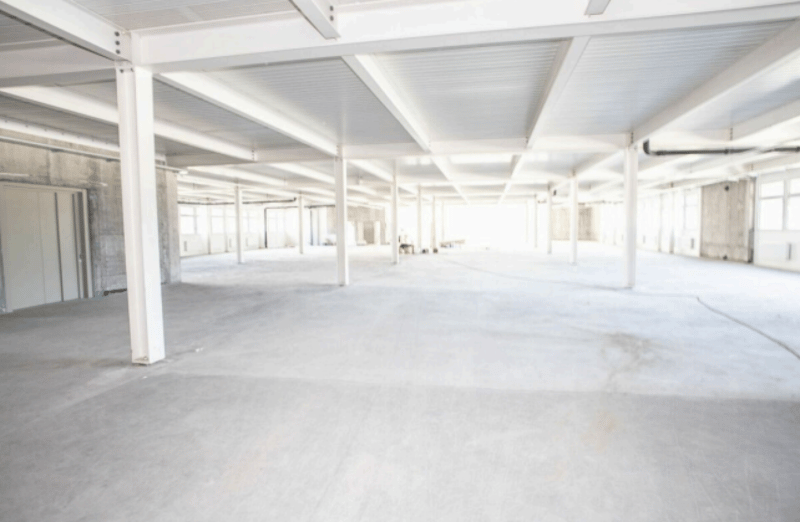
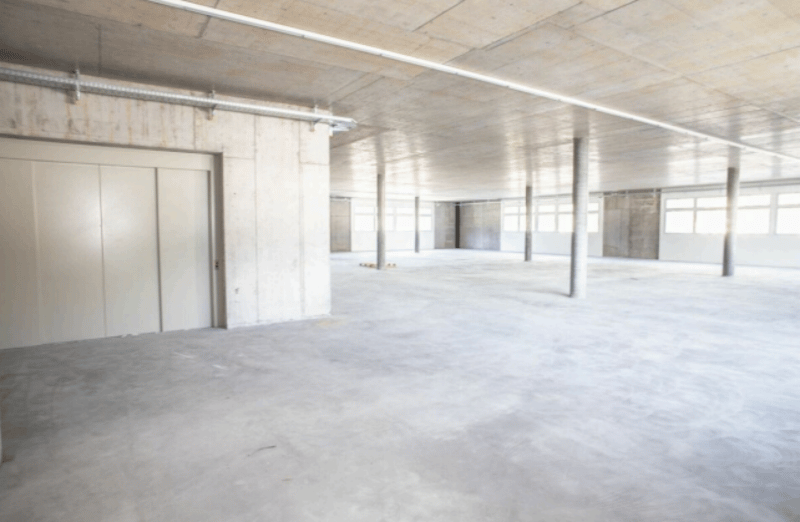
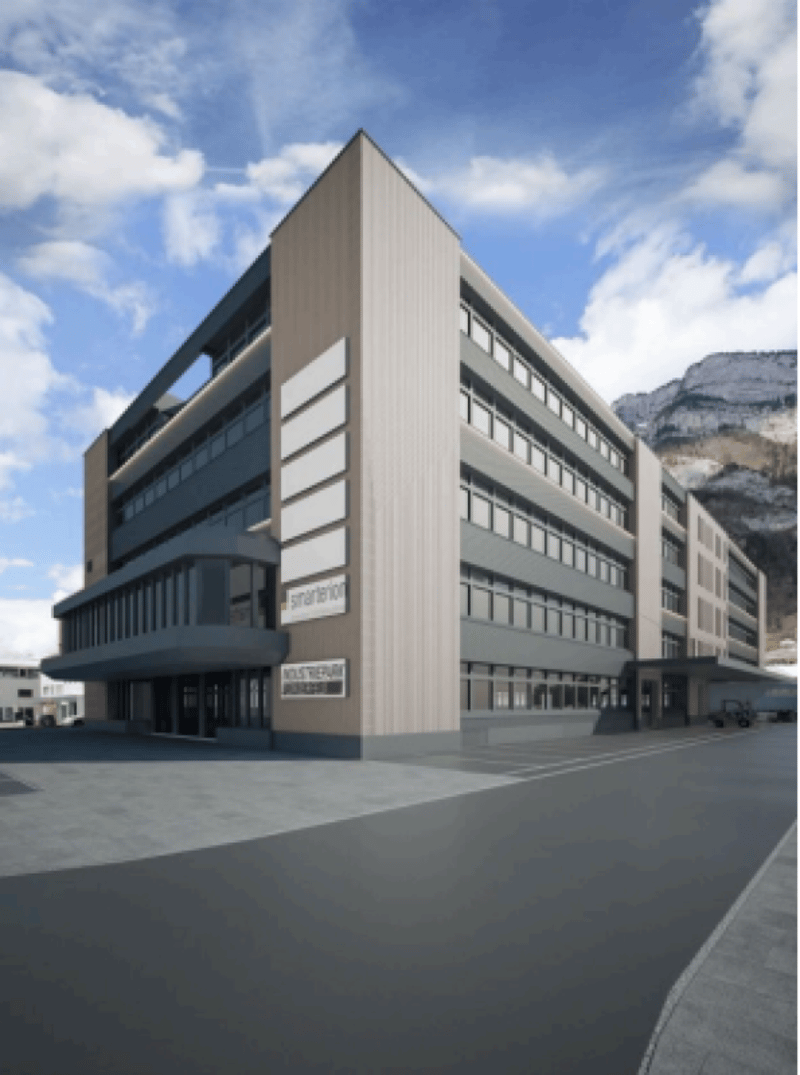
The property was built in 1985 and is in a very good condition. The total area of the rental spaces is 4,864m². In the main entrance area, there is a spacious reception. Various office spaces and production halls are available.
The existing building was expanded, added to, and an underground garage was built. The expansion provides an additional area of 6,133m². A total of 10,997m² is available. You are welcome to contact us for your desired space.
The load capacity is between 500-1000kg/m².

Create an account for more options
Create your account to manage your favorites across all devices, keep track of your search alerts, and never miss an update. Everything you need for your home search, all in one place!

Contact
Dominik Weber
- Listing ID
- 4003116384
- Object ref.
- cb2b7bbb-421a-11f1-8fa4-069ae14c7a06